
Sold!
$460,000
4
Beds
1/1
Bath
1,908
Living Area
-
Property Description
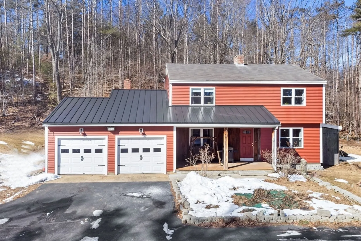
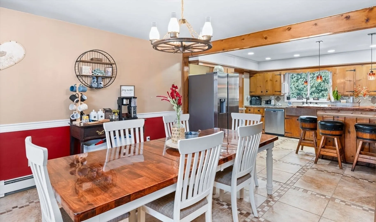
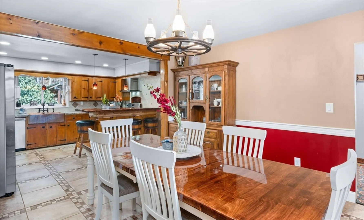
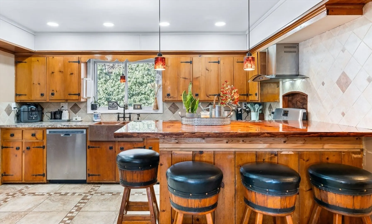
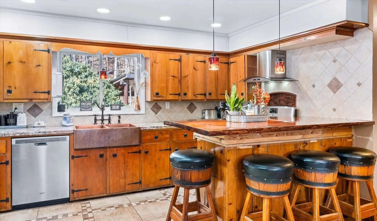
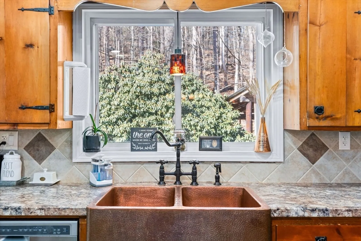
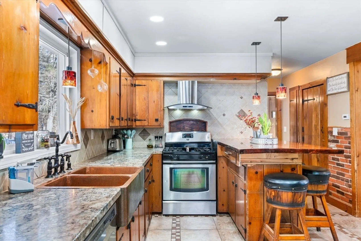
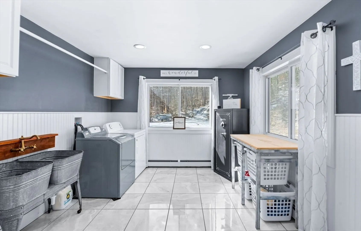
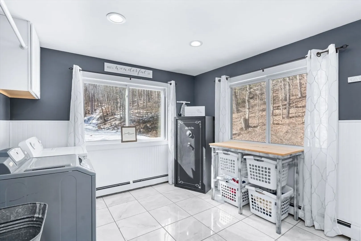
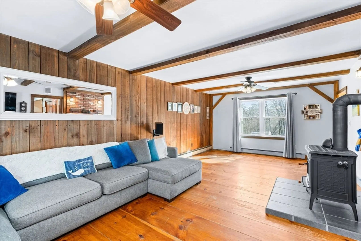
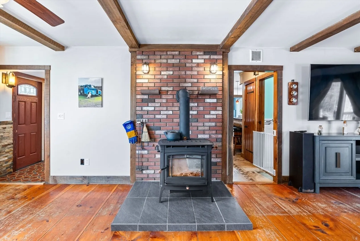
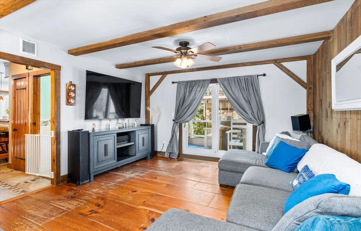
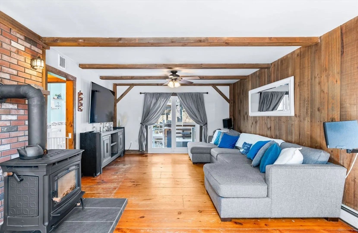
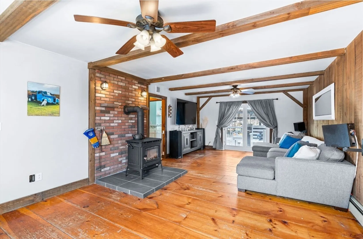
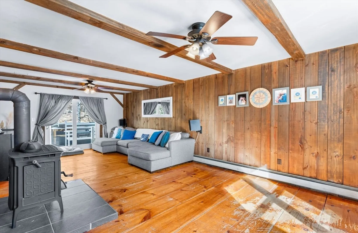
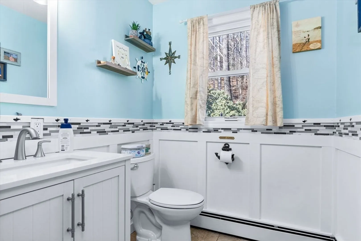
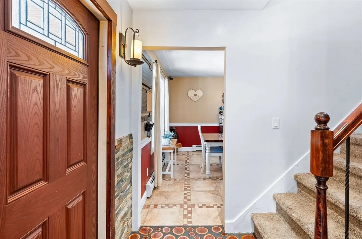
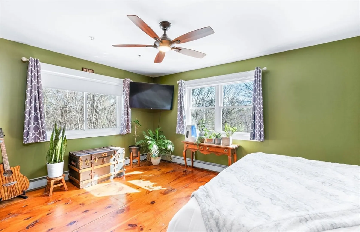
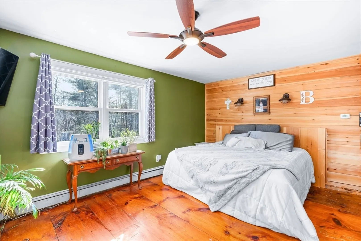
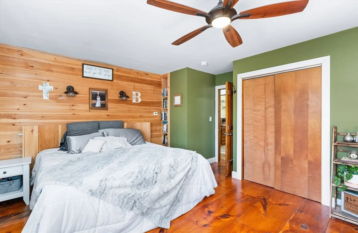
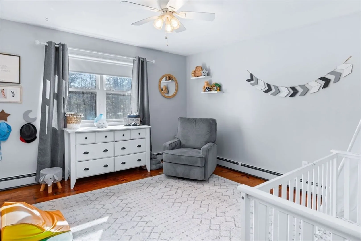
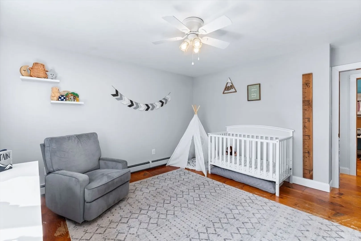
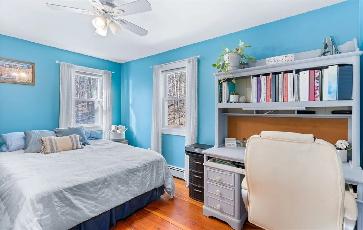
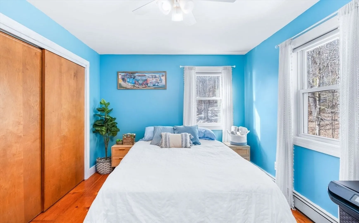
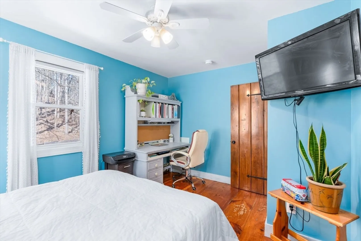
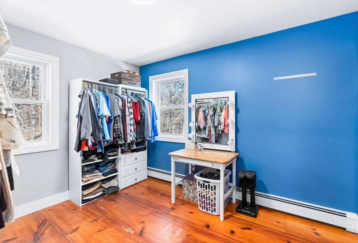
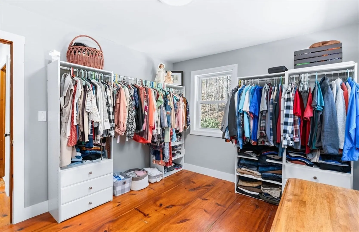
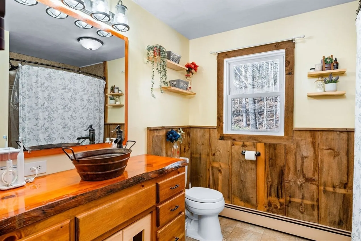
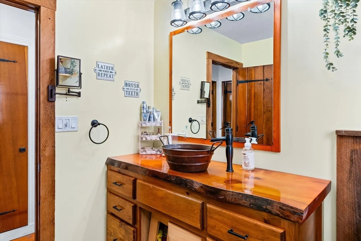
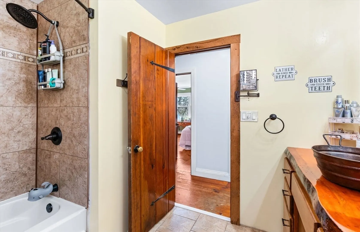
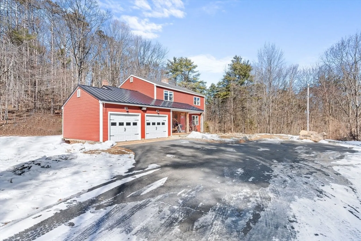
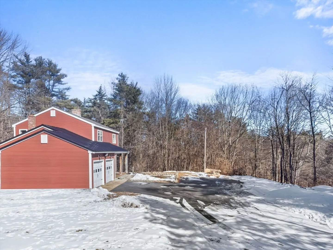
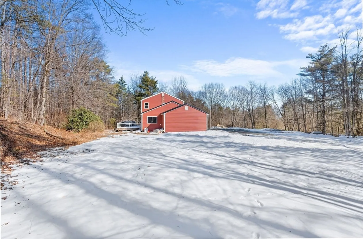
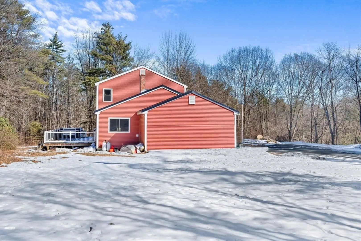
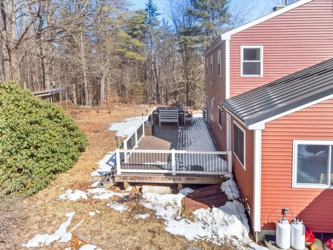
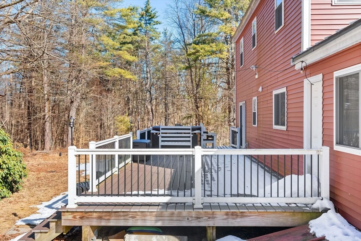
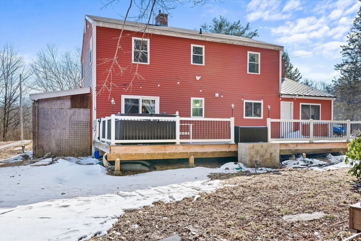
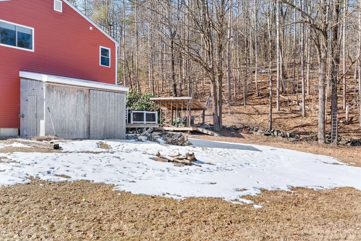
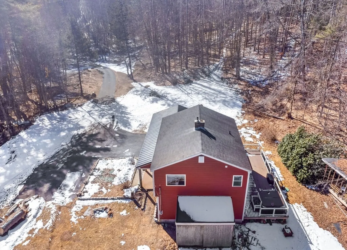
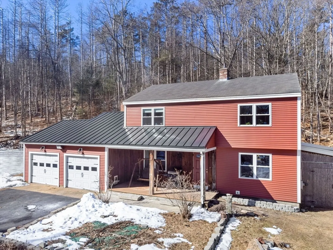
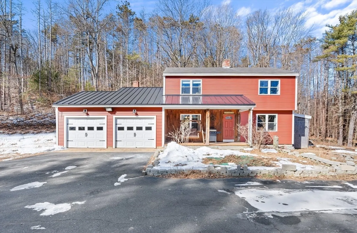
Welcome to your dream home! Nestled on a serene 4-acre lot, this stunning property offers a perfect blend of modern comfort and rustic charm. The 1st-floor boasts a beautiful kitchen featuring stainless steel appliances, tile floors, a tile backsplash and a unique hammered-copper sink. Relax in the spacious living room highlighted by an exposed brick chimney and a wood stove, creating a warm and inviting atmosphere. Admire the amazing wide-pine floors throughout the home. Benefit from a spacious laundry room and 1/2 bathroom on the 1st-floor. Upstairs are 4 large bedrooms along with a full bathroom featuring tile floors and a tile shower surround. The full basement offers ample storage space and potential for future expansion or customization. Step outside onto the large composite deck and take in the views of the expansive yard, perfect for outdoor entertaining or relaxation. 2-car garage for added convenience. Don't miss the opportunity to make this your forever home!
-
Highlights
- Acres: 4
- Parking Spots: 10
- Property Type: Single Family Residence
- Total Rooms: 7
- Status: Closed
- Heating: Baseboard, Oil, Wood Stove
- Property Class: Residential
- Style: Colonial
- Year Built: 1975
-
Additional Details
- Appliances: Water Heater, Range, Dishwasher, Refrigerator, Washer, Dryer, Range Hood
- Construction: Frame
- Flooring: Wood, Tile
- Road Frontage Type: Public
- Year Built Details: Actual
- Zoning: R1
- Basement: Full, Concrete, Unfinished
- Exterior Features: Porch, Deck - Composite, Storage
- Foundation: Concrete Perimeter
- Roof: Shingle, Metal
- Year Built Source: Public Records
-
Amenities
- Covered Parking Spaces: 2
- Parking Features: Attached, Paved Drive, Off Street, Paved
-
Utilities
- Electric: Circuit Breakers, 200+ Amp Service
- Water Source: Private
- Sewer: Private Sewer
-
Fees / Taxes
- Assessed Value: $310,300
- Compensation Based On: Net Sale Price
- Tax Year: 2023
- Buyer Agent Compensation: 2%
- Facilitator Compensation: 2%
- Taxes: $3,038
Similar Listings
Sold
42 Photos
Sold
40 Photos
Sold
34 Photos
Sold
38 Photos
Content © 2026 MLS Property Information Network, Inc. The information in this listing was gathered from third party resources including the seller and public records.
Listing information provided courtesy of Acres Away Realty, Inc..
MLS Property Information Network, Inc. and its subscribers disclaim any and all representations or warranties as to the accuracy of this information.
