
Sold!
$380,000
3
Beds
1
Bath
1,664
Living Area
-
Property Description
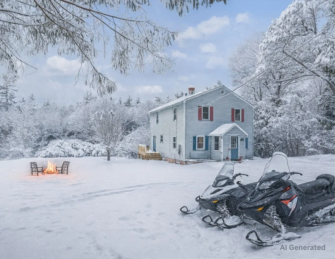
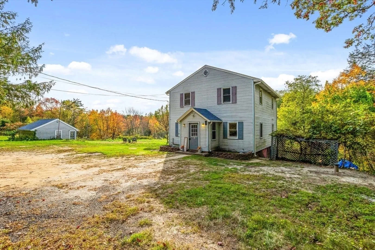
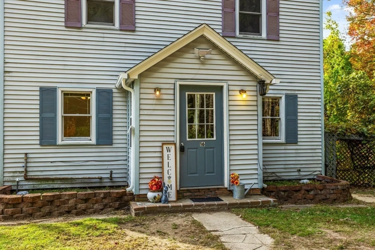
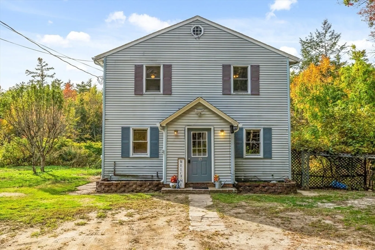
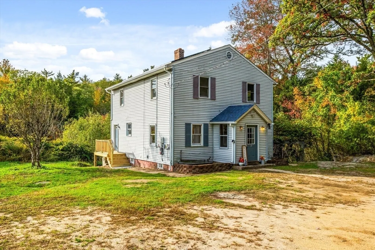
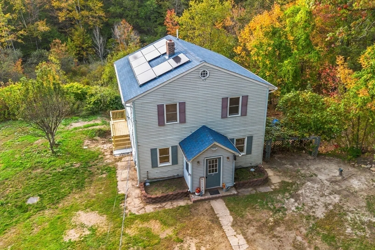
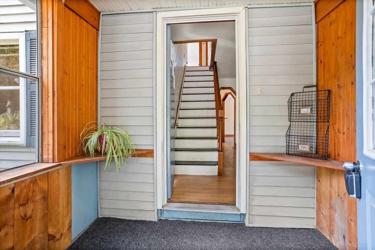
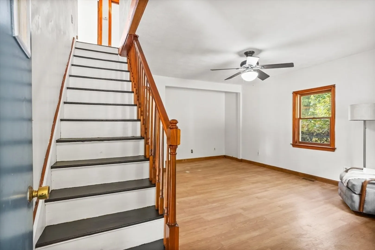
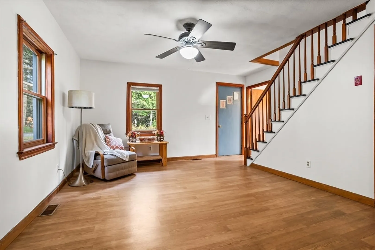
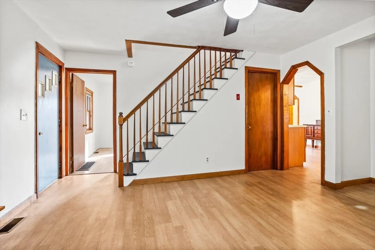
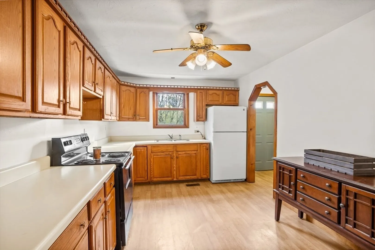
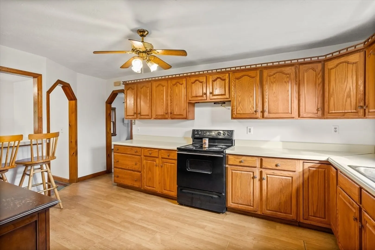
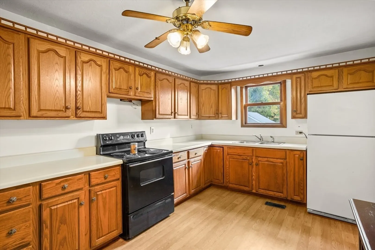
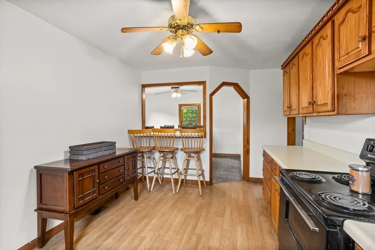
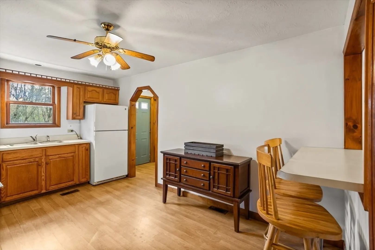
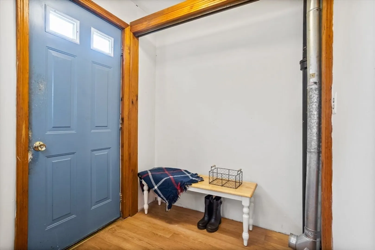
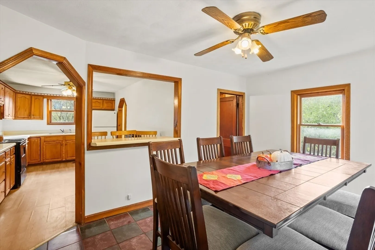
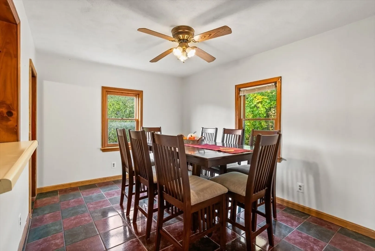
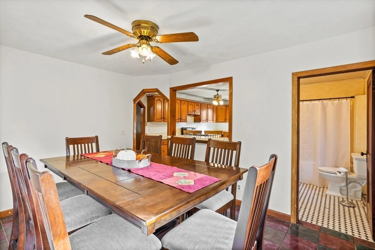
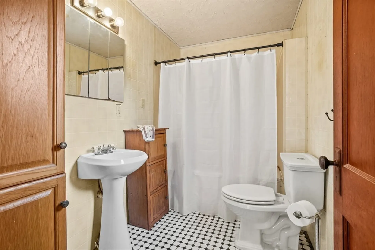
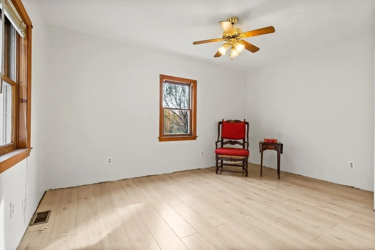
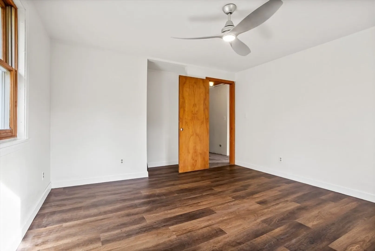
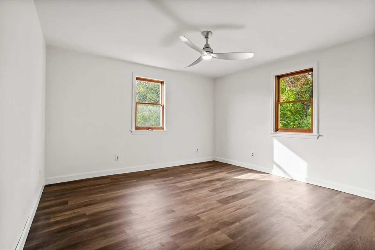
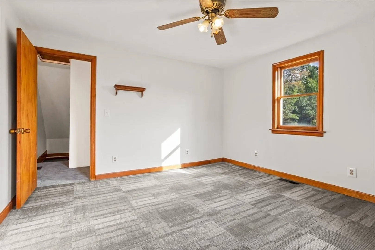
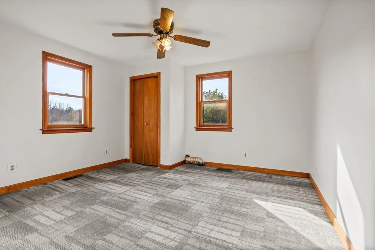
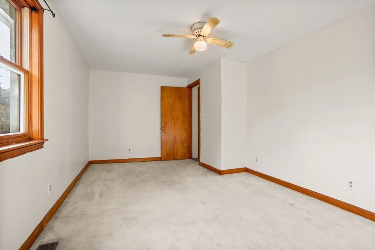
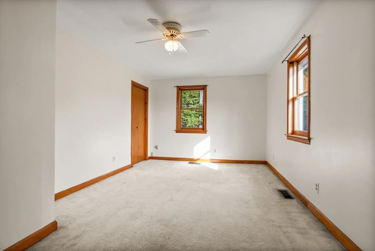
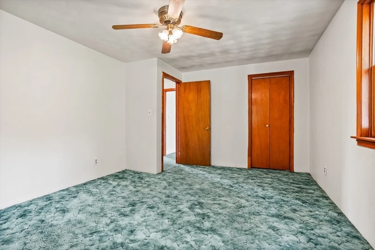
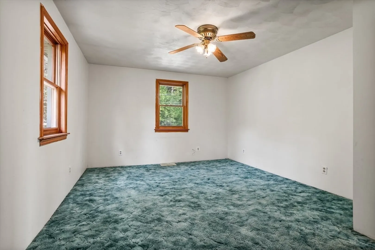
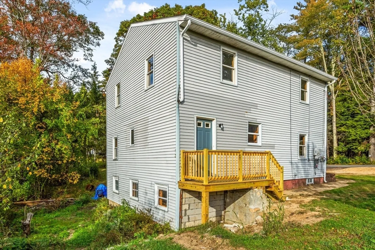
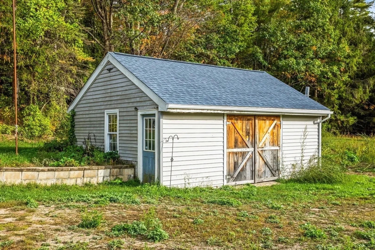
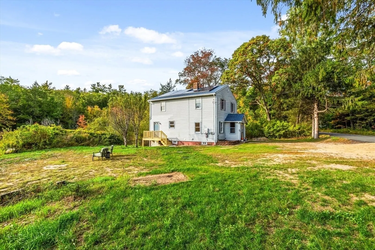
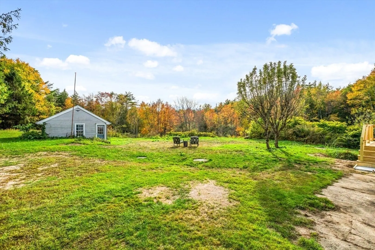
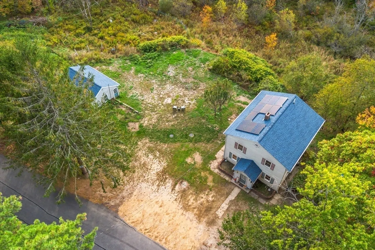
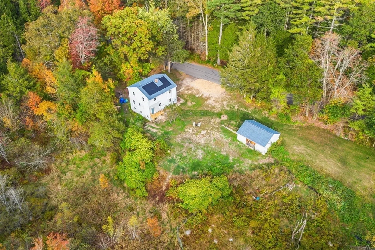
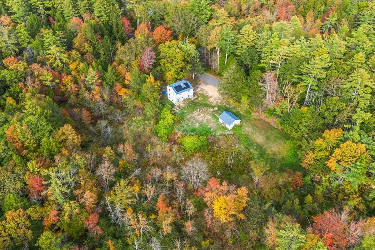
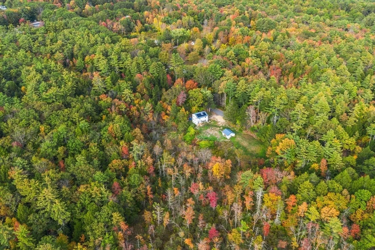
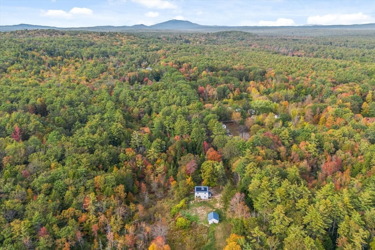
Bring your vision and love of the outdoors to this 3 bedroom home set on 10 beautiful acres. The bones are solid, and the big work is already done — brand-new roof, septic, and well in 2025 give you peace of mind as you make this home your own. The first floor features a kitchen with breakfast bar, dining room, living room, den, full bath, and a side entry with new stairs. Upstairs, the second floor offers three bedrooms plus a bonus room, including one bedroom that’s been newly finished to show the home’s potential. Whether you dream of gardens, animals, or simply space to breathe, this property offers the charm of a Right to Farm community and the freedom of a rural lifestyle. A large shed/workshop and 10 acres of open possibilities make this more than a house — it’s the chance to create the country retreat you’ve always imagined. Please submit as one .pdf. and make offers good for 24 hours.
-
Highlights
- Acres: 10
- Parking Spots: 4
- Property Type: Single Family Residence
- Total Rooms: 8
- Status: Closed
- Heating: Forced Air, Oil
- Property Class: Residential
- Style: Colonial
- Year Built: 1934
-
Additional Details
- Appliances: Electric Water Heater, Leased Water Heater, Range, Refrigerator, Washer, Dryer
- Construction: Frame
- Flooring: Tile, Carpet, Laminate, Flooring - Wall to Wall Carpet
- Interior Features: Ceiling Fan(s), Bonus Room
- Road Frontage Type: Public
- SqFt Source: Public Record
- Year Built Source: Public Records
- Basement: Full, Walk-Out Access, Interior Entry
- Exterior Features: Porch, Storage
- Foundation: Concrete Perimeter
- Lot Features: Wooded, Cleared, Level, Sloped
- Roof: Shingle
- Year Built Details: Actual
- Zoning: R1
-
Amenities
- Community Features: Park, Walk/Jog Trails, Public School
- Parking Features: Off Street, Stone/Gravel, Unpaved
-
Utilities
- Electric: Circuit Breakers, 100 Amp Service
- Water Source: Private
- Sewer: Private Sewer
-
Fees / Taxes
- Assessed Value: $220,000
- Taxes: $2,083
- Tax Year: 2024
Similar Listings
Sold
42 Photos
Sold
34 Photos
Sold
41 Photos
Sold
42 Photos
Content © 2026 MLS Property Information Network, Inc. The information in this listing was gathered from third party resources including the seller and public records.
Listing information provided courtesy of Lamacchia Realty, Inc..
MLS Property Information Network, Inc. and its subscribers disclaim any and all representations or warranties as to the accuracy of this information.
