
Sold!
$676,000
4
Beds
2/1
Baths
1,608
Living Area
-
Property Description
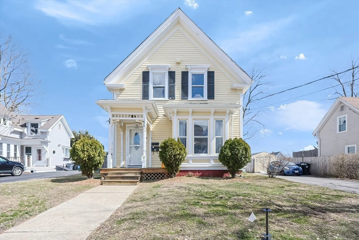
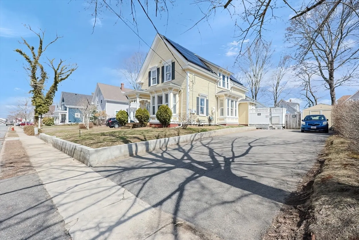
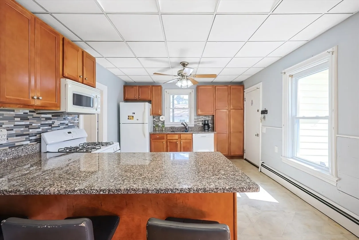
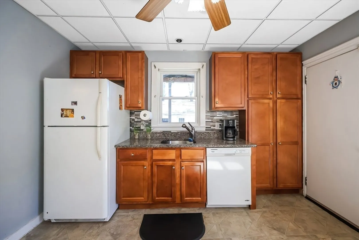
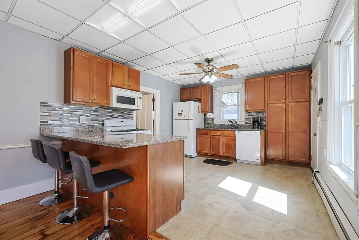
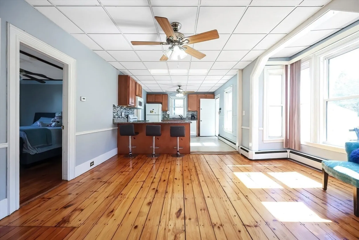
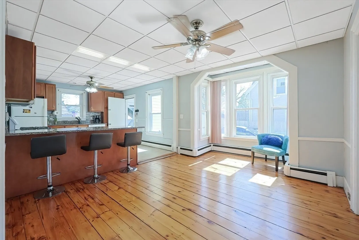
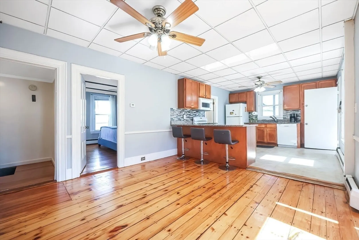
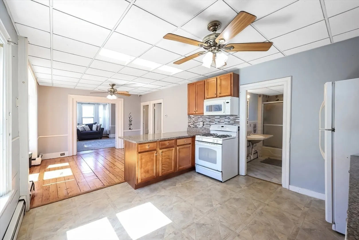
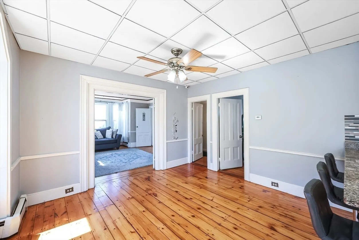
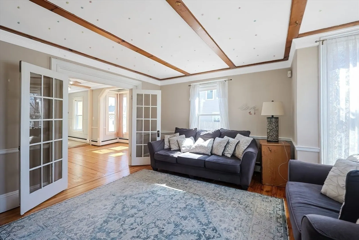
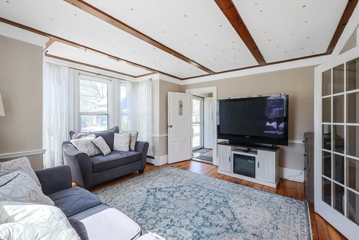
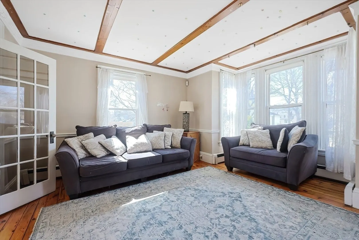
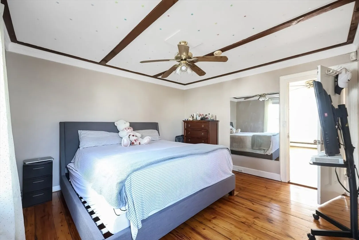
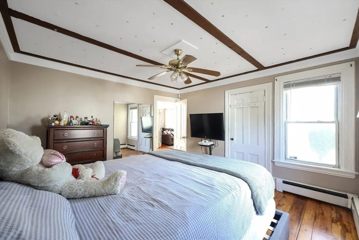
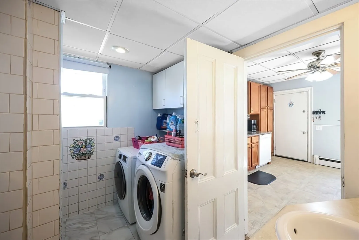
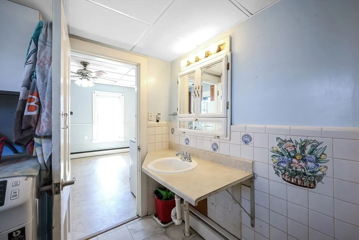
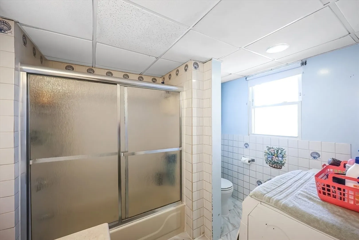
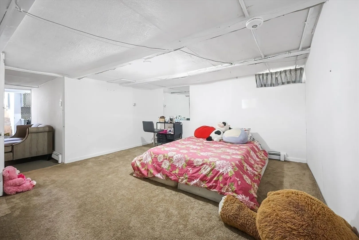
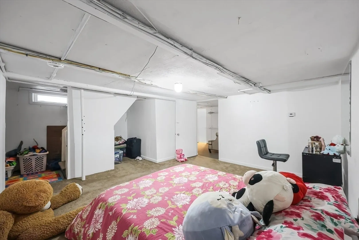
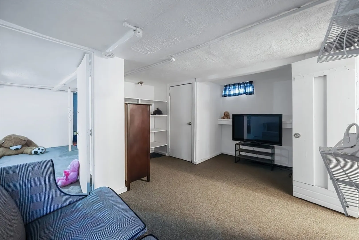
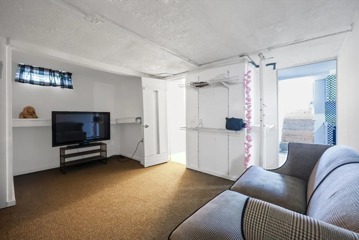
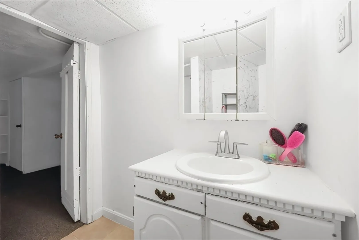
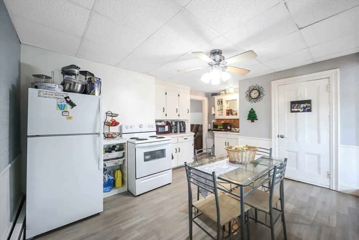
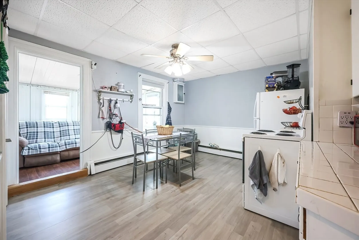
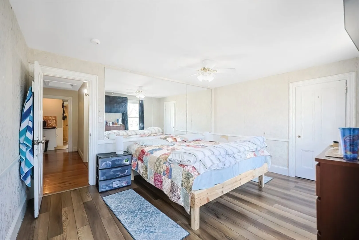
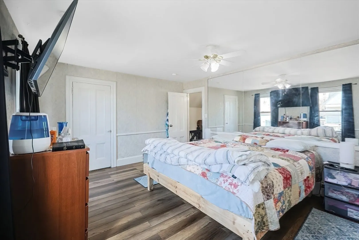
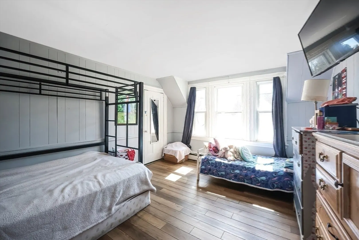
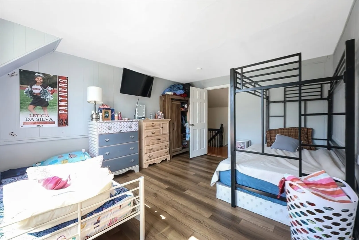
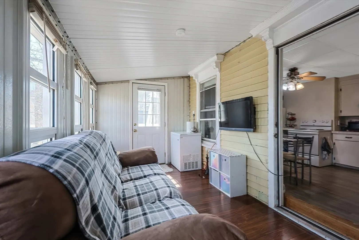
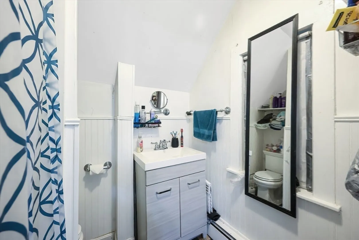
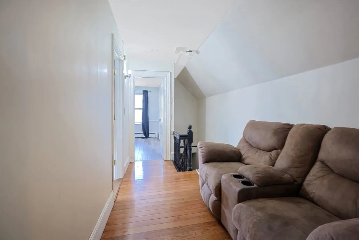
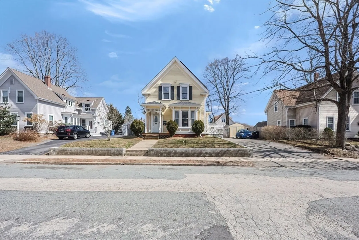
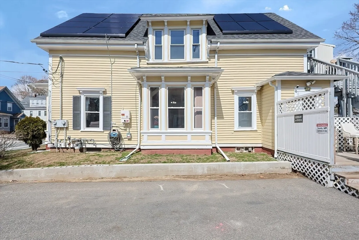
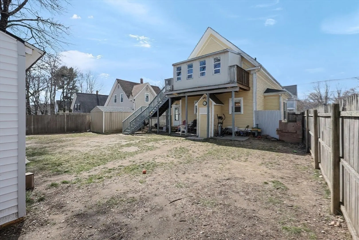
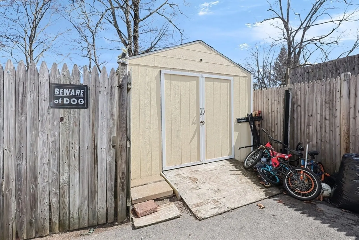
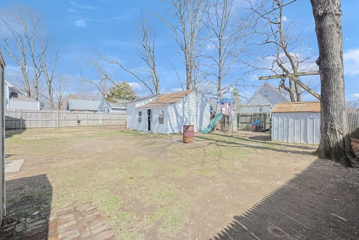
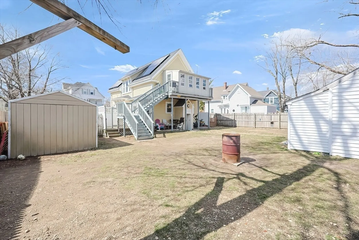
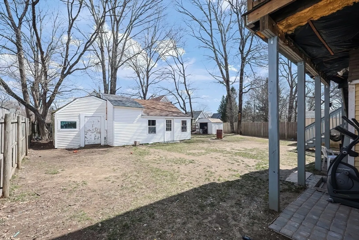
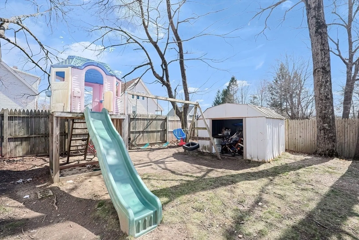
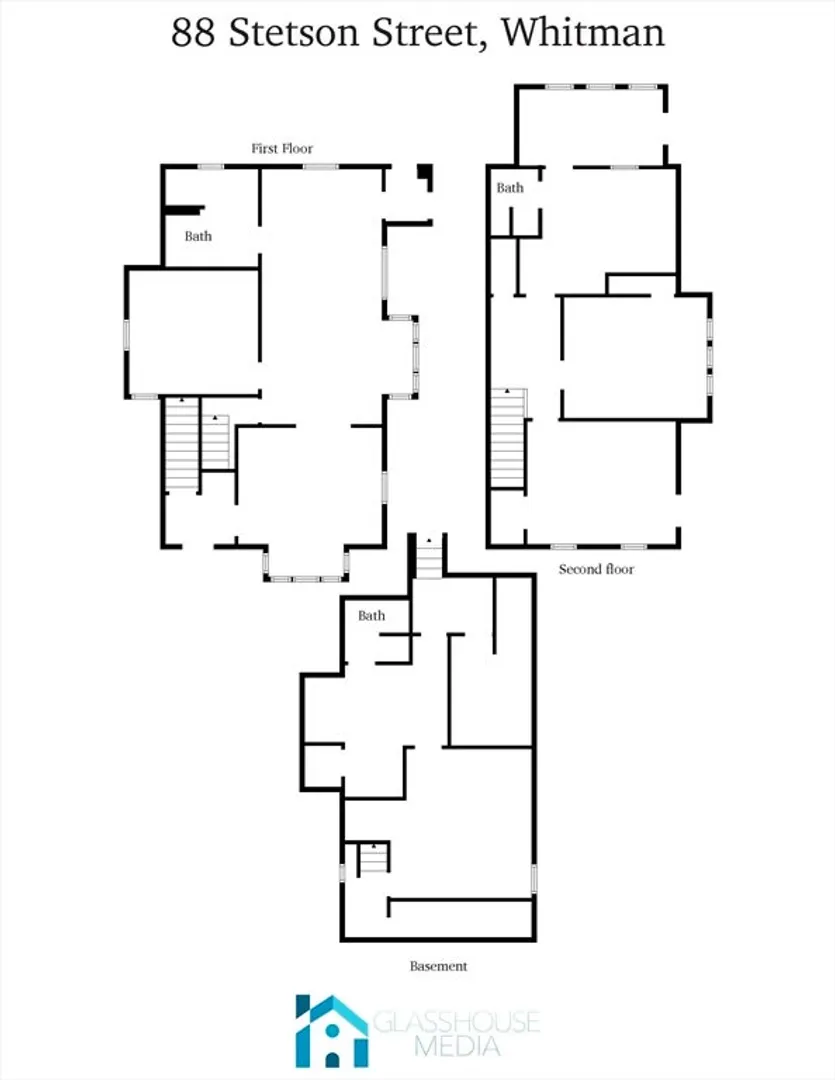
Centrally located two-family, perfect for investment or owner-occupancy! This multifamily offers enormous potential and opportunities to generate income with its flexible layout. The main level features an updated kitchen with granite countertops, an open dining area, and a family room with French doors. The primary bedroom, full bath with in-unit laundry, and a finished basement with a half bath. The second-floor unit is a 2-bed, 1-bath with an updated kitchen, bath, and an enclosed porch/sunroom. The driveway offers plenty of parking, and the fenced backyard includes four storage sheds, some with electricity, plus ample space for outdoor entertaining. Additional highlights: gas heat, town water/sewer, and easy access to local restaurants, parks, and the commuter rail just 0.6 miles away. Public records list the property as a 4-bedroom. A fantastic opportunity in a prime location!
-
Highlights
- Heating: Natural Gas
- Parking Spots: 4
- Property Type: 2 Family - 2 Units Up/Down
- Total Rooms: 10
- Status: Closed
- Levels: 3
- Property Class: Residential Income
- Stories: 3
- Year Built: 1895
-
Additional Details
- Appliances: Range, Dishwasher, Microwave, Refrigerator
- Construction: Frame
- Foundation: Stone
- Lot Features: Wooded
- SqFt Source: Public Record
- Year Built Details: Approximate
- Zoning: Gr
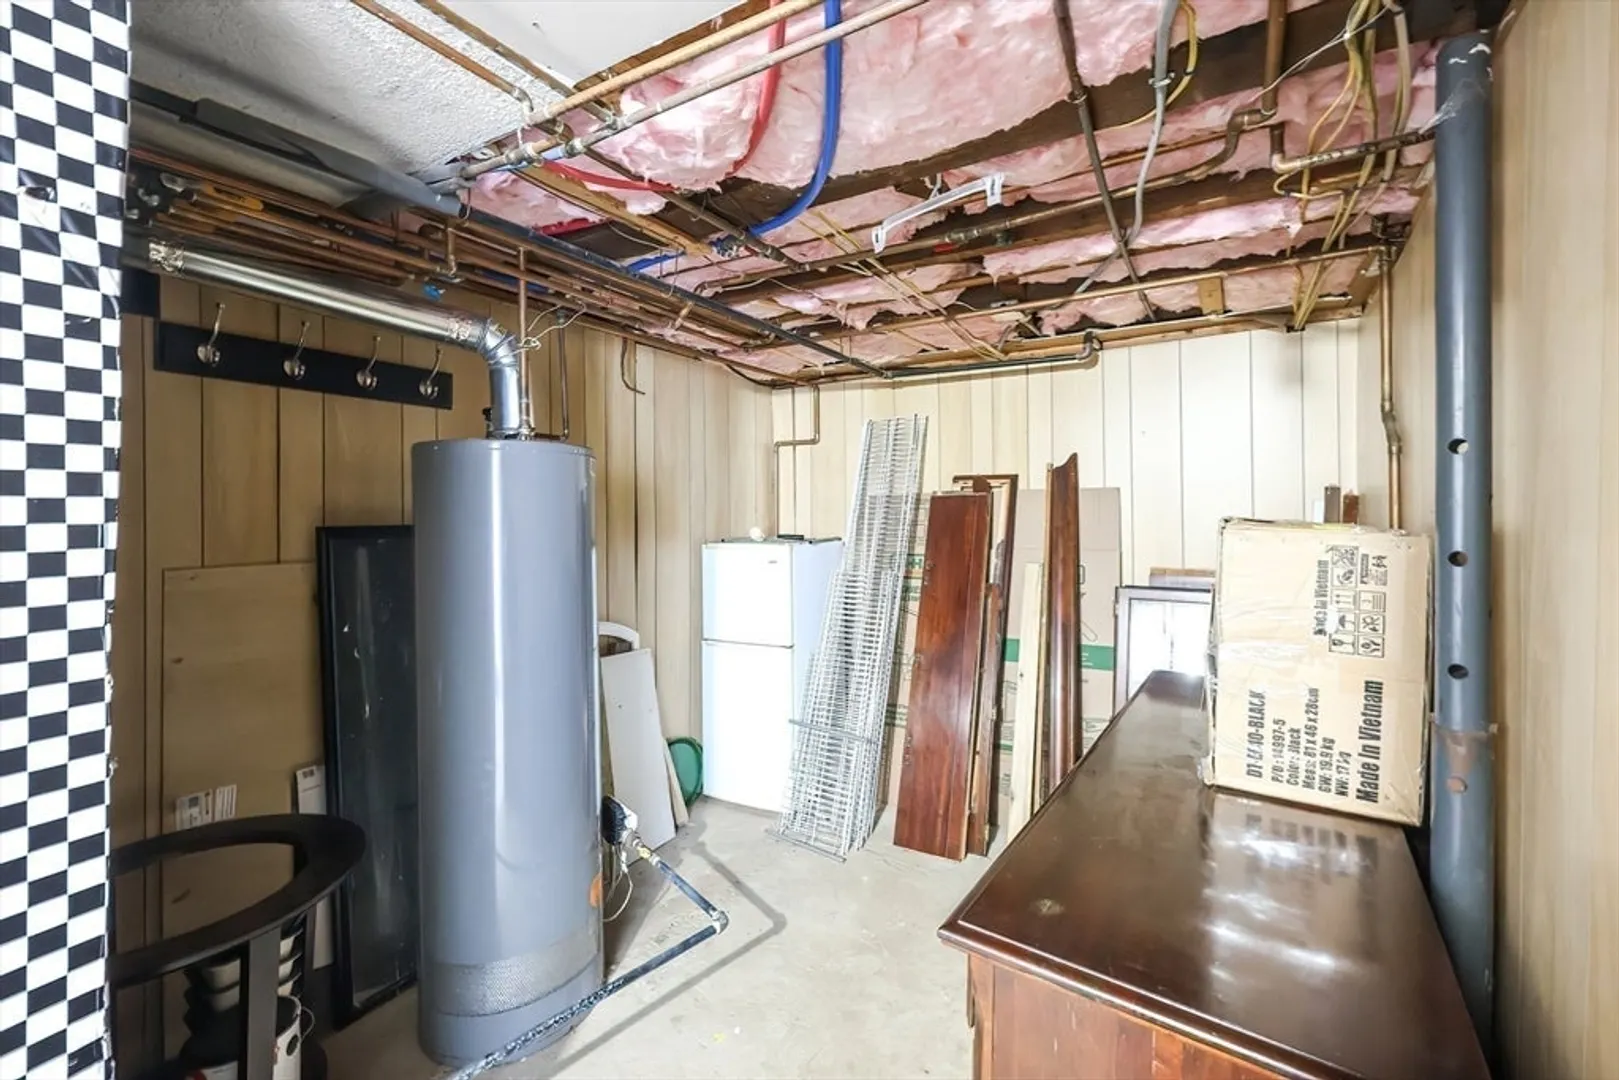
- Basement: Full, Partially Finished
- Flooring: Tile, Wood
- Interior Features: Ceiling Fan(s), Stone/Granite/Solid Counters, Bathroom With Tub & Shower, Open Floorplan, Remodeled, Bathroom with Shower Stall, Living Room, Dining Room, Kitchen, Family Room, Laundry Room, Sunroom
- Roof: Shingle
- Total Number of Units: 2
- Year Built Source: Public Records
-
Amenities
- Parking Features: Off Street
-
Utilities
- Sewer: Public Sewer
- Water Source: Public
-
Fees / Taxes
- Assessed Value: $507,300
- Tax Year: 2025
- Rental Fee Includes: Unit 2(Heat, Water)
- Taxes: $6,656
Similar Listings
Sold
14 Photos
Sold
42 Photos
Sold
42 Photos
Sold
26 Photos
Content © 2026 MLS Property Information Network, Inc. The information in this listing was gathered from third party resources including the seller and public records.
Listing information provided courtesy of Benny's Realty Group.
MLS Property Information Network, Inc. and its subscribers disclaim any and all representations or warranties as to the accuracy of this information.
