
Sold!
$724,000
5
Beds
2
Baths
2,196
Living Area
-
Property Description
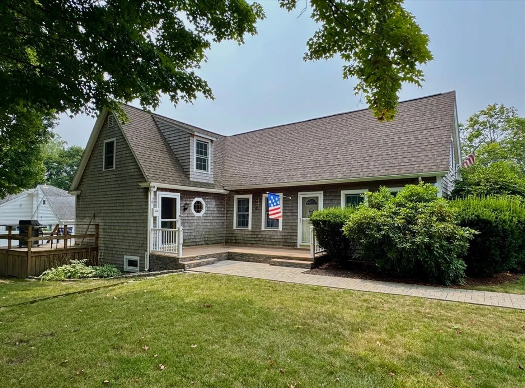
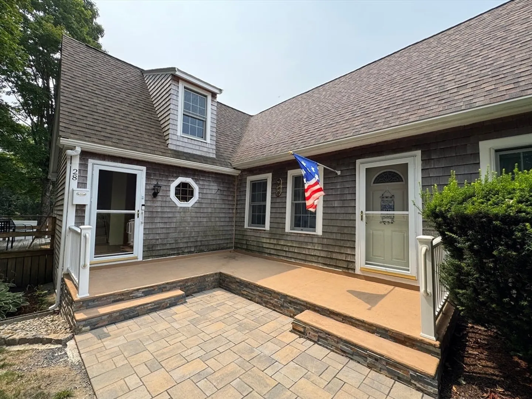
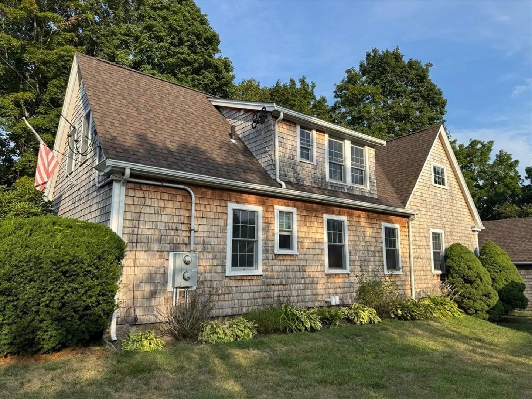
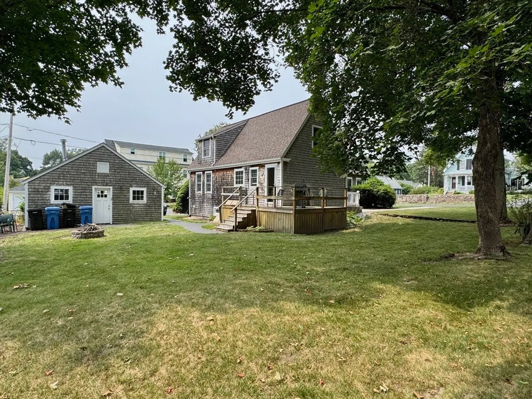
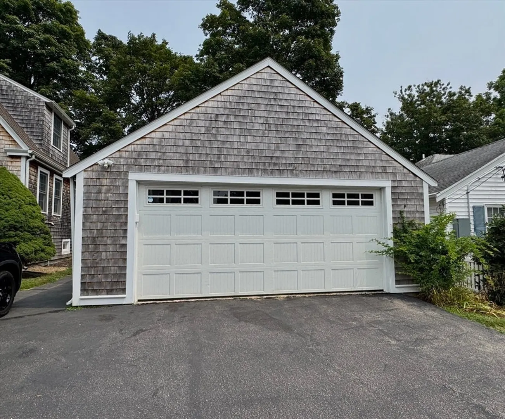
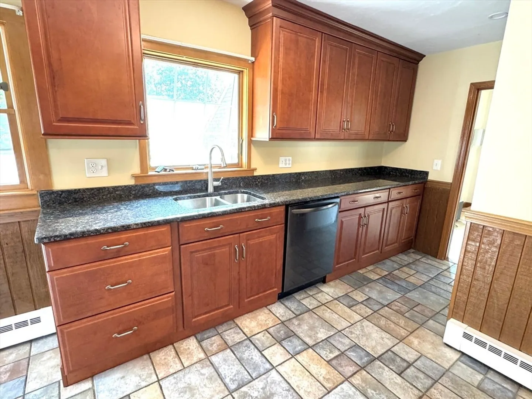
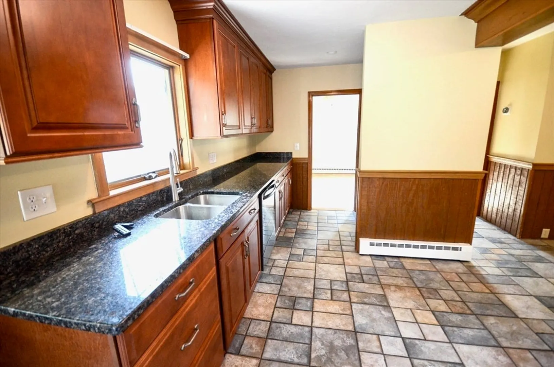
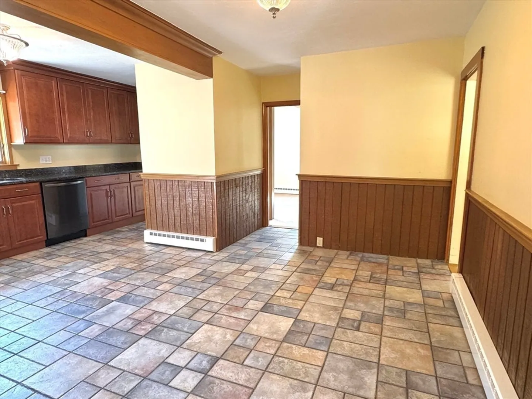
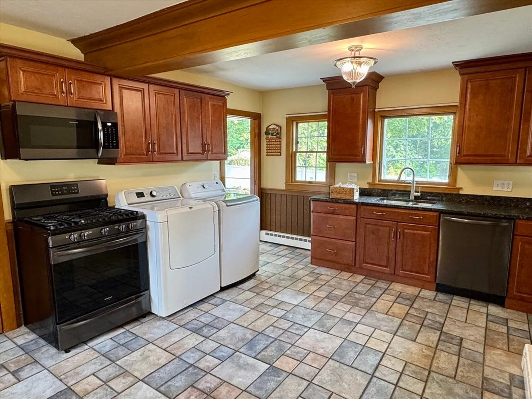
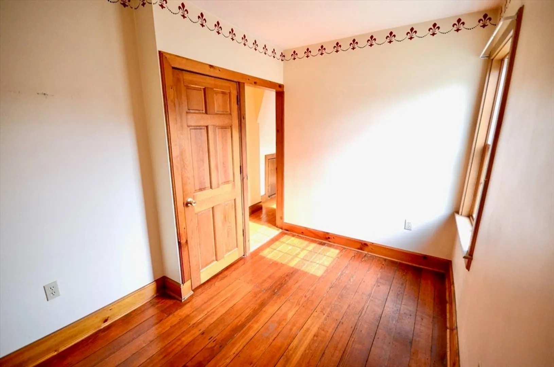
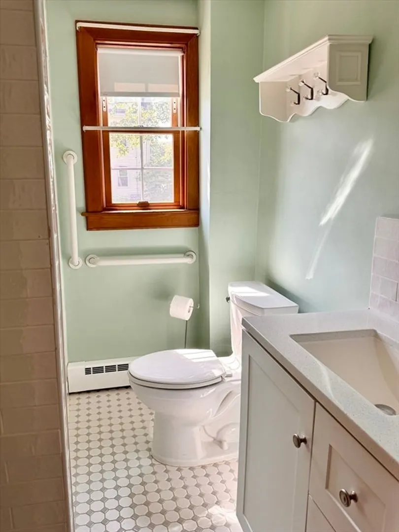
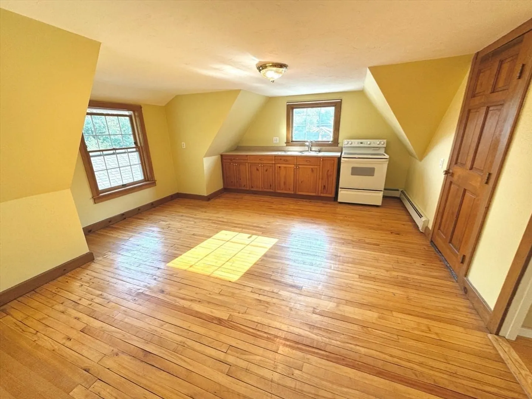
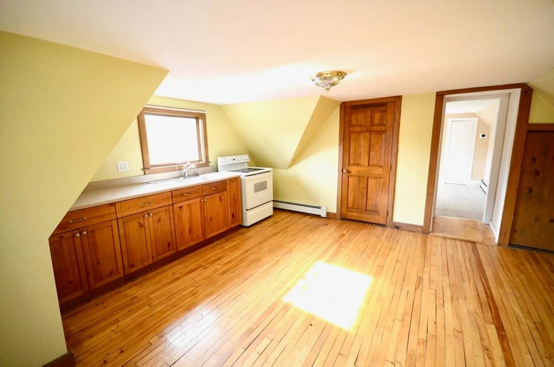
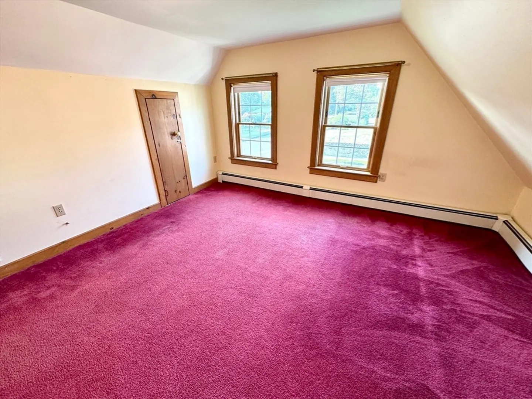
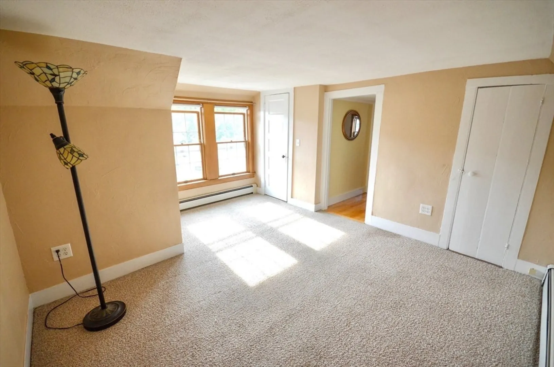
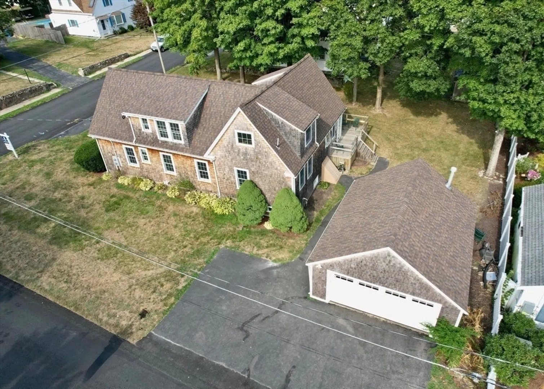
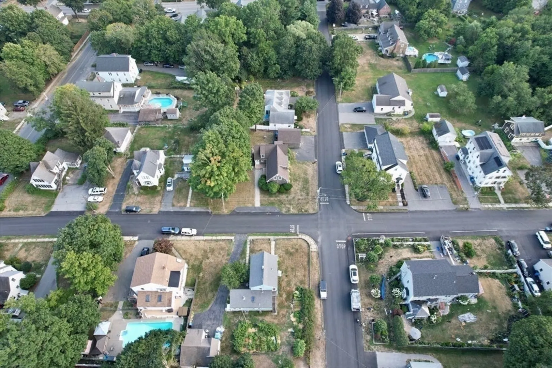
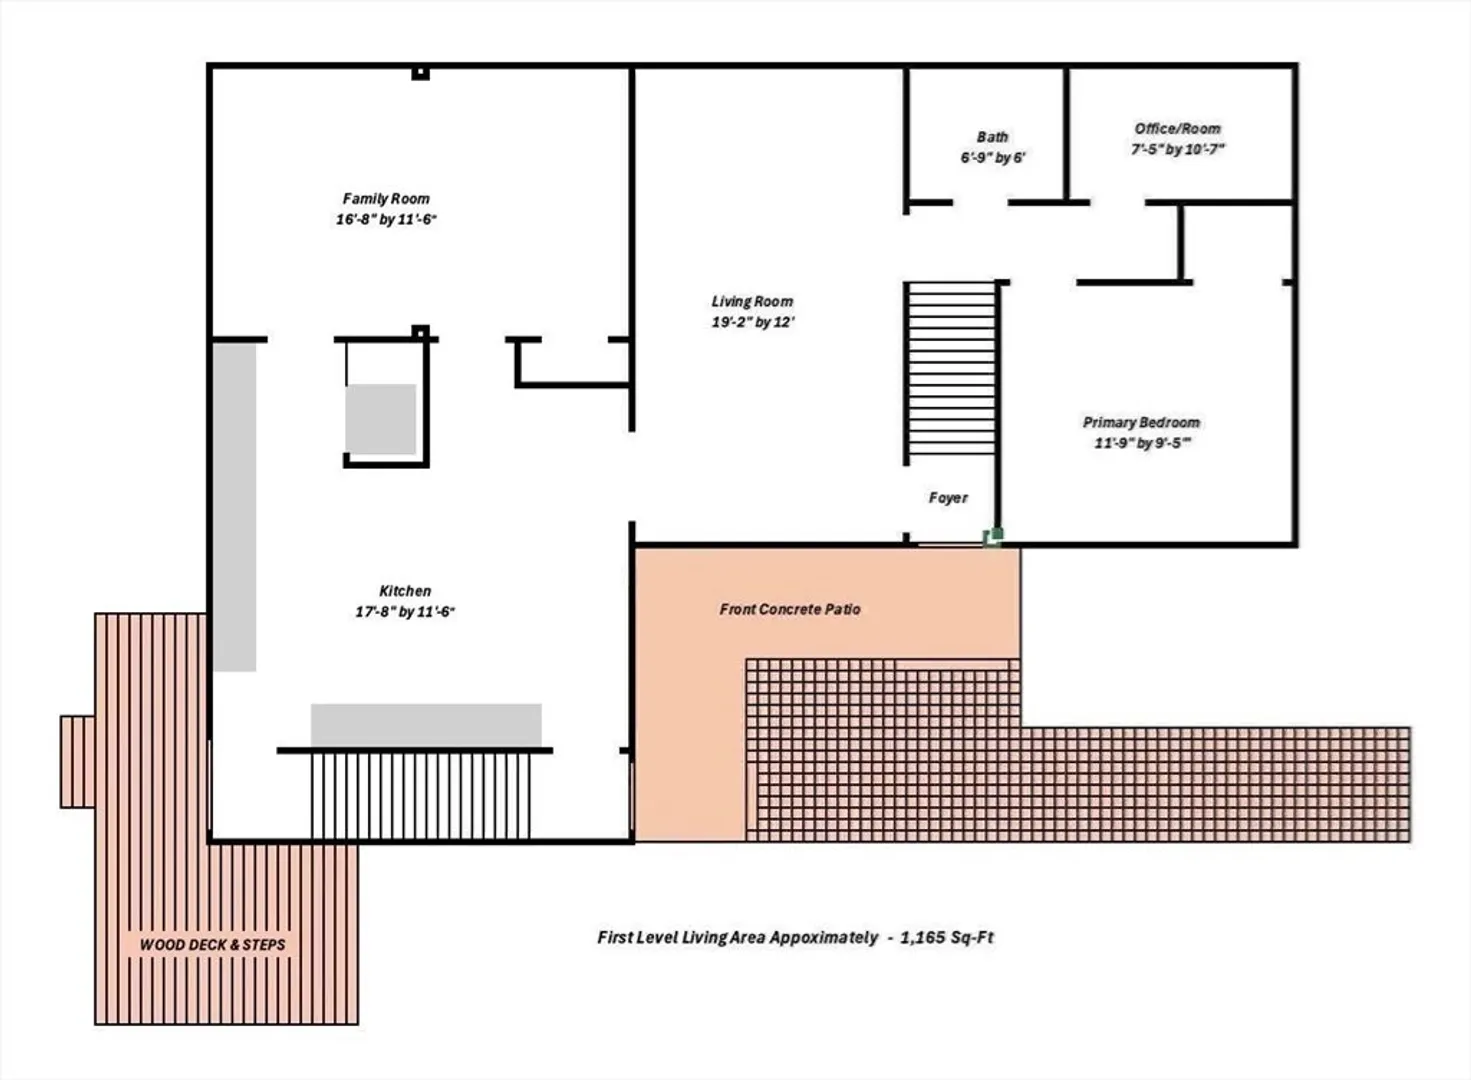
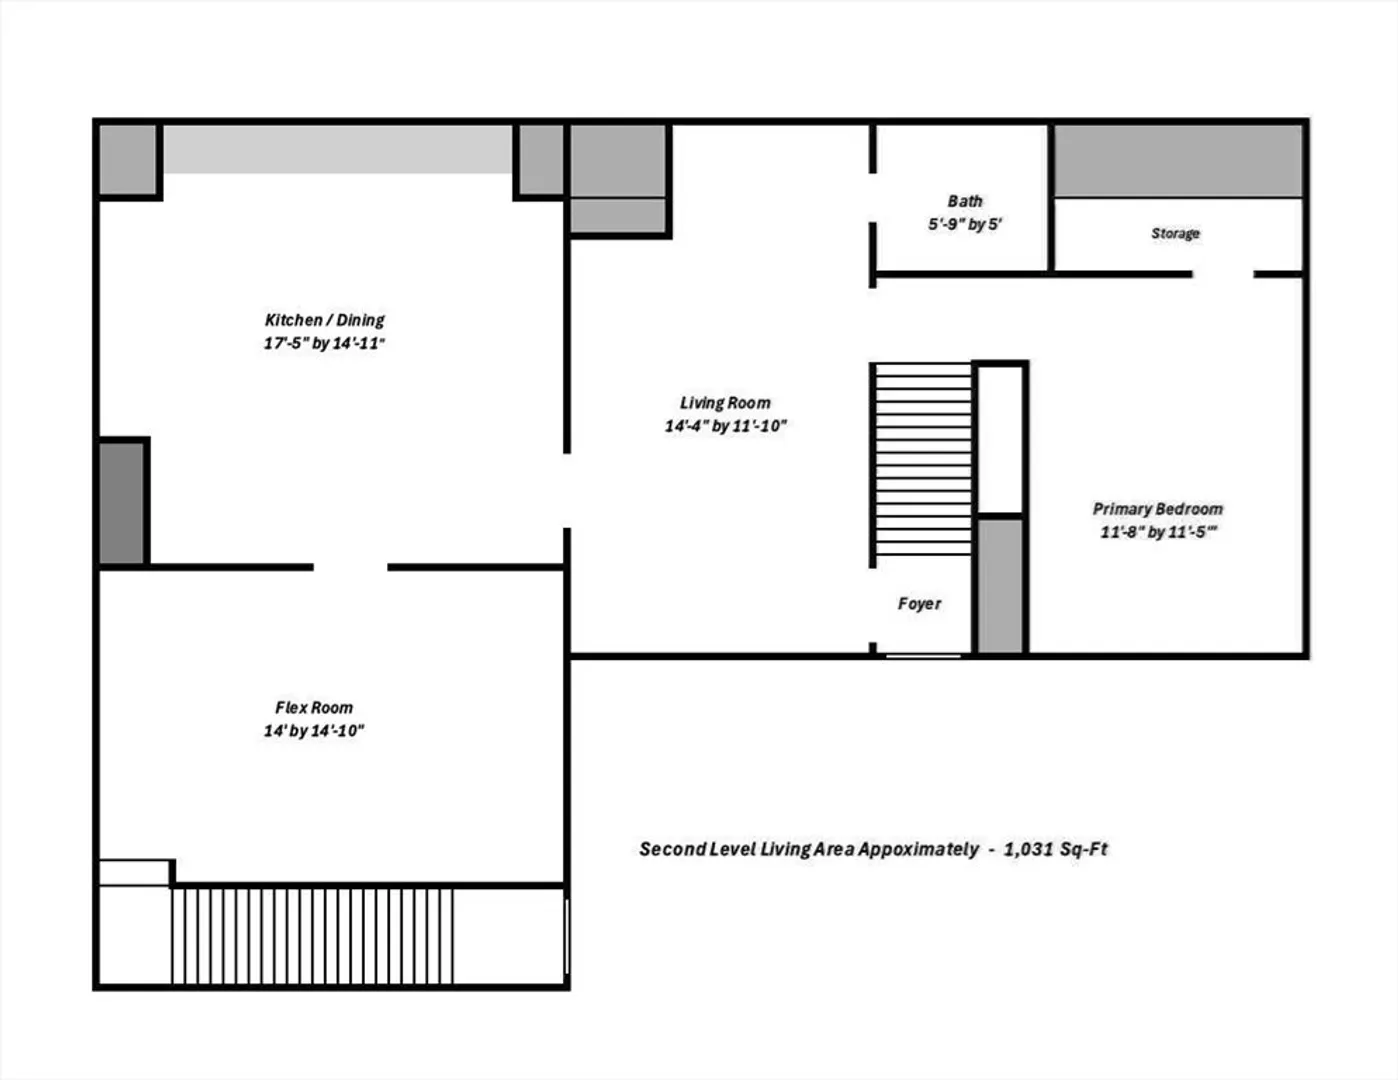
Great investment opportunity to own this two family Cape style home with large heated 2 car garage in a lovely neighborhood in Whitman. Perfect for an owner occupied or investment property with two spacious units on independent floors. Exterior is well maintained with a nice backyard. All major systems have been updated: Roof and gutters(2020), Anderson 400 windows(2019),storm doors, updated kitchen and main bath(2020). First showing Open house Thursday August 14th, 5-7PM.
-
Highlights
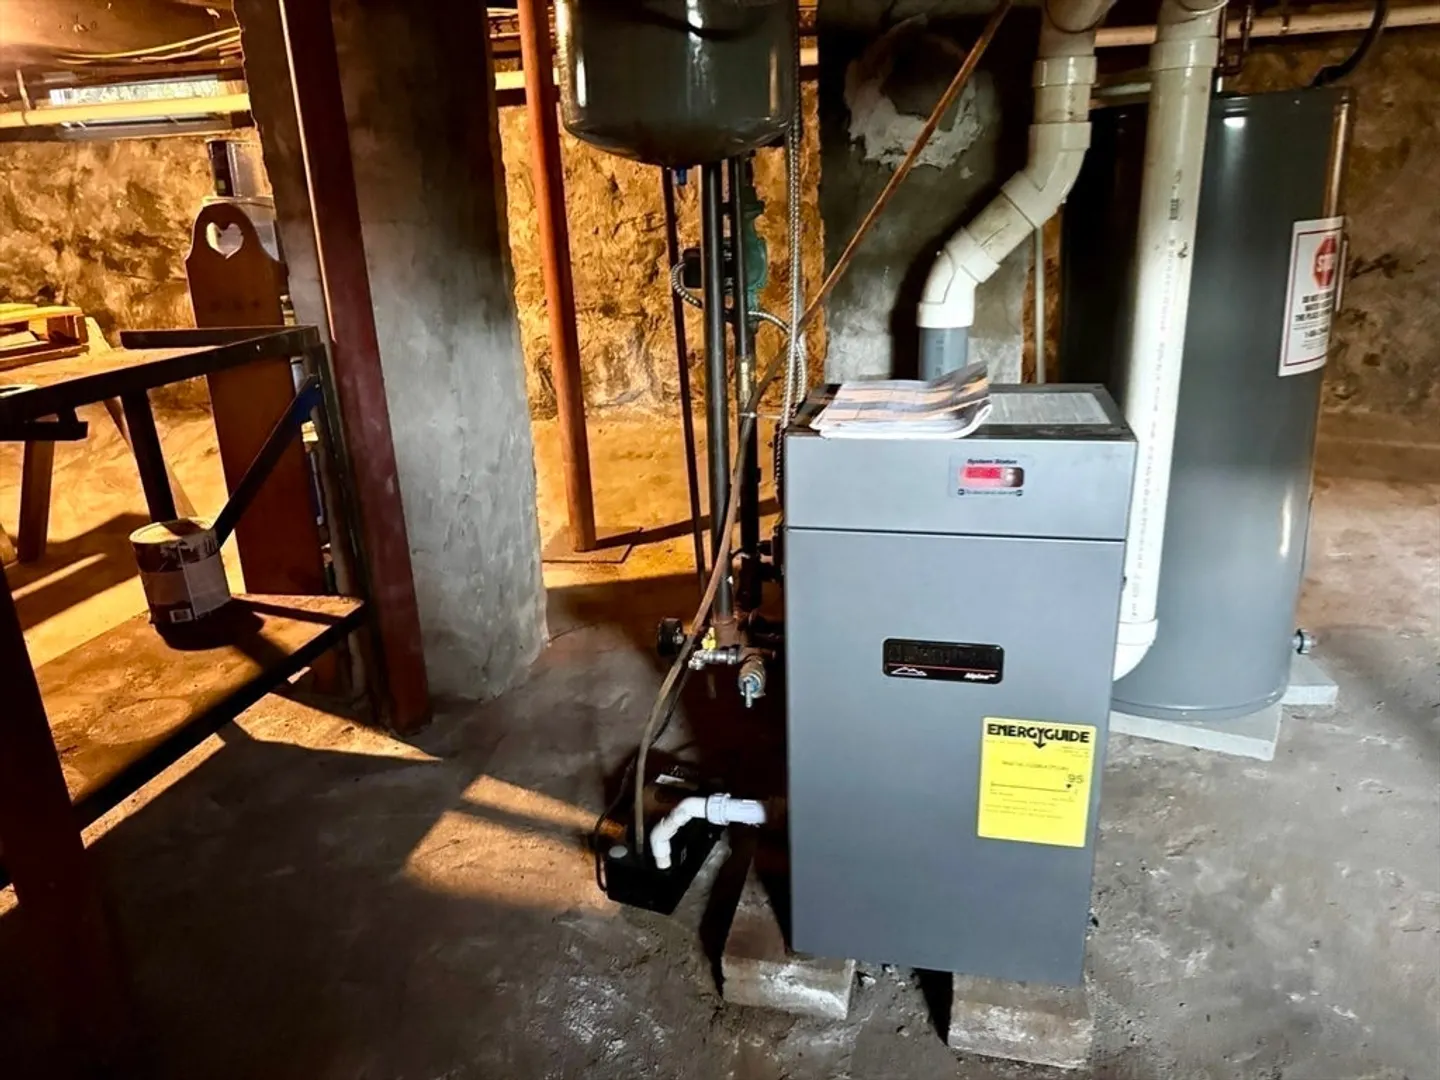
- Heating: Baseboard, Natural Gas
- Parking Spots: 4
- Property Type: Multi Family
- Total Rooms: 10
- Status: Closed
- Levels: 2
- Property Class: Residential Income
- Stories: 2
- Year Built: 1900
-
Additional Details
- Appliances: Dishwasher, Microwave, Refrigerator, Washer, Dryer, Range
- Construction: Conventional (2x4-2x6)
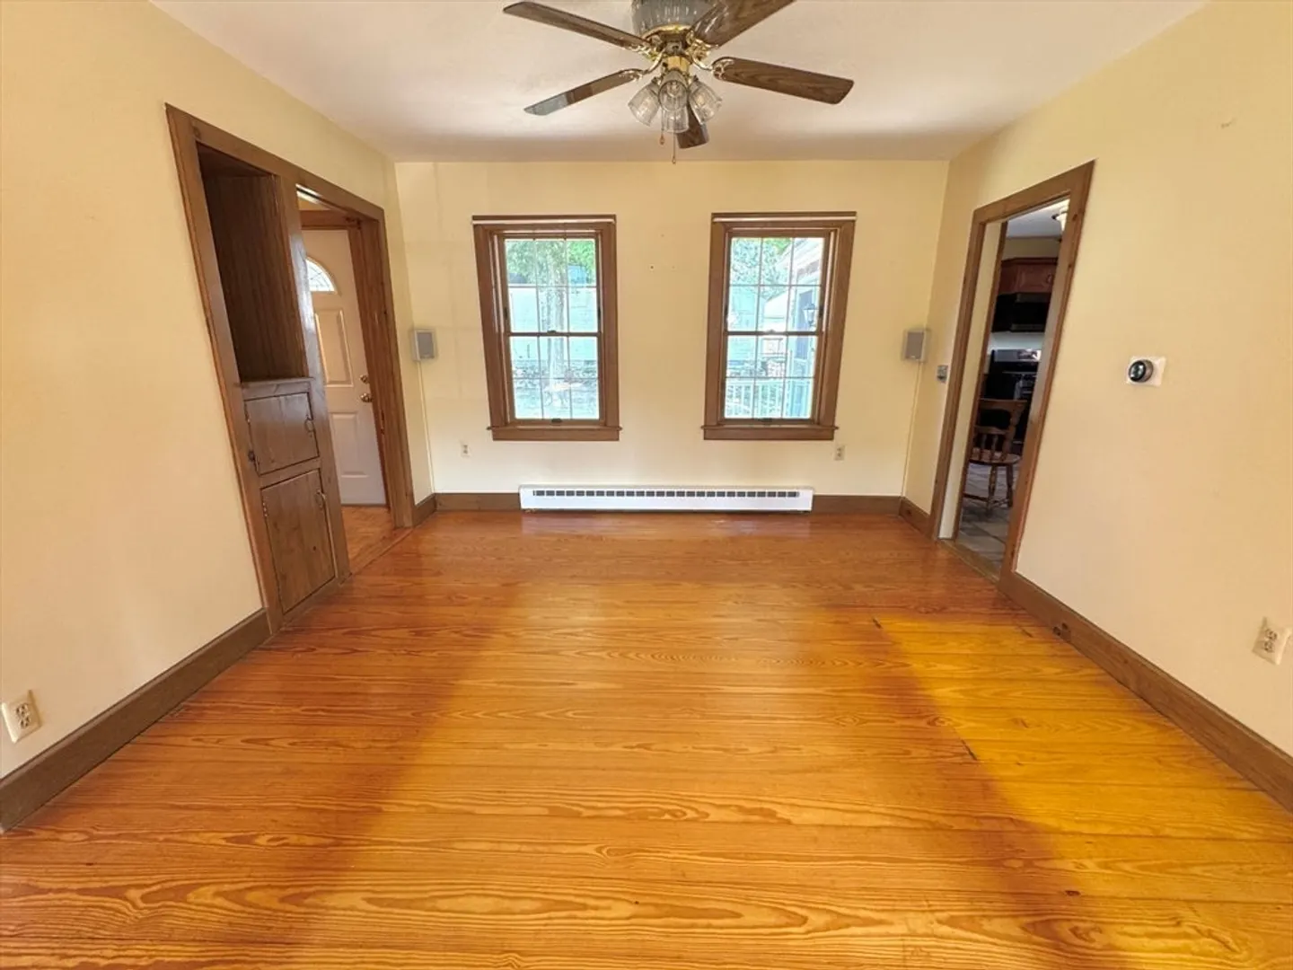
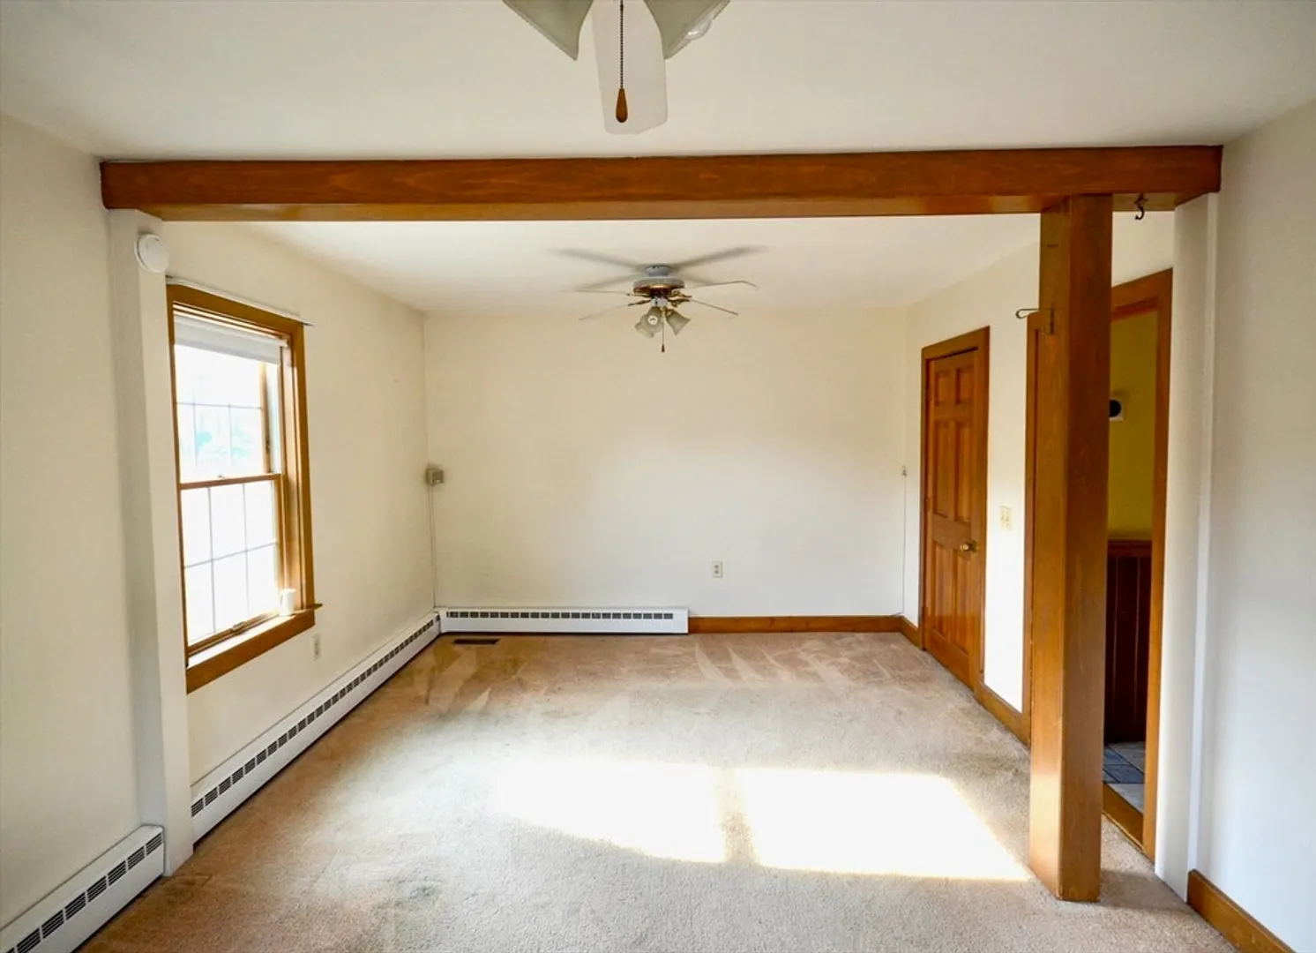
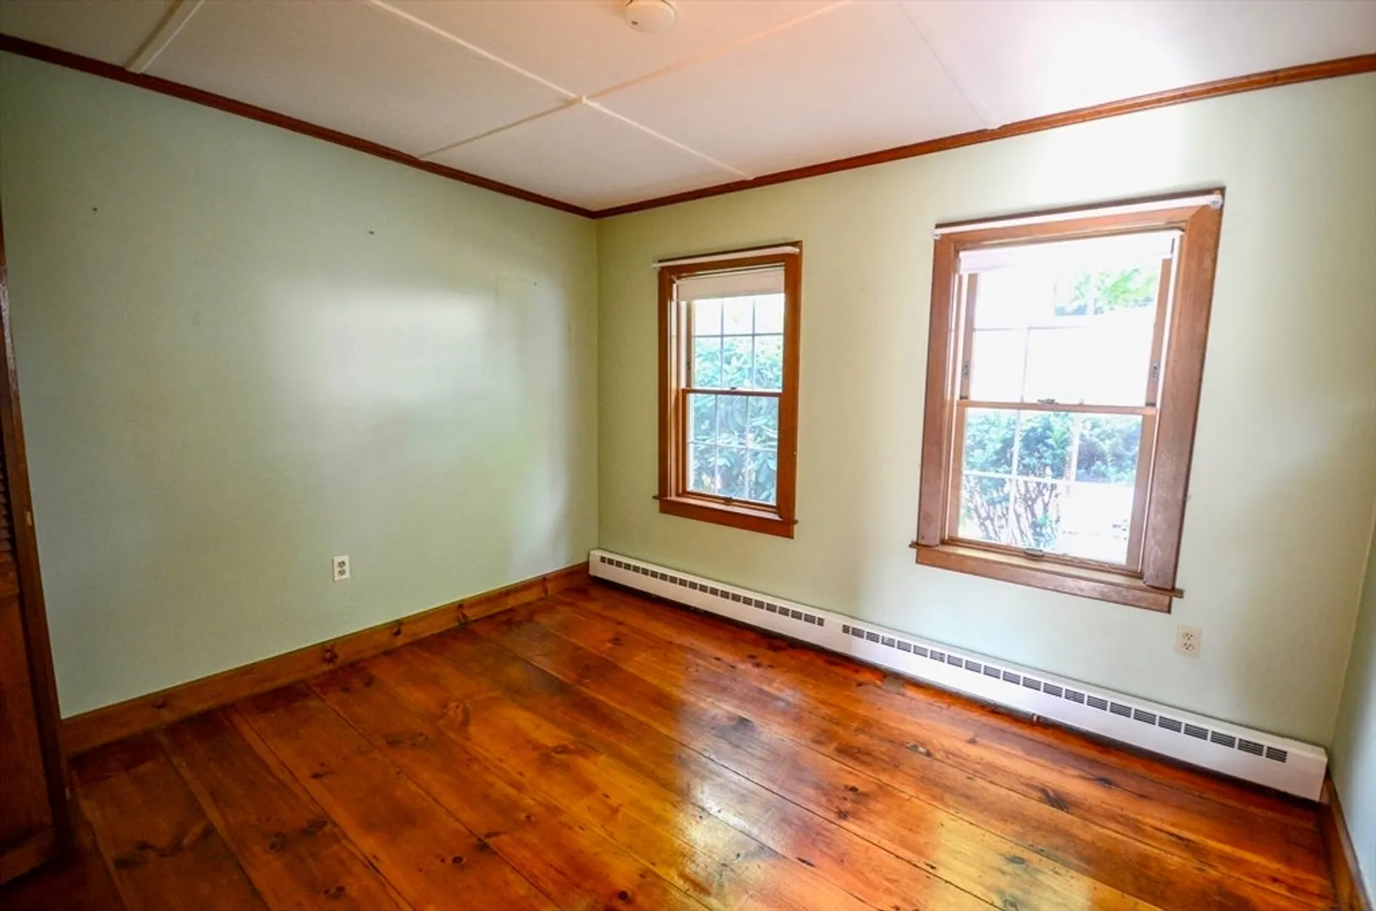
- Flooring: Wood, Tile, Carpet, Hardwood, Stone/Ceramic Tile
- Interior Features: Ceiling Fan(s), High Speed Internet, Upgraded Cabinets, Upgraded Countertops, Bathroom with Shower Stall, Smart Thermostat, Remodeled, Bathroom With Tub & Shower, Living Room, Dining Room, Kitchen, Family Room
- Road Frontage Type: Public
- SqFt Source: Public Record
- Year Built Details: Actual
- Zoning: A2
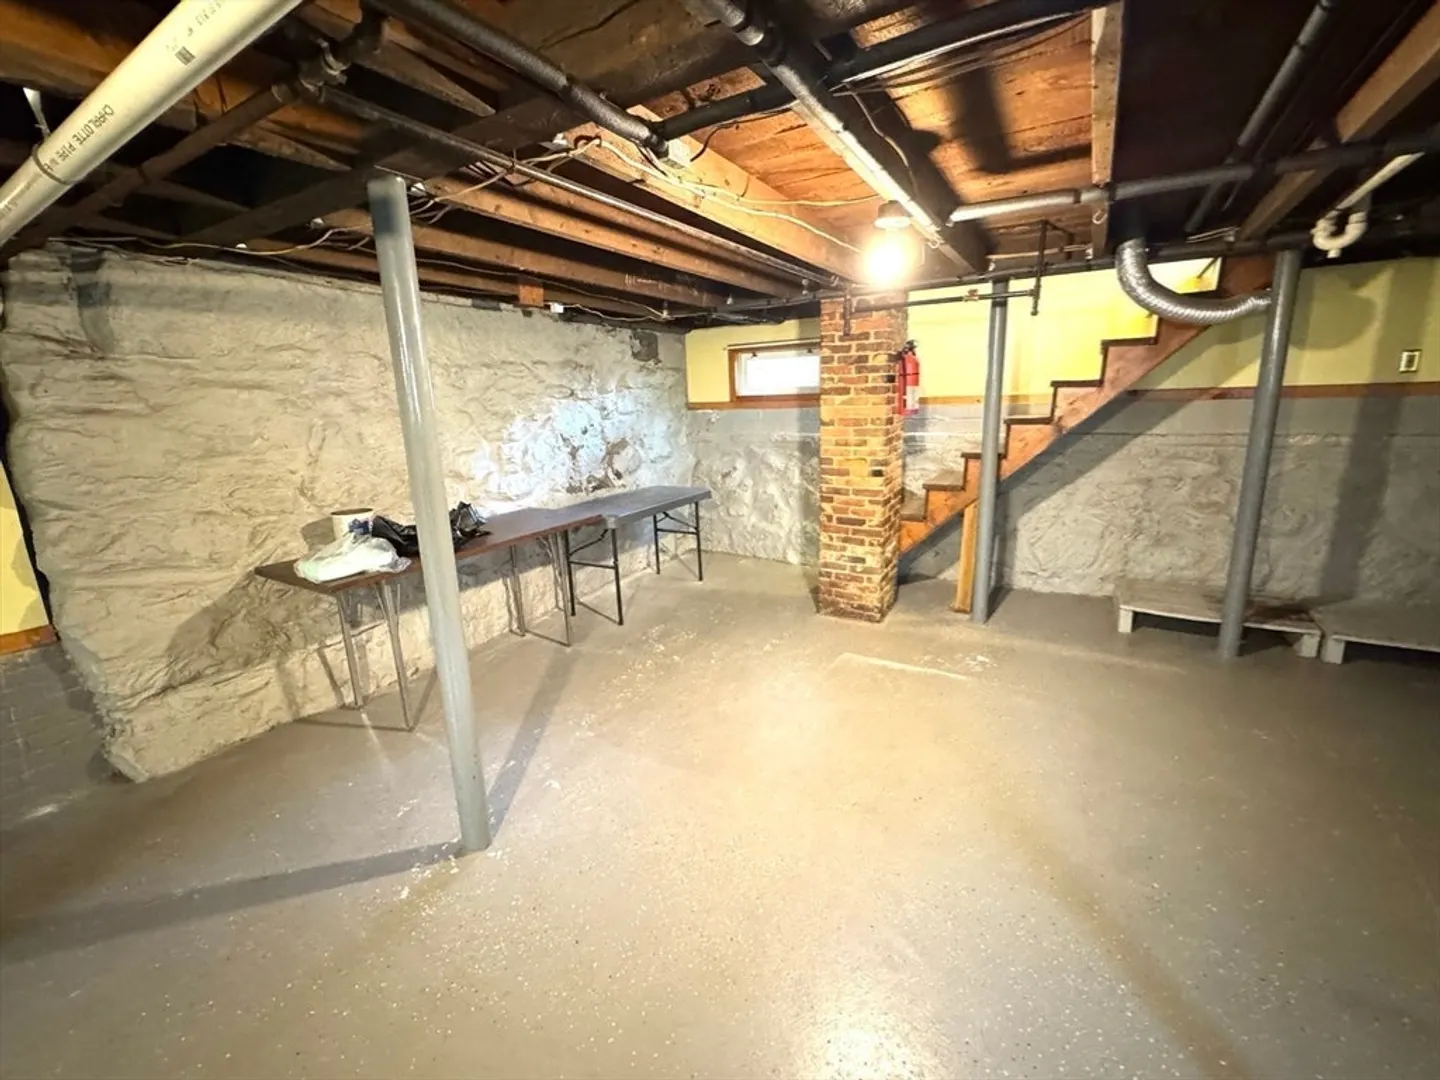
- Basement: Partial, Interior Entry, Concrete
- Exterior Features: Rain Gutters
- Foundation: Block, Stone
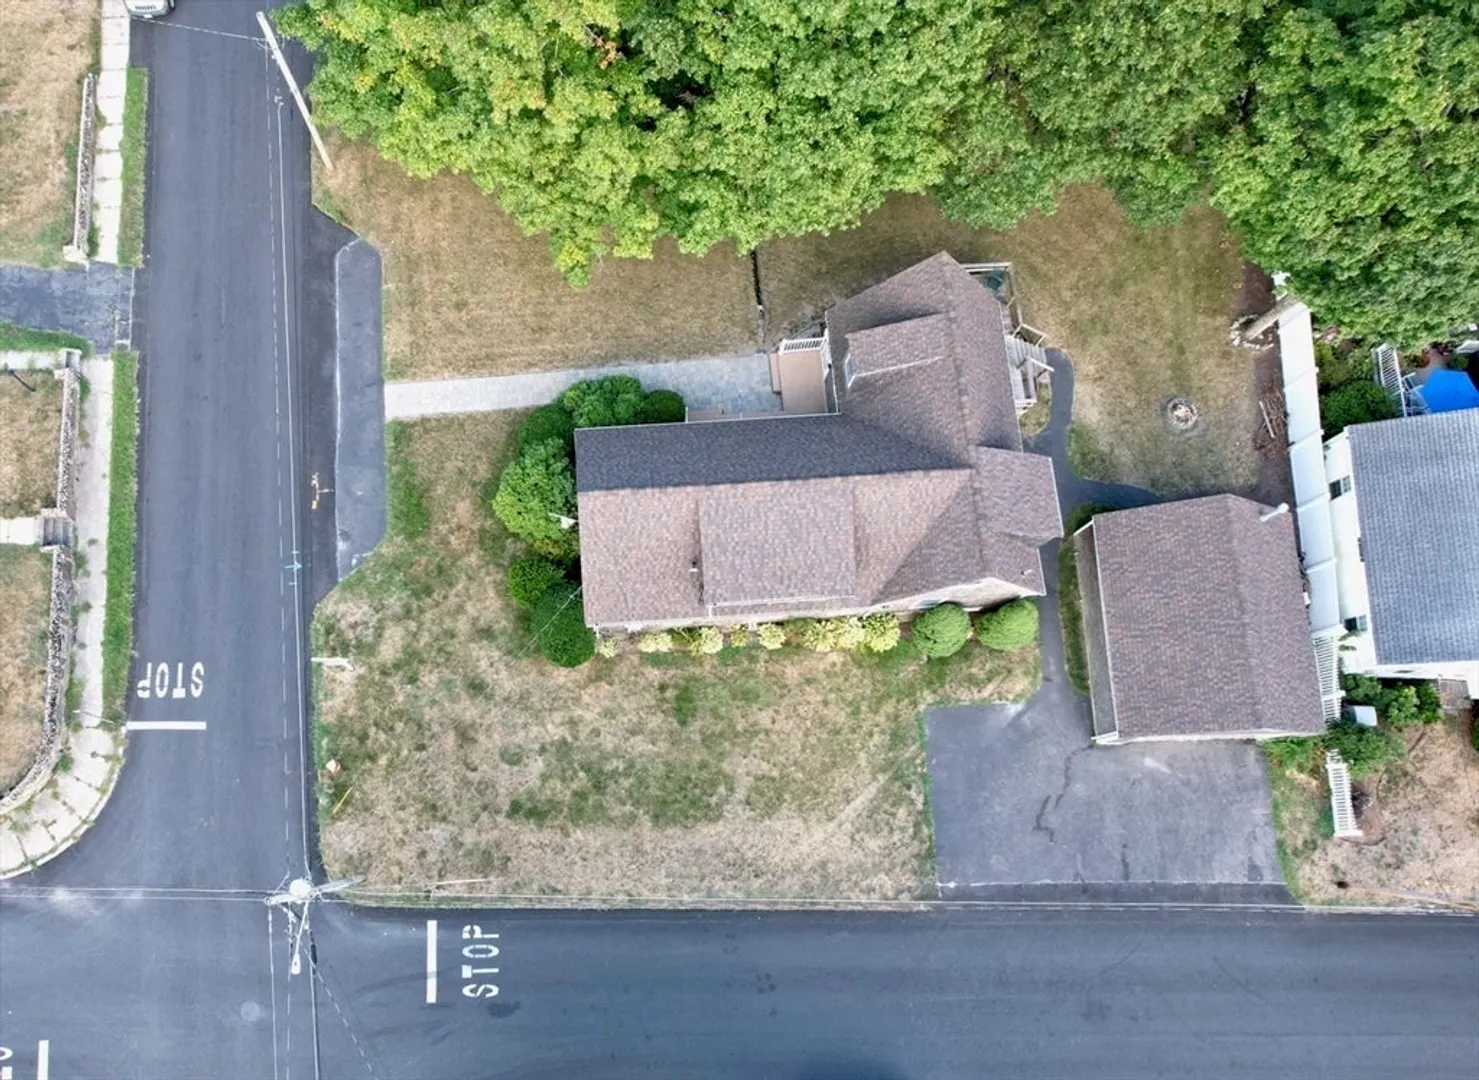
- Lot Features: Corner Lot, Level
- Roof: Shingle
- Total Number of Units: 2
- Year Built Source: Public Records
-
Amenities
- Community Features: Public Transportation, Shopping, Park, Walk/Jog Trails, Medical Facility, Laundromat, House of Worship, Public School, T-Station
- Parking Features: Paved Drive, Paved
- Covered Parking Spaces: 2
-
Utilities
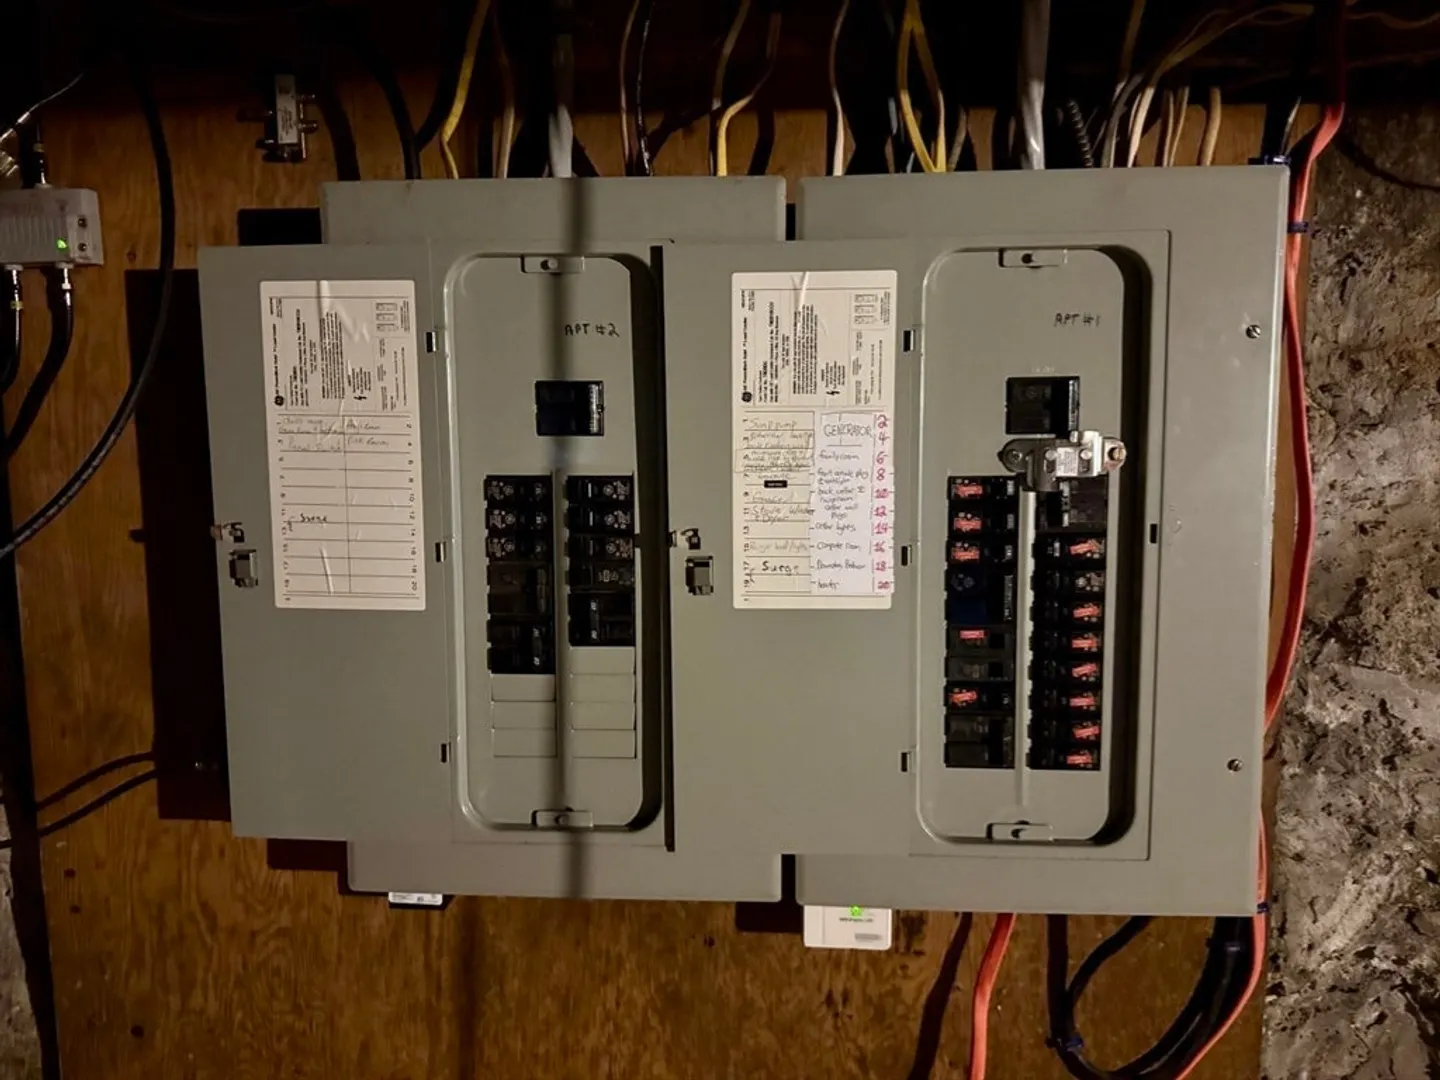
- Electric: 200+ Amp Service
- Water Source: Public
- Sewer: Public Sewer
-
Fees / Taxes
- Assessed Value: $554,500
- Taxes: $7,275
- Tax Year: 2025
Similar Listings
Sold
42 Photos
Sold
42 Photos
Sold
27 Photos
Sold
42 Photos
Content © 2026 MLS Property Information Network, Inc. The information in this listing was gathered from third party resources including the seller and public records.
Listing information provided courtesy of Coldwell Banker Realty - Norwell - Hanover Regional Office.
MLS Property Information Network, Inc. and its subscribers disclaim any and all representations or warranties as to the accuracy of this information.
