
Sold!
$1,710,000
4
Beds
2/2
Baths
2,238
Living Area
-
Property Description
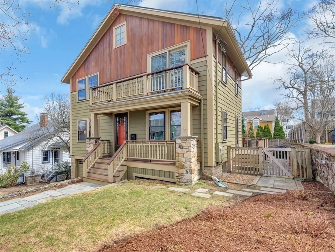
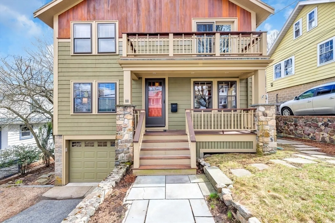
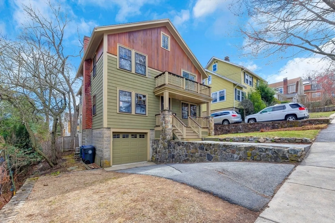
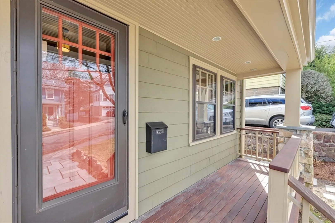
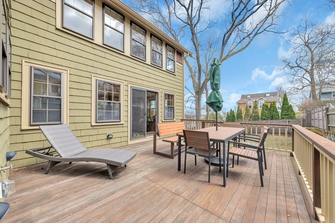
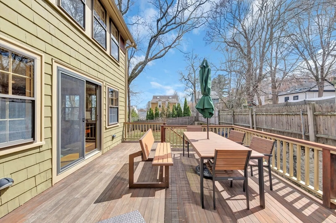
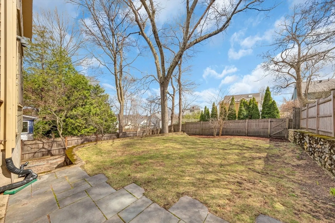
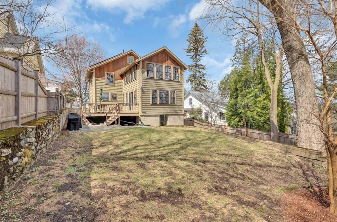
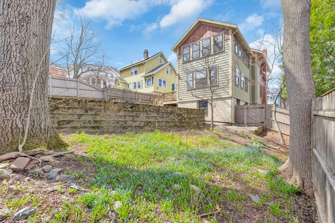
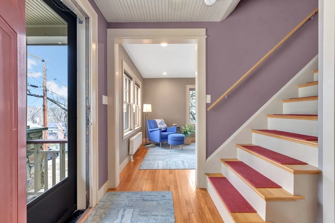
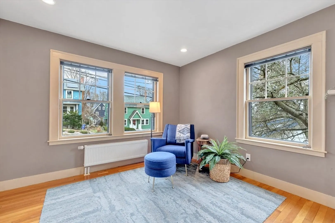
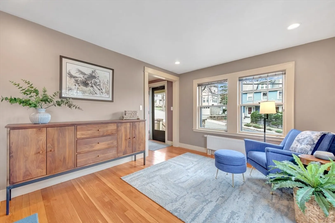
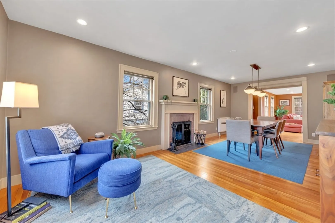
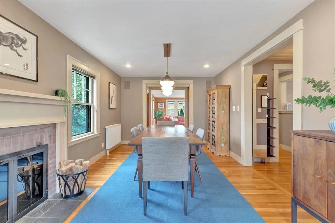
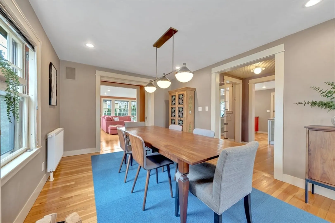
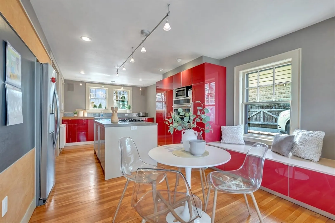
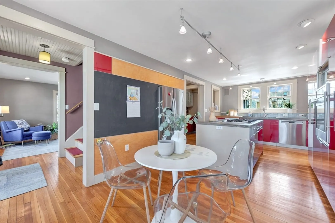
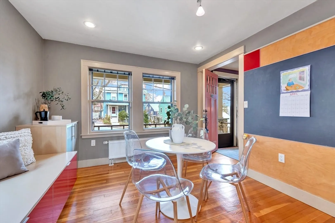
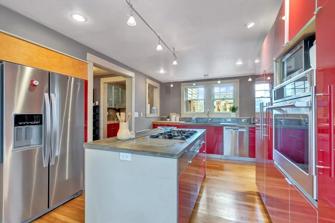
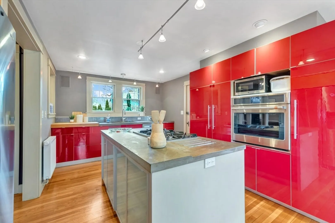
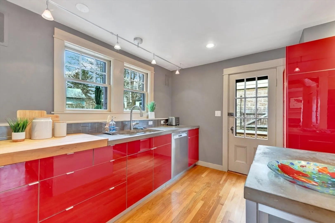
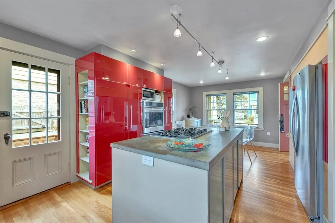
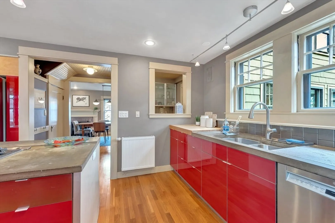
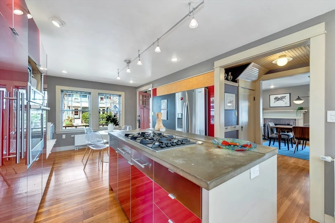
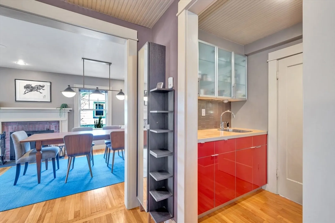
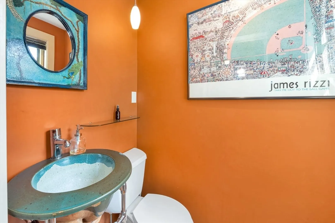
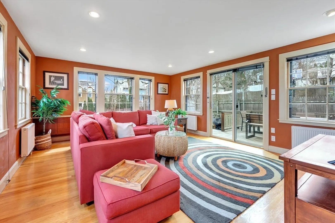
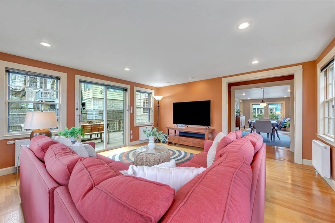
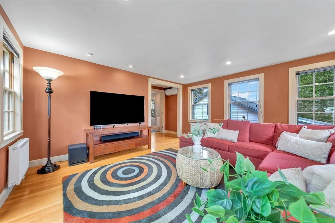
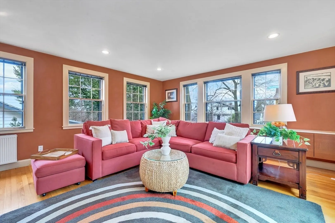
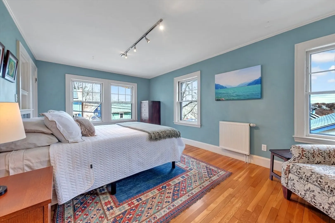
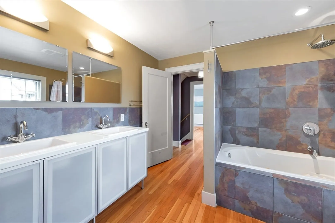
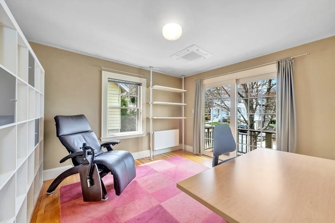
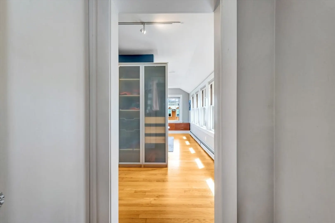
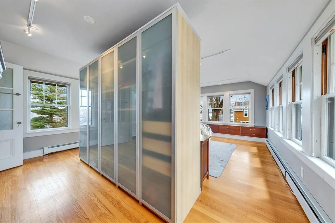
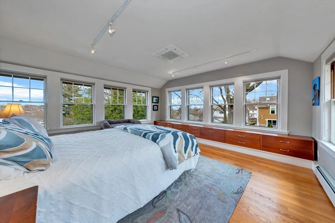
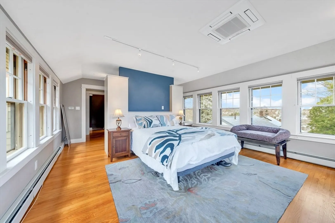
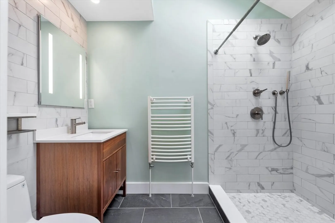
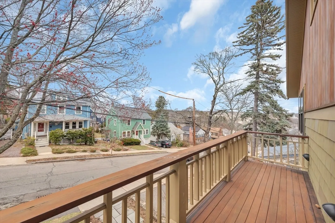
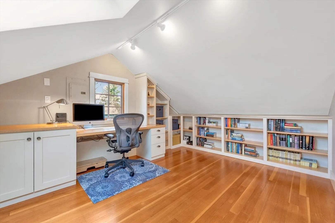
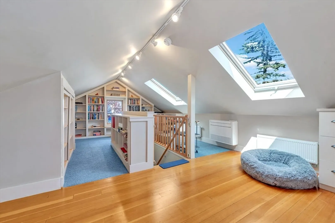
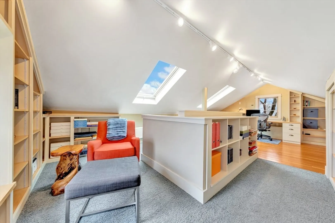
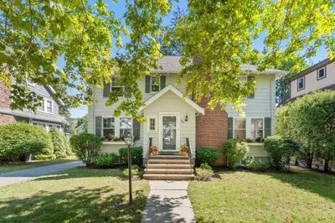
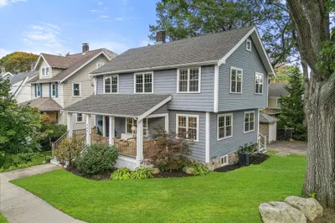
Full of soul, this beautifully reimagined Craftsman home embodies the character of the 1930s while offering the ease of modern-day living! Thoughtfully redesigned by its former architect/owner, the layout is both versatile & intentional, where every space lives large. The design-driven kitchen pairs modern cabinetry w/concrete countertops, creating a fresh industrial yet artisan vibe. A sunlit rear “great room” addition, wrapped in windows, brings the outdoors in and opens to a side deck overlooking a fenced yard rich with well-established perennial gardens. Upstairs, you’ll find a fully renovated, stylish bath and three bedrooms, including a primary suite with skylit shower & custom-built closets. At the top, the “tree house retreat,” lined with built-ins, feels worlds away - a fourth bedroom, artist loft, writer’s sanctuary, or home office, you decide! Perfectly scaled & ideally located, just moments to the 77 bus to Cambridge/Boston & only blocks from Skyline Park & Brackett School!
-
Highlights
- Area: Arlington Heights
- Heating: Hot Water, Natural Gas
- Property Class: Residential
- Style: Colonial, Craftsman
- Year Built: 1931
- Cooling: Ductless
- Parking Spots: 3
- Property Type: Single Family Residence
- Total Rooms: 8
- Status: Closed
-
Additional Details
- Appliances: Electric Water Heater, Range, Oven, Dishwasher, Disposal, Microwave, Refrigerator, Washer, Dryer
- Construction: Frame
- Fireplaces: 1
- Foundation: Block
- Lot Features: Gentle Sloping
- Roof: Shingle
- Year Built Details: Approximate, Renovated Since
- Zoning: R1
- Basement: Full, Interior Entry, Garage Access, Unfinished
- Exterior Features: Deck, Professional Landscaping, Stone Wall
- Flooring: Tile, Hardwood
- Interior Features: Bathroom - 3/4, Bathroom - With Shower Stall, Countertops - Stone/Granite/Solid, 3/4 Bath
- Road Frontage Type: Public
- SqFt Source: Public Record
- Year Built Source: Public Records
-
Amenities
- Community Features: Public Transportation, Shopping, Park, Walk/Jog Trails, Bike Path, Conservation Area, Highway Access, Public School
- Parking Features: Under, Garage Door Opener, Paved Drive, Off Street
- Covered Parking Spaces: 1
- Waterfront Features: Other (See Remarks), 1/2 to 1 Mile To Beach, Beach Ownership(Public)
-
Utilities
- Electric: Circuit Breakers
- Water Source: Public
- Sewer: Public Sewer
-
Fees / Taxes
- Assessed Value: $1,246,800
- Taxes: $13,303
- Tax Year: 2026
Similar Listings
Sold

76 Photos
Sold
38 Photos
Sold
42 Photos
Sold
35 Photos
Content © 2026 MLS Property Information Network, Inc. The information in this listing was gathered from third party resources including the seller and public records.
Listing information provided courtesy of Gibson Sotheby's International Realty.
MLS Property Information Network, Inc. and its subscribers disclaim any and all representations or warranties as to the accuracy of this information.
