
Sold!
$1,740,000
3
Beds
4/1
Baths
3,888
Living Area
-
Property Description
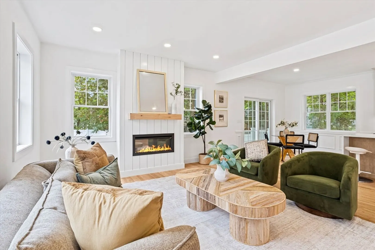
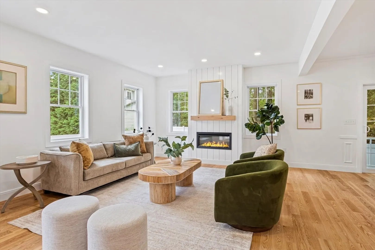
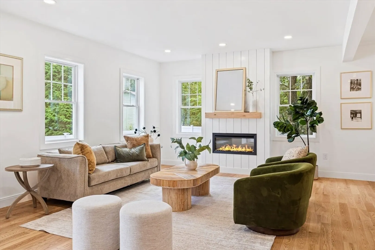
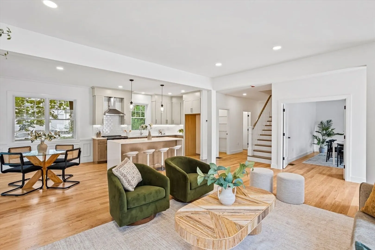
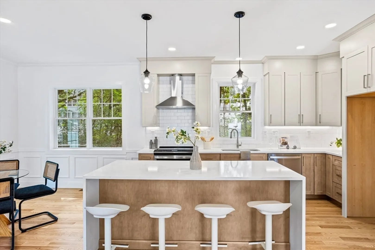
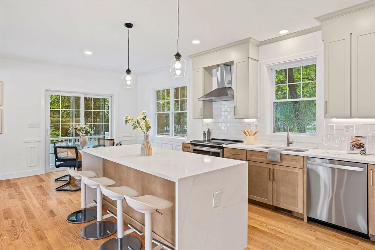
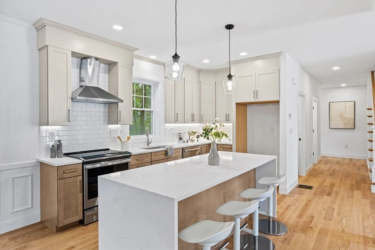
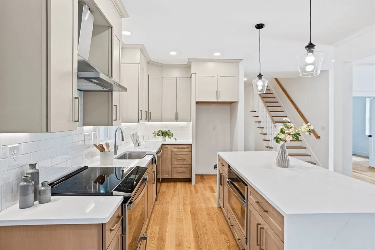
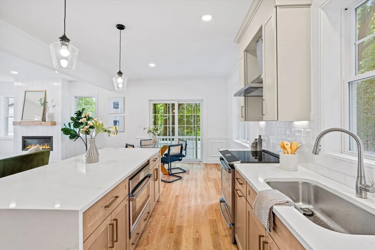
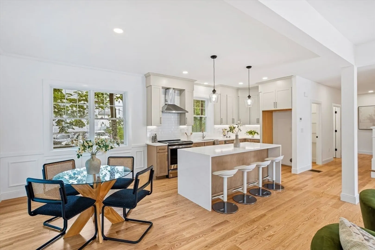
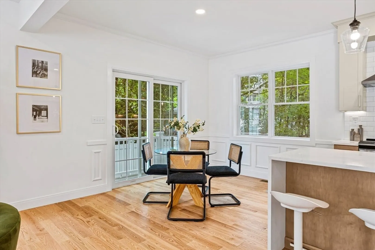
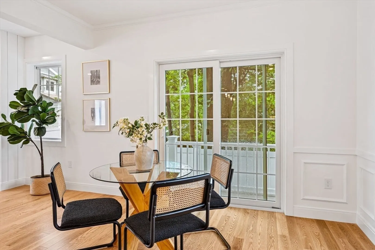
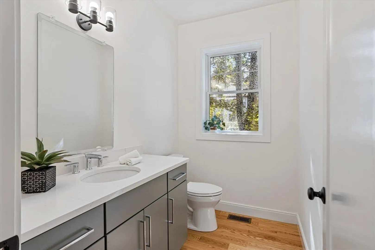
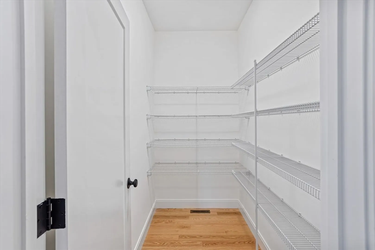
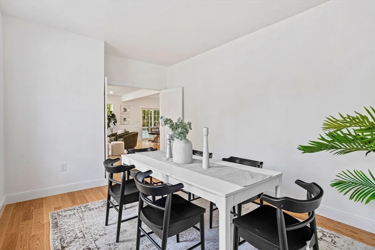
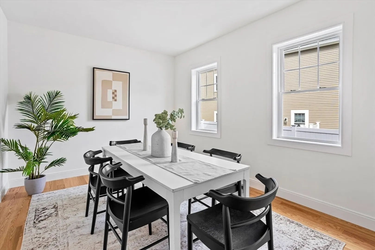
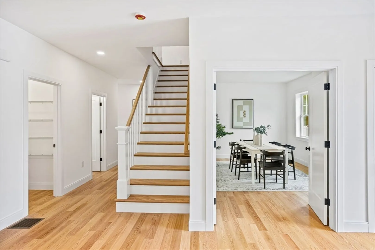
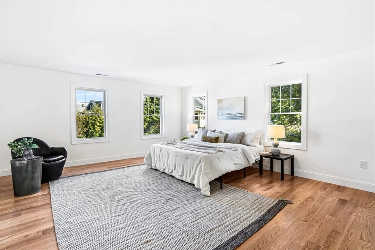
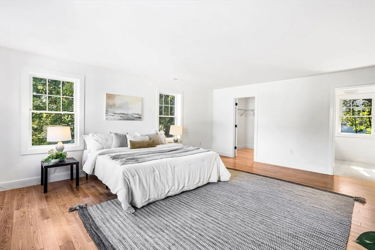
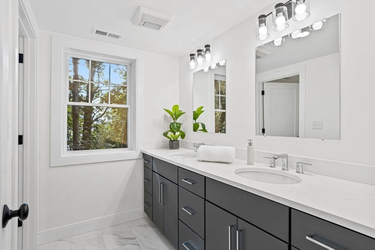
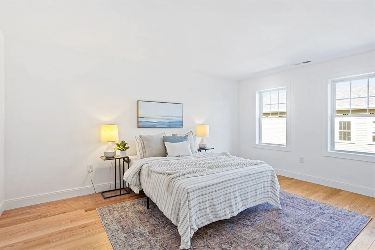
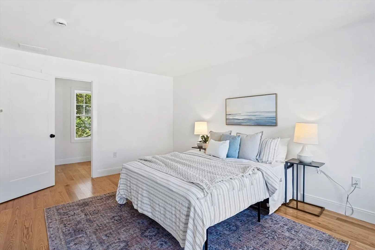
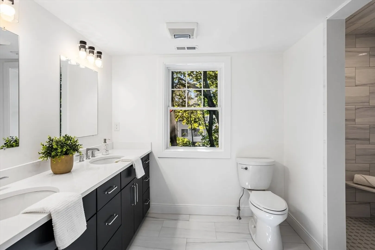
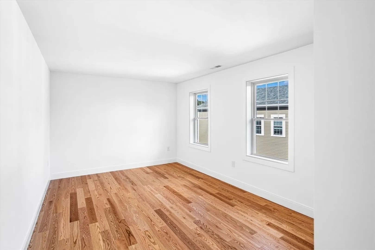
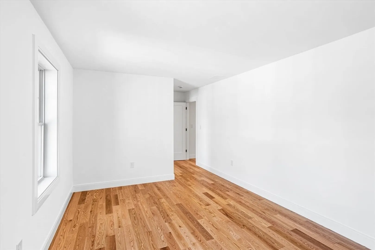
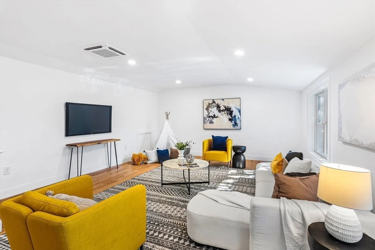
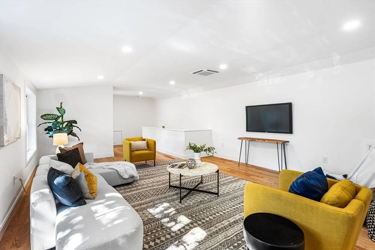
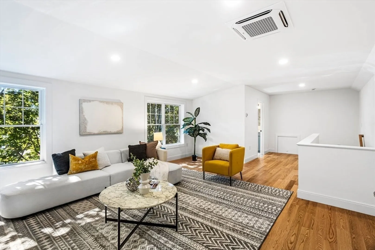
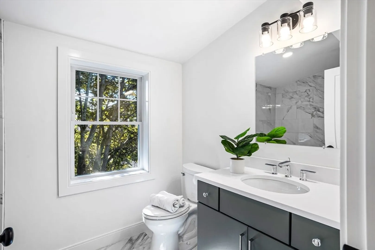
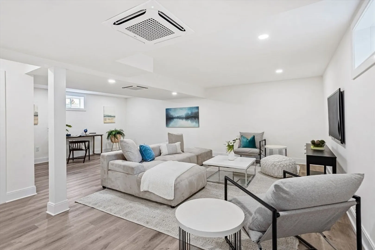
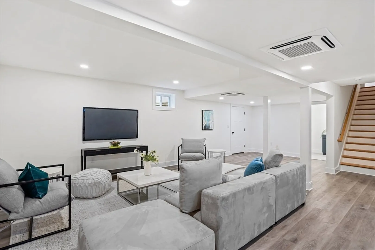
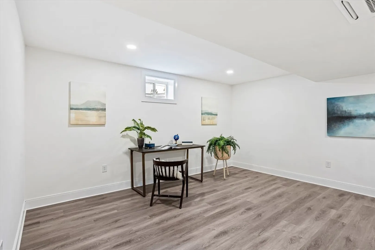
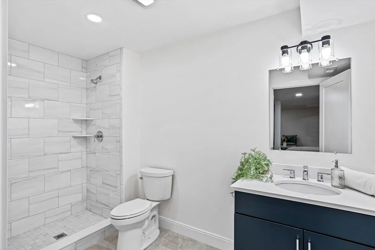
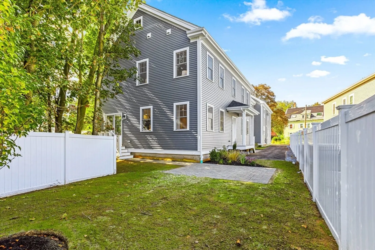
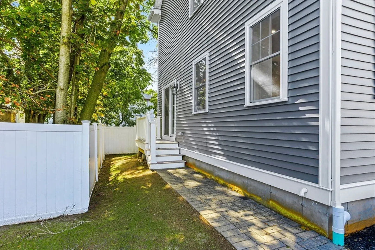
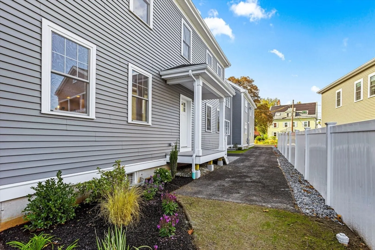
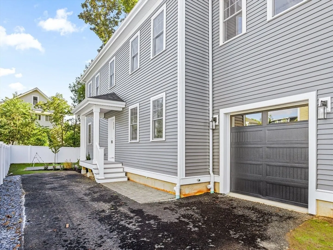
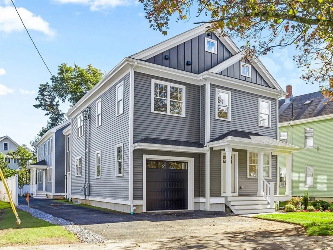
Experience modern living at 75 Franklin Street, Arlington two brand-new attached single-family homes nestled near the heart of Arlington Center. Spanning four levels, these homes are designed to impress with open, sun-filled layouts and luxury finishes throughout. The main level boasts a chef’s kitchen with quartz countertops, waterfall island, and walk-in pantry, flowing seamlessly into a dining area with wainscoting and a living room with fireplace, perfect for entertaining. A private office and half bath complete the space. Upstairs, find three spacious bedrooms with walk-in closets, including a stunning primary suite with spa-like bath. The third floor features a private guest suite with its own bath, while the finished lower level adds two versatile rooms, perfect for a gym, playroom, or media space and has it's own bath. Each home includes a private fenced yard, garage, and driveway, a rare new-construction opportunity so close to Arlington Center!
-
Highlights
- Cooling: Heat Pump
- HOA Fee: $275
- Property Class: Residential
- Style: Colonial, Contemporary
- Unit Number: 2
- Status: Closed
- Heating: Forced Air, Heat Pump
- Parking Spots: 3
- Property Type: Single Family Residence
- Total Rooms: 10
- Year Built: 2025
-
Additional Details
- Appliances: Electric Water Heater, Water Heater, Range, Dishwasher, Disposal, Microwave, Refrigerator, Range Hood
- Construction: Frame
- Fireplaces: 1
- Foundation: Concrete Perimeter
- Lot Features: Easements, Cleared, Level
- Roof: Shingle
- Year Built Details: Actual, Finished, Never Occupied
- Zoning: R2
- Basement: Full, Partially Finished, Interior Entry, Bulkhead, Sump Pump
- Exterior Features: Porch, Deck, Patio, Rain Gutters, Screens, Fenced Yard
- Flooring: Tile, Vinyl, Engineered Hardwood, Flooring - Stone/Ceramic Tile, Flooring - Engineered Hardwood, Flooring - Vinyl
- Interior Features: Bathroom - 3/4, Bathroom - Tiled With Shower Stall, Countertops - Stone/Granite/Solid, Recessed Lighting, Lighting - Sconce, Lighting - Overhead, Open Floorplan, Bathroom - Full, Bathroom, Office, Play Room, Great Room, Bonus Room, Internet Available - Unknown
- Road Frontage Type: Public
- SqFt Source: Measured
- Year Built Source: Builder
-
Amenities
- Community Features: Public Transportation, Shopping, Park, Walk/Jog Trails, Laundromat, Highway Access, House of Worship, Private School, Public School, T-Station, Sidewalks
- Parking Features: Attached, Garage Door Opener, Storage, Paved Drive, Off Street, Driveway, Paved
- Covered Parking Spaces: 1
-
Utilities
- Electric: Circuit Breakers, 200+ Amp Service
- Water Source: Public
- Sewer: Public Sewer
-
Fees / Taxes
- Assessed Value: $1,091,500
- HOA Fee Frequency: Monthly
- Taxes: $11,915
- HOA: Yes
- Tax Year: 2025
Similar Listings


Sold
1 Photo
Sold
42 Photos
Sold
42 Photos
Sold
38 Photos
Content © 2026 MLS Property Information Network, Inc. The information in this listing was gathered from third party resources including the seller and public records.
Listing information provided courtesy of Keller Williams Realty Boston Northwest.
MLS Property Information Network, Inc. and its subscribers disclaim any and all representations or warranties as to the accuracy of this information.
