
Sold!
$640,000
3
Beds
2
Baths
1,550
Living Area
-
Property Description
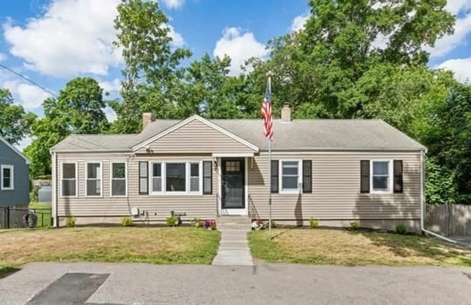
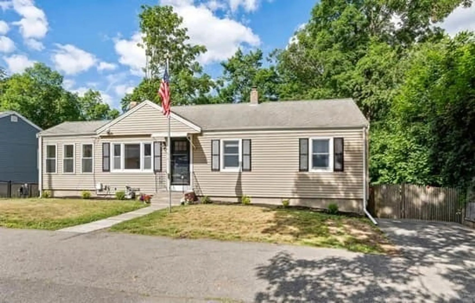
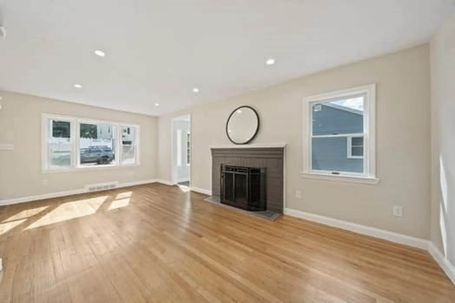
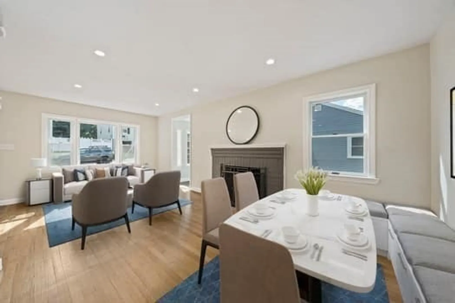
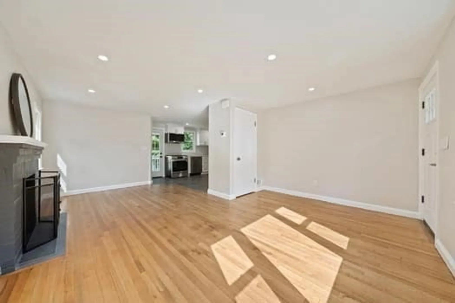
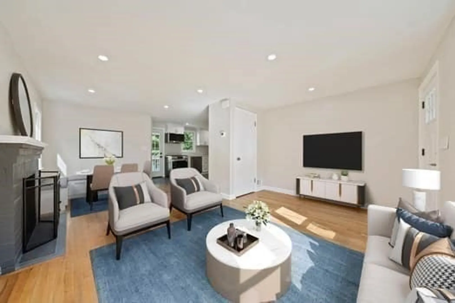
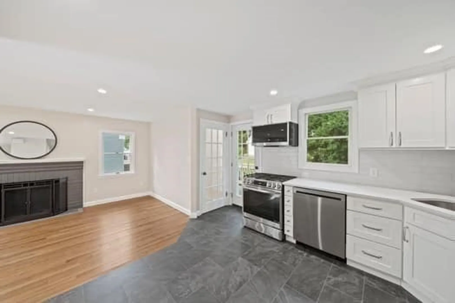
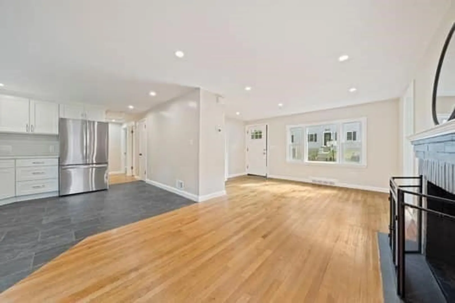
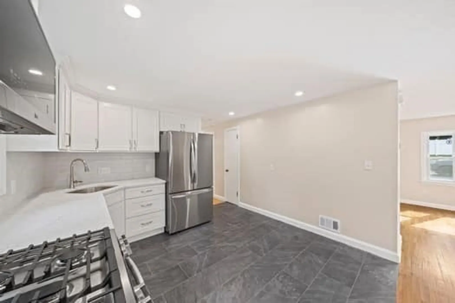
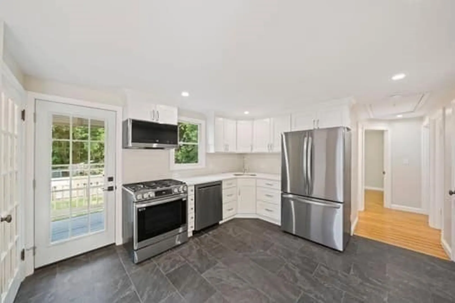
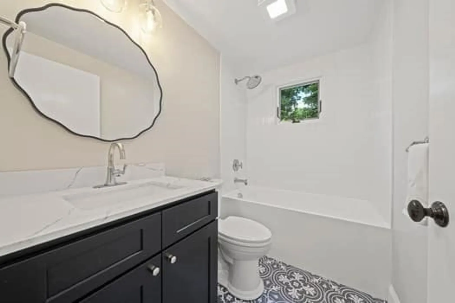
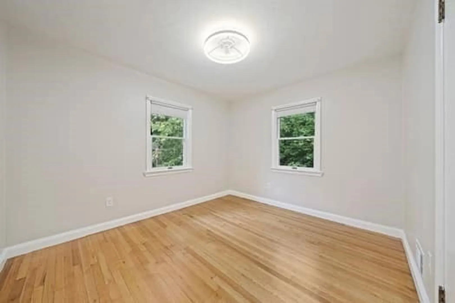
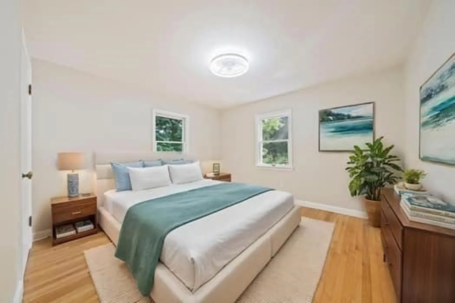
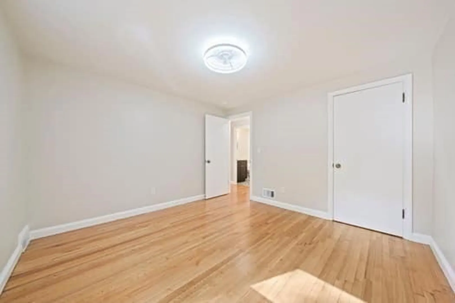
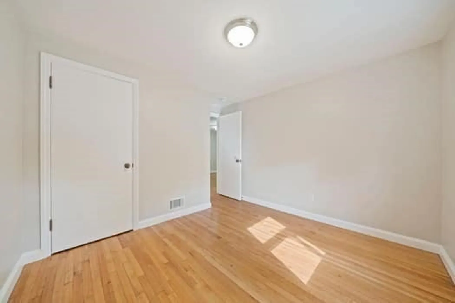
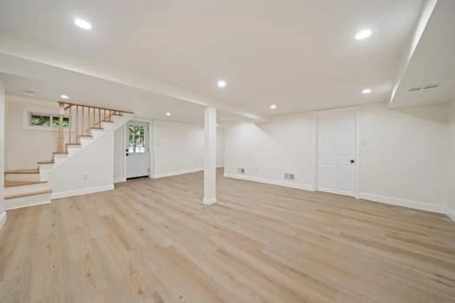
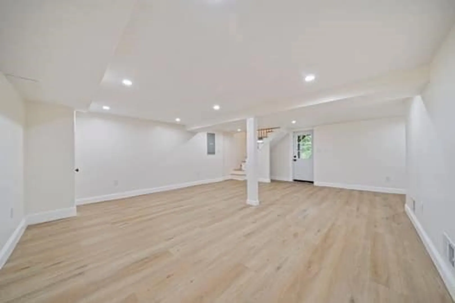
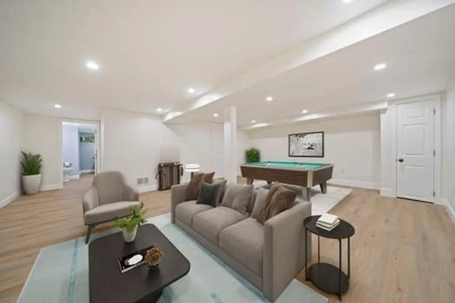
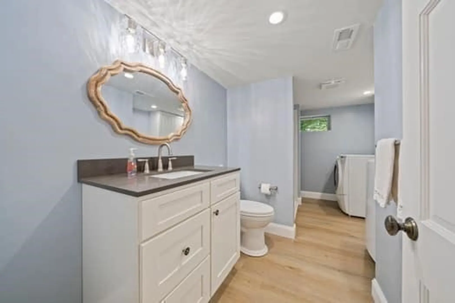
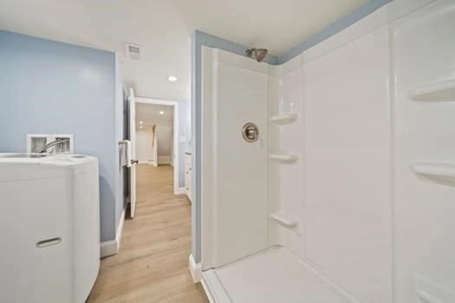
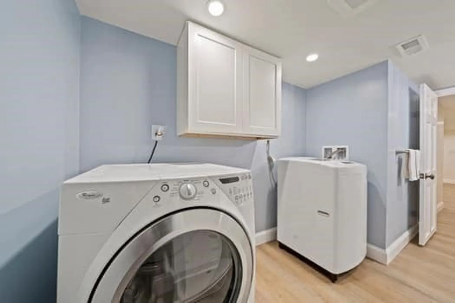
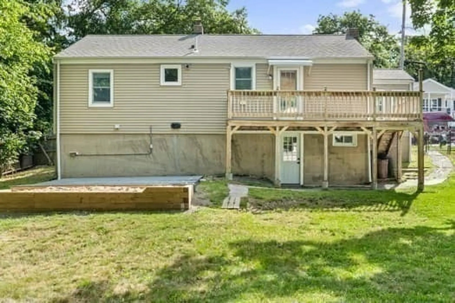
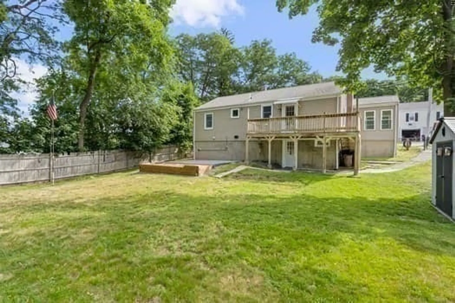
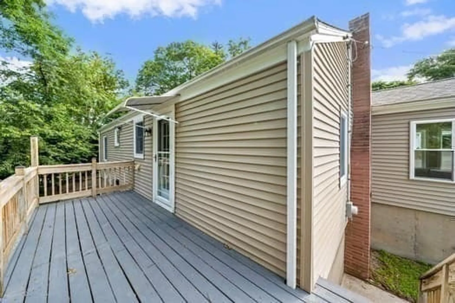
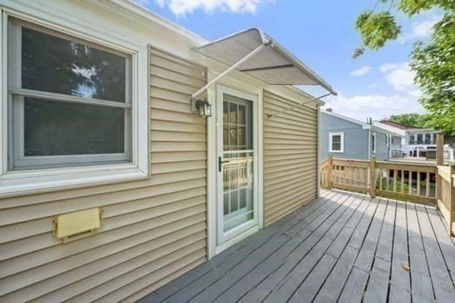
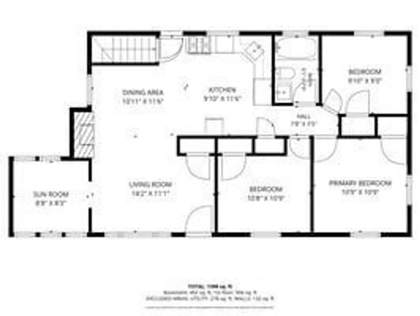
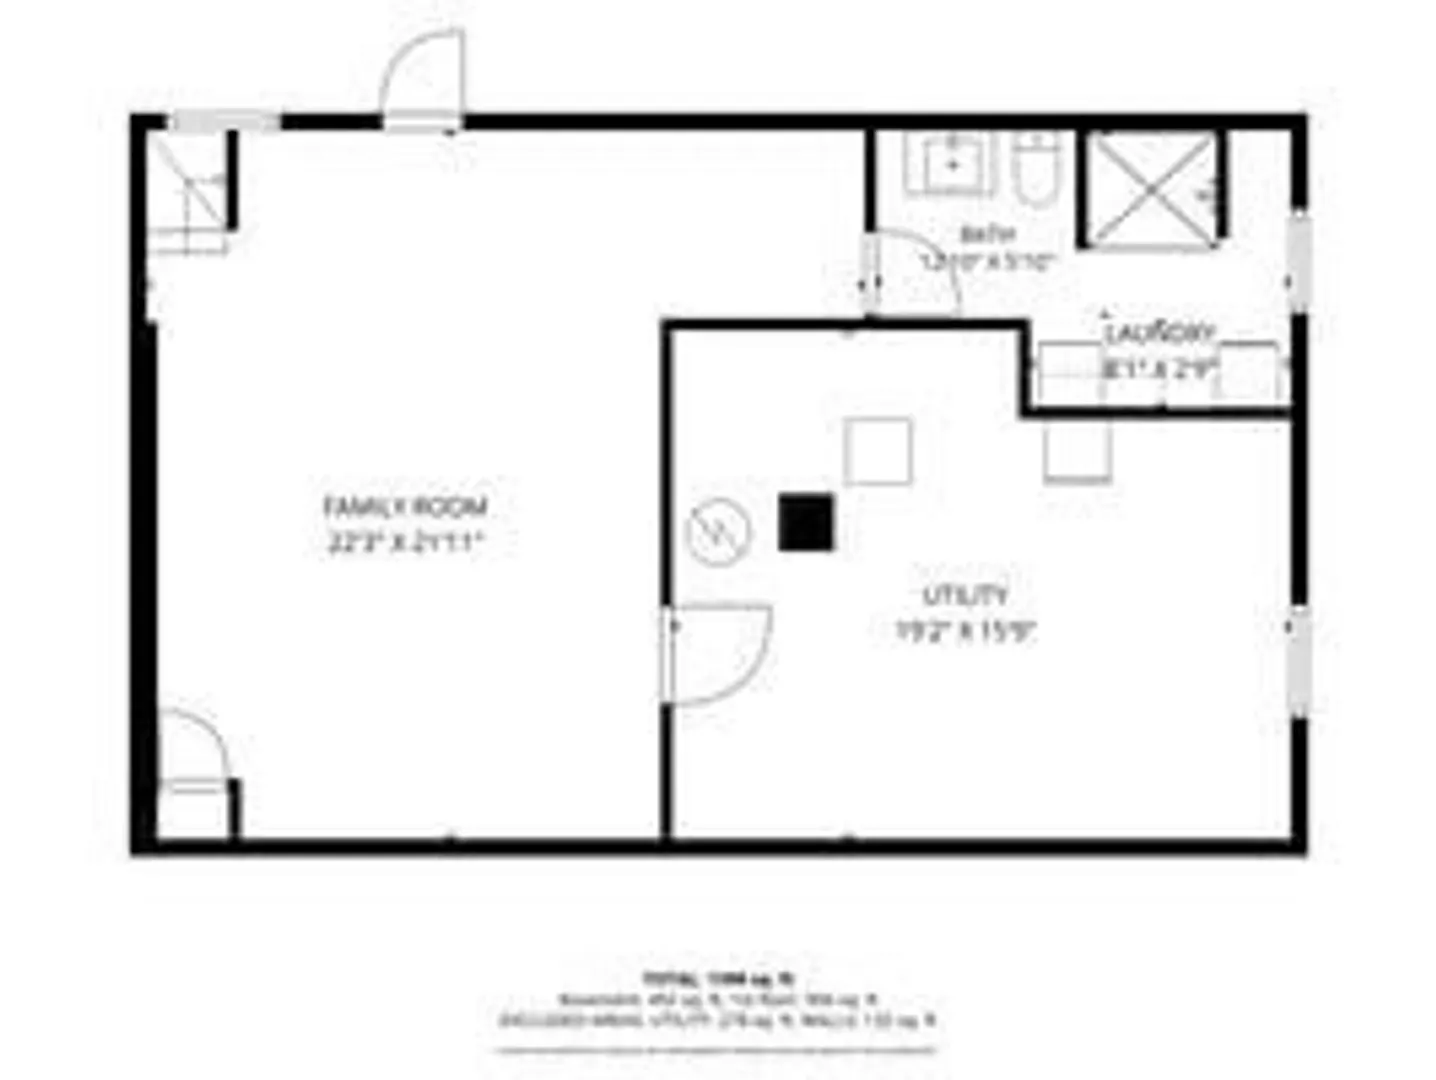
Offers due today 6/22 at 5pm, please make offers good through Tuesday 6/23 at 5pm.Beautifully updated home, brand new kitchen with 4 piece stainless steel appliances, quartz countertops, soft close cabinets with under mount lighting. Two brand new full bathrooms. New plumbing, new water heater! Gas heat, cooking, hot water and dryer! All new electrical, enjoy the central A/C!! Open layout with spacious, finished family room in walk-out basement. Maintenance free vinyl siding, young roof and windows, fenced in yard, nothing to do but move in and enjoy. All this and nestled at the very end of a dead end street!!
-
Highlights
- Cooling: Central Air
- Parking Spots: 3
- Property Type: Single Family Residence
- Total Rooms: 7
- Status: Closed
- Heating: Forced Air, Natural Gas
- Property Class: Residential
- Style: Ranch
- Year Built: 1950
-
Additional Details
- Appliances: Gas Water Heater, Range, Dishwasher, Disposal, Microwave, Refrigerator, Washer, Dryer, Plumbed For Ice Maker
- Construction: Frame
- Fireplaces: 1
- Foundation: Concrete Perimeter
- Road Frontage Type: Public, Dead End
- SqFt Source: Measured
- Year Built Source: Public Records
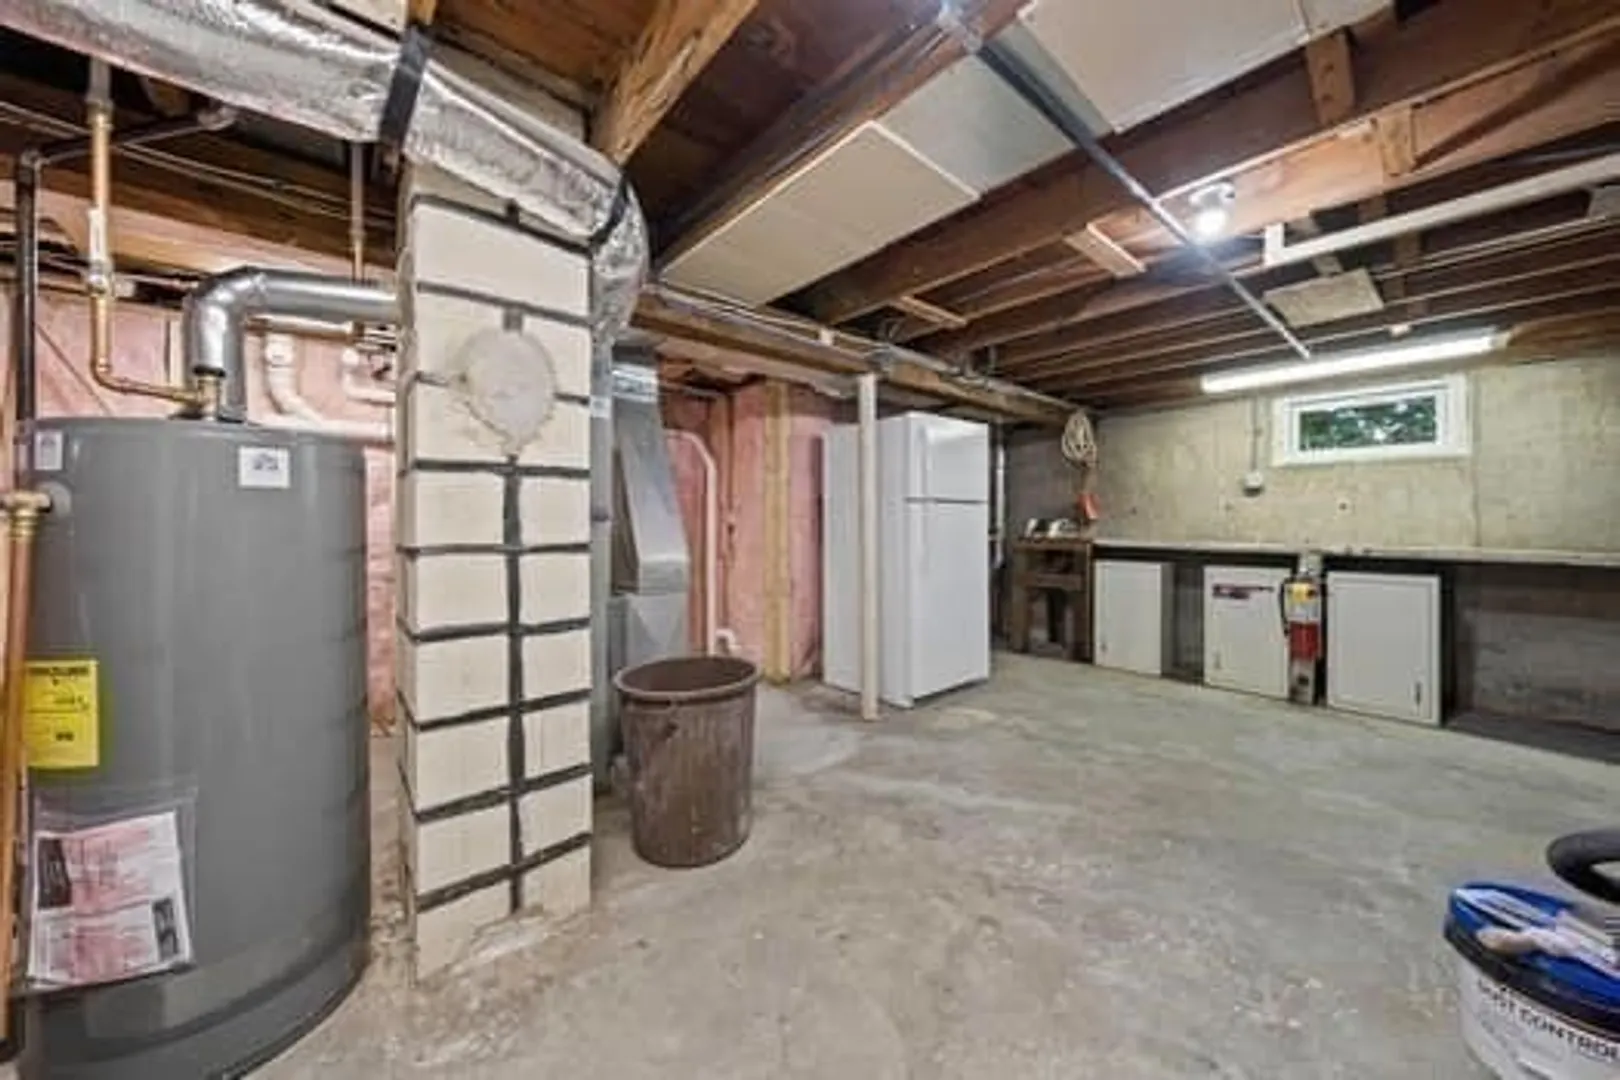
- Basement: Full, Partially Finished, Walk-Out Access, Interior Entry, Concrete
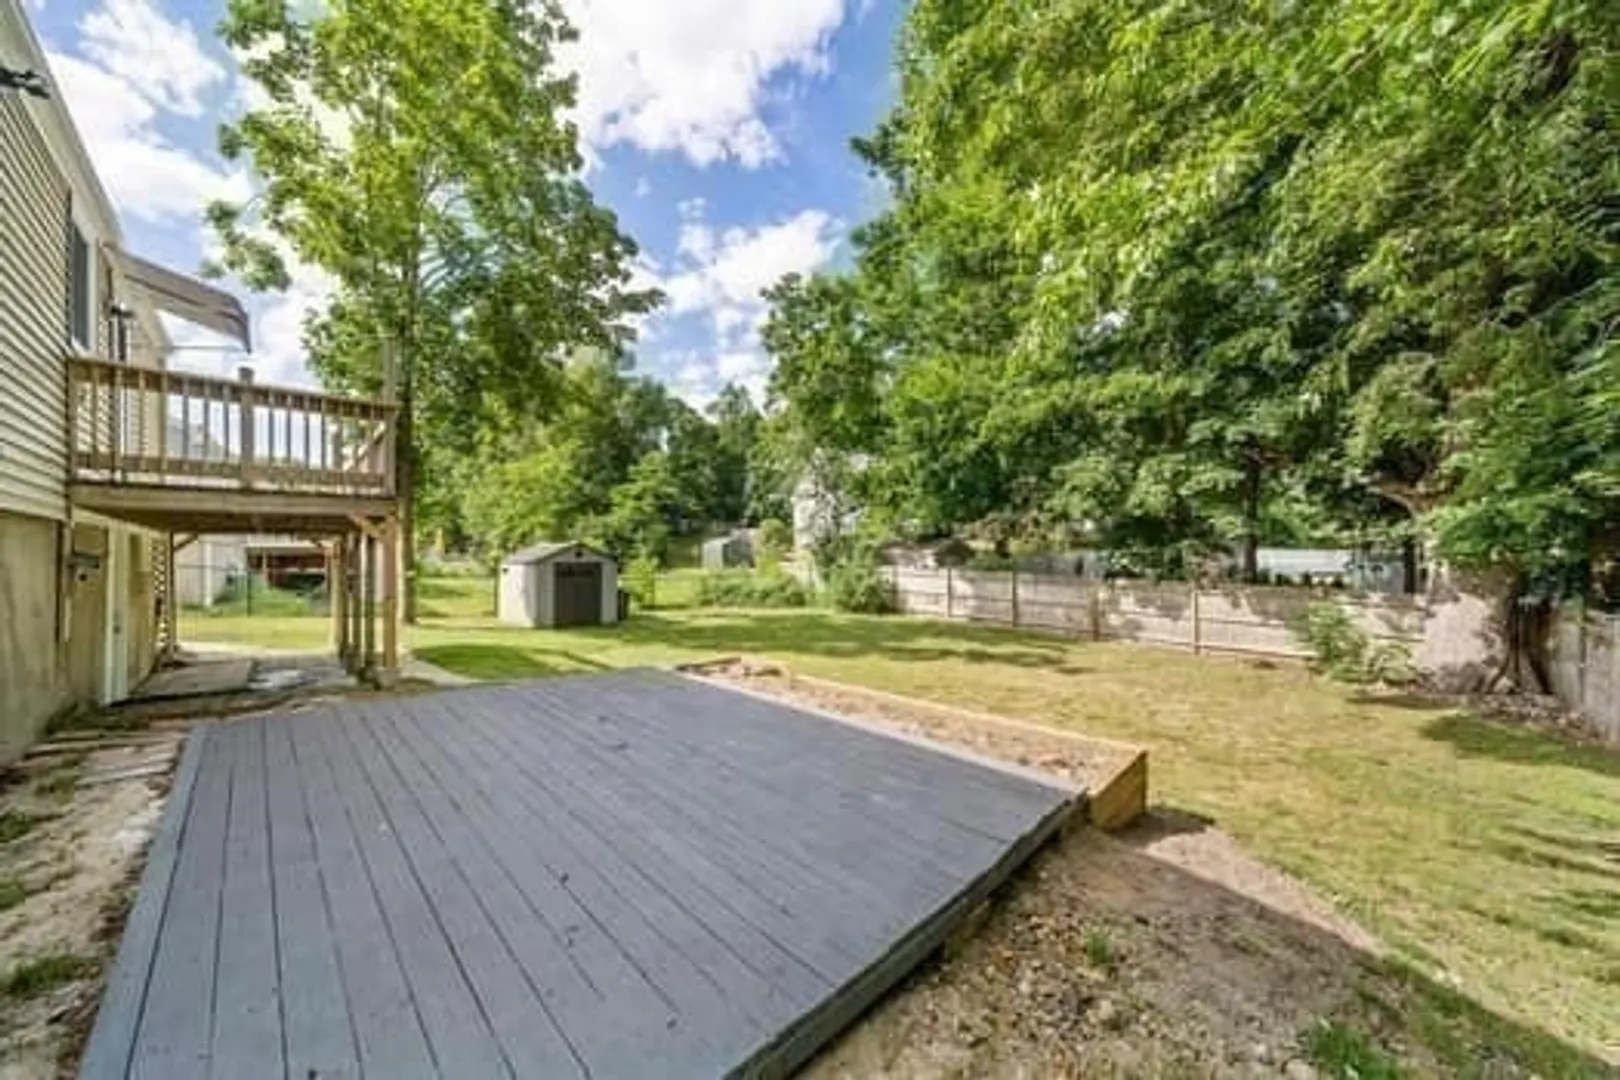
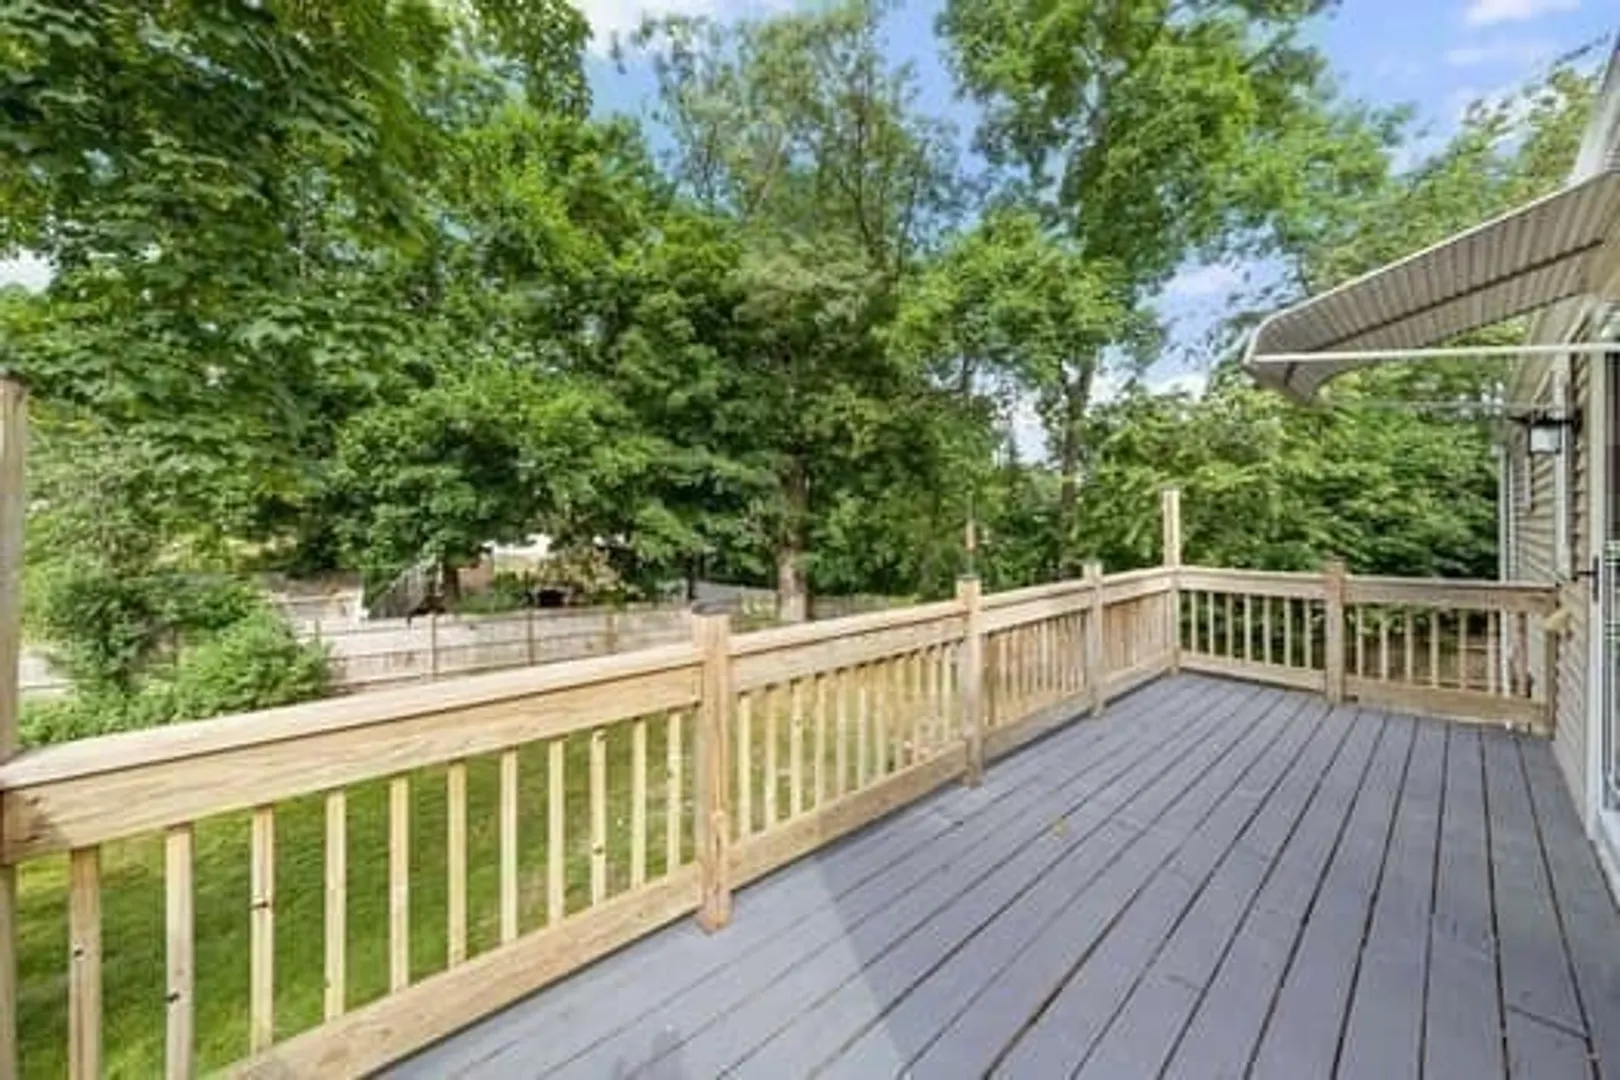
- Exterior Features: Deck, Deck - Wood, Rain Gutters, Storage, Screens, Fenced Yard
- Flooring: Tile, Hardwood, Flooring - Stone/Ceramic Tile, Laminate
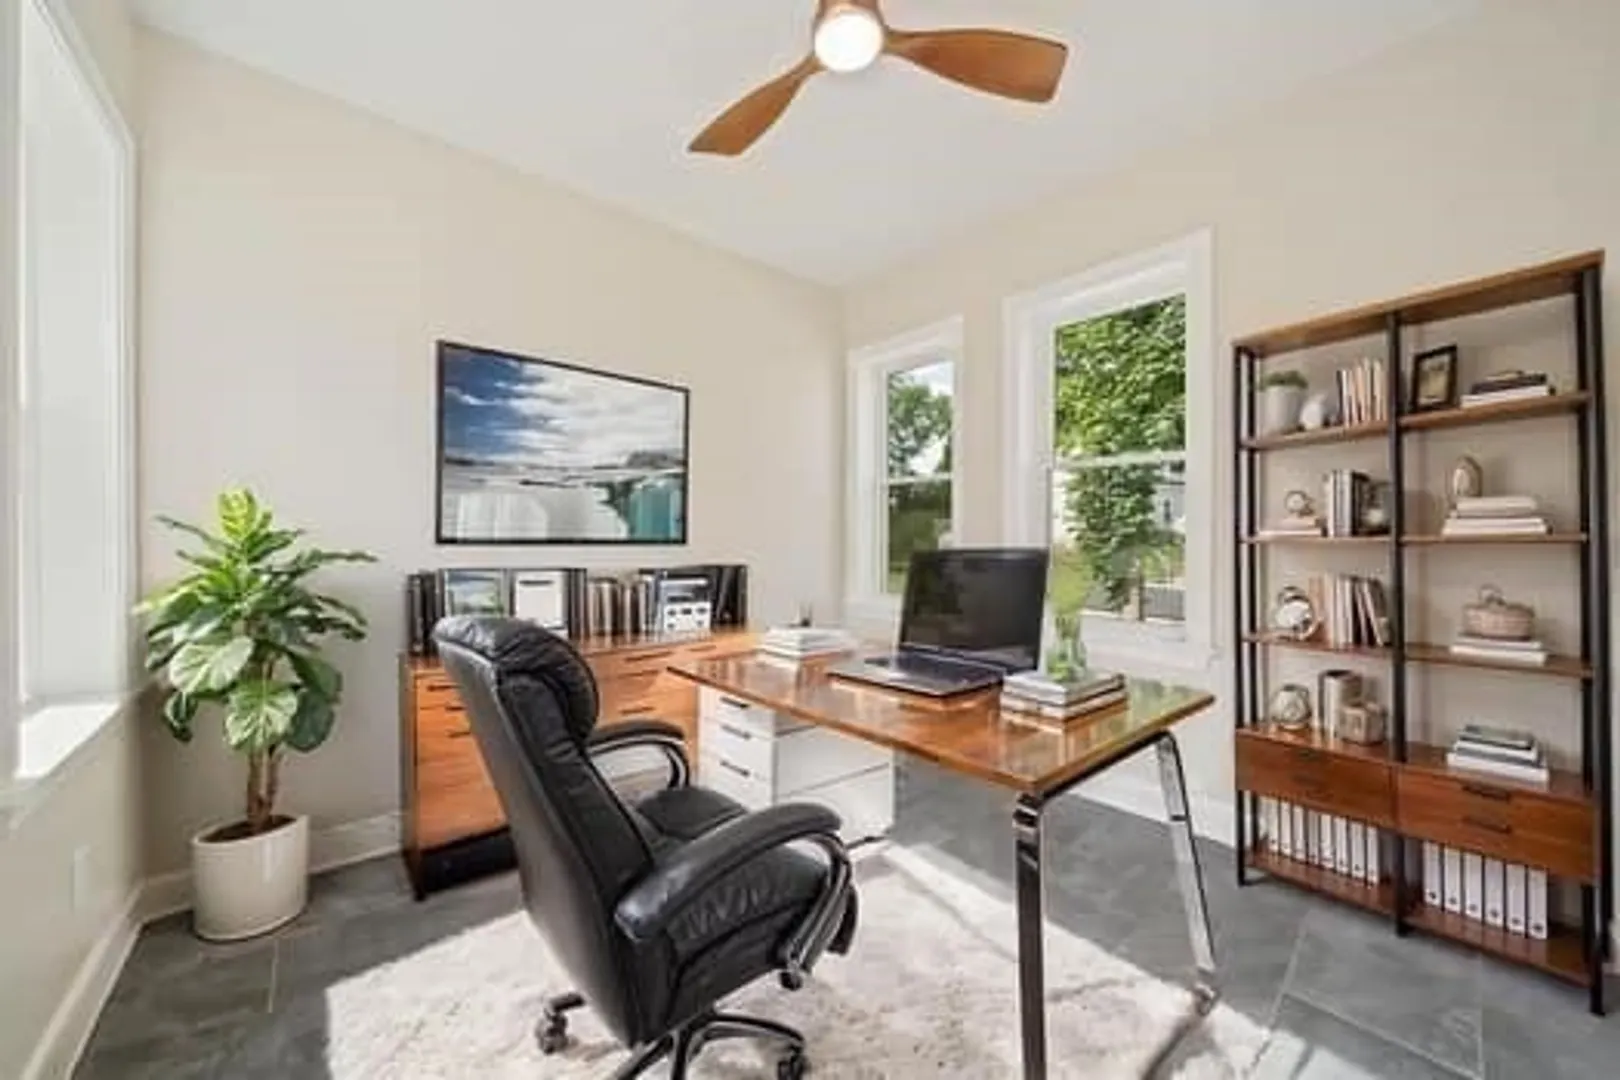
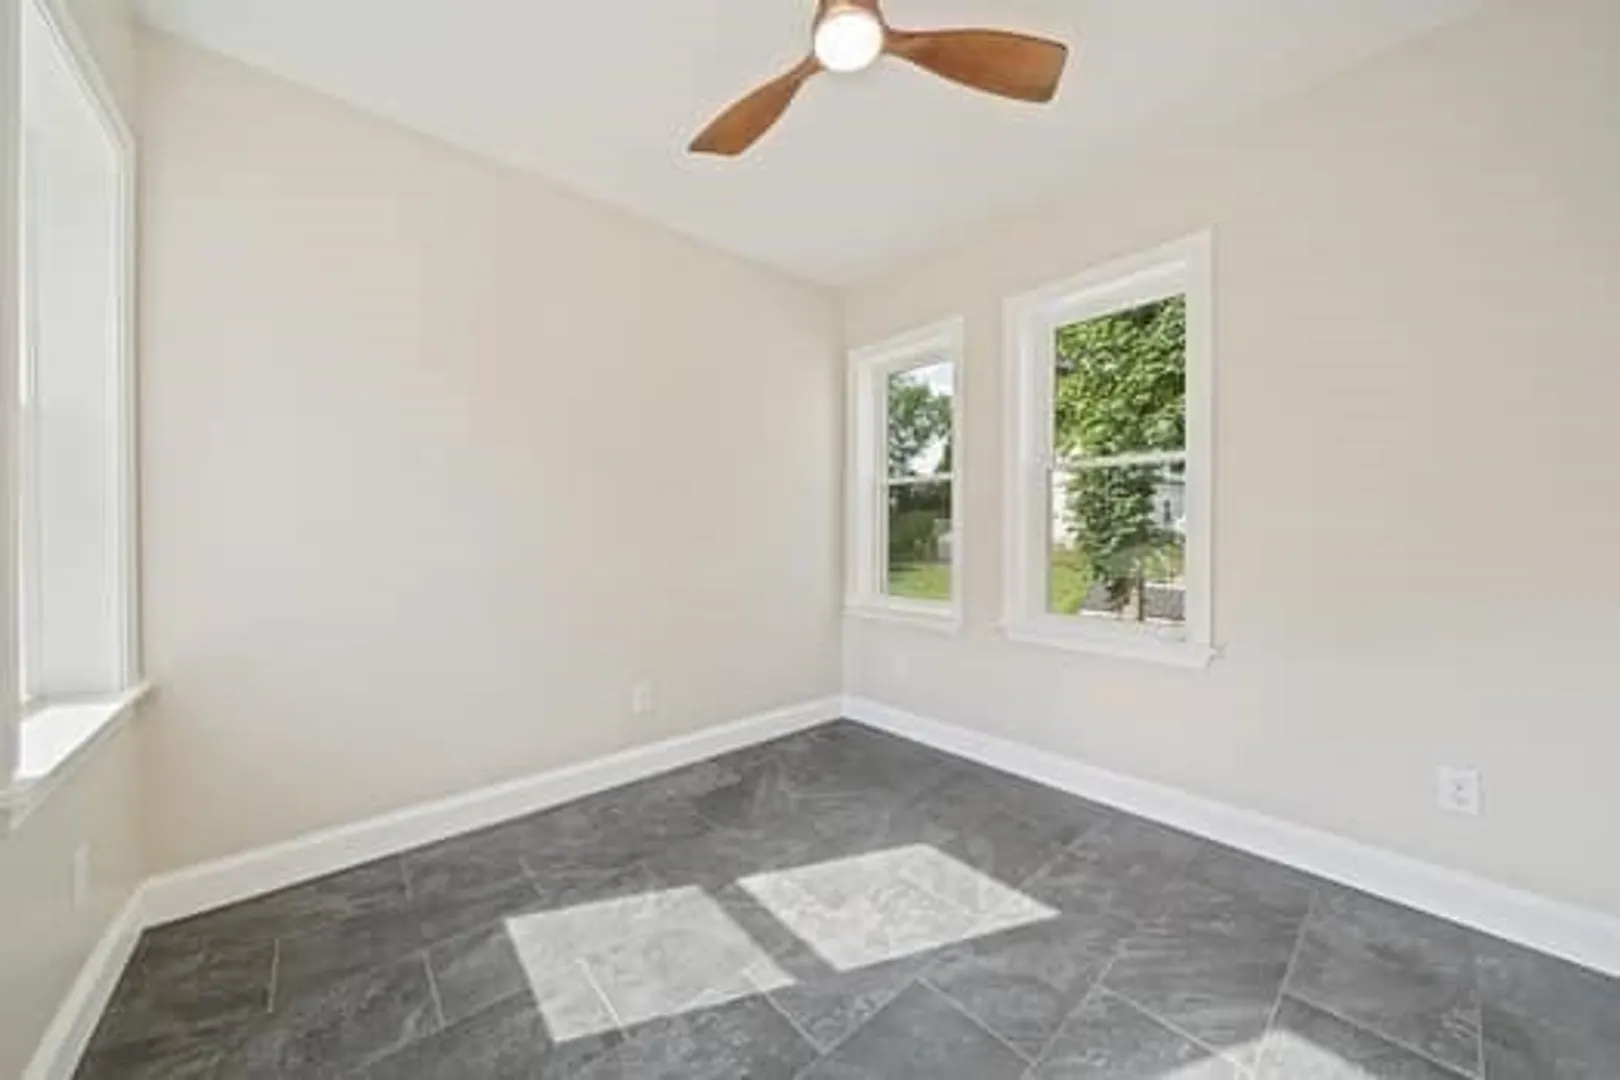
- Interior Features: Ceiling Fan(s), Recessed Lighting, Sun Room, Great Room
- Roof: Shingle
- Year Built Details: Actual
- Zoning: R-2
-
Amenities
- Community Features: Public Transportation
- Waterfront Features: Ocean, Beach Ownership(Public)
- Parking Features: Paved Drive, Off Street
-
Utilities
- Electric: Circuit Breakers, 100 Amp Service
- Water Source: Public
- Sewer: Public Sewer
-
Fees / Taxes
- Assessed Value: $468,500
- Taxes: $4,732
- Tax Year: 2025
Similar Listings
Sold
32 Photos
Sold
33 Photos
Sold
36 Photos
Sold
2 Photos
Content © 2026 MLS Property Information Network, Inc. The information in this listing was gathered from third party resources including the seller and public records.
Listing information provided courtesy of KKeegan Realty.
MLS Property Information Network, Inc. and its subscribers disclaim any and all representations or warranties as to the accuracy of this information.
