
Sold!
$765,000
4
Beds
1/1
Bath
1,802
Living Area
-
Property Description
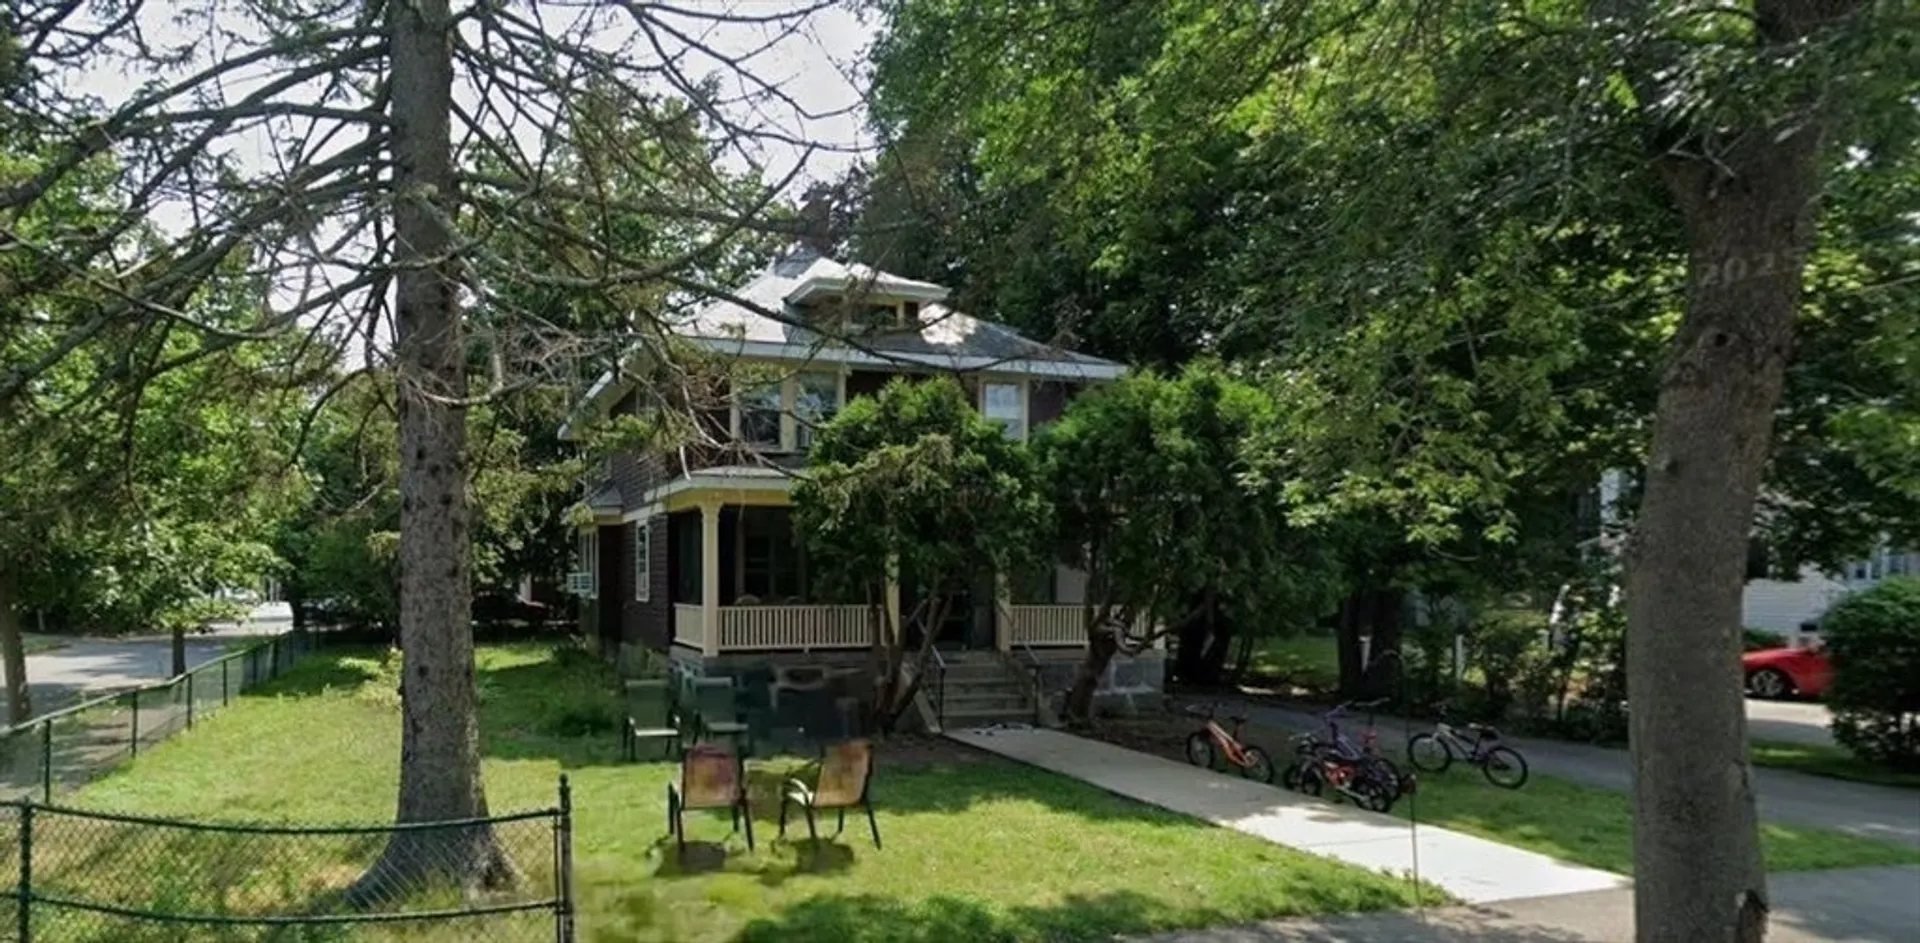
Location, location! Welcome to Quincy Point, a classic Colonial set on an oversized lot 9629 sq offering exceptional investment potential and future expansion opportunities just blocks from Mound Street Beach and the Fore River Community Center. This spacious home features a functional first floor ideal for living and entertaining, with four bedrooms upstairs, bonus rooms for added flexibility, and a walk-up attic providing excellent storage or potential for additional finished space. The large yard, long driveway, and garage create a rare opportunity for creative development, whether you’re looking to expand, reconfigure, or maximize long-term value. Ideally situated near neighborhood restaurants and shops and just about a mile from Quincy Center, Adams National Historical Park, and Quincy High School, with easy access to highways, public transit, and the T, this is a compelling opportunity for investors, developers, or end-users to unlock the full potential of a well-located
-
Highlights
- Cooling: Window Unit(s)
- Parking Spots: 4
- Property Type: Single Family Residence
- Total Rooms: 8
- Status: Closed
- Heating: Oil
- Property Class: Residential
- Style: Colonial
- Year Built: 1910
-
Additional Details
- Basement: Full
- Fireplaces: 1
- Foundation: Granite
- Roof: Slate
- Year Built Details: Approximate
- Zoning: Resb
- Exterior Features: Porch, Porch - Enclosed, Fenced Yard
- Flooring: Tile, Hardwood
- Lot Features: Corner Lot
- SqFt Source: Owner
- Year Built Source: Public Records
-
Amenities
- Community Features: Public Transportation, Shopping, Park, Public School
- Parking Features: Detached, Storage, Paved Drive, Off Street, Paved
- Covered Parking Spaces: 1
- Waterfront Features: 1/10 to 3/10 To Beach
-
Utilities
- Sewer: Public Sewer
- Water Source: Public
-
Fees / Taxes
- Assessed Value: $659,700
- Taxes: $7,606
- Tax Year: 2025
Similar Listings
Sold
20 Photos
Sold
37 Photos
Sold
40 Photos
Sold
35 Photos
Content © 2026 MLS Property Information Network, Inc. The information in this listing was gathered from third party resources including the seller and public records.
Listing information provided courtesy of Keller Williams Realty.
MLS Property Information Network, Inc. and its subscribers disclaim any and all representations or warranties as to the accuracy of this information.
