
Sold!
$442,500
3
Beds
1
Bath
912
Living Area
-
Property Description
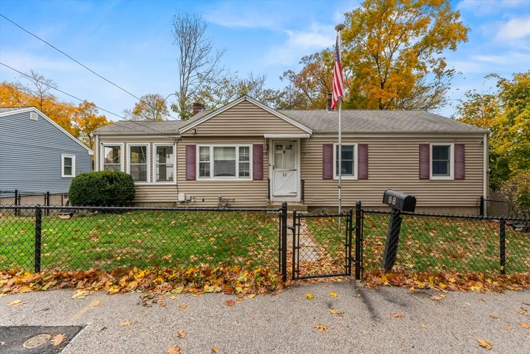
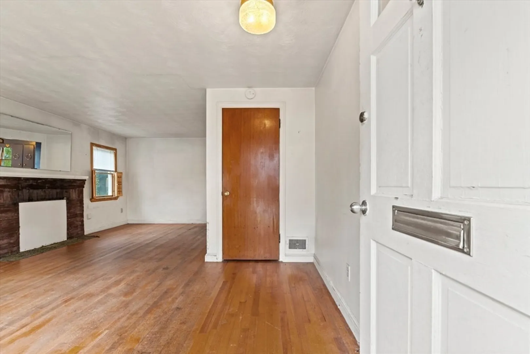
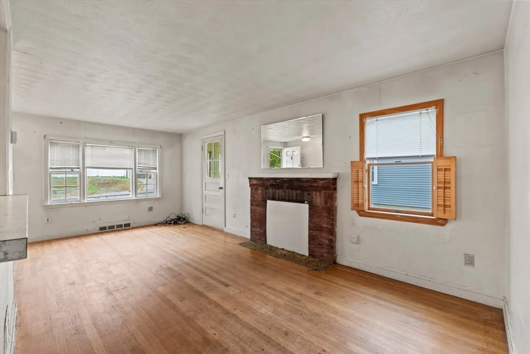
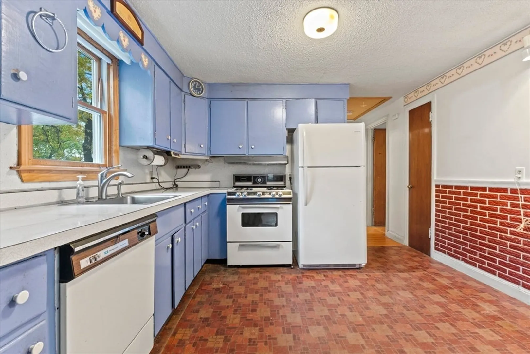
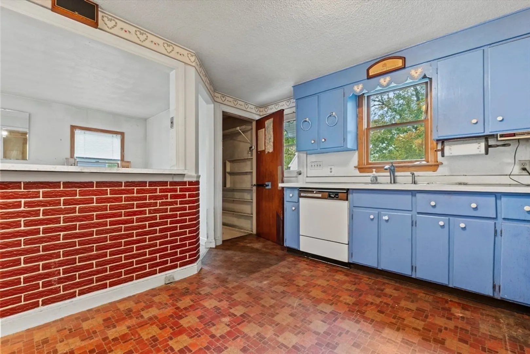
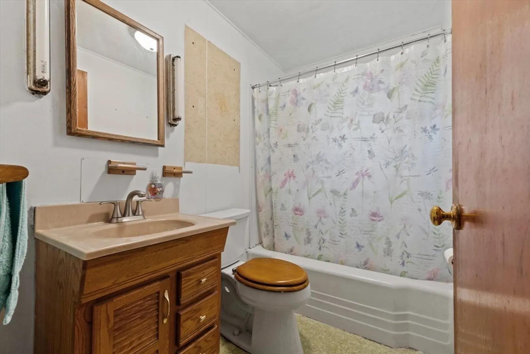
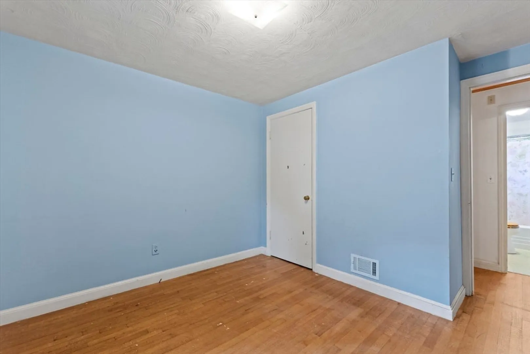
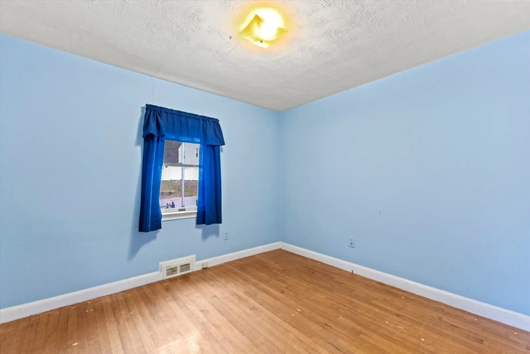
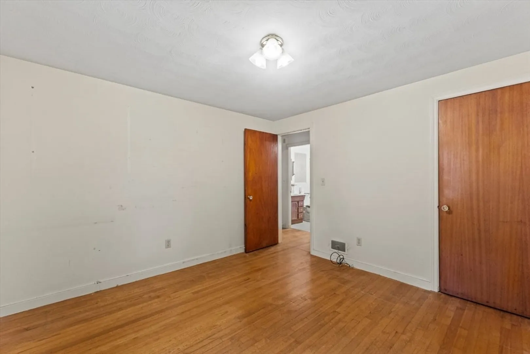
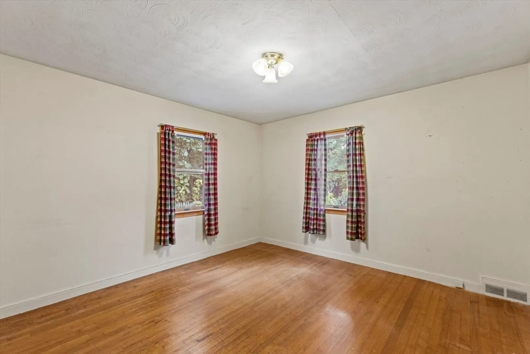
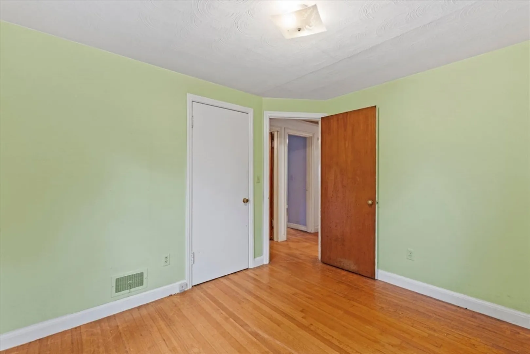
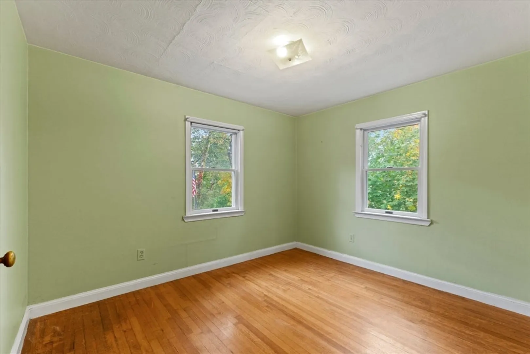
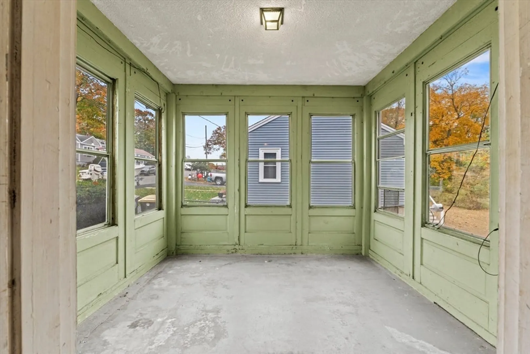
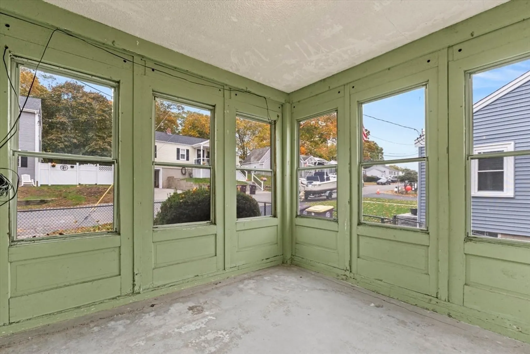
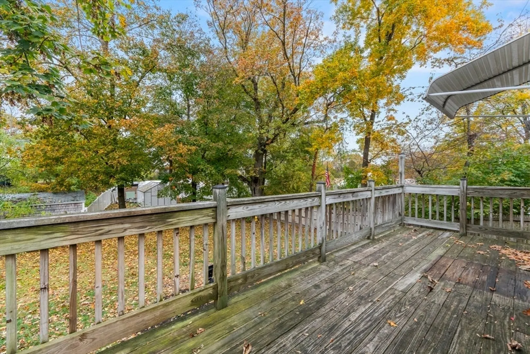
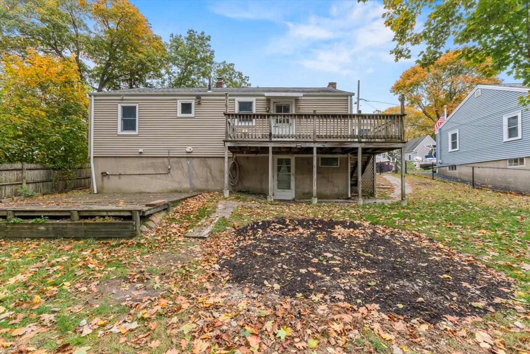
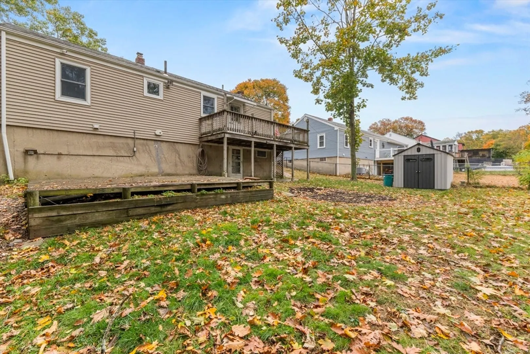
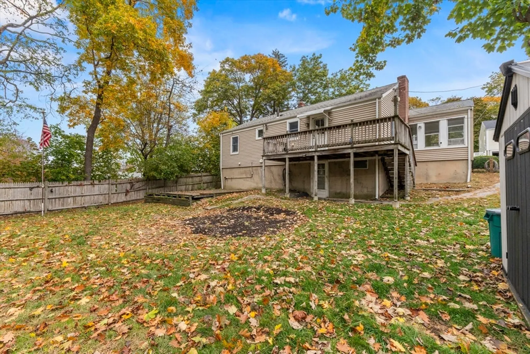
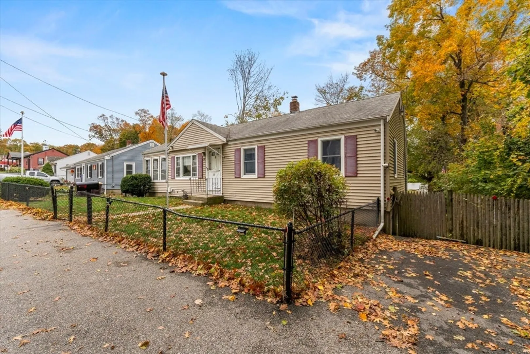
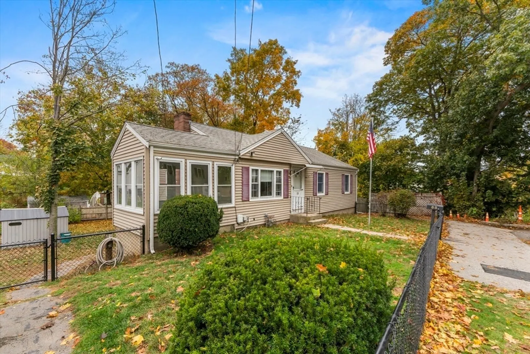
POTENTIAL* POTENTIAL* POTENTIAL This diamond in in the rough sits at the end of quiet Saning Road, a dead-end street in a sought-after North Weymouth neighborhood. Featuring 3 bedrooms and 1 bath, this ranch style home offers one level living as well as the opportunity for expansion. Natural light fills the enclosed sun porch conveniently located off the living room, and the kitchen and bath provide endless possibilities to make this home truly your own. The roof was completed in 2010, and newer heating and cooling systems compliment the full walk out basement that leads to the completely fence enclosed spacious yard. Do not miss this opportunity! Home is sold AS IS
-
Highlights
- Area: North Weymouth
- Heating: Forced Air, Natural Gas
- Property Class: Residential
- Style: Ranch
- Year Built: 1950
- Cooling: Central Air
- Parking Spots: 3
- Property Type: Single Family Residence
- Total Rooms: 5
- Status: Closed
-
Additional Details
- Appliances: Gas Water Heater, Range, Dishwasher, Refrigerator
- Construction: Post & Beam
- Fireplaces: 1
- Foundation: Concrete Perimeter
- Road Frontage Type: Public
- SqFt Source: Public Record
- Year Built Source: Public Records
- Basement: Full, Walk-Out Access
- Exterior Features: Porch - Enclosed, Deck - Wood
- Flooring: Laminate, Hardwood
- Interior Features: Sun Room, Walk-up Attic
- Roof: Shingle
- Year Built Details: Actual
- Zoning: R-2
-
Amenities
- Community Features: Public Transportation, Shopping, Pool, Tennis Court(s), Park, Walk/Jog Trails, Medical Facility, Laundromat, Conservation Area, Highway Access, Marina, Private School, Public School, T-Station
- Waterfront Features: Ocean, 1/2 to 1 Mile To Beach
- Parking Features: Off Street, Paved
-
Utilities
- Electric: 110 Volts
- Water Source: Public
- Sewer: Public Sewer
-
Fees / Taxes
- Assessed Value: $468,500
- Taxes: $4,732
- Tax Year: 2025
Similar Listings
Sold
41 Photos
Sold
41 Photos
Sold
33 Photos
Sold
41 Photos
Content © 2026 MLS Property Information Network, Inc. The information in this listing was gathered from third party resources including the seller and public records.
Listing information provided courtesy of The Firm.
MLS Property Information Network, Inc. and its subscribers disclaim any and all representations or warranties as to the accuracy of this information.
