
88 Quincy St
$649,900
6
Beds
2
Baths
2,604
Sqft
- Request Info
- Call
- Save
-
More
- Mortgage Calculator

Property Tools
$649,900
6
Beds
2
Baths
2,604
Living Area
-
Property Description
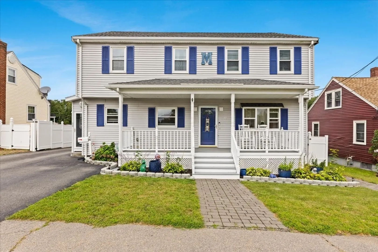
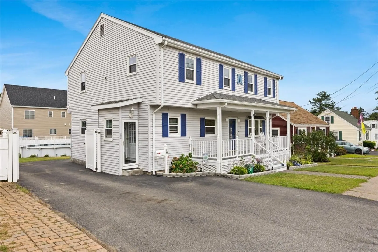
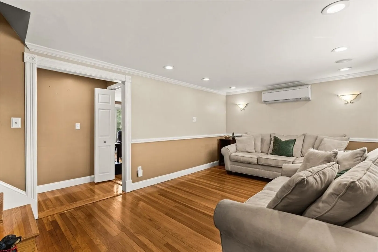
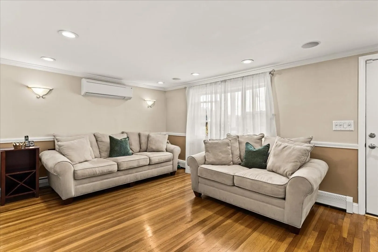
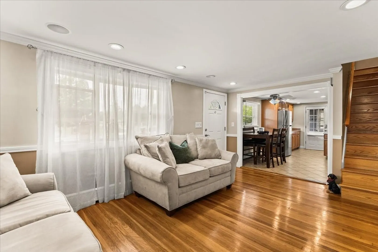
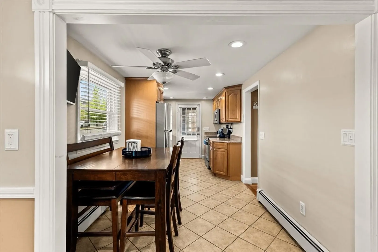
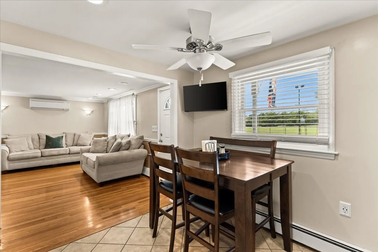
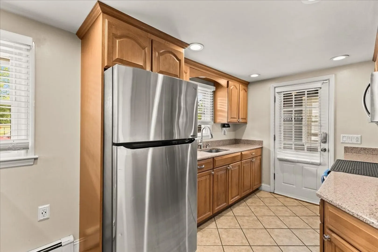
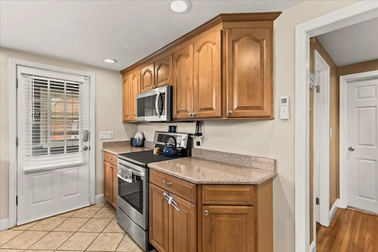
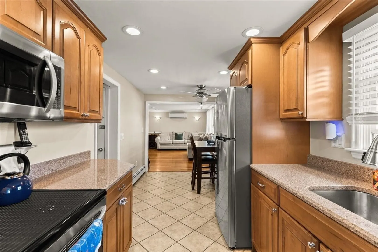
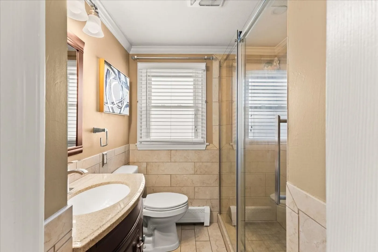
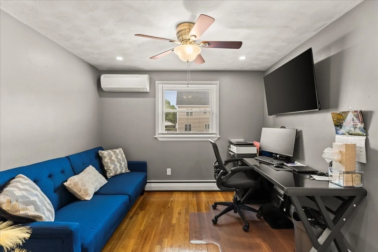
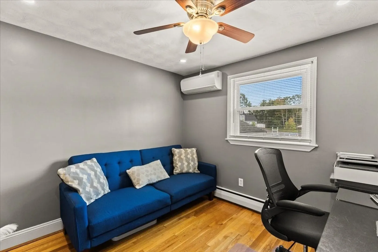
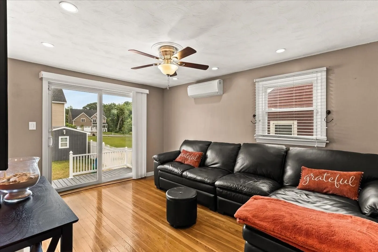
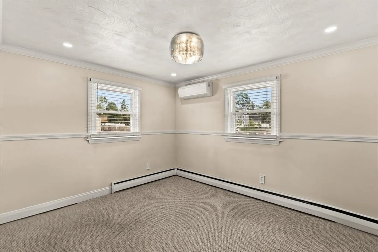
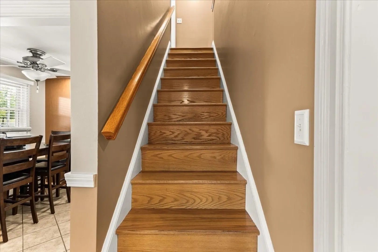
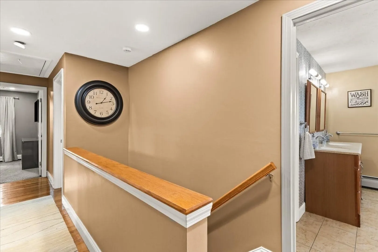
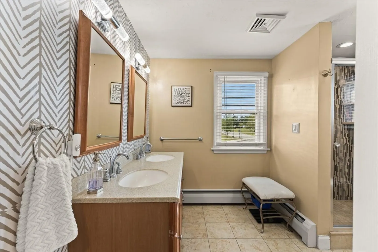
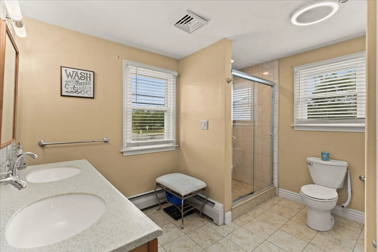
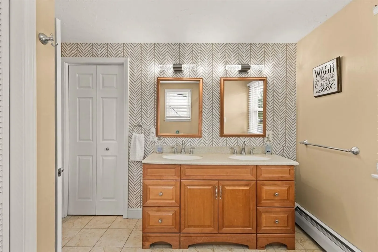
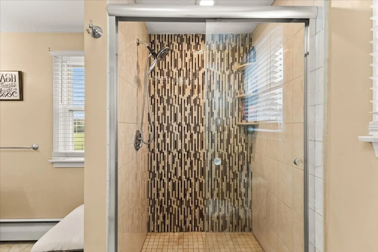
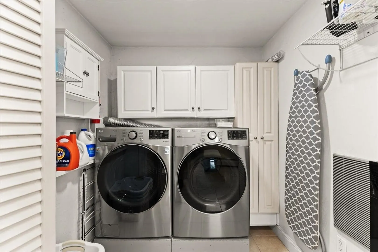
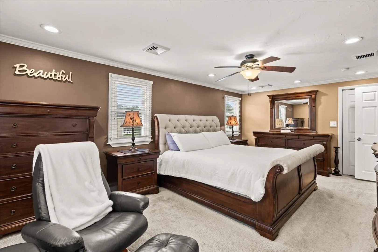
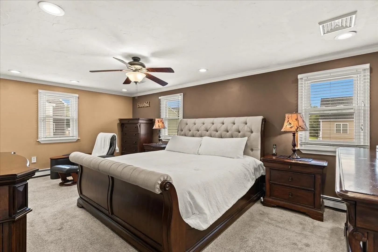
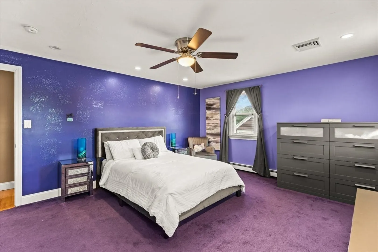
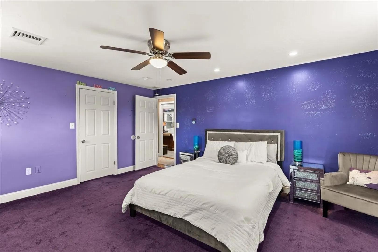
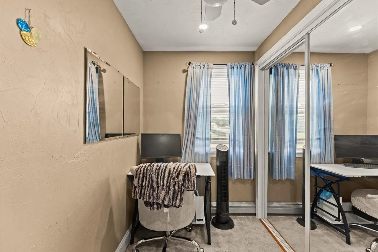
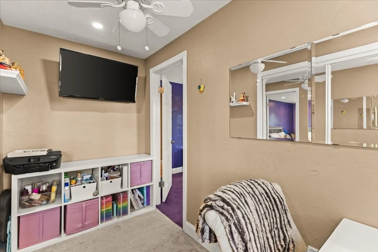
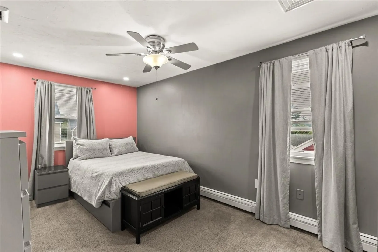
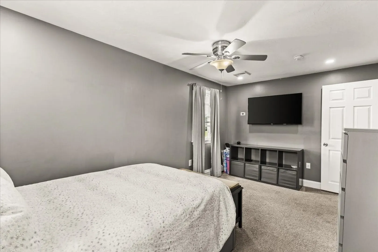
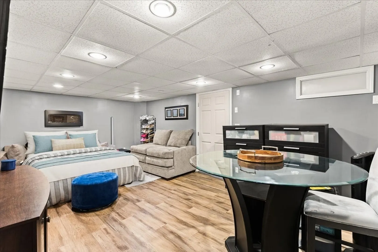
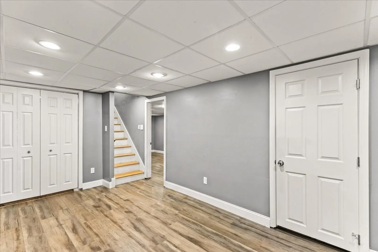
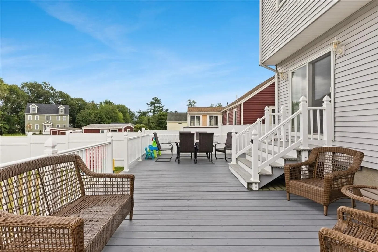
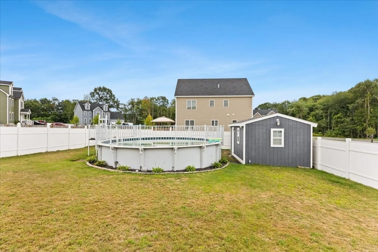
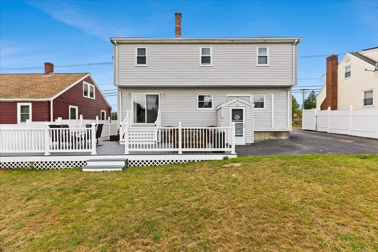
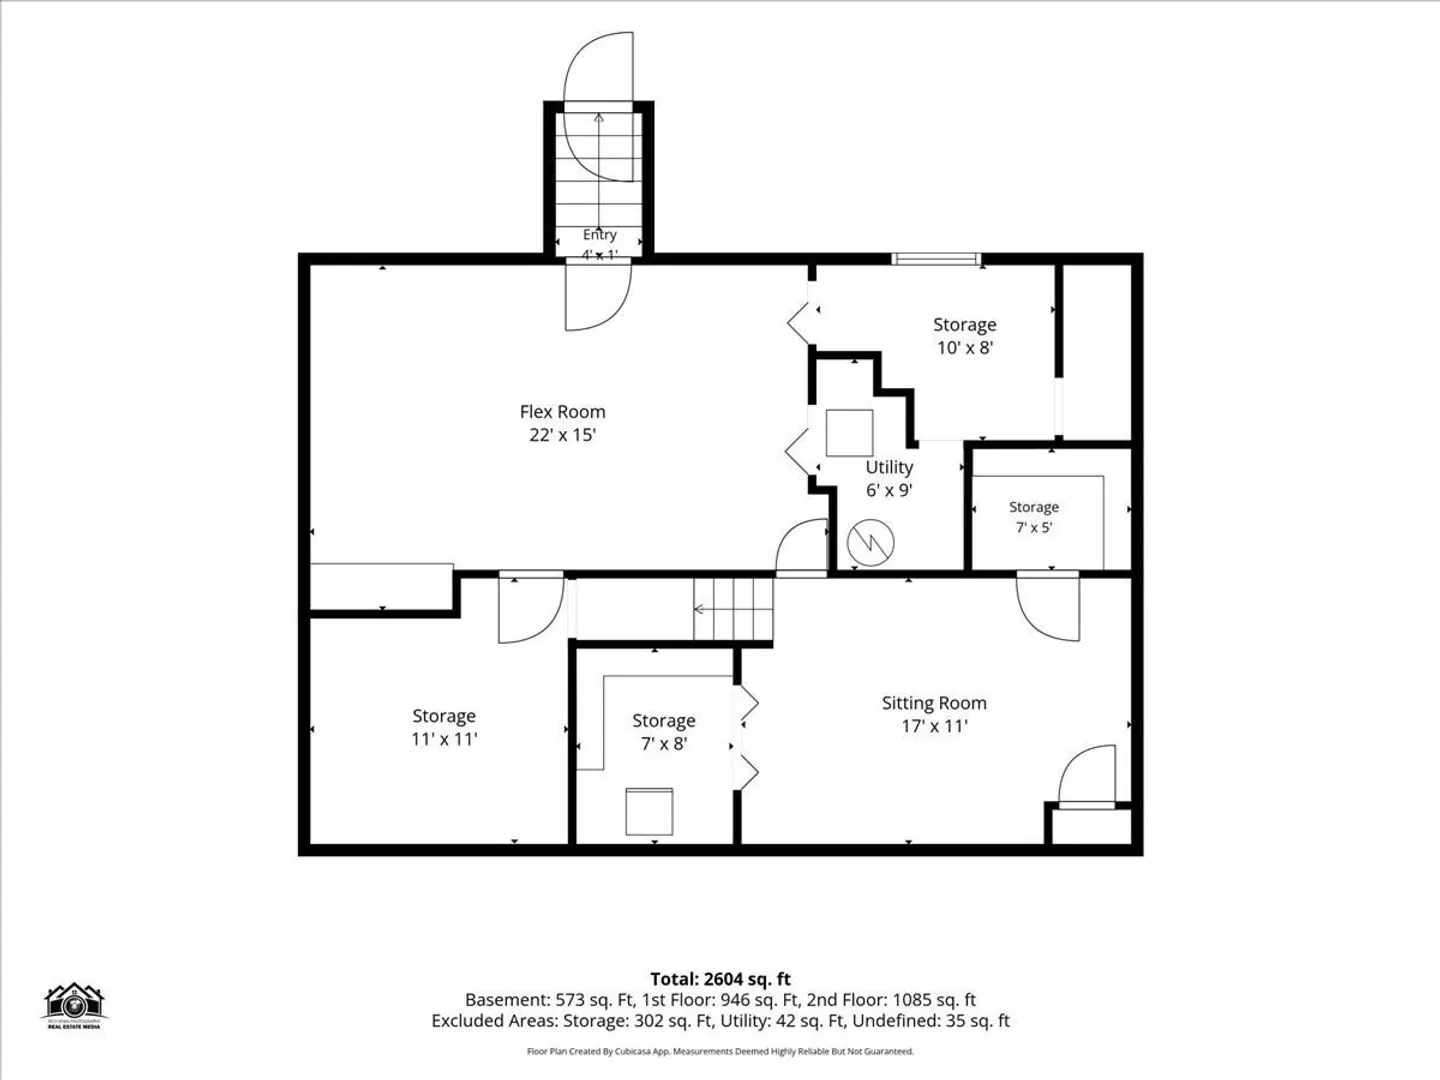
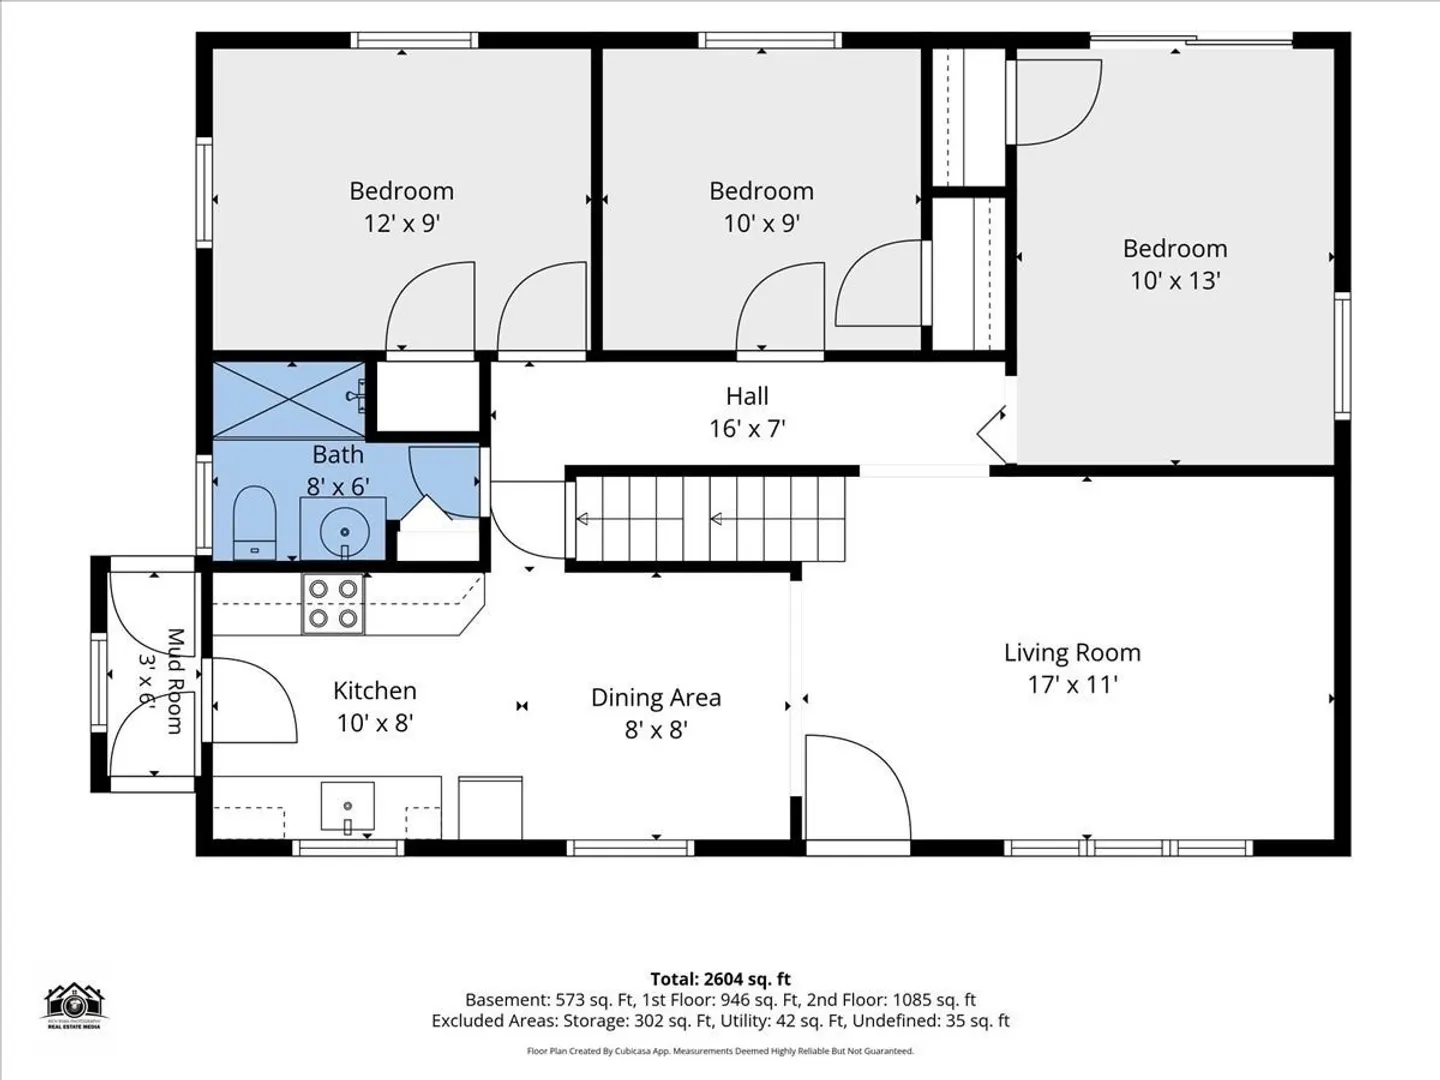
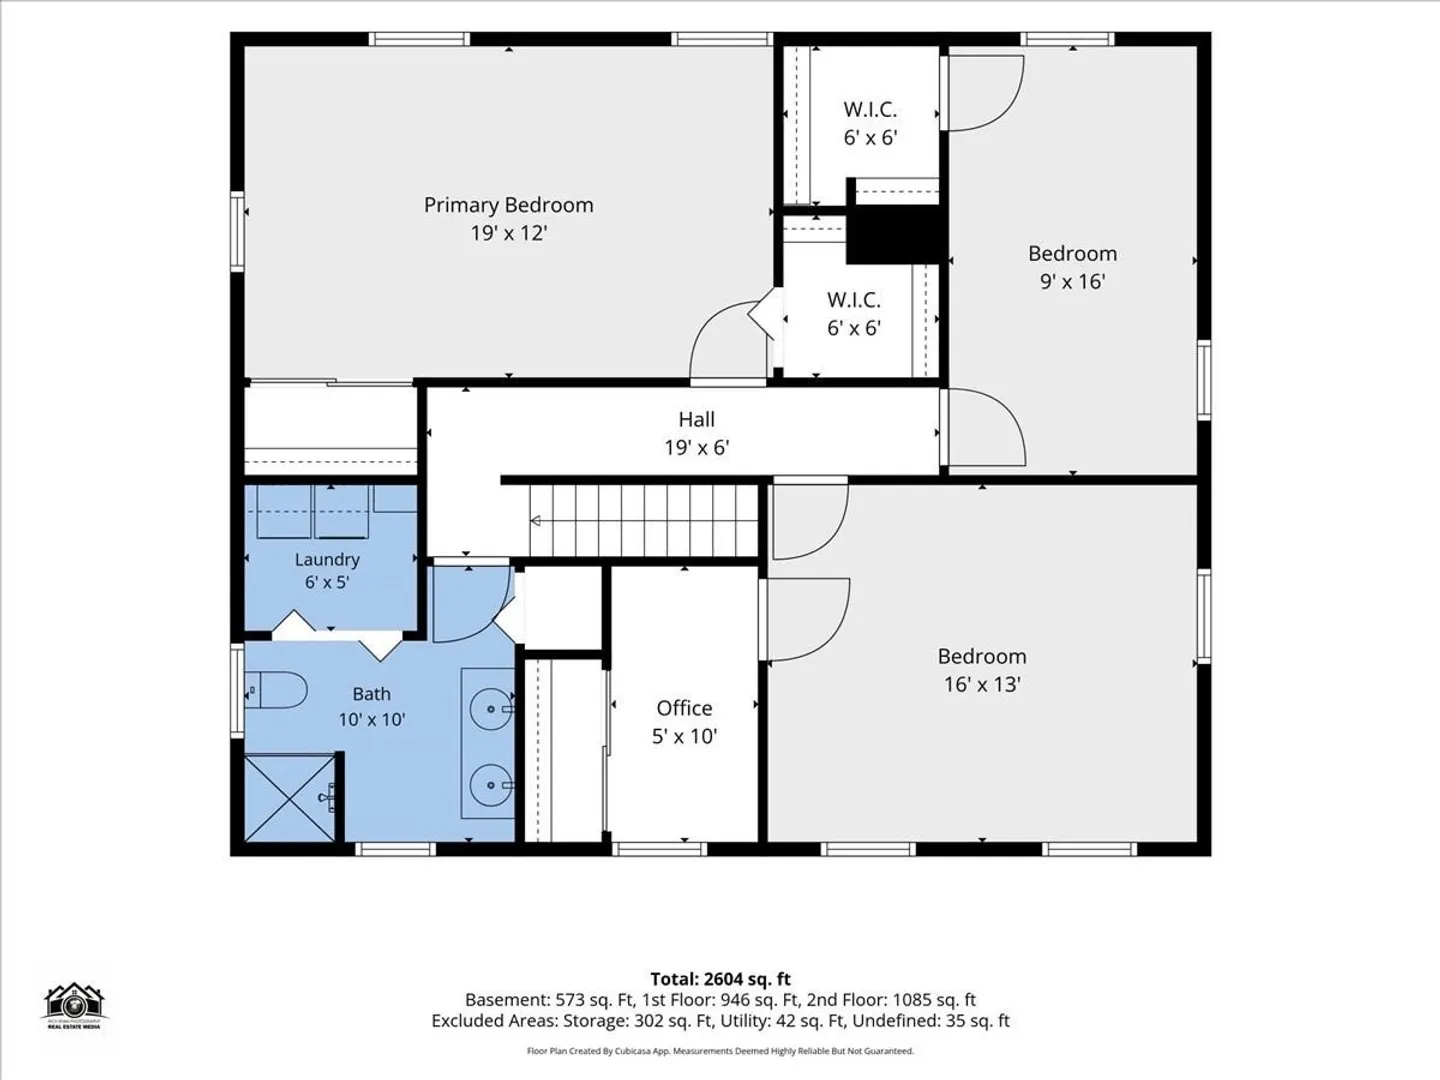
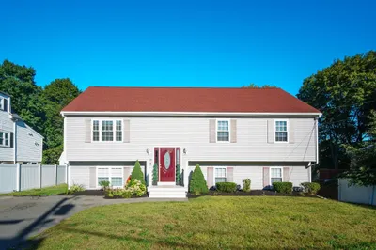
Welcome home to this meticulously maintained and beautifully remodeled 6 bedroom Garrison Colonial, offering an impressive three floors of finished living space! This spacious home blends classic charm with modern updates and provides plenty of room for today’s lifestyle.Step inside to find gleaming hardwood floors, a bright and inviting floor plan, and central cooling for year round comfort. With six generously sized bedrooms spread across three levels, there’s no shortage of space for bedrooms, home offices, guests, or additional living areas. Exceptional amount of storage space between closets, utility rooms and pull down attic (see floor plans in photos). Outside, enjoy your own private retreat with a fully fenced backyard and above ground pool, expansive deck and storage shed perfect for summer entertaining, cookouts, pets, or simply relaxing at home.Thoughtfully updated and exceptionally cared for, this is a true move in ready home offering the space, comfort, and versatility that can be hard to find. Nothing to do but unpack and enjoy!
-
Highlights
- Cooling: Central Air, Heat Pump
- Parking Spots: 5
- Property Type: Single Family Residence
- Total Rooms: 10
- Status: Active
- Heating: Baseboard, Heat Pump
- Property Class: Residential
- Style: Colonial
- Year Built: 1960
-
Additional Details
- Appliances: Electric Water Heater, Range
- Exterior Features: Porch, Deck, Storage, Professional Landscaping, Fenced Yard
- Foundation: Concrete Perimeter
- Roof: Shingle
- Year Built Details: Unknown/Mixed
- Zoning: R1c
- Construction: Frame
- Flooring: Wood, Tile, Carpet
- Road Frontage Type: Public
- SqFt Source: Measured
- Year Built Source: Public Records
-
Amenities
- Community Features: Public Transportation, Shopping, Medical Facility, Laundromat, Public School, T-Station
- Parking Features: Paved Drive, Off Street
-
Utilities
- Electric: Circuit Breakers, 200+ Amp Service
- Water Source: Public
- Sewer: Public Sewer
-
Fees / Taxes
- Assessed Value: $527,100
- Taxes: $6,383
- Tax Year: 2026
Similar Listings

Content © 2026 MLS Property Information Network, Inc. The information in this listing was gathered from third party resources including the seller and public records.
Listing information provided courtesy of RE/MAX Synergy.
MLS Property Information Network, Inc. and its subscribers disclaim any and all representations or warranties as to the accuracy of this information.