
Sold!
$604,000
2
Beds
2
Baths
1,604
Living Area
-
Property Description
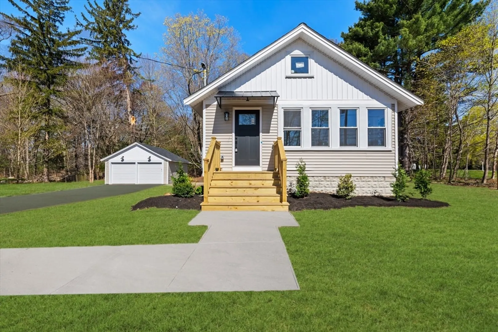
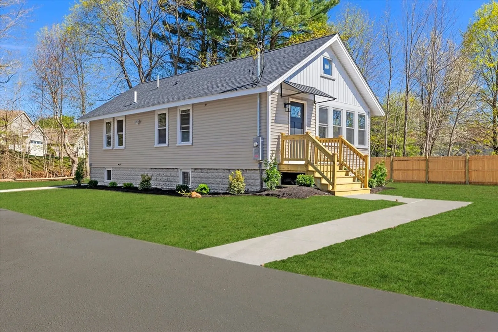
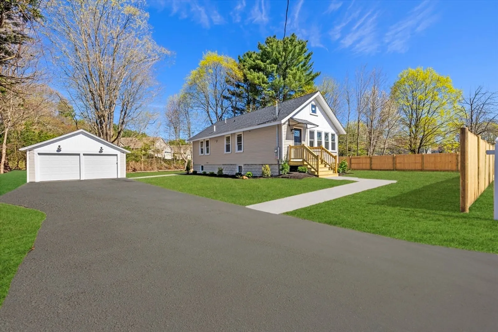
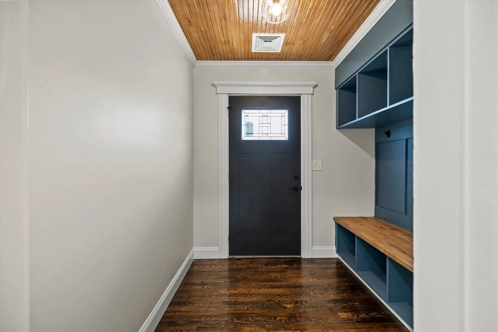
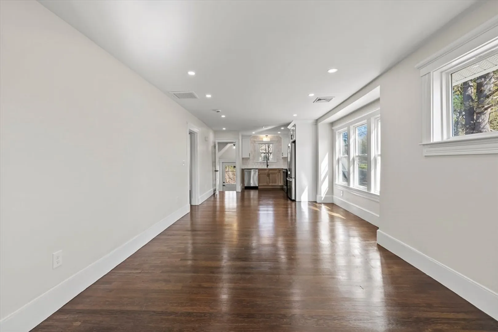
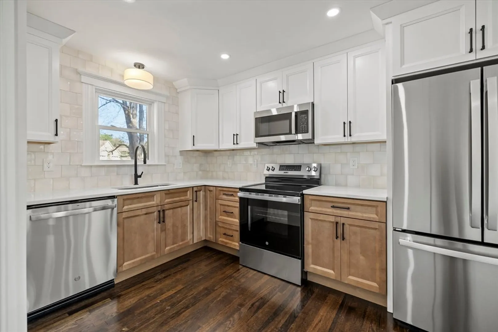
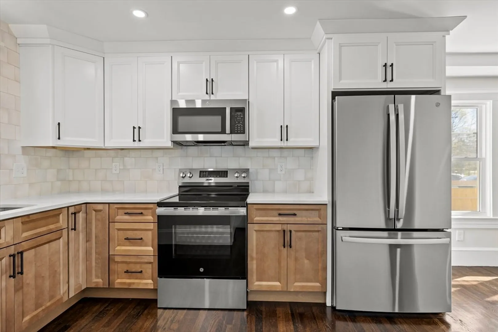
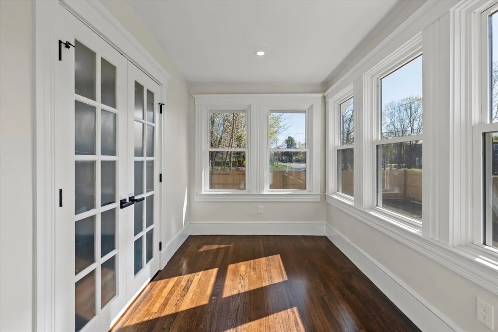
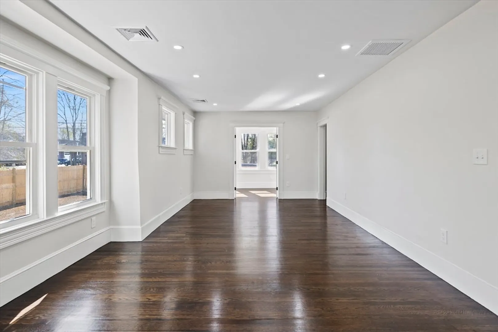
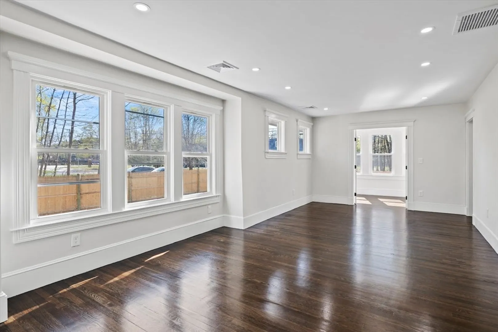
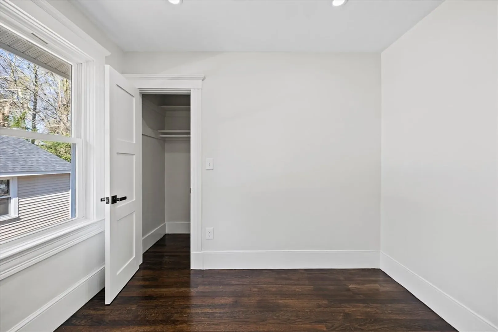
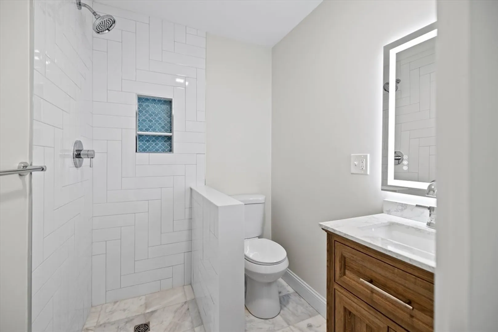
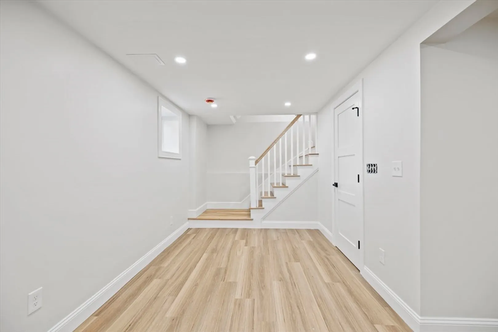
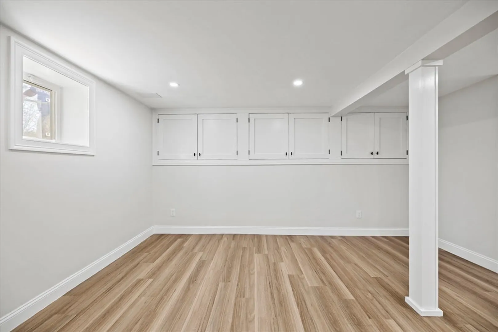
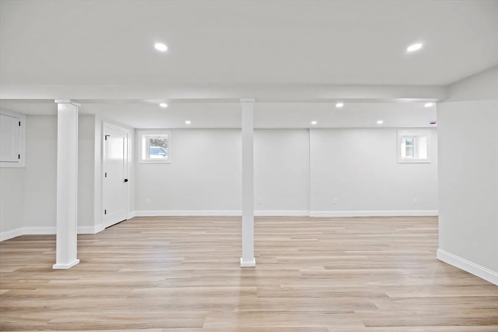
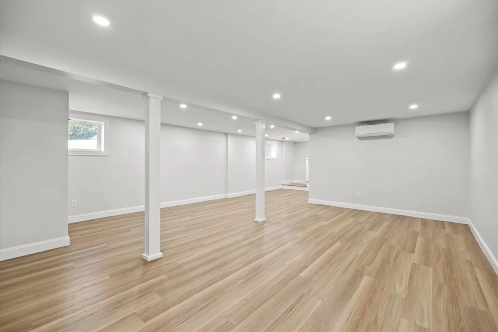
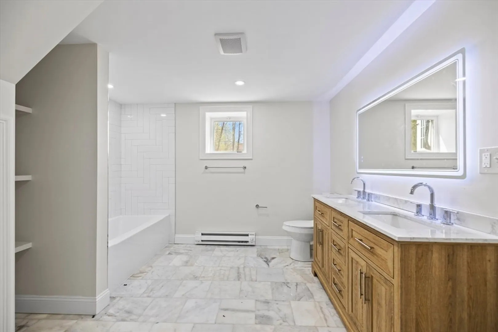
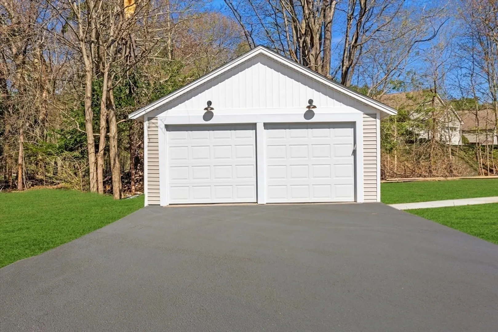
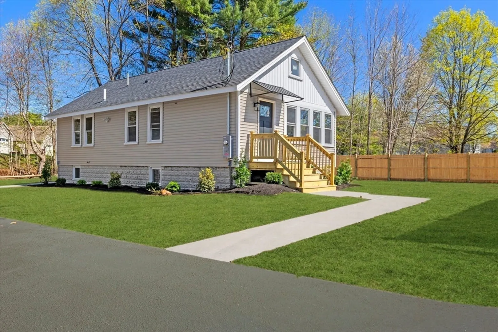
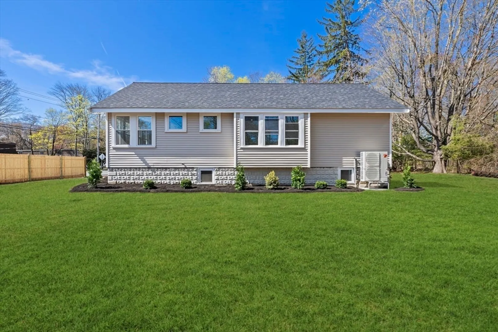
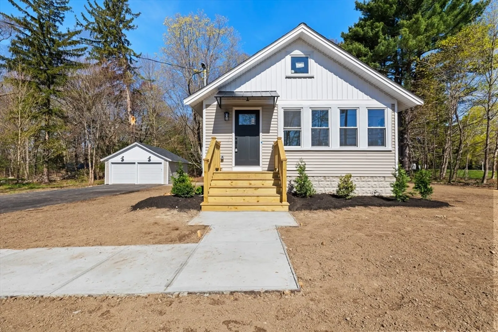
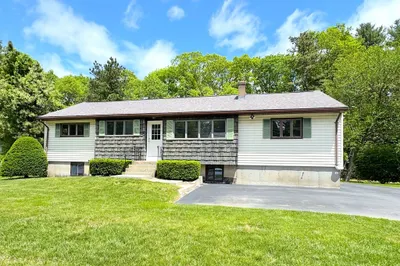
Charming Fully Updated Home with Finished Basement & Modern Upgrades, this beautifully renovated 2-bedroom, 2-bath home that perfectly blends classic charm with modern updates. From top to bottom, this property has been thoughtfully upgraded for comfort, efficiency, and style. Step into the heart of the home—a stunning new kitchen featuring a warm combination of oak and crisp white cabinetry, sleek countertops, and a full suite of brand-new stainless steel appliances. The home features completely updated tile bathrooms, offering a clean, contemporary look with quality finishes. Additional highlights include: Detached 2-car garage, Updated plumbing and electrical systems, updated HVAC with efficient heat pumps and central air conditioning for year-round comfort. Brand new septic. Close to Foxboro schools! Schedule a showing today. Grass has been planted, edited in some photos*
-
Highlights
- Cooling: Central Air, Heat Pump, Ductless
- Parking Spots: 8
- Property Type: Single Family Residence
- Total Rooms: 8
- Status: Closed
- Heating: Forced Air, Electric Baseboard, Heat Pump, Ductless
- Property Class: Residential
- Style: Bungalow
- Year Built: 1926
-
Additional Details
- Appliances: Water Heater, Range, Dishwasher, Microwave, Refrigerator, Freezer, Range Hood, Plumbed For Ice Maker
- Construction: See Remarks
- Flooring: Wood, Vinyl
- Lot Features: Corner Lot
- SqFt Source: Measured
- Year Built Source: Appraiser
- Basement: Full
- Exterior Features: Porch
- Foundation: Other
- Roof: Asphalt/Composition Shingles
- Year Built Details: Unknown/Mixed
- Zoning: R15
-
Amenities
- Covered Parking Spaces: 2
- Parking Features: Detached, Off Street
-
Utilities
- Electric: 200+ Amp Service
- Water Source: Public
- Sewer: Private Sewer
-
Fees / Taxes
- Assessed Value: $326,500
- Taxes: $4,411
- Tax Year: 2024
Similar Listings
Sold
NEW CONSTRUCTION
2 Photos
Sold
42 Photos
Sold
40 Photos
Sold
35 Photos
Content © 2026 MLS Property Information Network, Inc. The information in this listing was gathered from third party resources including the seller and public records.
Listing information provided courtesy of Realty Executives Boston West.
MLS Property Information Network, Inc. and its subscribers disclaim any and all representations or warranties as to the accuracy of this information.
