
Sold!

$410,000
2
Beds
1/1
Bath
864
Living Area
-
Property Description
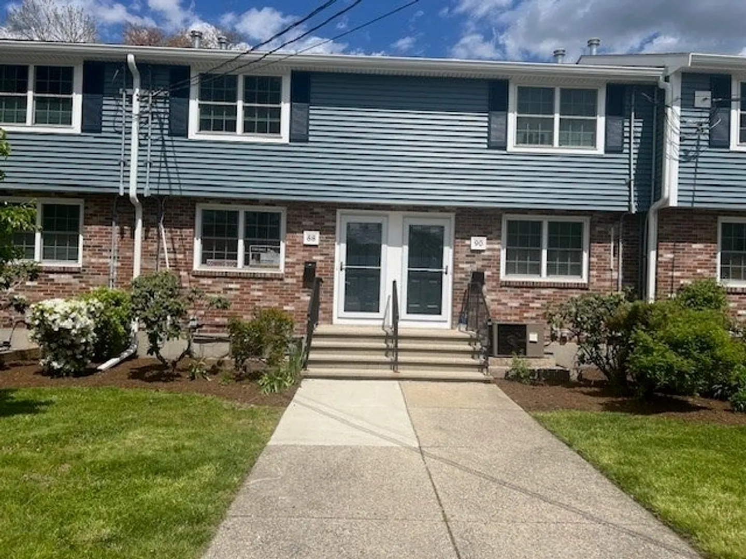
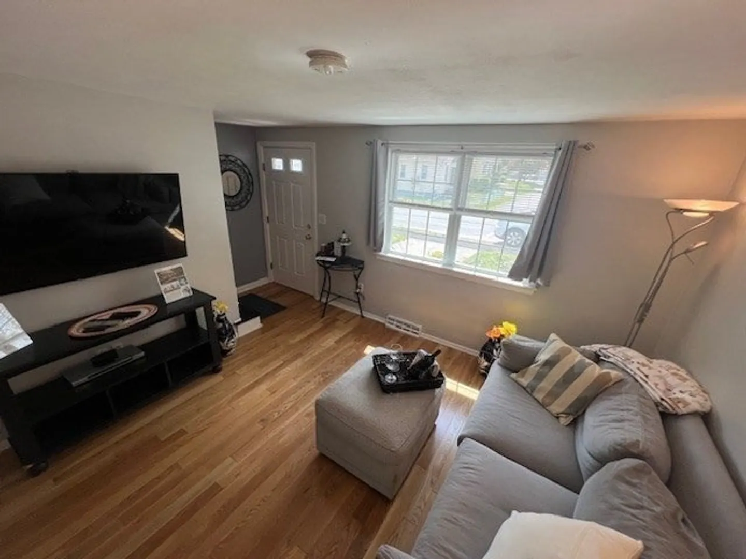
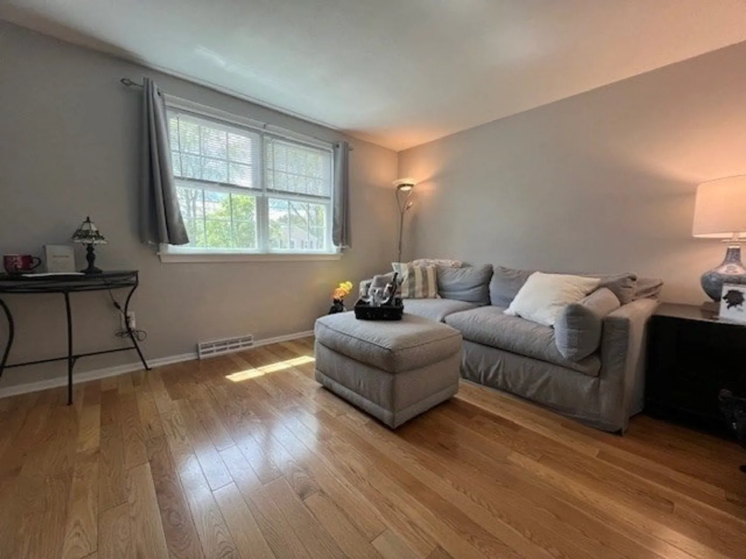
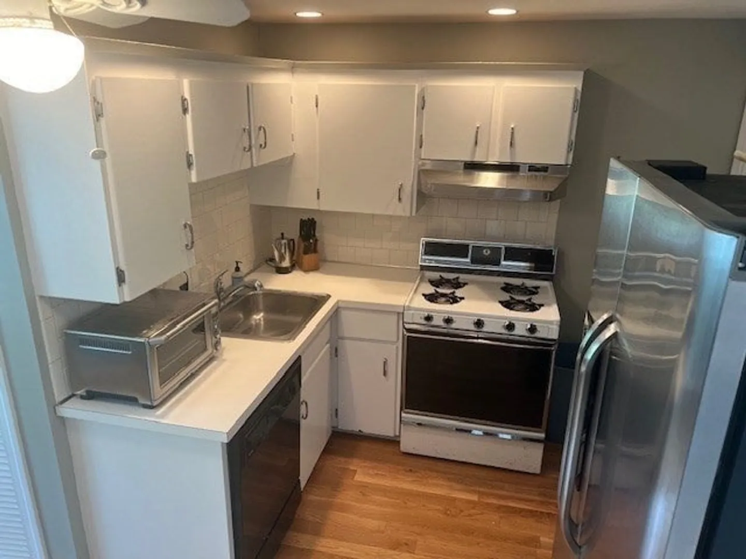
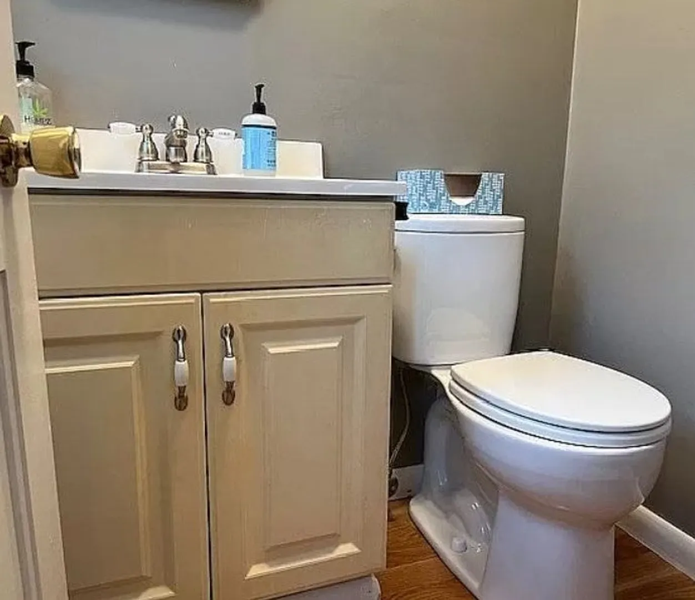
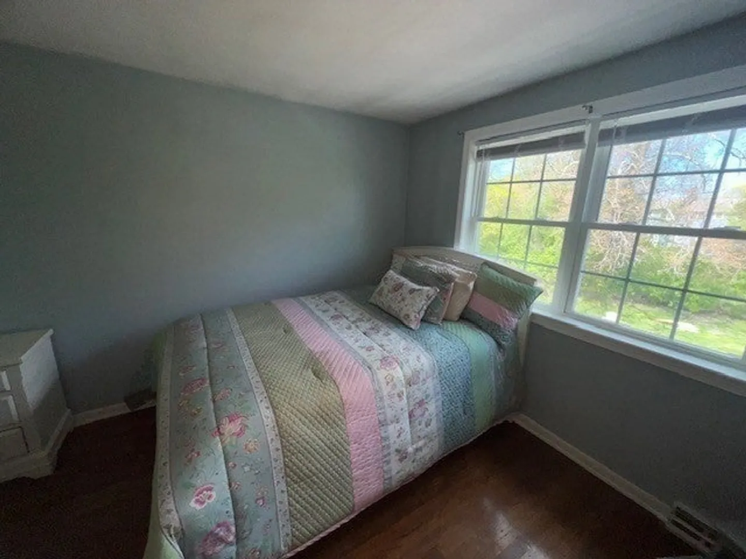
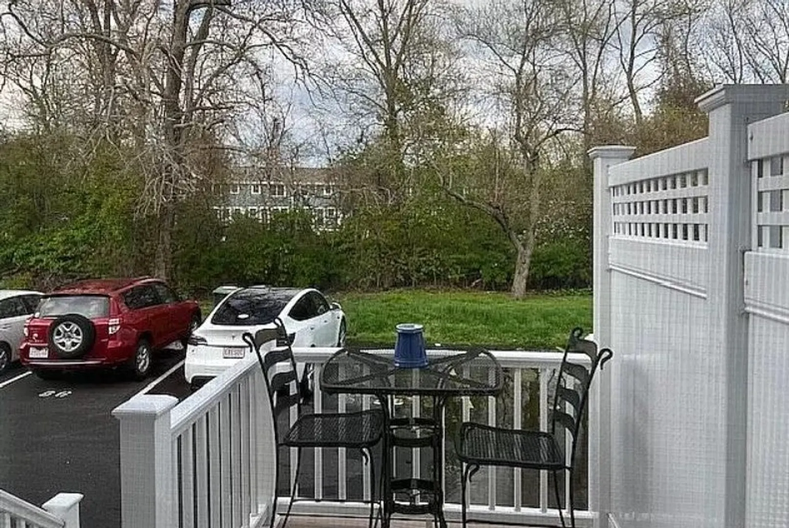
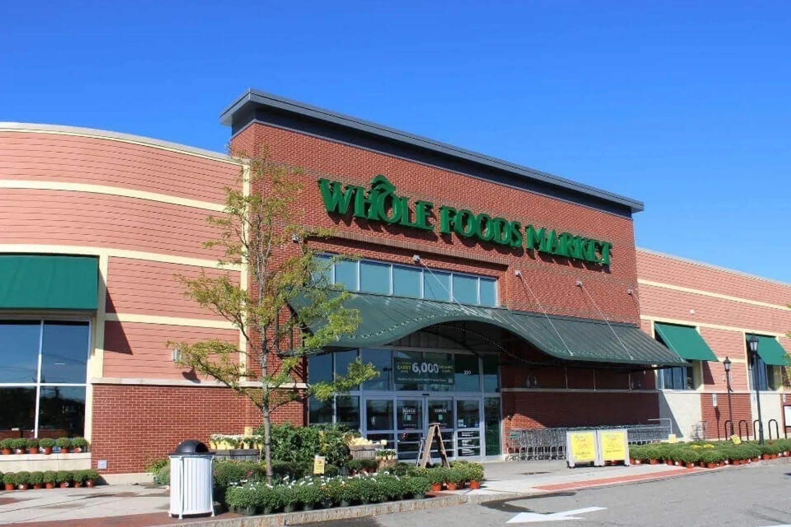
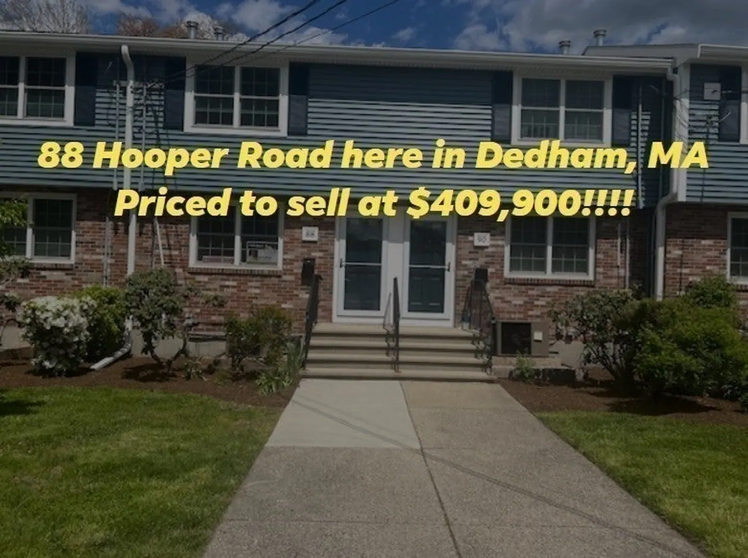
Are you waiting for a great unit priced to sell? Welcome to 88 Hooper Road in Dedham. This wonderful townhome, located in a peaceful area, offers the perfect blend of tranquility and convenience. It’s just a short distance from the Commuter Rail, Legacy Place, parks, and more.Featuring hardwood floors and freshly painted interiors, this home is situated in a desirable neighborhood near restaurants, Tavern in the Square & Capital Grille, and today's featured shopping including Apple and Whole Foods. Enjoy the convenience of being less than a mile from multiple train options, playgrounds, and schools.This low-maintenance unit boasts numerous exterior updates, including a brand new roof, new siding, updated exterior trim, new windows and exterior doors, a new deck, shutters, gutters, and downspouts.Why rent when you can own this gem? Don't delay on this special offering!!!!
-
Highlights
- Building Name: Hillside
- Heating: Forced Air, Natural Gas
- Parking Spots: 2
- Property Type: Condominium
- Total Rooms: 4
- Year Built: 1973
- Cooling: Central Air
- HOA Fee: $491
- Property Class: Residential
- Stories: 2
- Unit Number: 88
- Status: Closed
-
Additional Details
- Basement: Y
- Flooring: Wood
- SqFt Source: Public Record
- Year Built Details: Approximate
- Zoning: G
- Exclusions: See Broker
- Pets Allowed: Yes w/ Restrictions
- Total Number of Units: 52
- Year Built Source: Public Records
-
Amenities
- Community Features: Public Transportation, Shopping, Tennis Court(s), Park, Golf, Conservation Area, House of Worship, Public School, T-Station, University
- Parking Features: Assigned
-
Utilities
- Sewer: Public Sewer
- Water Source: Public
-
Fees / Taxes
- Assessed Value: $364,700
- HOA Fee Includes: Insurance, Maintenance Grounds, Snow Removal
- Taxes: $4,559
- HOA Fee Frequency: Monthly
- Tax Year: 2024
Similar Listings
Sold
19 Photos
Sold
35 Photos
Sold
34 Photos
Sold
26 Photos
Content © 2026 MLS Property Information Network, Inc. The information in this listing was gathered from third party resources including the seller and public records.
Listing information provided courtesy of William Raveis R.E. & Home Services.
MLS Property Information Network, Inc. and its subscribers disclaim any and all representations or warranties as to the accuracy of this information.
