
Sold!
$477,000
3
Beds
1
Bath
1,117
Living Area
-
Property Description
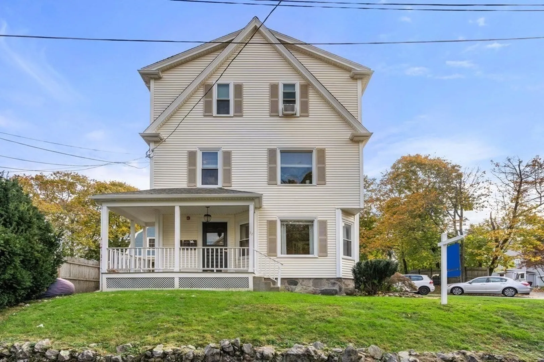
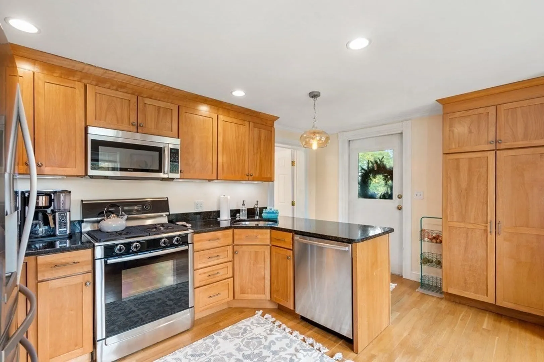
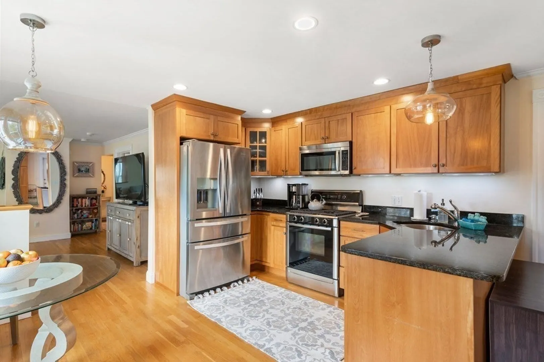
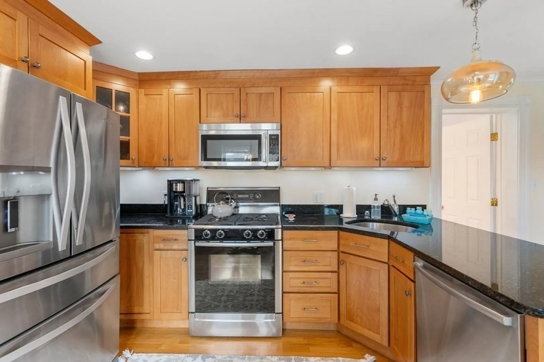
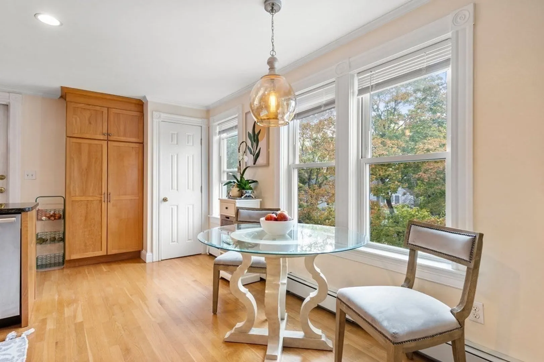
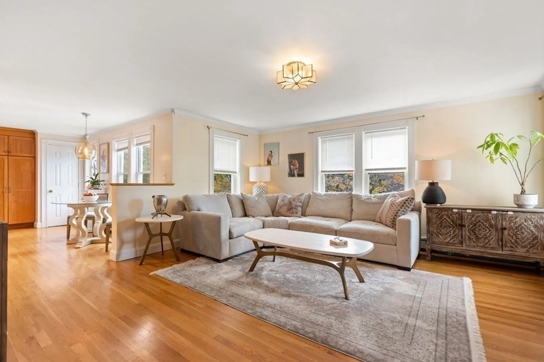
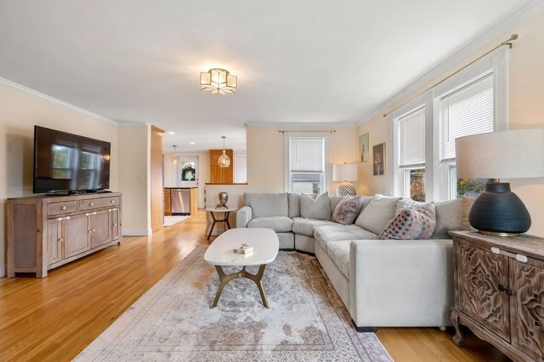
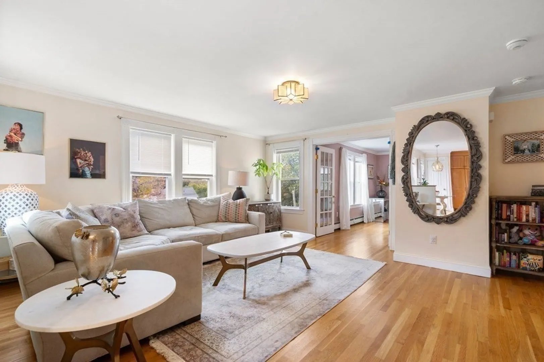
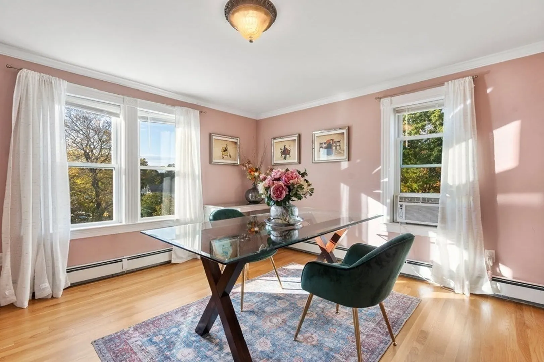
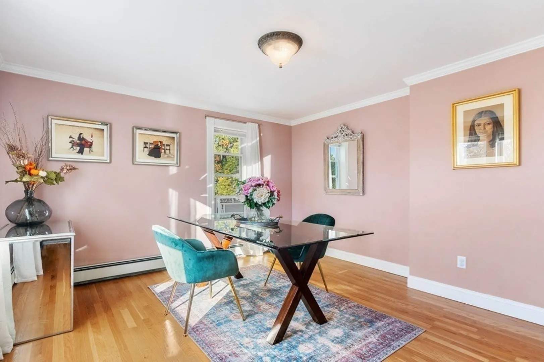
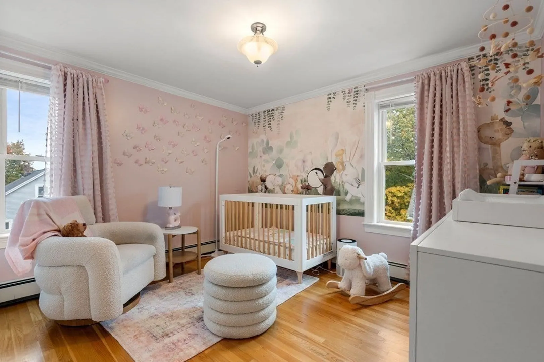
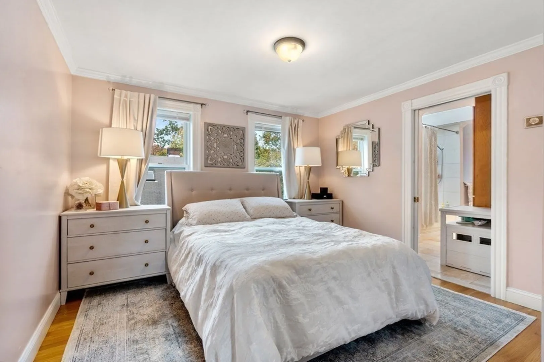
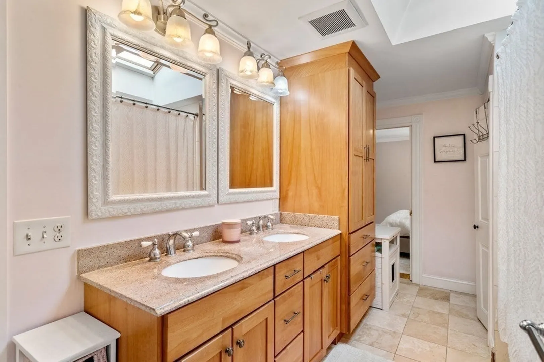
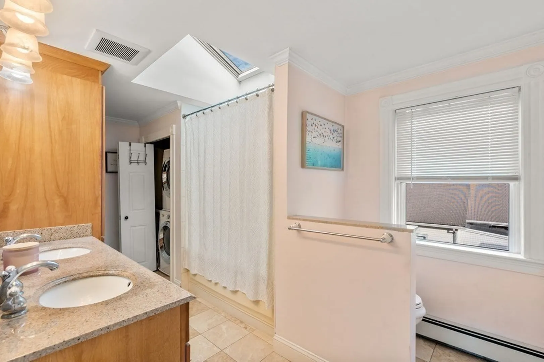
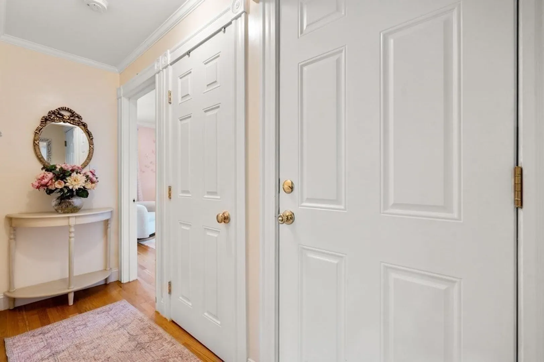
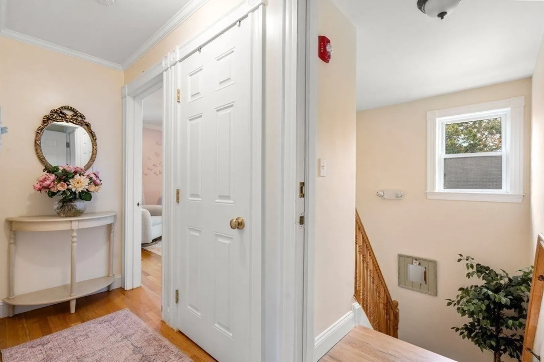
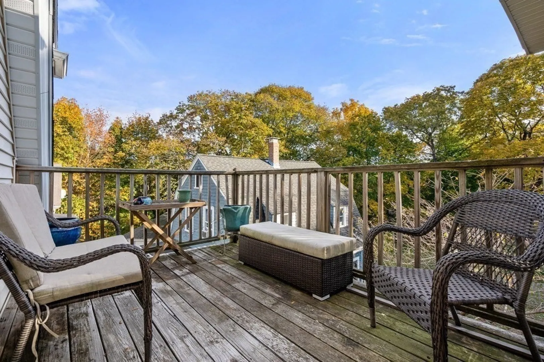
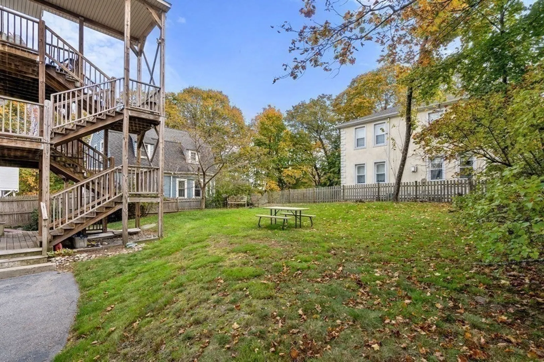
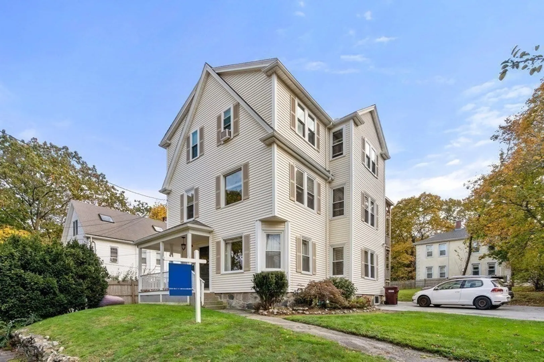
Welcome to a 2009 impressive 3 bedroom top level condo with a spacious and airy open floor plan. The gourmet eat-in kitchen features stainless steel gas appliances, granite countertops and ample storage. Large windows provide the living area with natural light. 3rd bedroom features French doors & is a great flex space for formal dining room, home office or bedroom. Fabulous bath includes jacuzzi tub/shower, double sinks, skylight and spacious vanity. The condo also offers: gleaming hardwood flooring, decorative molding throughout, cordless blinds, updated light fixtures, laundry in unit, private deck, large shared backyard with outdoor grill, partial fencing, additional storage in basement, and 2 tandem parking spaces conveyed with the unit. Refrigerator, washer/dryer and blinds included. Minutes from shopping, public transportation and highways.
-
Highlights
- Cooling: Window Unit(s)
- HOA Fee: $300
- Property Class: Residential
- Total Rooms: 5
- Year Built: 1930
- Heating: Baseboard, Natural Gas
- Parking Spots: 2
- Property Type: Condominium
- Unit Number: 3
- Status: Closed
-
Additional Details
- Appliances: Range, Oven, Dishwasher, Disposal, Microwave, Refrigerator, Washer, Dryer, Utility Connections for Gas Range, Utility Connections for Gas Oven, Utility Connections for Gas Dryer
- Construction: Frame
- Flooring: Tile, Hardwood
- Pets Allowed: Yes w/ Restrictions
- Total Number of Units: 3
- Year Built Source: Public Records
- Zoning: G
- Basement: Y
- Exterior Features: Deck, Decorative Lighting, Rain Gutters, Professional Landscaping
- Interior Features: High Speed Internet
- Roof: Shingle
- Year Built Details: Actual
- Year Converted: 2009
-
Amenities
- Community Features: Public Transportation, Shopping, Park, Golf, Medical Facility, Highway Access, House of Worship, Private School, Public School, T-Station
- Parking Features: Tandem
-
Utilities
- Electric: Circuit Breakers
- Water Source: Public
- Sewer: Public Sewer
-
Fees / Taxes
- Assessed Value: $382,800
- Compensation Based On: Net Sale Price
- HOA: Yes
- HOA Fee Includes: Water, Sewer, Insurance, Maintenance Structure, Maintenance Grounds, Snow Removal
- Taxes: $5,644
- Buyer Agent Compensation: 2%
- Facilitator Compensation: 1.0%
- HOA Fee Frequency: Monthly
- Tax Year: 22
Similar Listings

Sold
37 Photos
Sold
14 Photos
Sold
11 Photos
Sold
9 Photos
Content © 2026 MLS Property Information Network, Inc. The information in this listing was gathered from third party resources including the seller and public records.
Listing information provided courtesy of Arborview Realty Inc..
MLS Property Information Network, Inc. and its subscribers disclaim any and all representations or warranties as to the accuracy of this information.
