
Sold!
$1,500,000
4
Beds
2/1
Baths
2,533
Living Area
-
Property Description
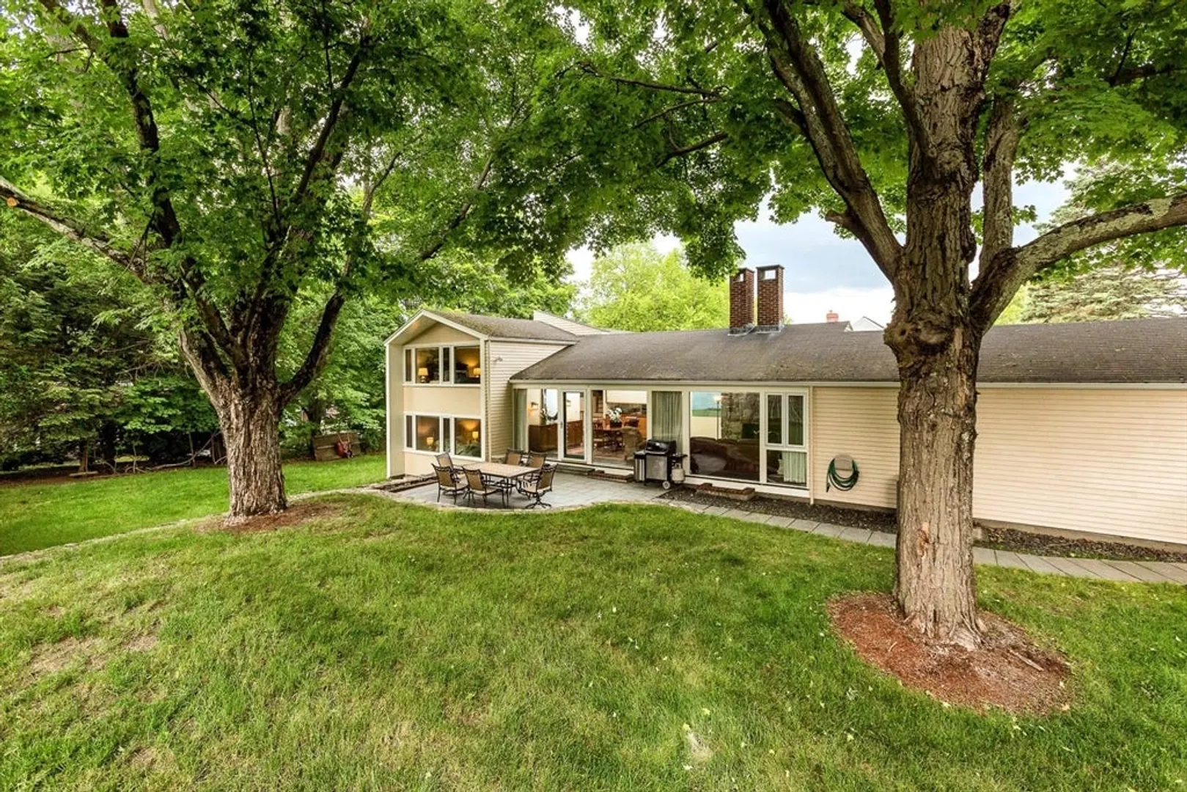
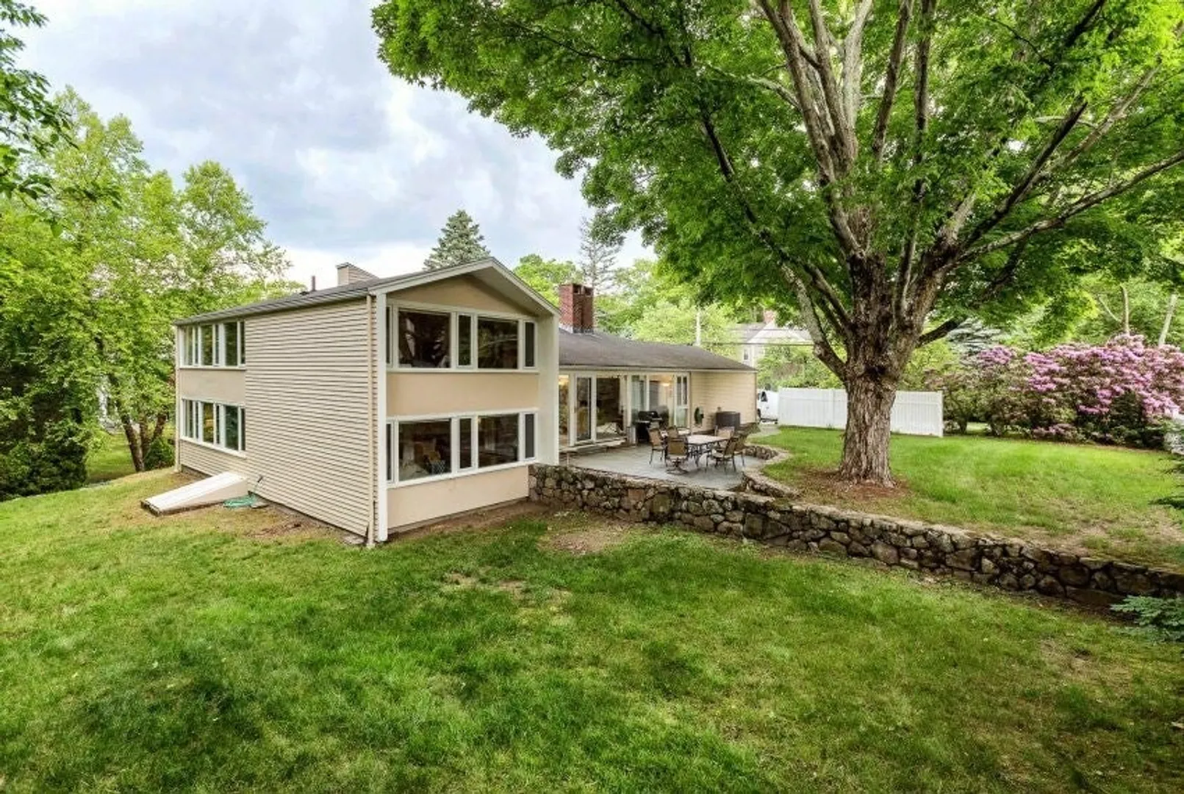
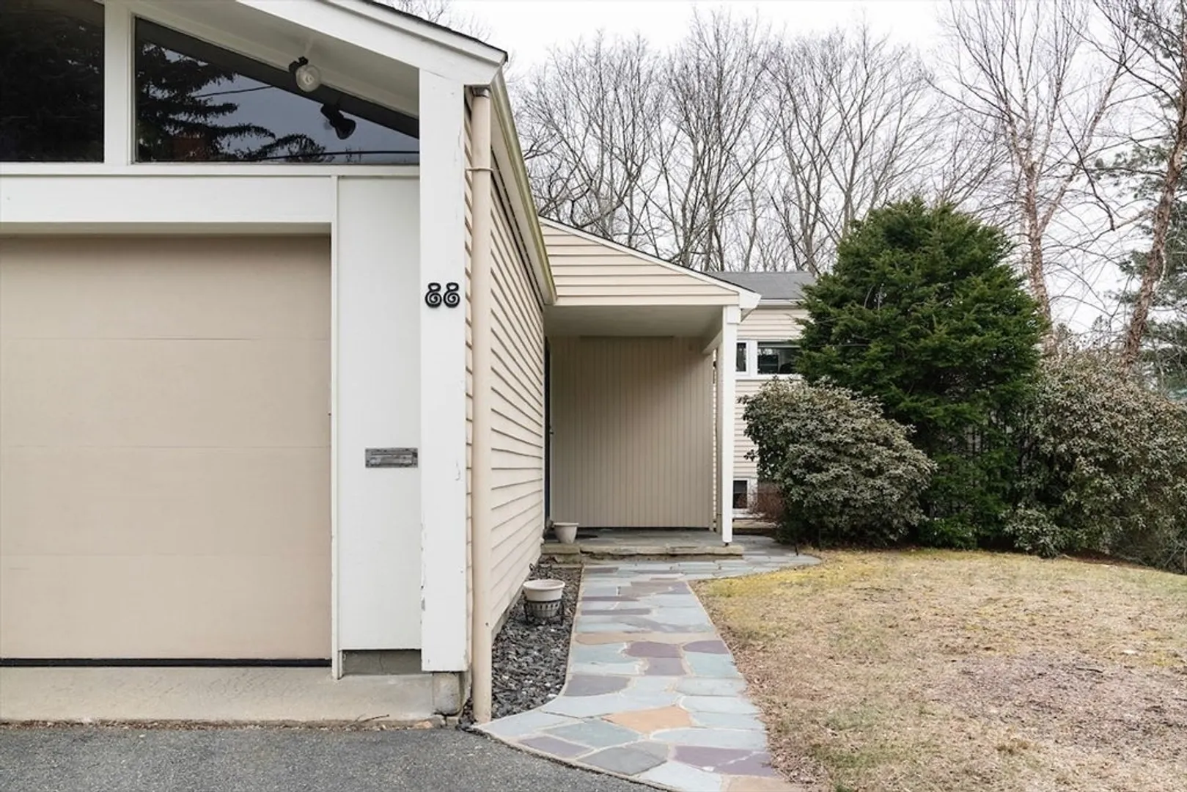
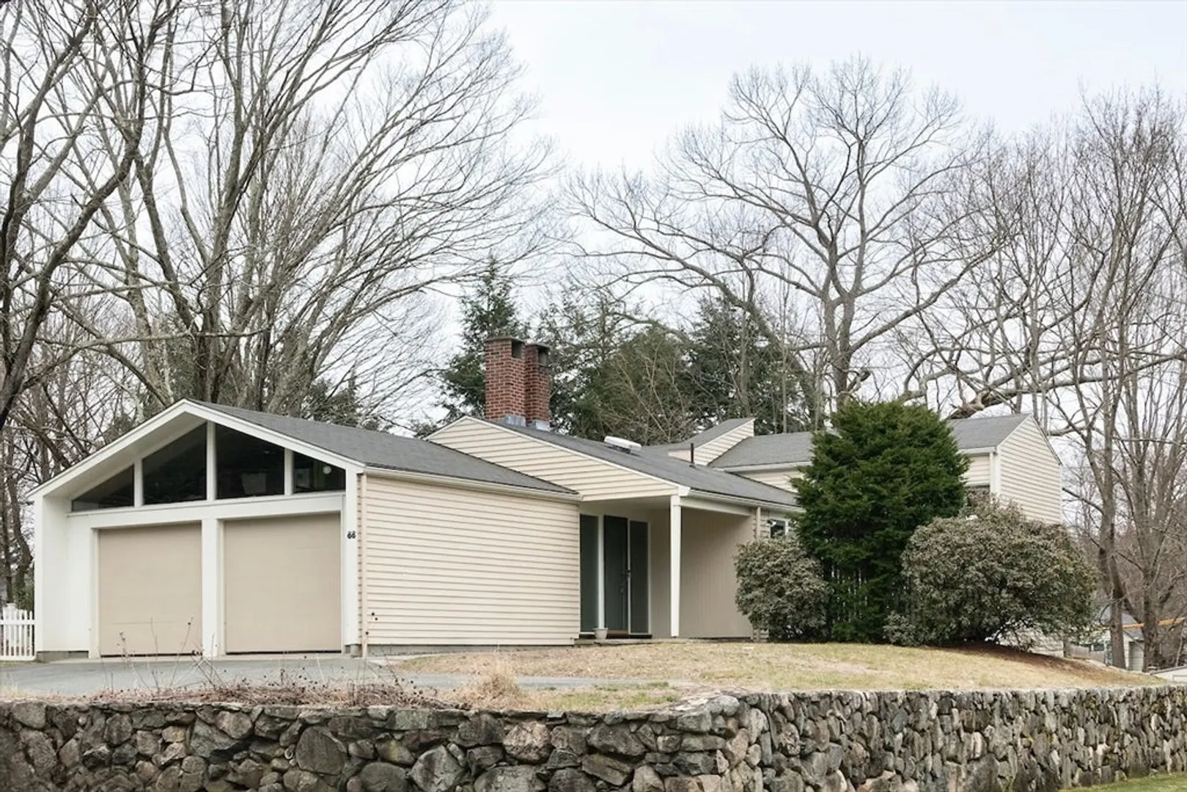
Designed by renowned architect Hugh Stubbins, this 4-bed, 2.5 bath Midcentury-Modern is located a stone's throw from Diamond Middle School, the bike path, and a mile from Lex Center. Tucked away from the road, the open floor plan is centered around a fieldstone fireplace, which creates a foyer leading to the attached 2-car garage and the front entry. A living room and dining room share the open plan and are filled with natural light from floor-to-ceiling windows. Soaring ceilings lend the heart of the home dramatic volume. The living area opens to a patio, overlooking a lush backyard with stone walls. An eat-in kitchen is tucked away on the other side of the dining room, divided by a pass-through butcher block counter. A split-level design leads to two generous bedrooms with hardwood floors and a full bath. The first level is almost a mirror image, with 2 more bedrooms and a full bath. Finished walkout lower level with a fireplace. High-end Viessmann heating and hot water. Central air.
-
Highlights
- Cooling: Central Air
- Parking Spots: 4
- Property Type: Single Family Residence
- Total Rooms: 7
- Status: Closed
- Heating: Baseboard, Oil, Hydronic Floor Heat(Radiant)
- Property Class: Residential
- Style: Contemporary, Mid-Century Modern
- Year Built: 1948
-
Additional Details
- Appliances: Water Heater, Range, Dishwasher, Refrigerator
- Construction: Frame, Post & Beam
- Fireplaces: 2
- Road Frontage Type: Public
- Year Built Details: Actual
- Zoning: Rs
- Basement: Finished
- Exterior Features: Patio
- Foundation: Concrete Perimeter
- Roof: Shingle
- Year Built Source: Public Records
-
Amenities
- Community Features: Public Transportation, Walk/Jog Trails, Bike Path, Public School
- Parking Features: Attached, Paved Drive, Off Street
- Covered Parking Spaces: 2
-
Utilities
- Electric: Circuit Breakers
- Water Source: Public
- Sewer: Public Sewer
-
Fees / Taxes
- Assessed Value: $1,141,000
- Compensation Based On: Net Sale Price
- Tax Year: 2023
- Buyer Agent Compensation: 2.5%
- Facilitator Compensation: 2.5%
- Taxes: $14,833
Similar Listings
Sold
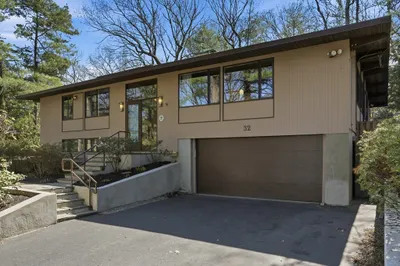
38 Photos
Sold
19 Photos
Sold
41 Photos
Sold
35 Photos
Content © 2026 MLS Property Information Network, Inc. The information in this listing was gathered from third party resources including the seller and public records.
Listing information provided courtesy of Phoenix Real Estate.
MLS Property Information Network, Inc. and its subscribers disclaim any and all representations or warranties as to the accuracy of this information.
