
Sold!
$1,960,000
4
Beds
3/2
Baths
3,260
Living Area
-
Property Description
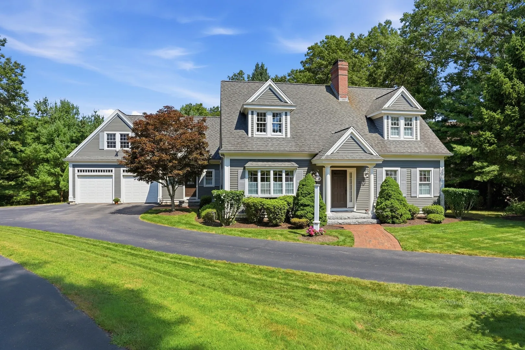
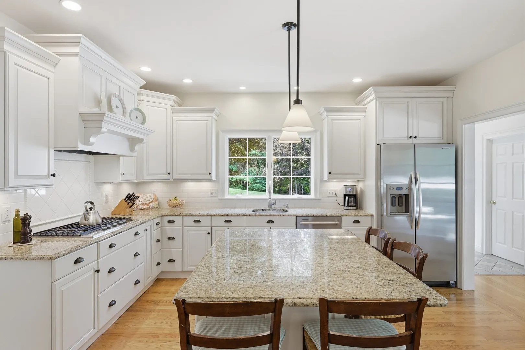
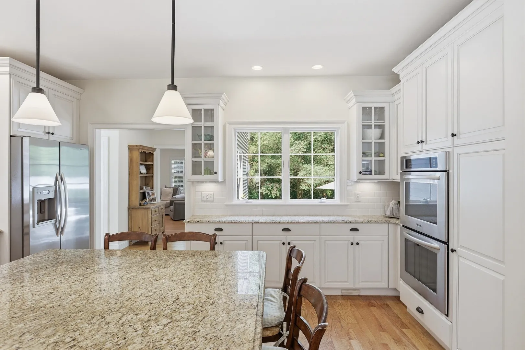
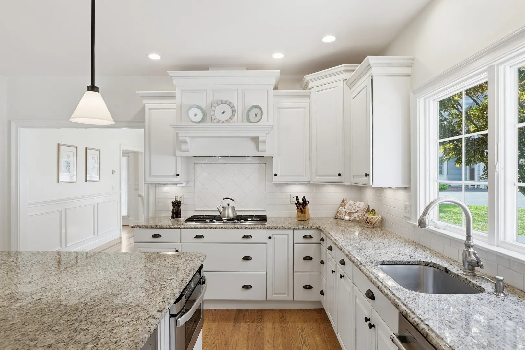
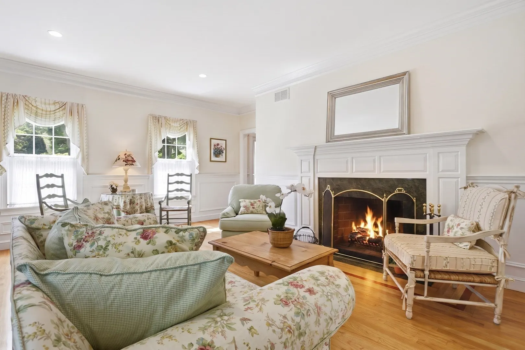
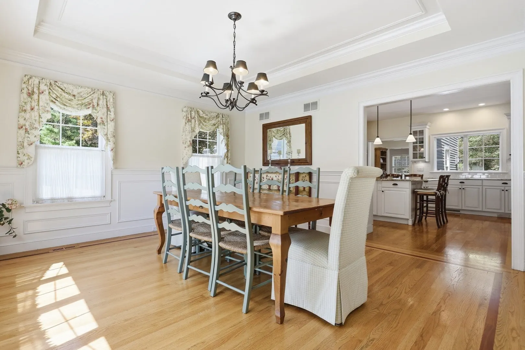
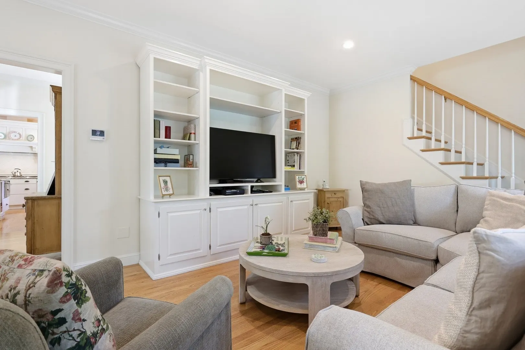
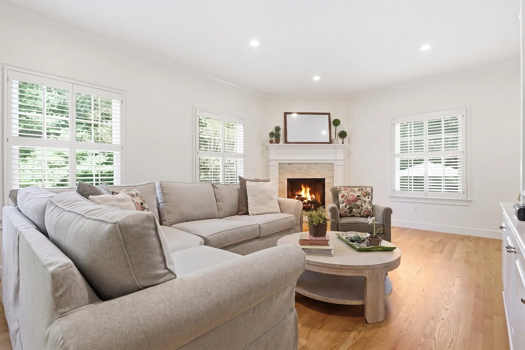
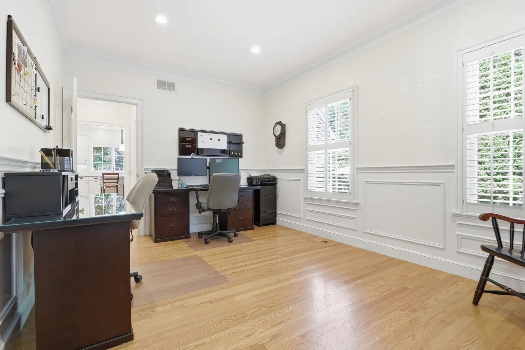
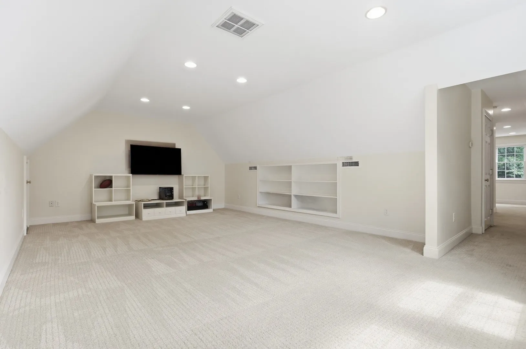
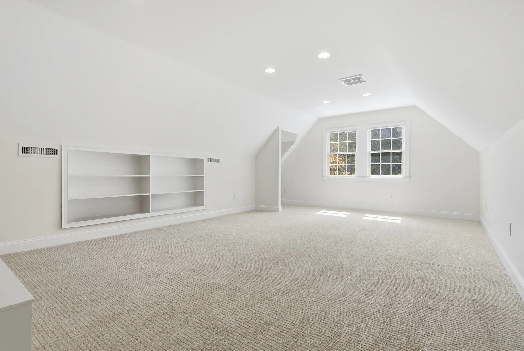
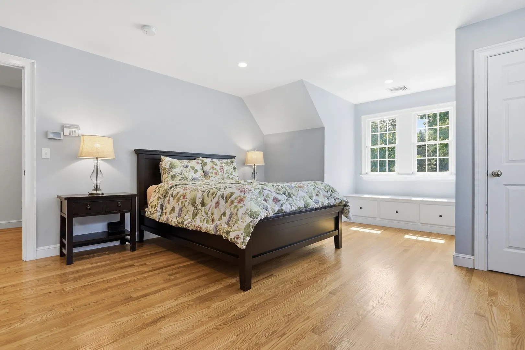
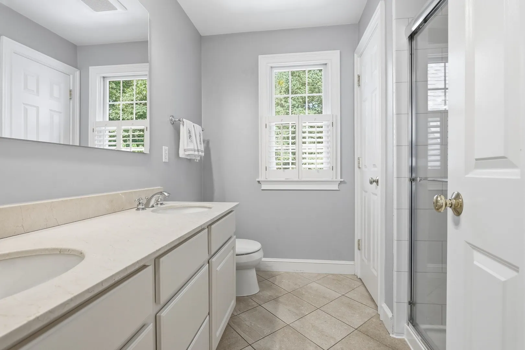
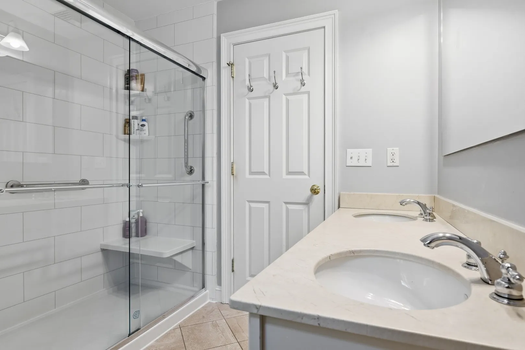
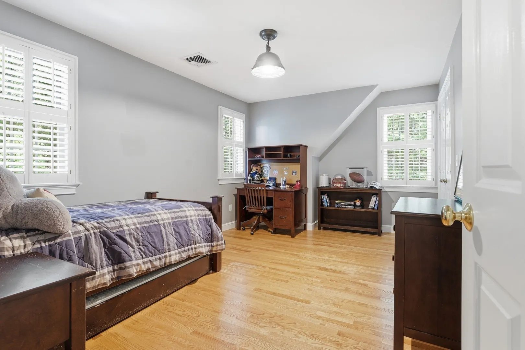
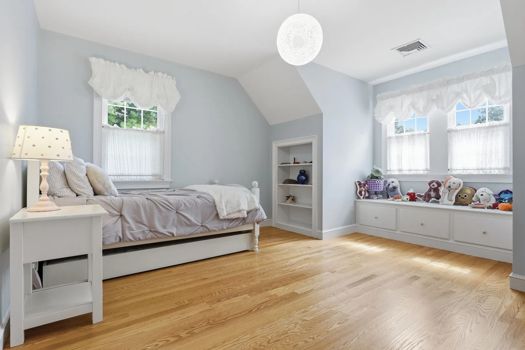
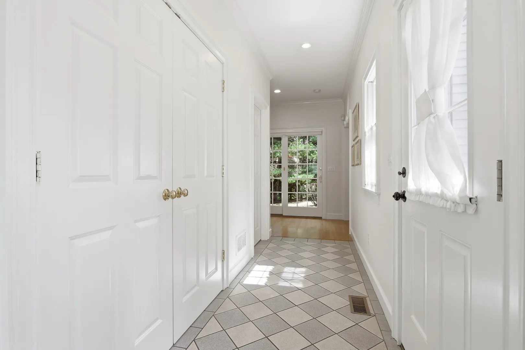
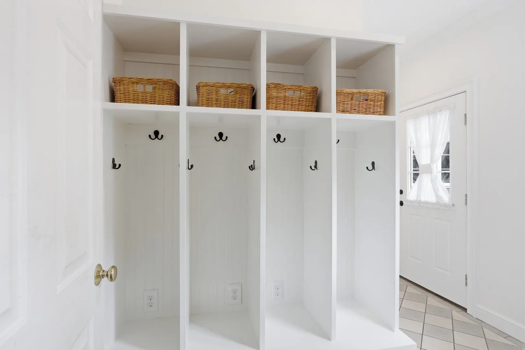
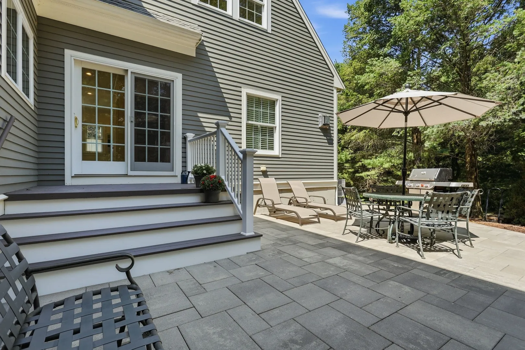
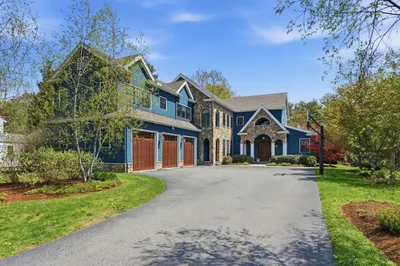
Welcome to 12 Boxwood Lane, a well-appointed home located at the end of a quiet Lexington cul-de-sac, with nearby walking trails and conservation land. Set on nearly half an acre, the home offers a comfortable floor plan with spaces for both everyday living and entertaining.The main level features a spacious kitchen with white cabinetry, granite countertops, a pantry, and a beverage bar, opening to the family room with a fireplace and views of the surrounding conservation land. A formal dining room with tray ceiling, fireplaced living room, and private first-floor office complete this level. A separate guest or in-law suite provides privacy and flexibility for extended family or visitors. Upstairs, the primary suite includes a private bath and walk-in closet, along with two additional bedrooms. Additional features include hardwood floors, central air, first-floor laundry, a full basement, and an oversized two-car garage. The private backyard and patio provide space for outdoor dining and relaxation. Conveniently located near Lexington Center, conservation areas, walking trails, and major commuting routes, 12 Boxwood Lane offers a combination of privacy, flexibility, and convenience.
-
Highlights
- Cooling: Central Air
- HOA Fee: $500
- Property Class: Residential
- Style: Colonial, Cape
- Year Built: 2001
- Heating: Central
- Parking Spots: 8
- Property Type: Single Family Residence
- Total Rooms: 10
- Status: Closed
-
Additional Details
- Appliances: Water Heater, Oven, Dishwasher, Microwave, Range, Refrigerator, Freezer, Washer, Vacuum System, Range Hood
- Construction: Frame
- Exterior Features: Patio, Rain Gutters, Screens, Garden
- Flooring: Tile, Carpet, Hardwood, Flooring - Hardwood, Flooring - Stone/Ceramic Tile, Flooring - Wall to Wall Carpet
- Interior Features: Recessed Lighting, Crown Molding, Bathroom - Half, Open Floorplan, Closet/Cabinets - Custom Built, Study, Mud Room, Bonus Room, Central Vacuum
- Road Frontage Type: Private Road
- SqFt Source: Other
- Year Built Source: Public Records
- Basement: Full, Interior Entry, Bulkhead, Radon Remediation System, Concrete
- Exclusions: Light Fixture In Third Bedroom. Car Battery Charger In Car.
- Fireplaces: 2
- Foundation: Concrete Perimeter
- Lot Features: Cul-De-Sac, Level
- Roof: Shingle
- Year Built Details: Actual
- Zoning: Ro
-
Amenities
- Community Features: Public Transportation, Shopping, Pool, Tennis Court(s), Park, Walk/Jog Trails, Golf, Medical Facility, Bike Path, Highway Access, House of Worship, Private School, Public School
- Parking Features: Attached, Garage Faces Side, Insulated, Oversized, Paved Drive
- Covered Parking Spaces: 2
-
Utilities
- Electric: Circuit Breakers
- Water Source: Public
- Sewer: Public Sewer
-
Fees / Taxes
- Assessed Value: $2,079,000
- HOA Fee Frequency: Annually
- Taxes: $25,593
- HOA: Yes
- Tax Year: 2026
Similar Listings
Sold
42 Photos
Sold
1 Photo
Sold
NEW CONSTRUCTION
42 Photos
Sold
37 Photos
Content © 2026 MLS Property Information Network, Inc. The information in this listing was gathered from third party resources including the seller and public records.
Listing information provided courtesy of Coldwell Banker Realty - New England Home Office.
MLS Property Information Network, Inc. and its subscribers disclaim any and all representations or warranties as to the accuracy of this information.
