
Sold!

$405,000
2
Beds
1/1
Bath
1,458
Living Area
-
Property Description
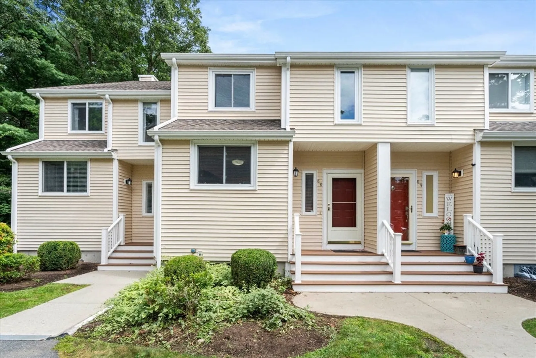
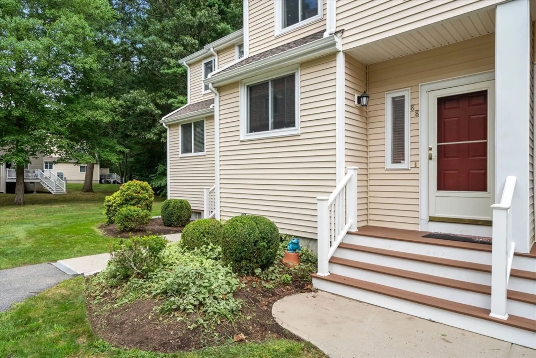
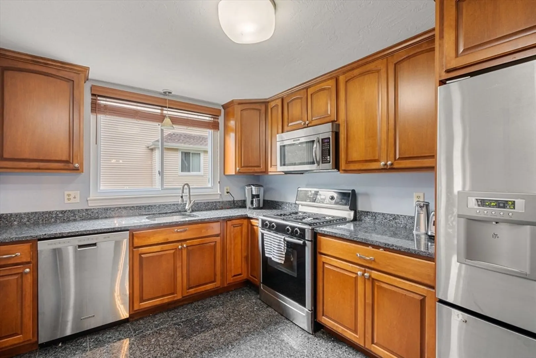
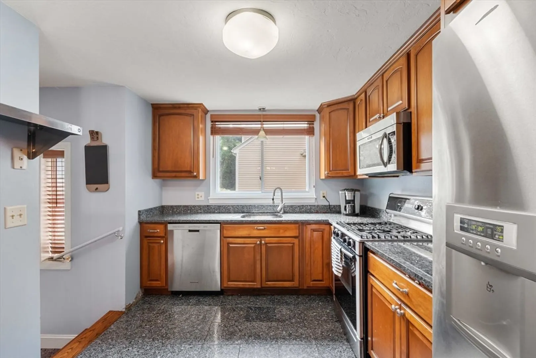
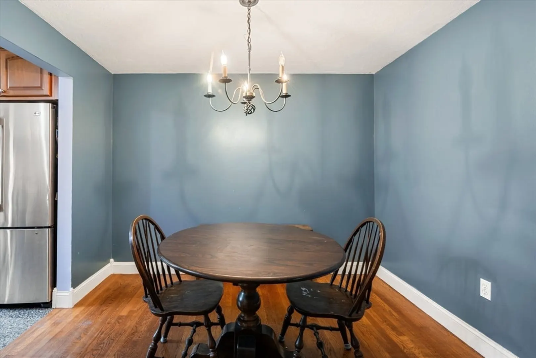
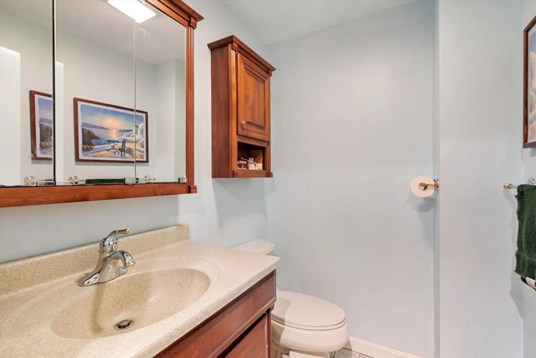
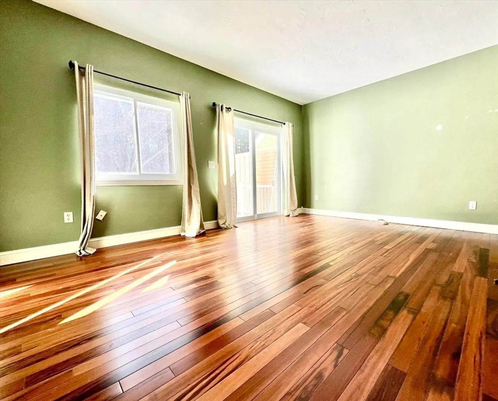
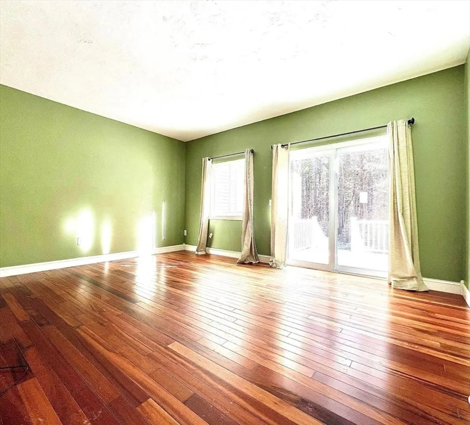
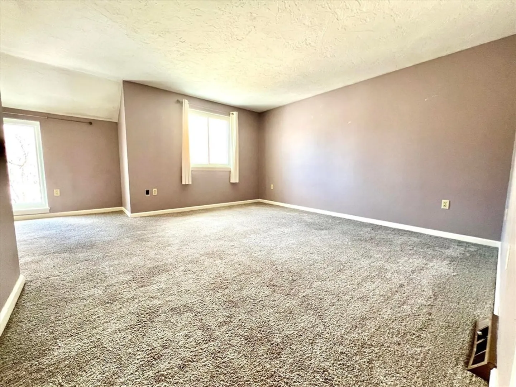
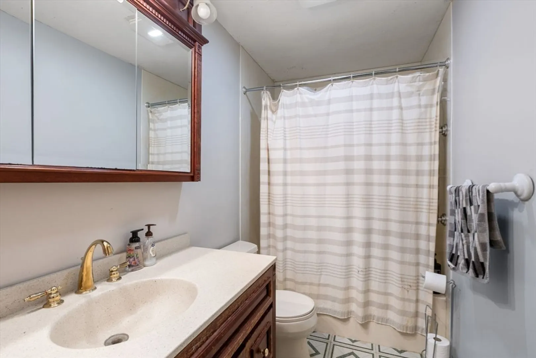
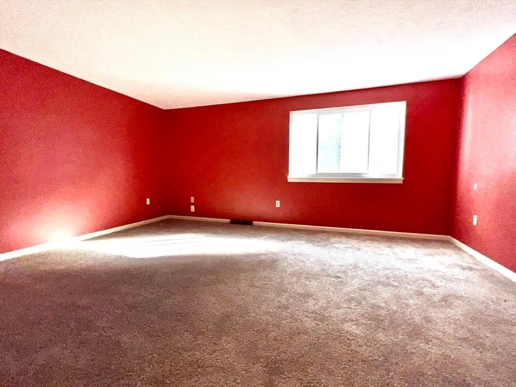
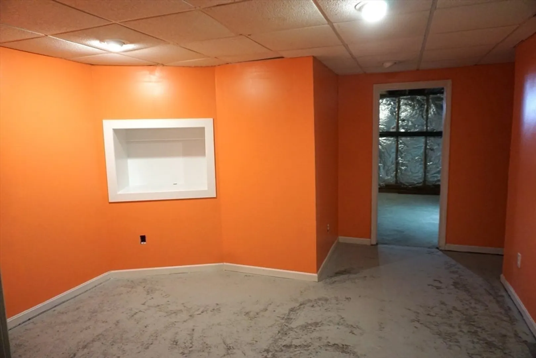
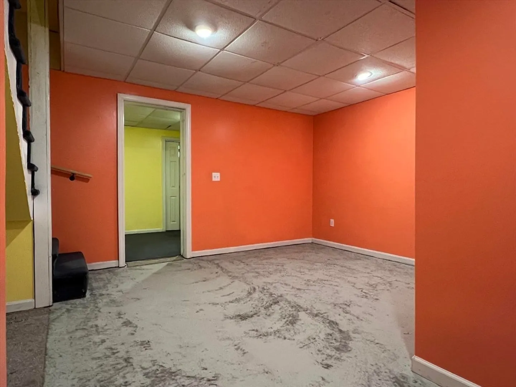
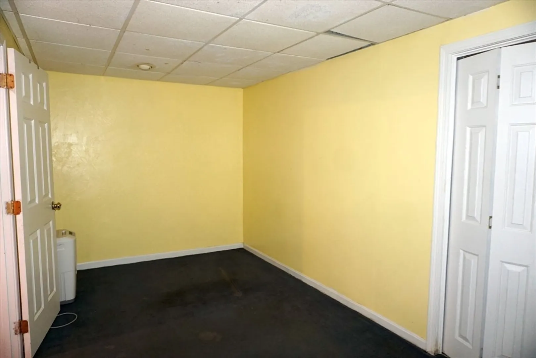
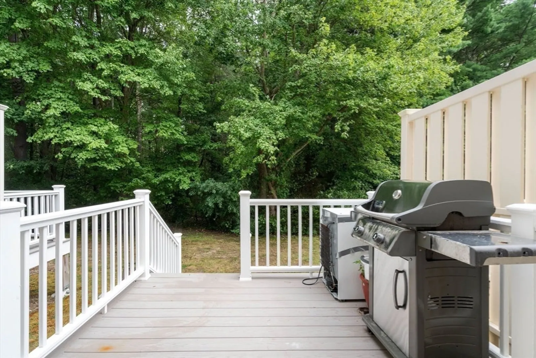
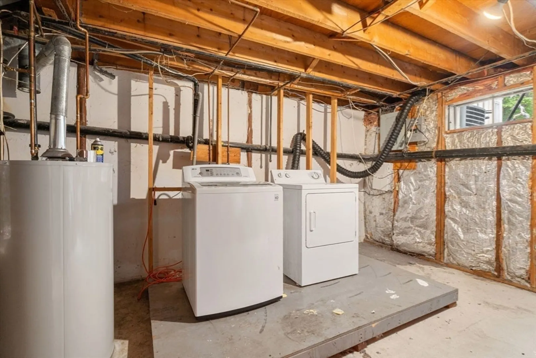
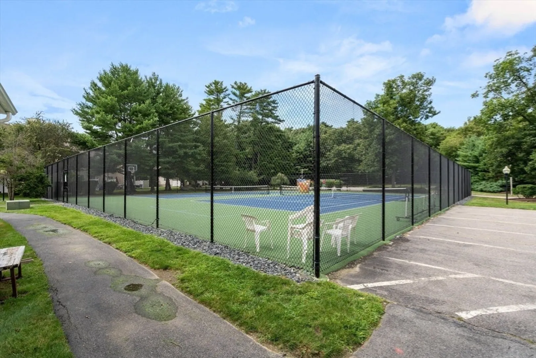
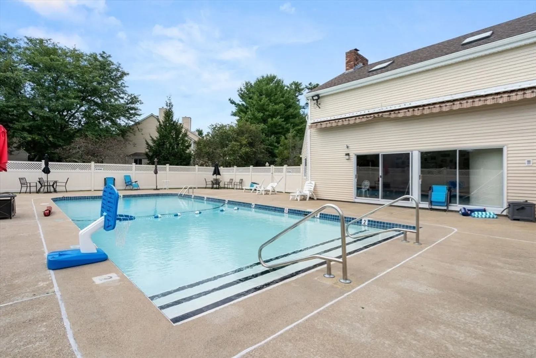
Price Reduction! Open House Saturday Feb 22, 3-5pm!! Welcome to this spacious, 2 bedroom 3 level townhouse/condo in the highly desirable Gaslight Village. The first floor has an open layout from the kitchen to the dining room with a centrally located half bath. An oversized living room with high ceilings has access to the private deck, perfect for entertaining. The second floor has 2 rooms featuring the primary bedroom, with a walk-in closet and a full bath. You also have a very large bonus room that could be used as a second bedroom, den or home office with full-bath between both! The basement is mostly finished and offers the potential for additional living space. Other amenities include gas heat, central air, two assigned parking spots, a pool, pickle ball courts and clubhouse! Close to shopping, restaurants and highways!
-
Highlights
- Area: North Easton
- Cooling: Central Air
- HOA Fee: $489
- Property Class: Residential
- Stories: 3
- Unit Number: 88
- Status: Closed
- Building Name: Gaslight Village
- Heating: Forced Air, Natural Gas
- Parking Spots: 2
- Property Type: Condominium
- Total Rooms: 5
- Year Built: 1984
-
Additional Details
- Appliances: Range, Dishwasher, Refrigerator, Freezer, Washer, Dryer
- Exterior Features: Deck - Composite, Tennis Court(s)
- Pets Allowed: Yes w/ Restrictions
- Total Number of Units: 106
- Year Built Source: Public Records
- Basement: Y
- Flooring: Wood, Carpet
- SqFt Source: Public Record
- Year Built Details: Approximate
- Zoning: Res
-
Amenities
- Community Features: Shopping, Pool, Tennis Court(s), Walk/Jog Trails, Highway Access
- Parking Features: Assigned
-
Utilities
- Electric: Circuit Breakers
- Water Source: Public
- Sewer: Public Sewer
-
Fees / Taxes
- Assessed Value: $345,800
- HOA Fee Includes: Insurance, Maintenance Structure, Road Maintenance, Maintenance Grounds, Snow Removal, Trash
- Taxes: $4,616
- HOA Fee Frequency: Monthly
- Tax Year: 2024
Similar Listings
Sold
42 Photos
Sold
29 Photos
Sold
30 Photos
Sold
27 Photos
Content © 2026 MLS Property Information Network, Inc. The information in this listing was gathered from third party resources including the seller and public records.
Listing information provided courtesy of eXp Realty.
MLS Property Information Network, Inc. and its subscribers disclaim any and all representations or warranties as to the accuracy of this information.
