
Sold!
$455,000
2
Beds
1/1
Bath
2,496
Living Area
-
Property Description
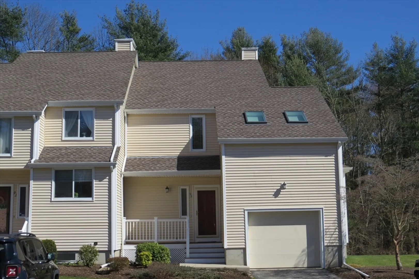
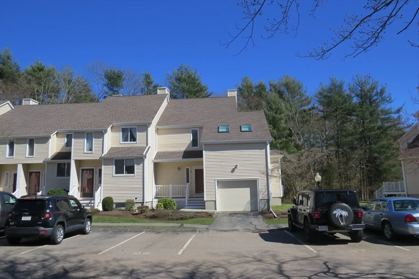
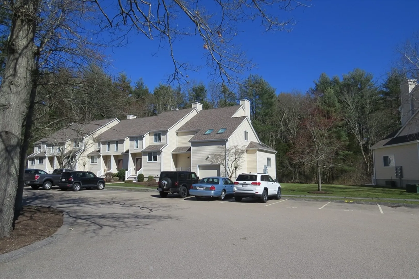
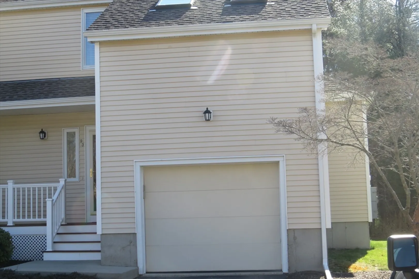
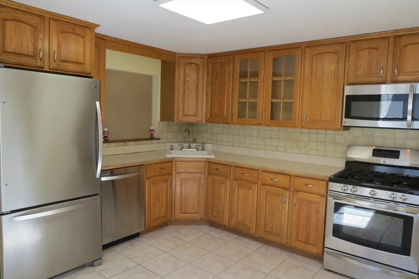
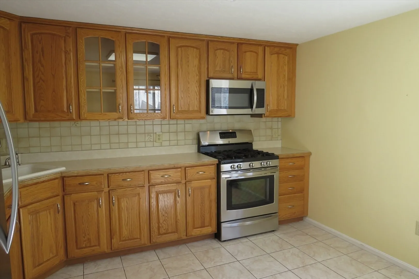
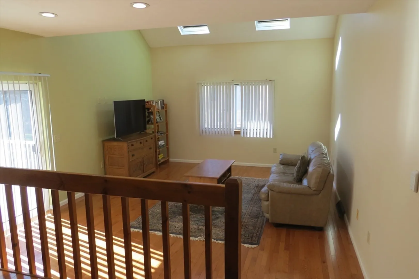
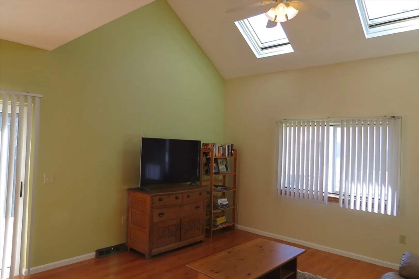
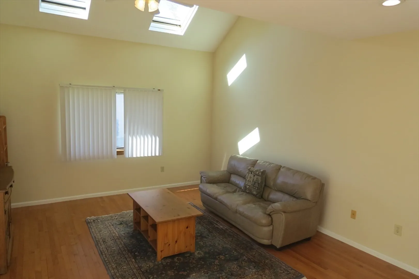
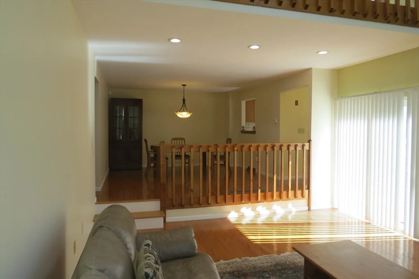
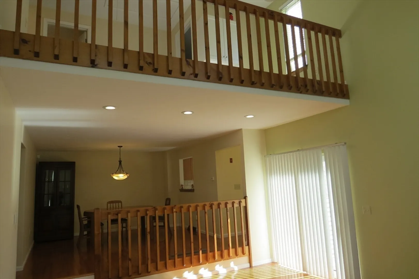
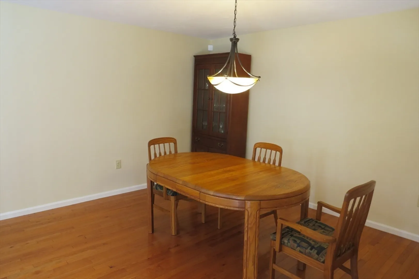
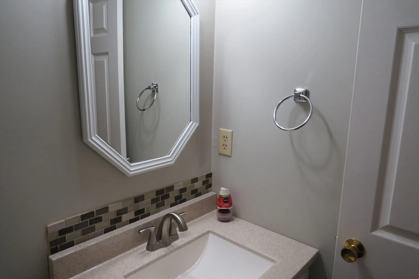
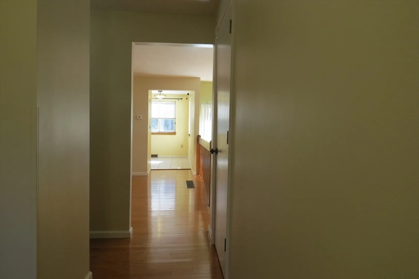
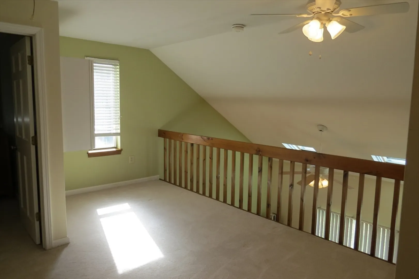
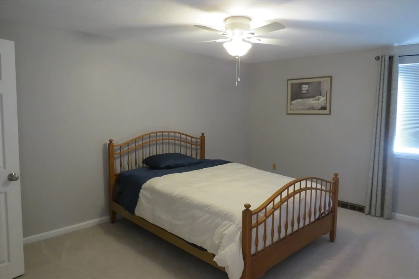
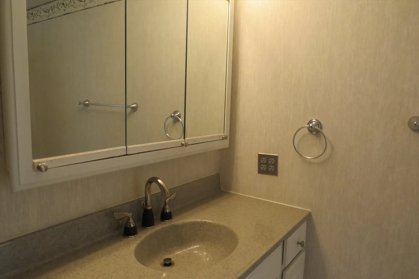
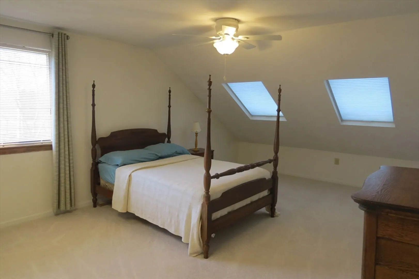
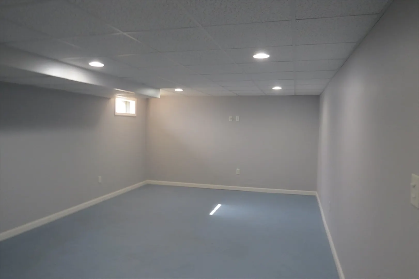
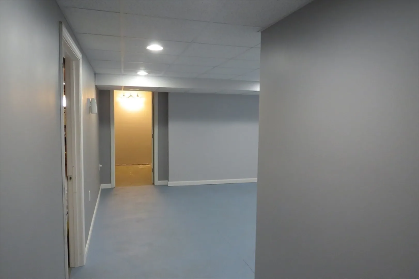
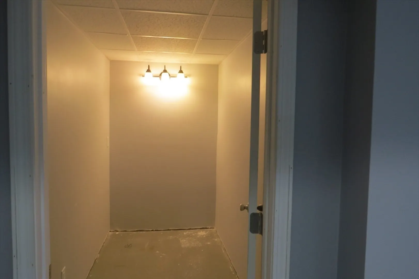
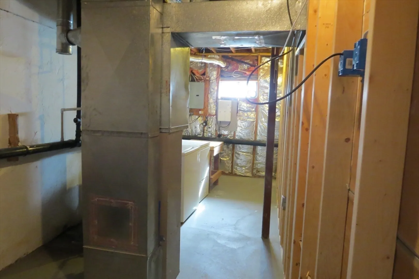
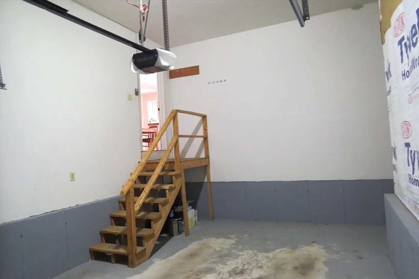
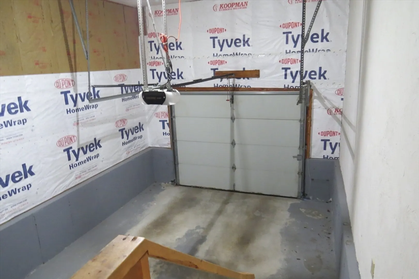
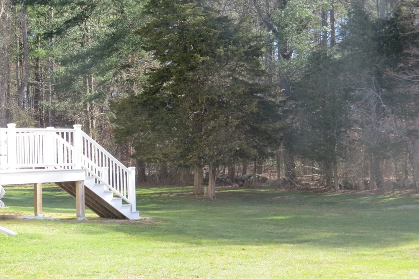
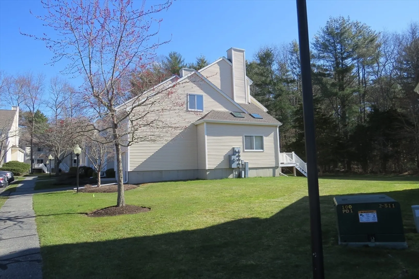
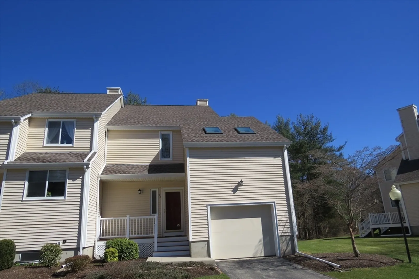
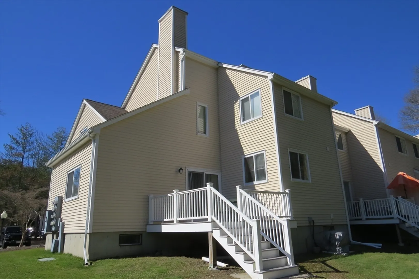
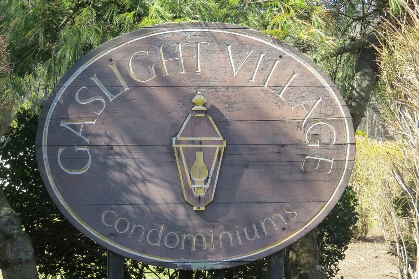
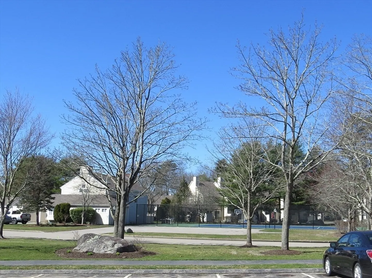
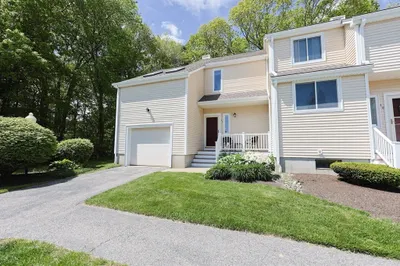
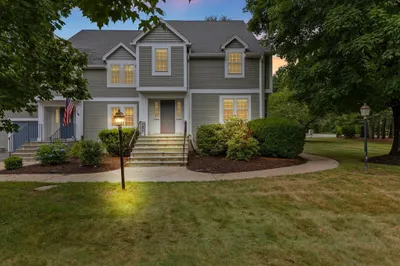
*END UNIT WITH GARAGE* Welcome to "GASLIGHT VILLAGE" This Fabulous Open Concept Town House offers Many Levels of living space. The First floor has a Gracious Dining area that opens to a Beautiful Vaulted Living Room. The Kitchen is Light and Bright and there is a Great Private Deck in the back. The Second floor offers 2 Large Sunlit Bedrooms, and a Large Multi Purpose Loft Space with Great Ceiling Height. The Lower Level has a Partially Finished Family room and plenty of storage. The Garage is such a Rare Bonus and offers additional storage. Hardwoods, natural gas, town sewer, This Lovely condo feels like a Single Family Home. Enjoy the Pool, Tennis Courts, Beautifully Landscaped Grounds without the work! Life is good!
-
Highlights
- Building Name: Gaslight Village
- Heating: Forced Air, Natural Gas
- Parking Spots: 2
- Property Type: Condominium
- Unit Number: 93
- Status: Closed
- Cooling: Central Air
- HOA Fee: $533
- Property Class: Residential
- Total Rooms: 7
- Year Built: 1984
-
Additional Details
- Appliances: Range, Refrigerator, Washer, Dryer
- Construction: Frame
- Flooring: Carpet, Hardwood
- Roof: Shingle
- Year Built Details: Actual
- Zoning: res
- Basement: Y
- Exterior Features: Deck - Wood
- Interior Features: Loft
- Total Number of Units: 106
- Year Built Source: Public Records
-
Amenities
- Community Features: Shopping, Pool, Tennis Court(s), Park, Medical Facility, Highway Access
- Parking Features: Attached
- Covered Parking Spaces: 1
-
Utilities
- Electric: Circuit Breakers
- Water Source: Public
- Sewer: Public Sewer
-
Fees / Taxes
- Assessed Value: $397,600
- Compensation Based On: Net Sale Price
- HOA Fee Includes: Insurance, Maintenance Structure, Road Maintenance, Maintenance Grounds, Snow Removal, Trash
- Taxes: $5,308
- Buyer Agent Compensation: 2.5%
- HOA Fee Frequency: Monthly
- Tax Year: 2024
Similar Listings
Sold
35 Photos
Sold
31 Photos
Sold
41 Photos
Sold
4 Photos
Content © 2026 MLS Property Information Network, Inc. The information in this listing was gathered from third party resources including the seller and public records.
Listing information provided courtesy of RE/MAX Real Estate Center.
MLS Property Information Network, Inc. and its subscribers disclaim any and all representations or warranties as to the accuracy of this information.
