
Sold!
$425,000
2
Beds
1
Bath
1,000
Living Area
-
Property Description
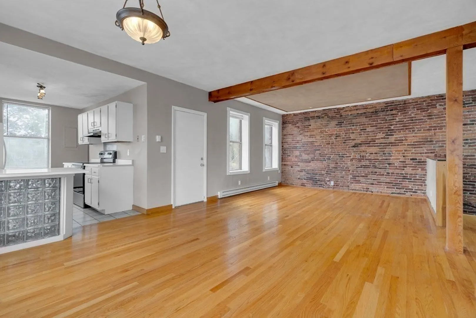
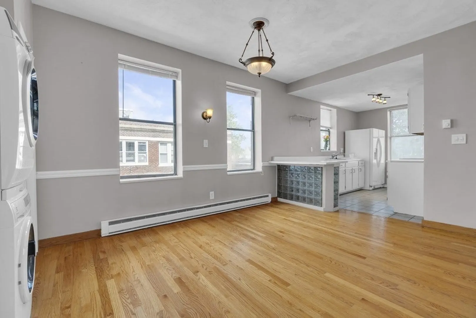
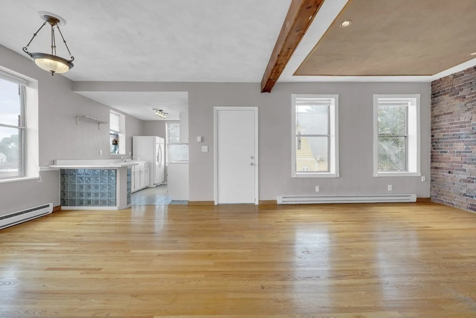
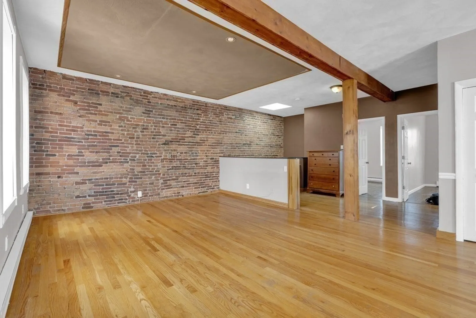
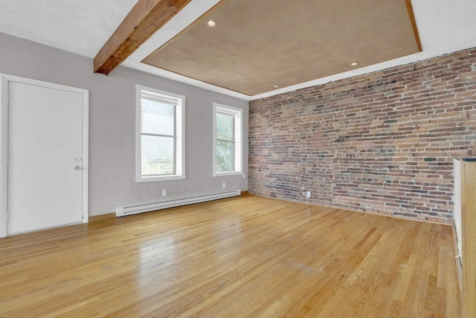
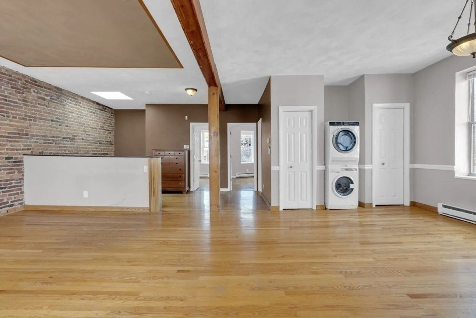
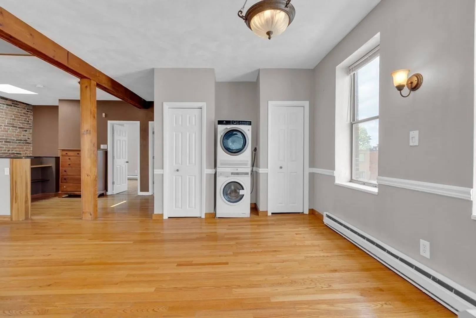
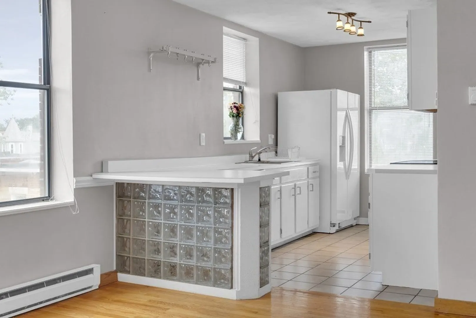
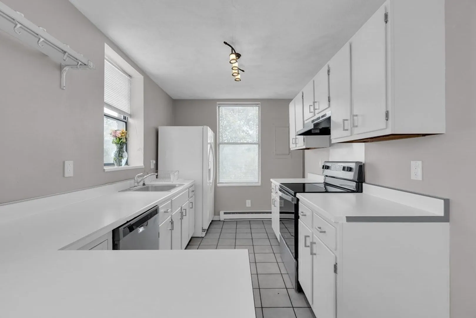
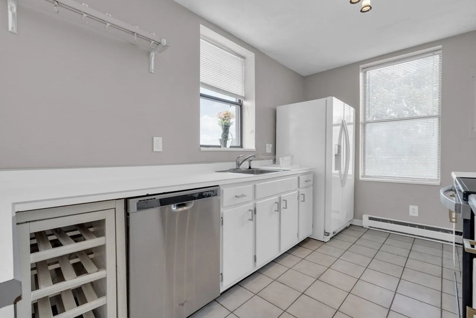
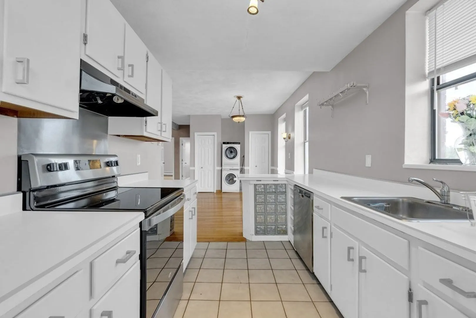
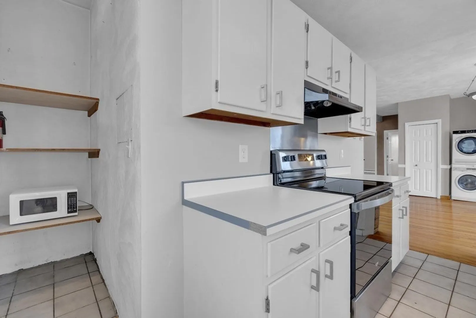
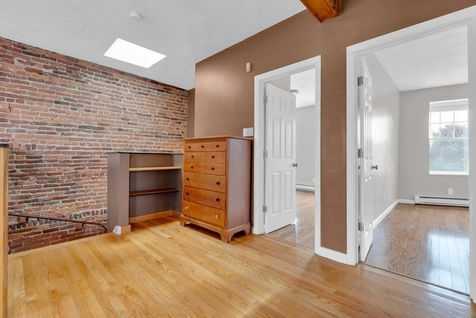
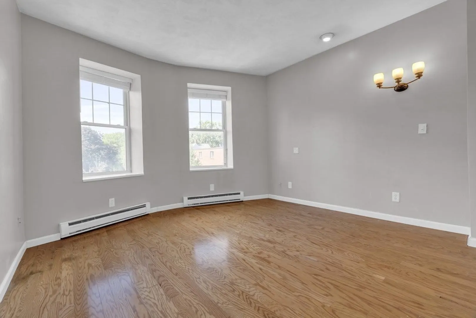
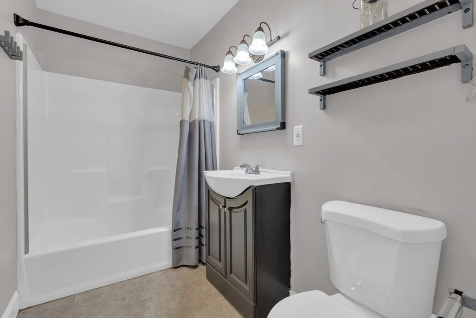
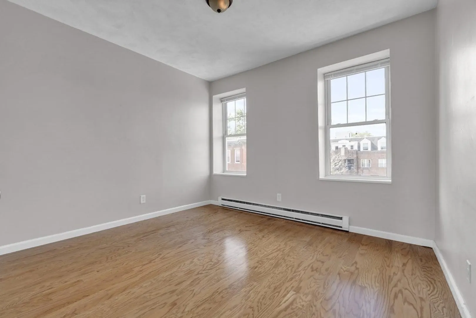
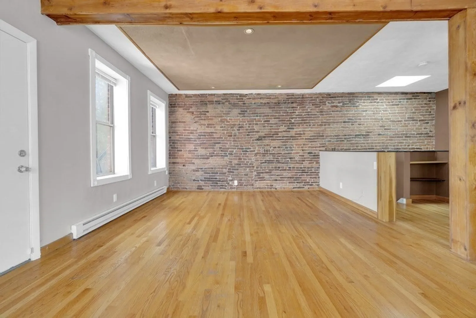
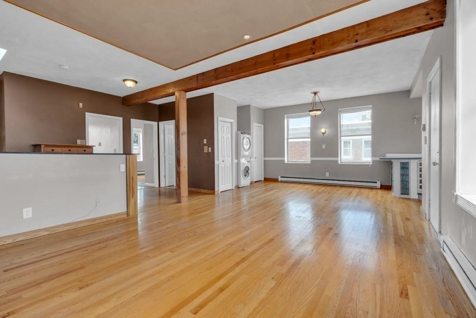
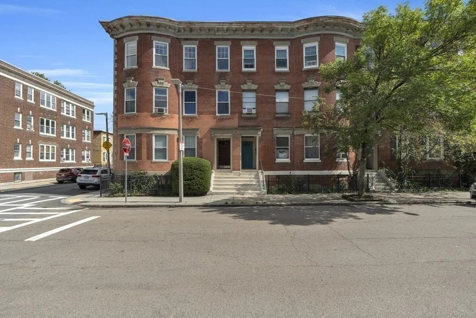
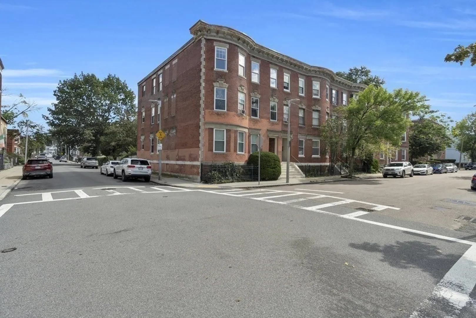
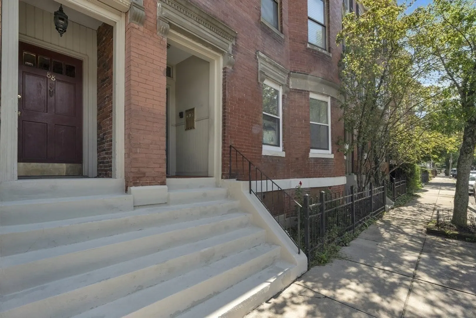
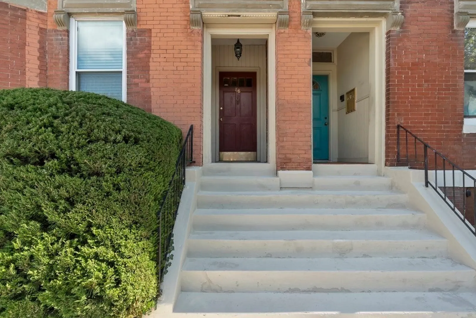
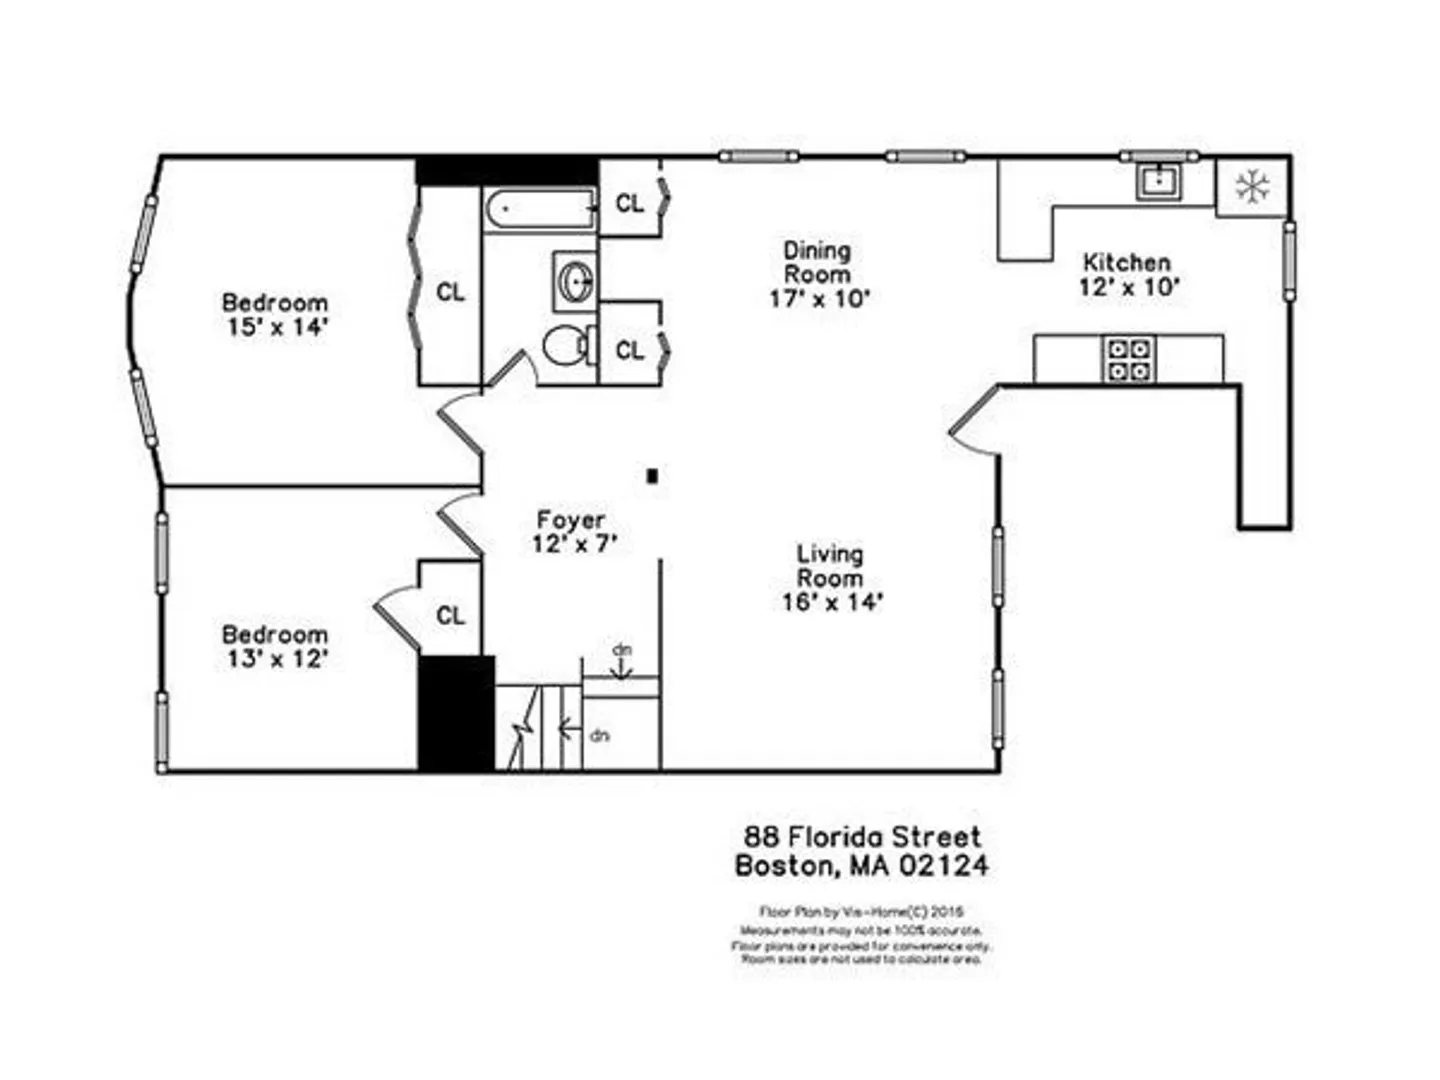
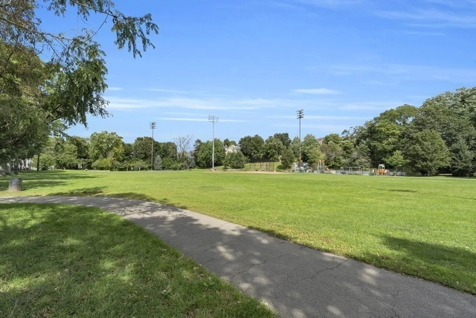
Sun drenched top floor corner unit of a beautiful Brownstone. This 2 bedroom, 1 bath unit presents an open floor plan with exposed brick and beam, recessed lighting, custom paint and light fixtures throughout. Hardwood and tile flooring throughout. Two bedrooms, updated bathroom. Great kitchen countertop space! This is a great unit for entertaining! Shared patio in backyard. With close proximity to the red line Ashmont Red Line train station this makes for a great investment, as well as strong rental history. Conveniently located for you to take full advantage of all the new shops, Hemingway park, restaurants, and fun stops the Adams/Ashmont area has to offer!
-
Highlights
- Area: Dorchester
- Heating: Electric
- Property Class: Residential
- Stories: 1
- Unit Number: 3
- Status: Closed
- Building Name: 88 Florida St Condominium
- HOA Fee: $225
- Property Type: Condominium
- Total Rooms: 4
- Year Built: 1910
-
Additional Details
- Appliances: Range, Dishwasher, Refrigerator, Washer, Dryer
- Construction: Frame, Brick
- Flooring: Wood, Tile, Hardwood
- SqFt Source: Public Record
- Year Built Details: Actual
- Zoning: Cd
- Basement: Y
- Exterior Features: Fenced Yard
- Pets Allowed: Yes w/ Restrictions
- Total Number of Units: 3
- Year Built Source: Public Records
-
Amenities
- Community Features: Public Transportation, Shopping, Park, Bike Path, Conservation Area, Highway Access, Public School, T-Station, University
-
Utilities
- Electric: 60 Amps/Less
- Water Source: Public
- Sewer: Public Sewer
-
Fees / Taxes
- Assessed Value: $322,400
- HOA Fee Includes: Water, Sewer, Insurance
- Taxes: $3,463
- HOA Fee Frequency: Monthly
- Tax Year: 2023
Similar Listings
Sold
17 Photos
Sold
40 Photos
Sold
34 Photos
Sold
26 Photos
Content © 2026 MLS Property Information Network, Inc. The information in this listing was gathered from third party resources including the seller and public records.
Listing information provided courtesy of Kelley & Rege Properties, Inc..
MLS Property Information Network, Inc. and its subscribers disclaim any and all representations or warranties as to the accuracy of this information.
