
88 Elliott Dr
$785,000
5
Beds
2/2
Baths
3,134
Sqft
- Request Info
- Call
- Save
-
More
- Mortgage Calculator

Property Tools
$785,000
5
Beds
2/2
Baths
3,134
Living Area
-
Property Description
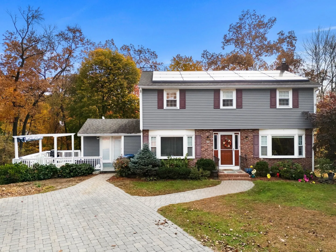
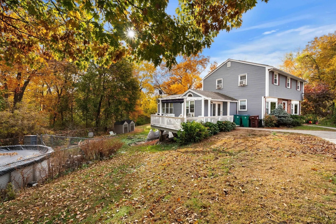
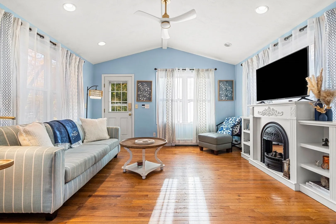
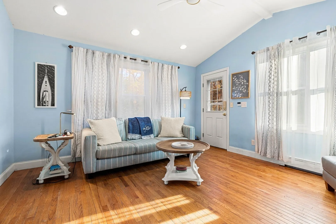
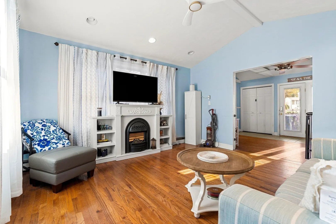
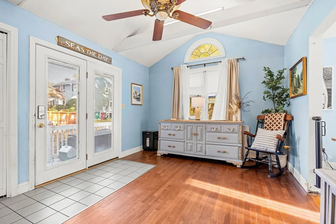
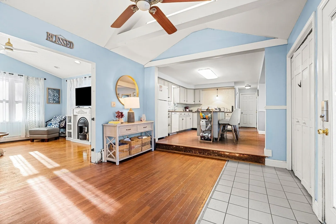
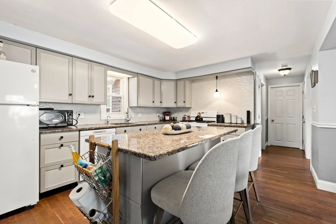
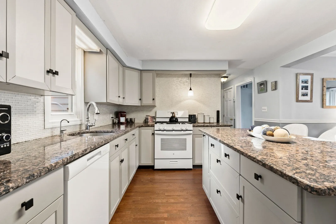
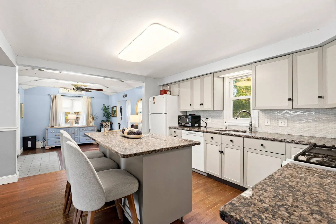
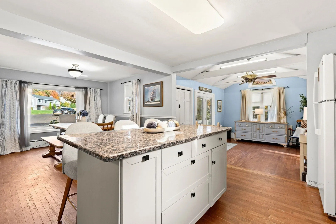
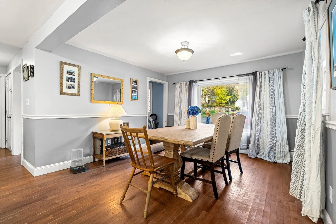
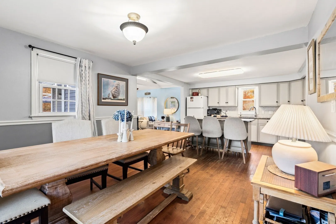
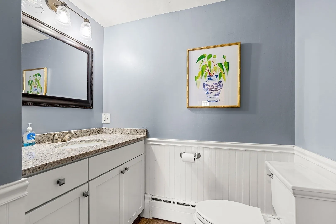
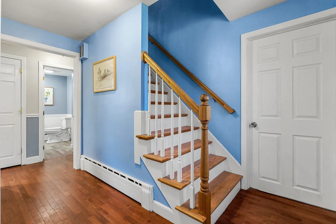
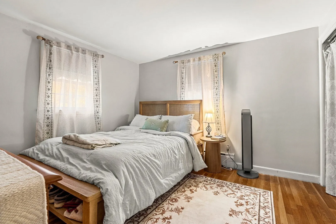
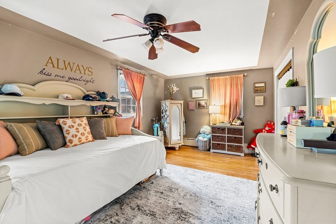
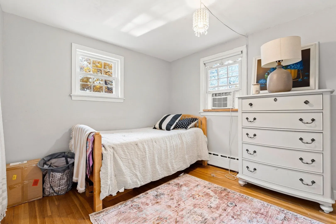
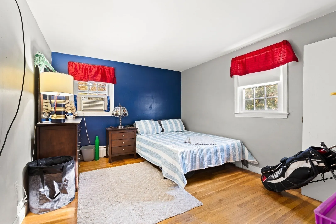
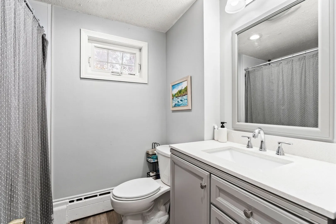
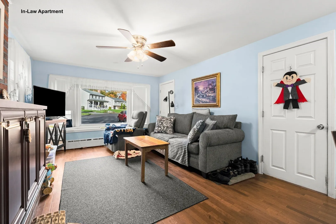
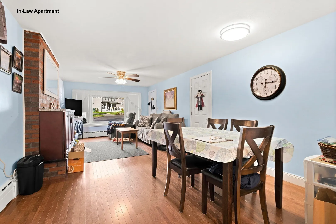
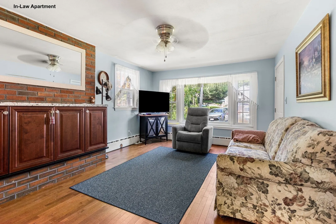
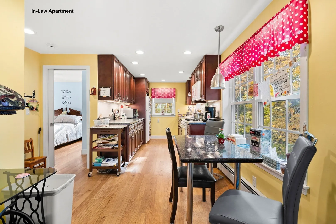
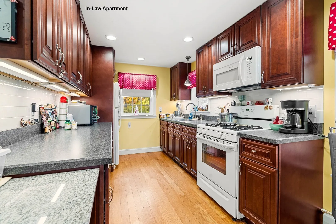
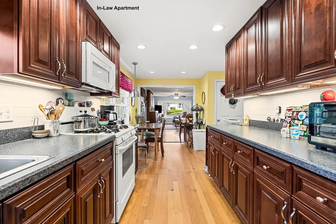
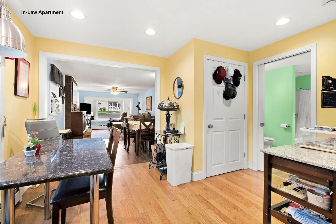
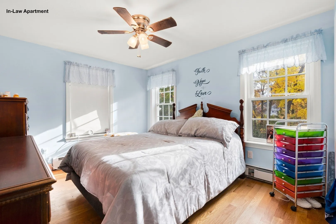
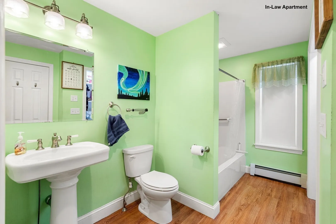
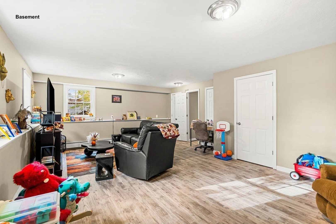
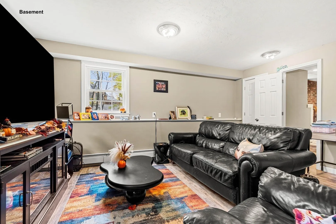
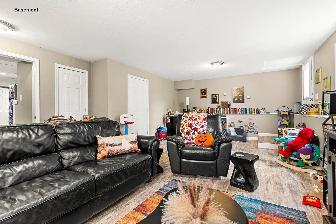
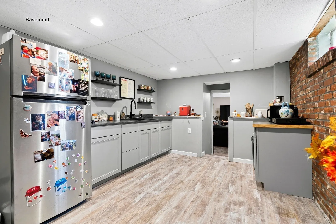
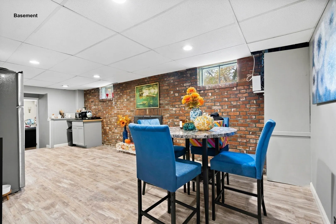
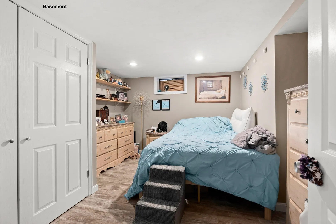
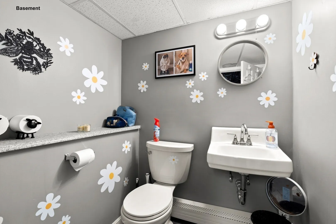
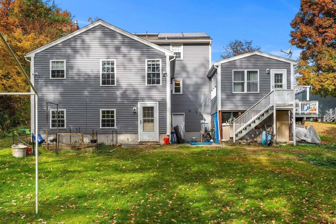
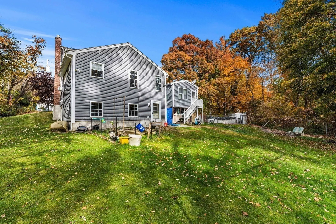
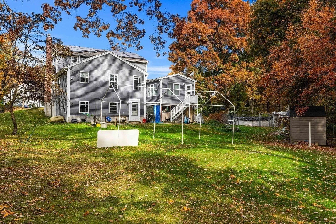
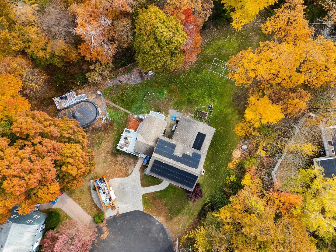
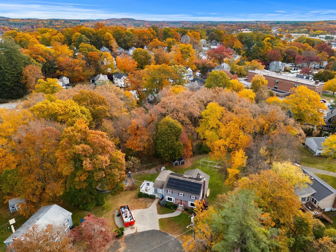
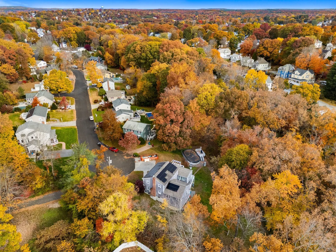
88 Elliott Dr is a rare find— a 4 bedroom main house, plus a 1 bedroom, first floor IN-LAW APARTMENT, all at the end of a cul-de-sac on one of Belvidere’s most sought-after streets! This classic Colonial is set on over half an acre and features a large paver driveway, a wood deck, and a roof & siding that were replaced 8 years ago. Inside the main house you’ll find a nice open concept kitchen and dining room, a sunny living room, and a large mudroom (or sitting room). There is an updated half bath on the 1st floor. Upstairs are 4 bedrooms, all with hardwood floors, and a full bath. The in-law apartment has an open-concept living/dining room combo plus a full updated kitchen, a good sized bedroom & a large bathroom with laundry hookups. The walk-out basement offers more space & more possibility for flexible living— there is another eat-in kitchen-like space (without a stove), a huge family room with its own entrance, a room currently being used as a 6th bedroom, plus a 1/2 bath & laundry. This spacious, inviting home affords a fabulous opportunity for a large or extended family to live under the same roof. It is truly a unique and surprising property with so much to offer.
-
Highlights
- Area: Belvidere
- Heating: Baseboard, Natural Gas, Fireplace
- Property Class: Residential
- Style: Colonial
- Year Built: 1969
- Cooling: Window Unit(s)
- Parking Spots: 6
- Property Type: Single Family Residence
- Total Rooms: 14
- Status: Active
-
Additional Details
- Appliances: Gas Water Heater, Water Heater, Tankless Water Heater, Range, Dishwasher, Refrigerator, Washer, Dryer, Gas Cooktop
- Construction: Frame
- Exterior Features: Deck - Wood, Pool - Above Ground, Rain Gutters
- Flooring: Tile, Vinyl, Hardwood, Flooring - Hardwood, Flooring - Vinyl
- Interior Features: Ceiling Fan(s), Lighting - Overhead, Dining Area, Open Floorplan, Recessed Lighting, Lighting - Pendant, Closet, Bathroom - Full, Bathroom - With Tub & Shower, Pedestal Sink, Inlaw Apt., Bonus Room
- Road Frontage Type: Public
- SqFt Source: Public Record
- Year Built Source: Public Records
- Basement: Full, Finished, Walk-Out Access, Interior Entry
- Exclusions: Washer & Dryer In In-Law, As Well As Cabinets In Front Of Fireplace In In-Law.
- Fireplaces: 1
- Foundation: Concrete Perimeter
- Lot Features: Wooded, Easements, Gentle Sloping
- Roof: Shingle
- Year Built Details: Actual
- Zoning: Ssf
-
Amenities
- Community Features: Public Transportation, Shopping, Tennis Court(s), Park, Golf, Medical Facility, Highway Access, House of Worship, Private School, Public School, University
- Pool Features: Above Ground
- Parking Features: Off Street, Driveway
-
Utilities
- Sewer: Public Sewer
- Water Source: Public
-
Fees / Taxes
- Assessed Value: $723,100
- Taxes: $8,207
- Tax Year: 2026
Similar Listings
Sold
41 Photos
Sold
42 Photos
Sold
41 Photos
Sold
27 Photos
Content © 2026 MLS Property Information Network, Inc. The information in this listing was gathered from third party resources including the seller and public records.
Listing information provided courtesy of Coldwell Banker Realty - Lowell.
MLS Property Information Network, Inc. and its subscribers disclaim any and all representations or warranties as to the accuracy of this information.