
346 Rogers St
$879,900
4
Beds
3/1
Baths
2,700
Sqft
- Request Info
- Call
- Save
-
More
- Mortgage Calculator

Property Tools
$879,900
4
Beds
3/1
Baths
2,700
Living Area
-
Property Description
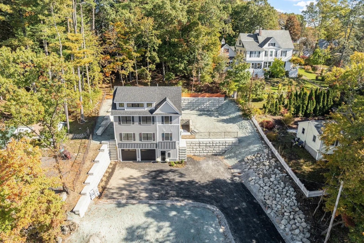
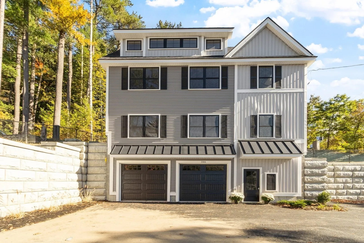
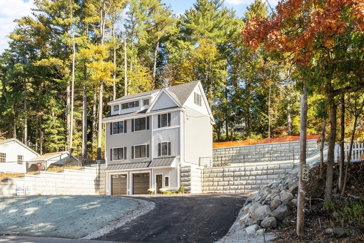
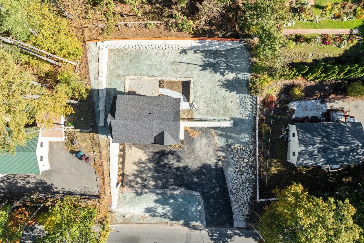
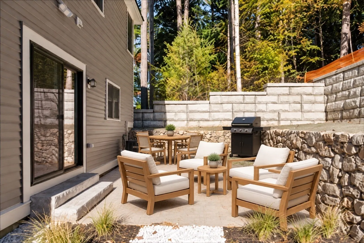
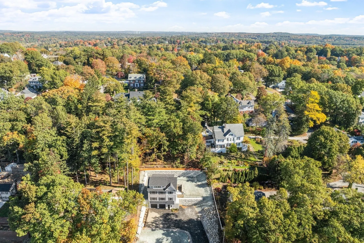
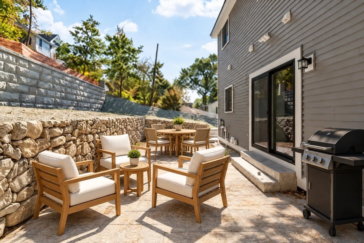
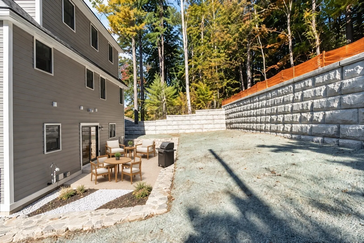
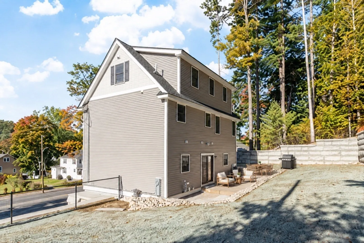
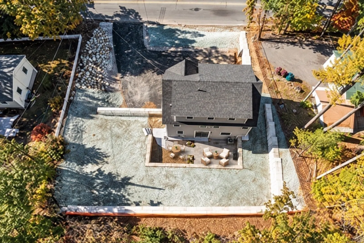
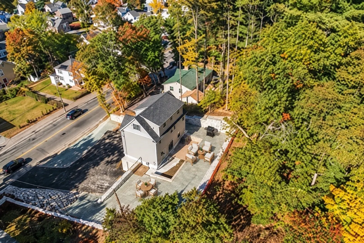
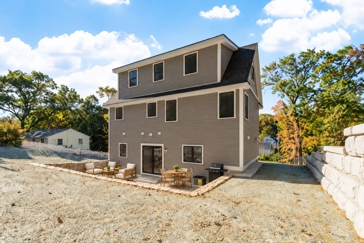
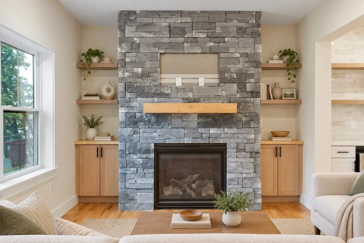
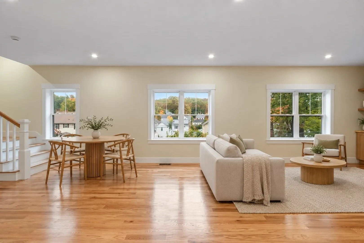
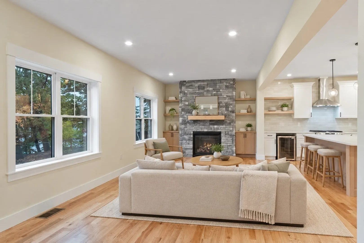
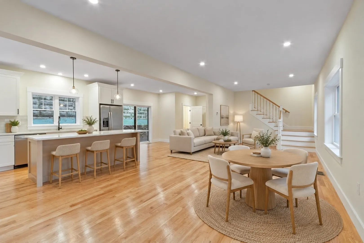
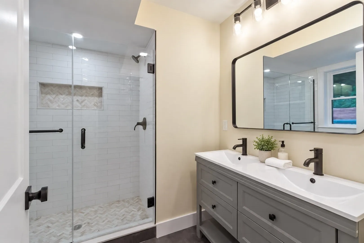
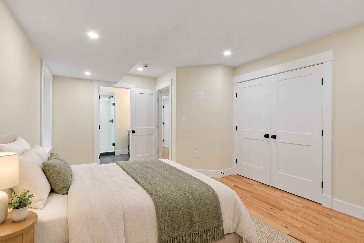
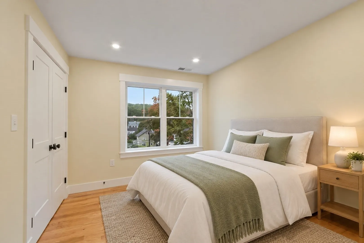
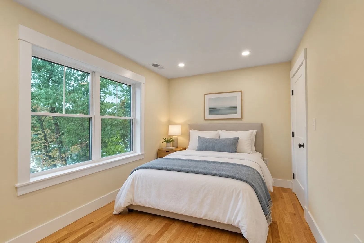
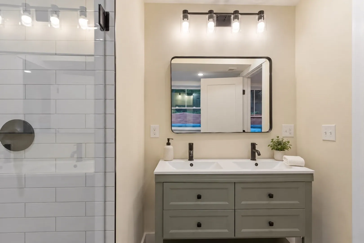
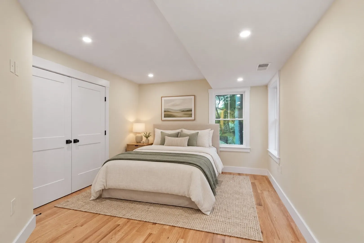
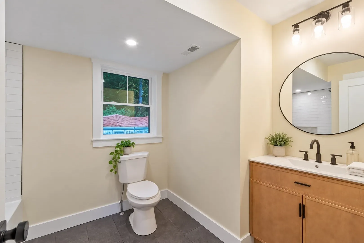
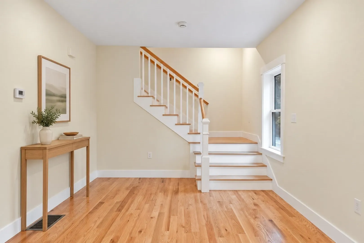
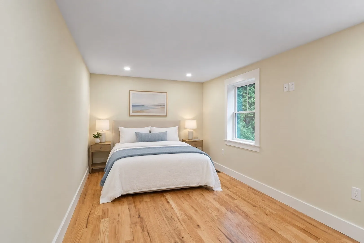
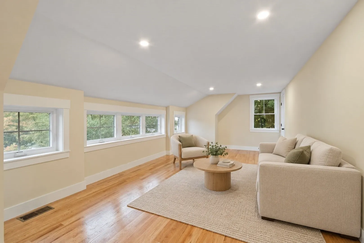
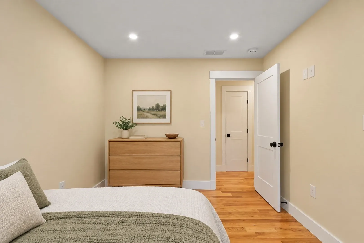
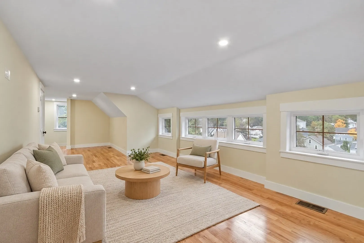
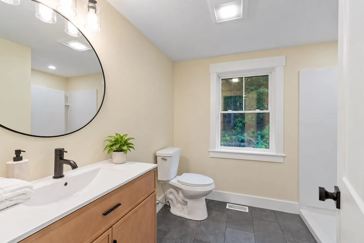
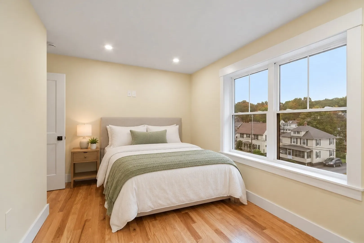
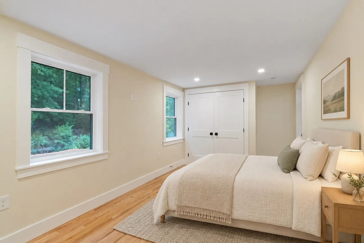
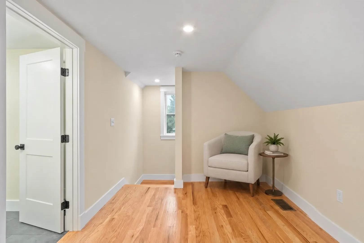
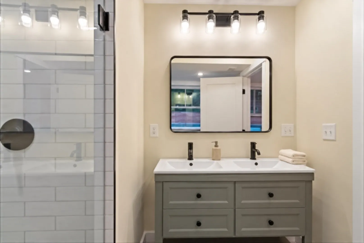
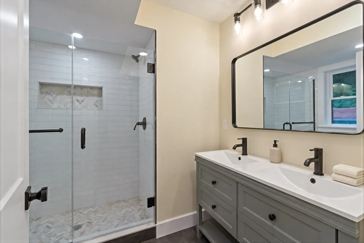
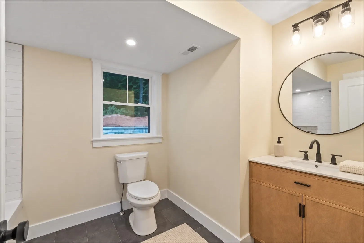
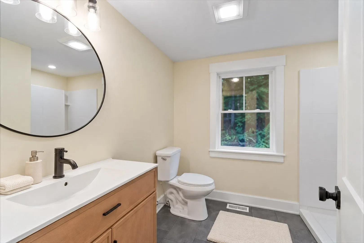
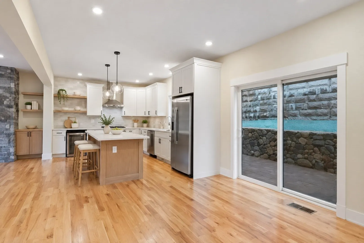
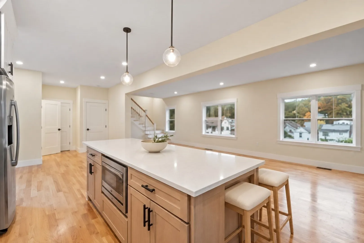
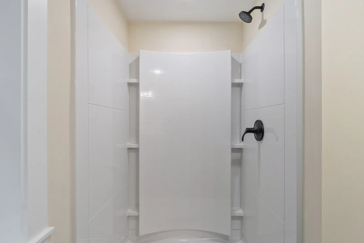
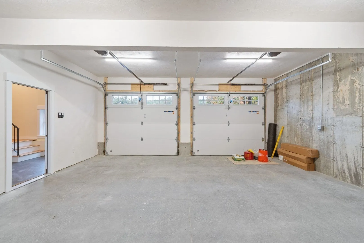
Welcome to this beautifully crafted, brand-new home nestled in one of Lowell’s most desirable neighborhoods! Built by an award-winning builder known for exceptional quality and attention to detail, this stunning residence offers nearly 2,700 square feet of thoughtfully designed living space across three finished levels, seamlessly blending modern luxury, superior craftsmanship, and everyday comfort.Perched high on a hill, the home enjoys beautiful elevated views, abundant natural light, and a wonderful sense of privacy. Step inside to discover a bright, spacious open-concept floor plan, perfect for both entertaining and comfortable family living. The stunning custom kitchen features beautiful cabinetry, stainless steel appliances, and stylish finishes, flowing seamlessly into the dining and living areas. A welcoming fireplace flanked by custom built-ins creates an elegant focal point, while hardwood flooring and beautifully tiled bathrooms add warmth and sophistication throughout.Featuring four generous bedrooms and four bathrooms, including a beautiful primary suite with its own private bath, this home offers plenty of room for family and guests. The versatile third-level loft provides exceptional additional living space, ideal for a home office, playroom, guest retreat, or additional sleeping area.Outside, enjoy a private patio and attractive terraced backyard, perfect for relaxing, outdoor dining, or entertaining. A spacious two-car garage plus parking for an additional 2–3 vehicles offers convenience rarely found in this desirable neighborhood.Ideally located in the heart of Belvidere, just minutes from beautiful parks, schools, shopping, restaurants, and major commuter routes, this home delivers the perfect combination of neighborhood charm and modern convenience.
-
Highlights
- Cooling: Central Air
- Parking Spots: 6
- Property Type: Single Family Residence
- Total Rooms: 8
- Status: Active
- Heating: Central
- Property Class: Residential
- Style: Colonial
- Year Built: 2026
-
Additional Details
- Appliances: Gas Water Heater, Tankless Water Heater, Range, Dishwasher, Disposal, Microwave, Refrigerator, Freezer
- Construction: Frame
- Fireplaces: 1
- Foundation: Concrete Perimeter
- Road Frontage Type: Public
- SqFt Source: Owner
- Year Built Source: Builder
- Basement: Partial, Garage Access, Concrete
- Exterior Features: Patio, Rain Gutters
- Flooring: Wood, Tile, Hardwood
- Interior Features: Bathroom
- Roof: Shingle
- Year Built Details: Actual
- Zoning: Ssf
-
Amenities
- Community Features: Public Transportation, Shopping, Pool, Tennis Court(s), Park, Walk/Jog Trails, Bike Path, Highway Access, Private School, Public School
- Parking Features: Under, Garage Door Opener, Garage Faces Side, Paved Drive, Off Street
- Covered Parking Spaces: 2
-
Utilities
- Electric: 110 Volts, Circuit Breakers, 200+ Amp Service
- Water Source: Public
- Sewer: Public Sewer
-
Fees / Taxes
- Home Warranty: 1
- Tax Year: 2026
Similar Listings
Sold
42 Photos
Sold
40 Photos
Sold
22 Photos
Sold
42 Photos
Content © 2026 MLS Property Information Network, Inc. The information in this listing was gathered from third party resources including the seller and public records.
Listing information provided courtesy of RE/MAX Innovative Properties.
MLS Property Information Network, Inc. and its subscribers disclaim any and all representations or warranties as to the accuracy of this information.