
Sold!
$571,000
3
Beds
2
Baths
1,748
Living Area
-
Property Description
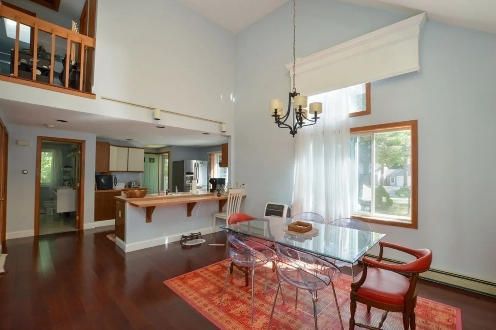
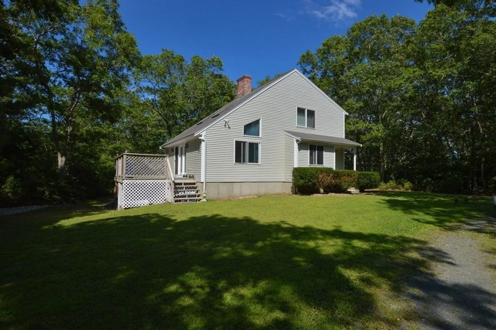
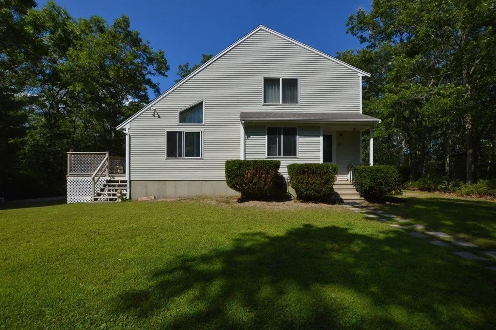
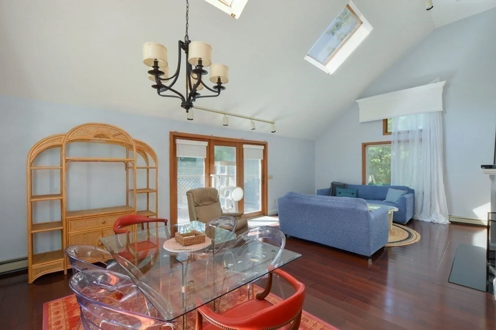
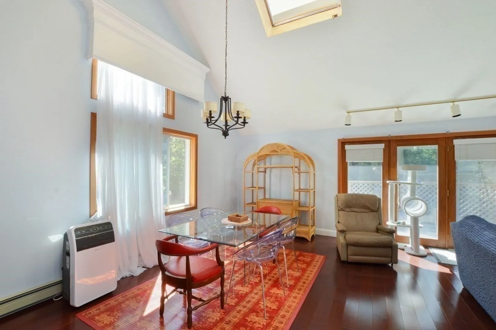
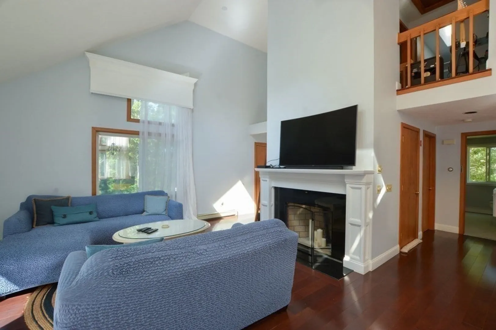
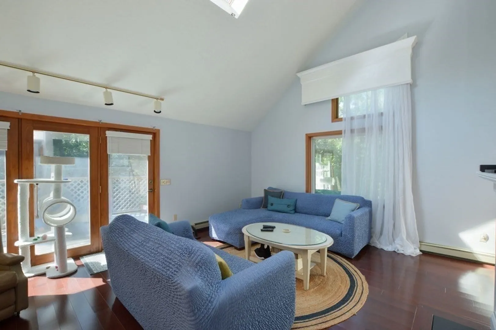
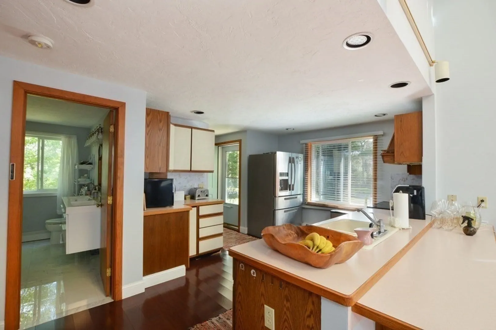
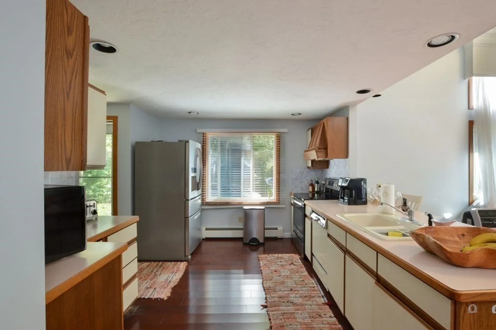
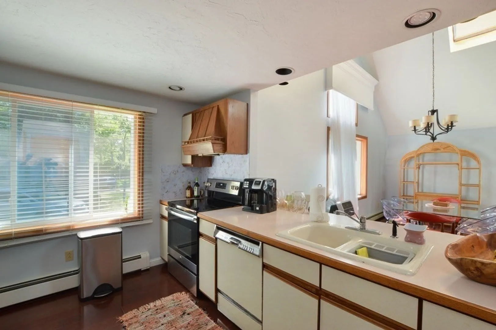
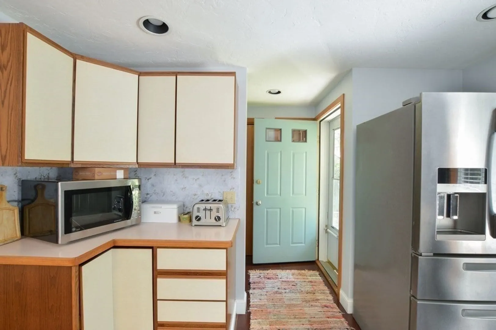
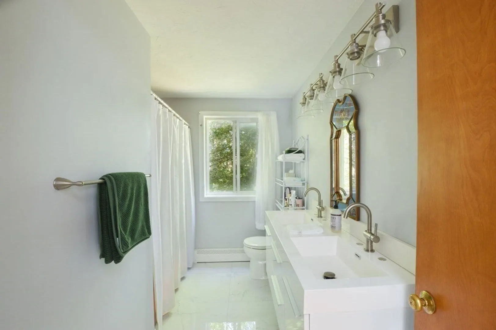
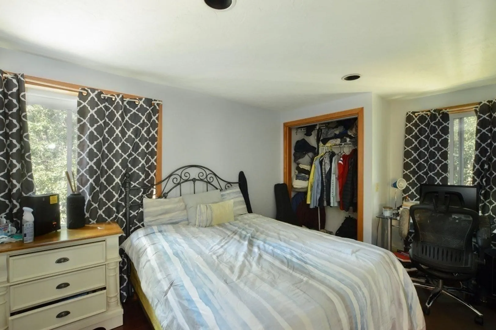
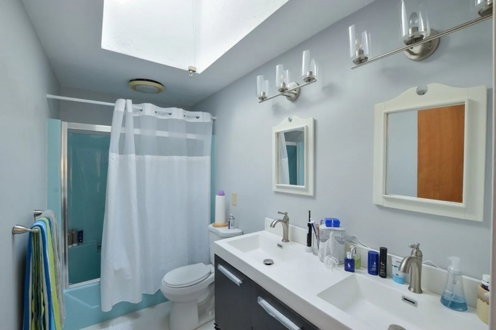
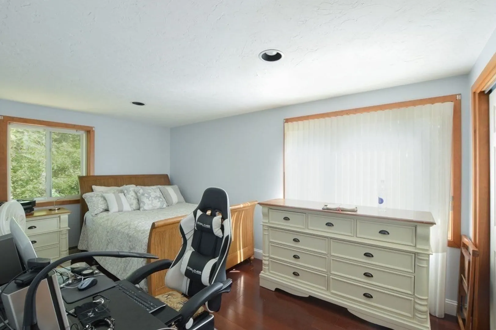
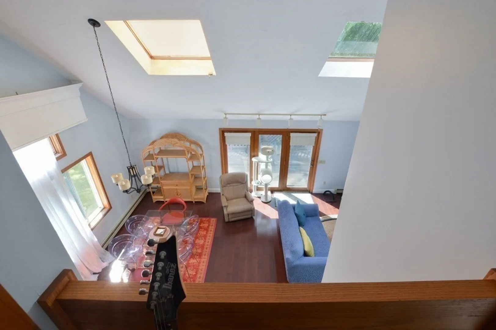
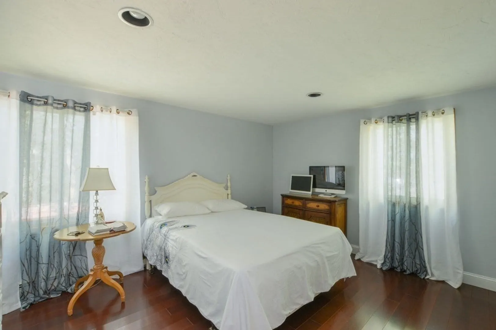
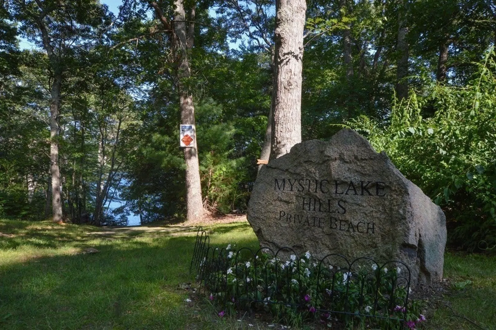
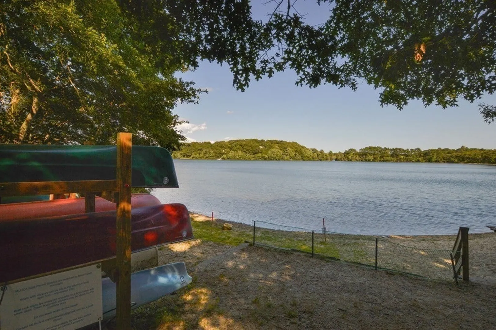
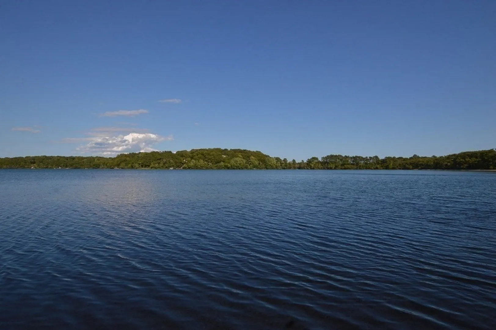
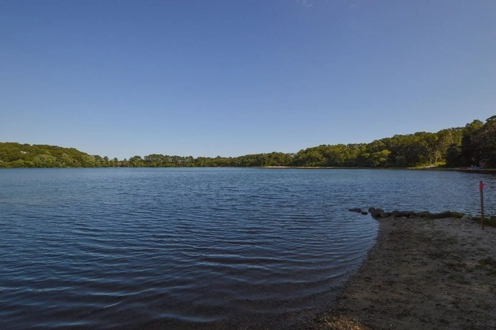
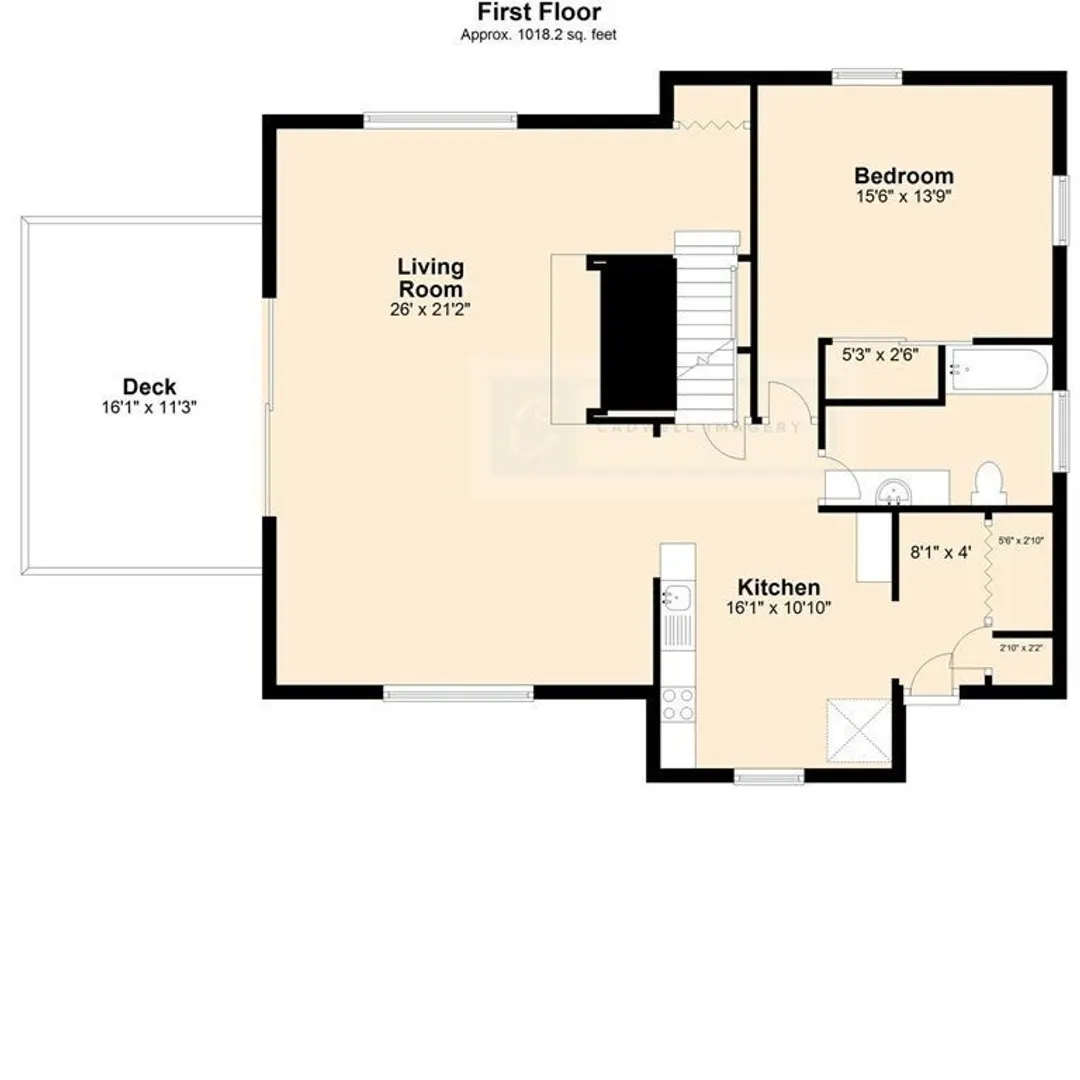
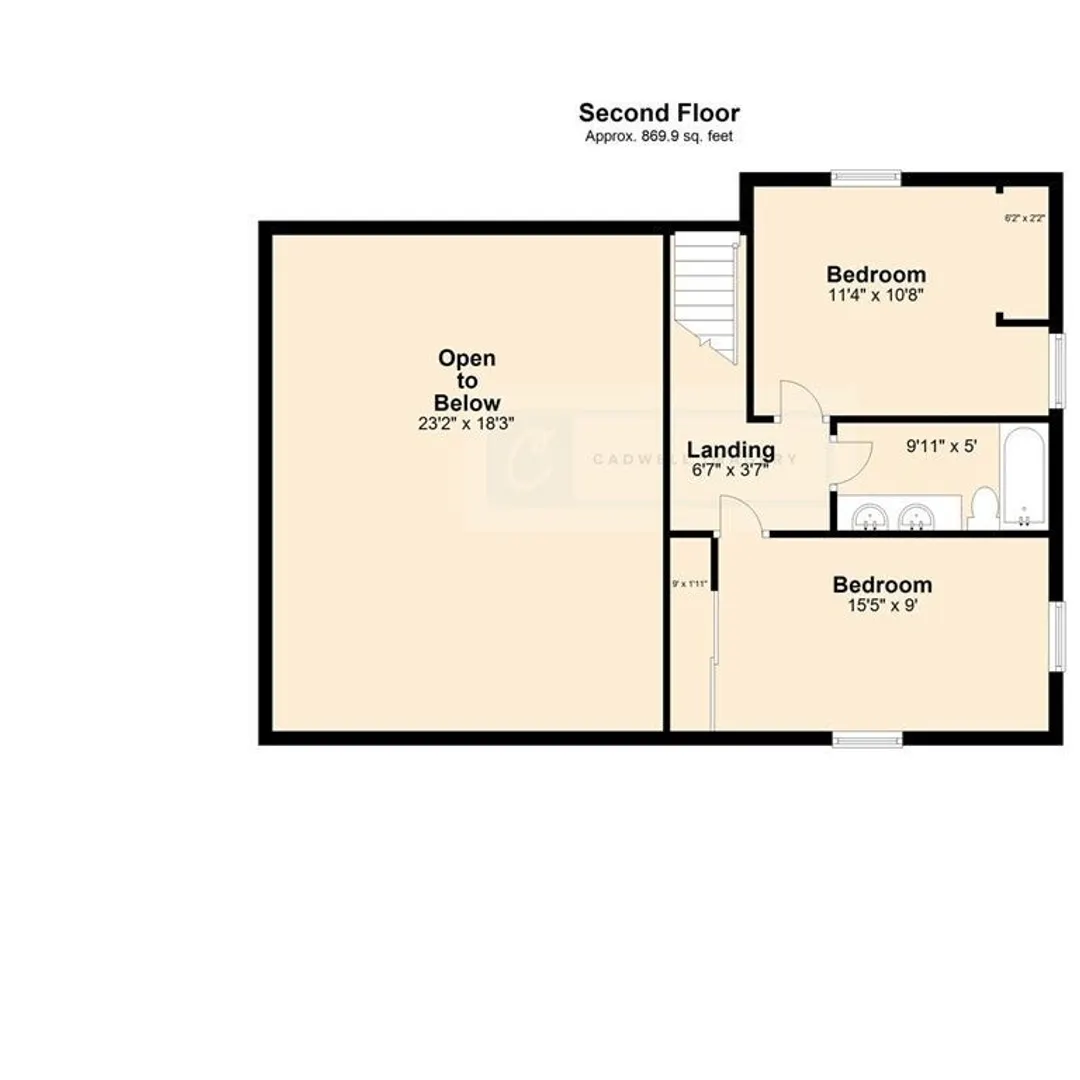
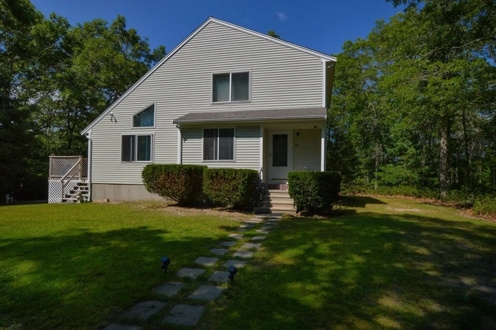
Welcome to this contemporary home featuring a convenient first-floor bedroom and laundry for easy living. Enjoy the modern updates to the bathrooms on both the first and second floors, as well as the updated flooring throughout. Situated in the sought-after Mystic Lake Hills area, you'll have access to an association beach, perfect for outdoor enjoyment. The second floor boasts two lovely bedrooms and a full bath, providing ample space for family or guests. With its prime location, you'll find yourself close to shopping, restaurants, recreational activities, and more. The circular driveway ensures plenty of parking space for your guests. Embrace the comfort and convenience of this property.
-
Highlights
- Area: Marstons Mills
- HOA Fee: $100
- Property Class: Residential
- Style: Saltbox
- Year Built: 1985
- Heating: Baseboard, Natural Gas
- Parking Spots: 6
- Property Type: Single Family Residence
- Total Rooms: 5
- Status: Closed
-
Additional Details
- Appliances: Range, Dishwasher, Refrigerator, Washer, Dryer, Utility Connections for Electric Range, Utility Connections for Electric Dryer
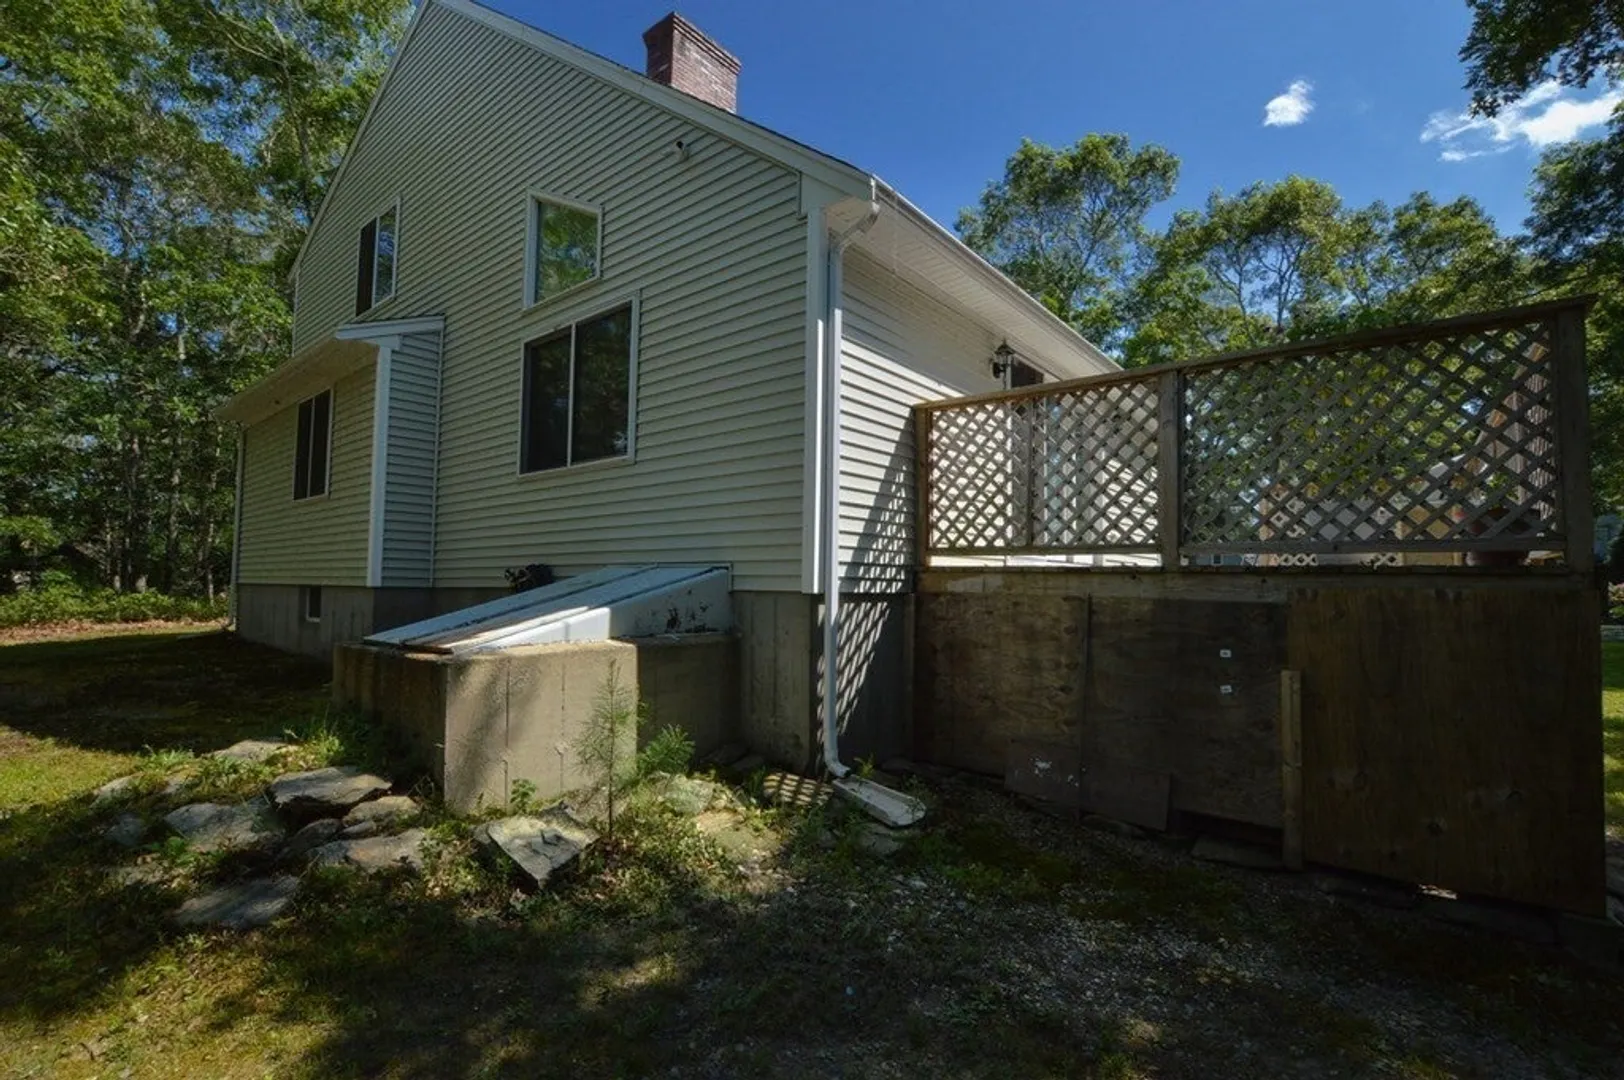
- Exterior Features: Porch, Deck
- Flooring: Wood, Tile
- Lot Features: Wooded, Level
- Year Built Details: Actual
- Zoning: R
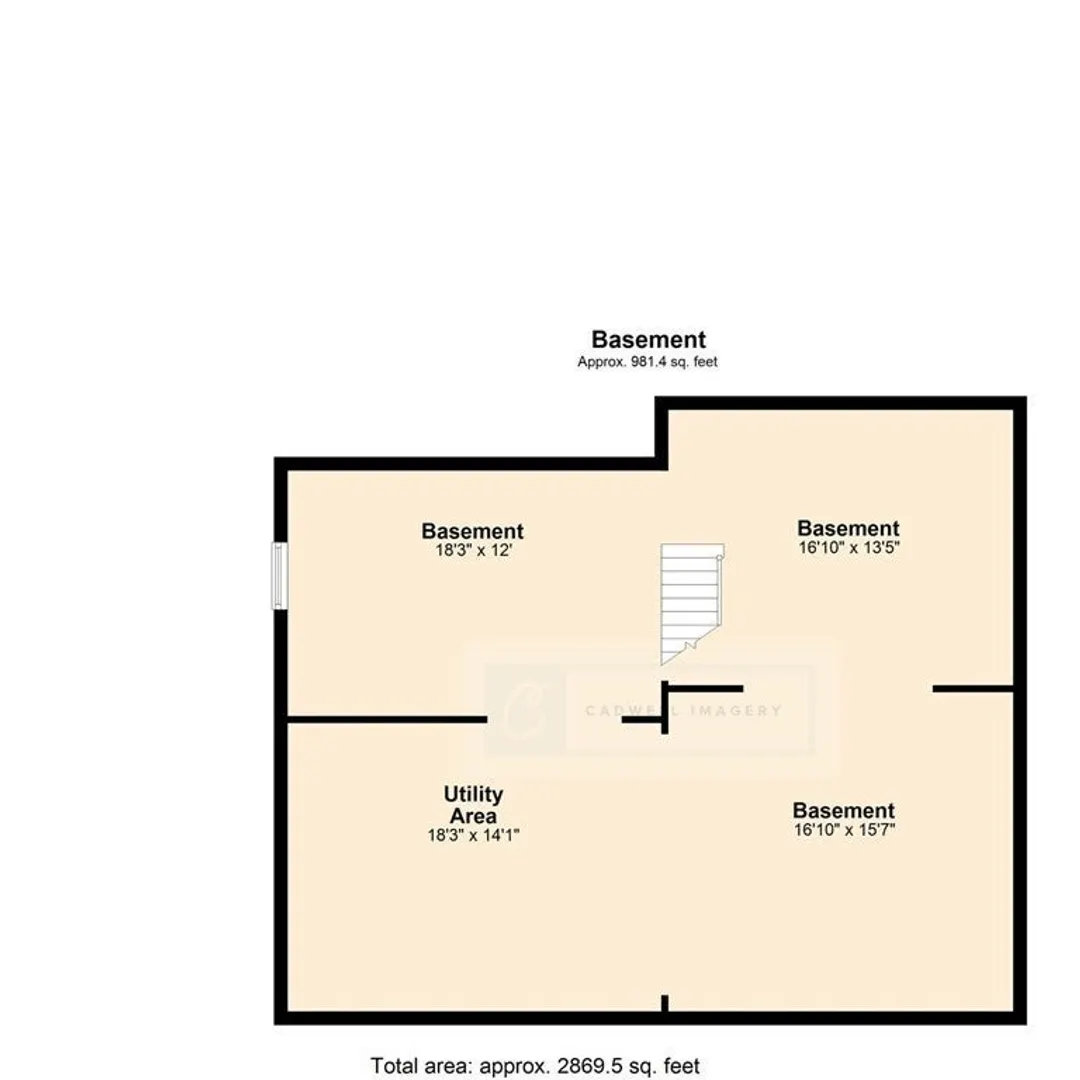
- Basement: Full, Interior Entry, Bulkhead
- Fireplaces: 1
- Foundation: Concrete Perimeter
- Road Frontage Type: Public
- Year Built Source: Public Records
-
Amenities
- Community Features: Walk/Jog Trails, Golf, Medical Facility, Conservation Area, Highway Access
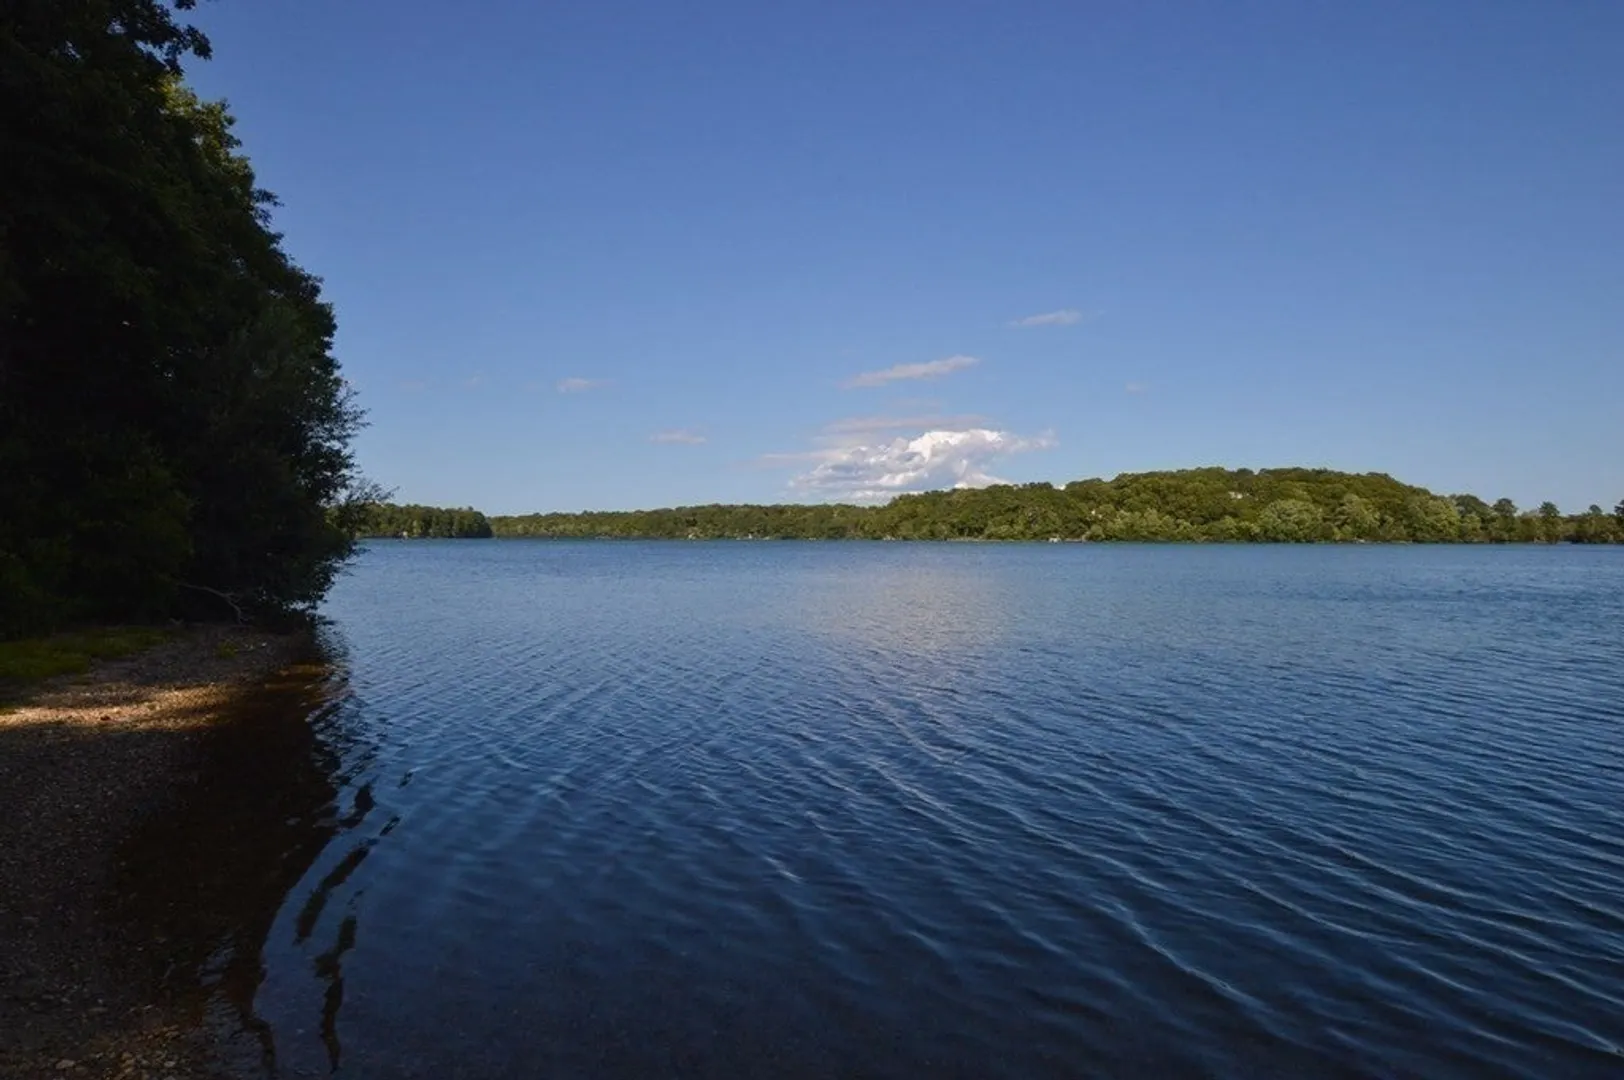
- Waterfront Features: Beach Front, Lake/Pond, 3/10 to 1/2 Mile To Beach, Beach Ownership(Association)
- Parking Features: Off Street, Stone/Gravel
-
Utilities
- Sewer: Private Sewer
- Water Source: Public
-
Fees / Taxes
- Assessed Value: $490,600
- Compensation Based On: Net Sale Price
- HOA: Yes
- Taxes: $4,092
- Buyer Agent Compensation: 2.5%
- Facilitator Compensation: 1.0%
- Tax Year: 2023
Similar Listings
Sold
42 Photos
Sold
39 Photos
Sold
39 Photos
Sold
33 Photos
Content © 2026 MLS Property Information Network, Inc. The information in this listing was gathered from third party resources including the seller and public records.
Listing information provided courtesy of Keller Williams Realty.
MLS Property Information Network, Inc. and its subscribers disclaim any and all representations or warranties as to the accuracy of this information.
