
Sold!
$720,000
8
Beds
6
Baths
4,025
Living Area
-
Property Description
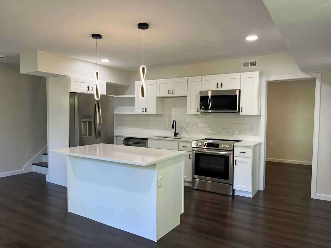
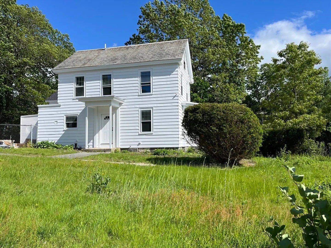
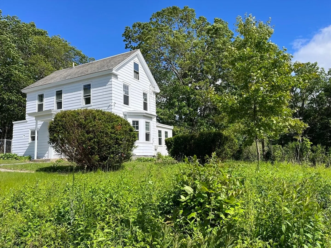
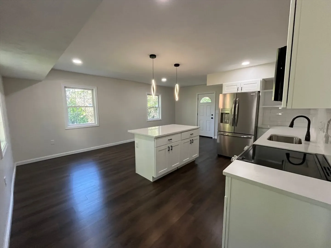
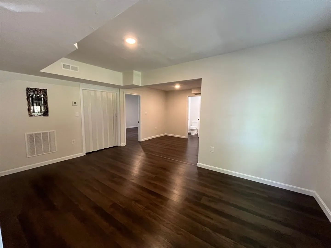
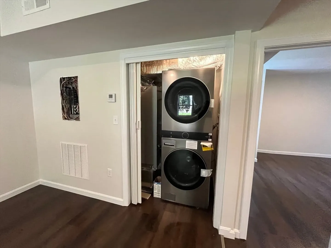
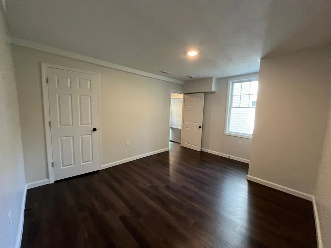
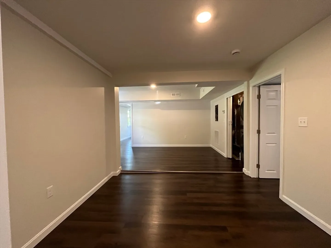
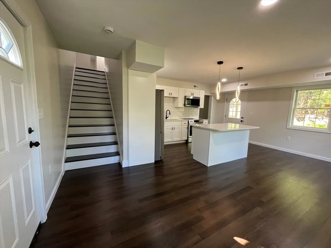
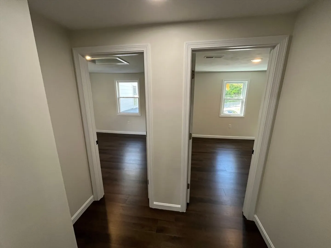
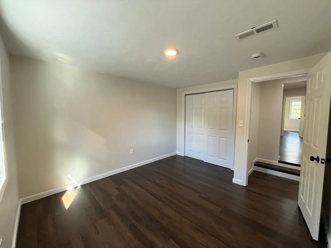
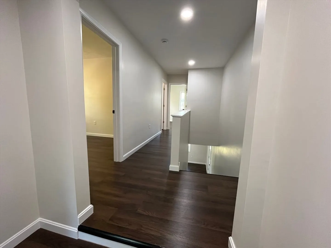
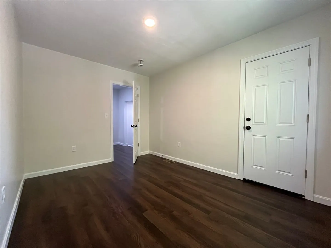
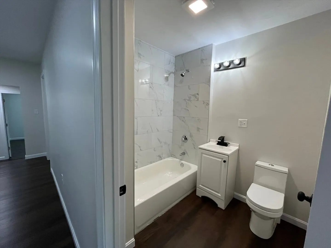
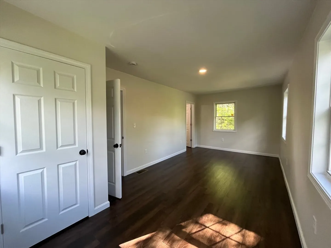
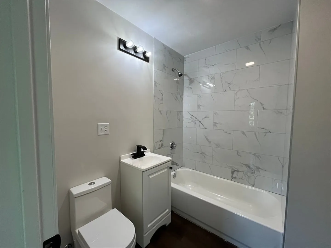
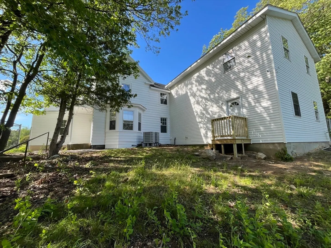
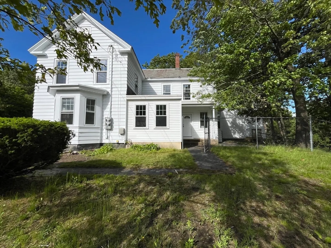
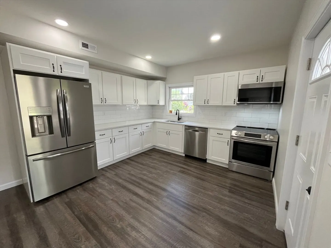
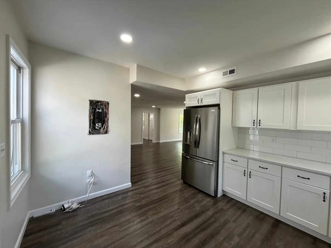
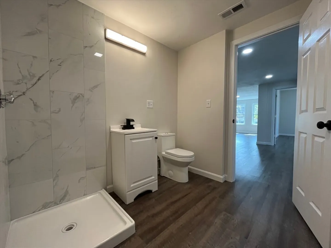
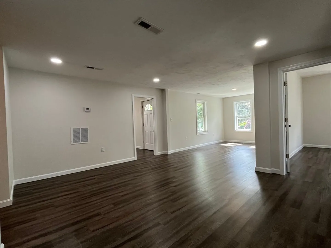
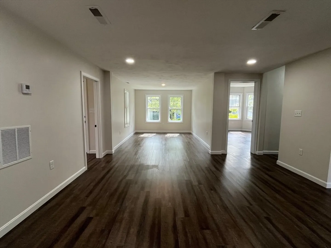
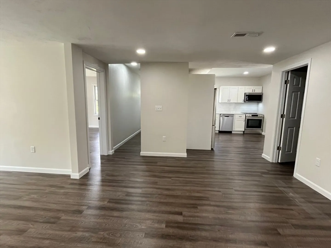
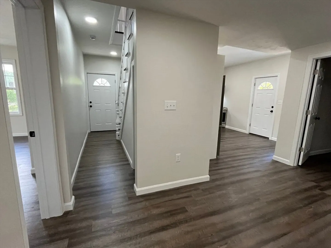
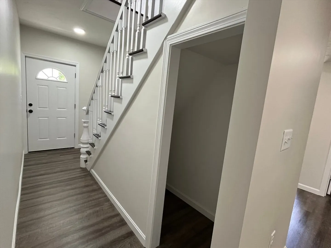
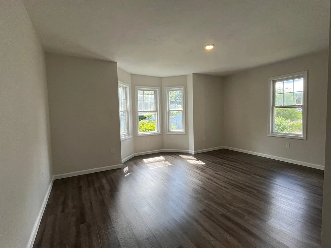
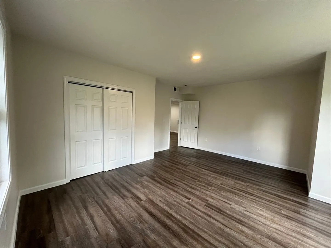
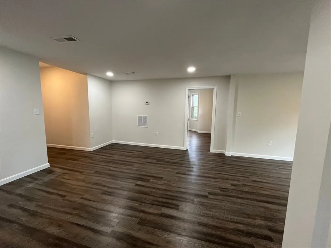
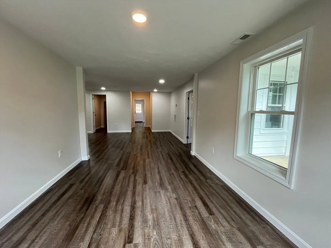
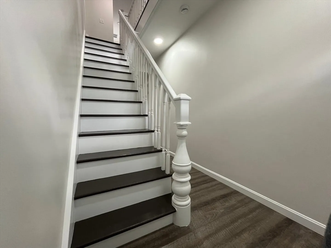
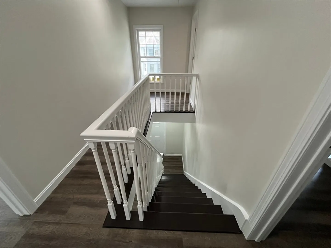
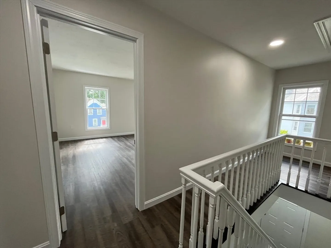
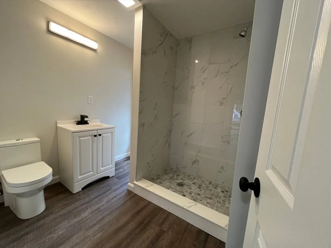
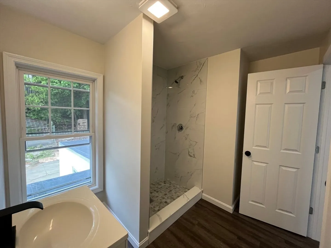
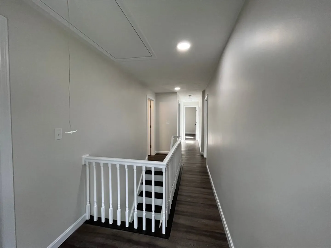
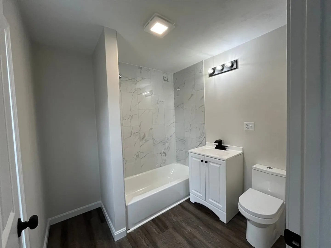
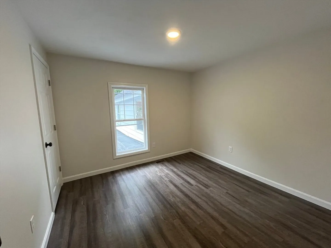
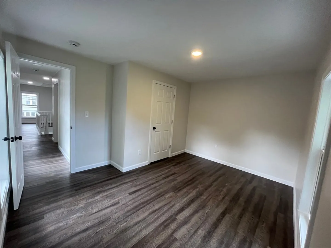
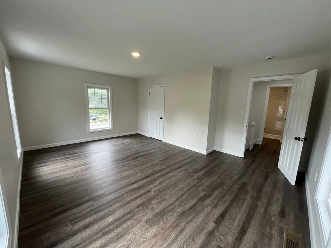
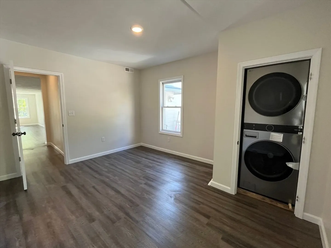
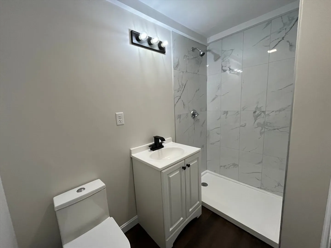
Discover an exquisite duplex townhouse, meticulously renovated and situated on nearly half an acre of land. This two-family property features a prime corner lot near Wachusett Station, offering ample parking and a fenced-in yard, ideal for family living. Step inside to find a luxurious interior with high-end finishes, including quartz countertops, chic ceramic backsplashes, shaker cabinets, and state-of-the-art stainless steel appliances. With numerous bedrooms, bathrooms, offices, and laundry rooms, this home caters to modern living needs. Energy-efficient systems, new plumbing, and electrical work enhance comfort and sustainability. The potential for condo conversion adds an exciting investment opportunity. Enjoy outdoor space for gatherings and relaxation, making this property a unique find in today’s market. Don’t miss the chance to explore this stunning home inquire to learn more and seize this exceptional opportunity!
-
Highlights
- Area: Fitchburg
- Parking Spots: 10
- Property Type: 2 Family - 2 Units Side by Side
- Style: Other (See Remarks)
- Year Built: 1900
- Levels: 4
- Property Class: Residential Income
- Stories: 4
- Total Rooms: 15
- Status: Closed
-
Additional Details
- Basement: Partial
- Foundation: Concrete Perimeter, Granite
- Road Frontage Type: Public
- Total Number of Units: 2
- Year Built Source: Appraiser
- Exclusions: Cameras Are Negotiable.
- Lot Features: Corner Lot
- SqFt Source: Other
- Year Built Details: Approximate
-
Amenities
- Community Features: Public Transportation, Conservation Area, Highway Access, Public School, University
-
Utilities
- Sewer: Public Sewer
- Water Source: Public
-
Fees / Taxes
- Tax Year: 2025
- Total Rent: $6,000
Similar Listings
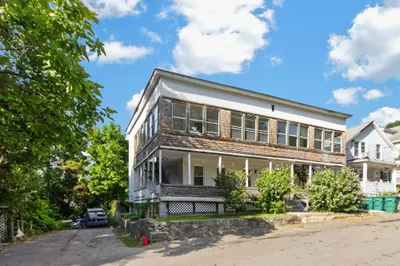
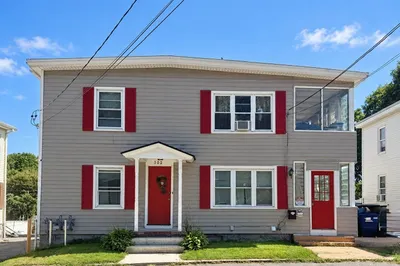
Sold
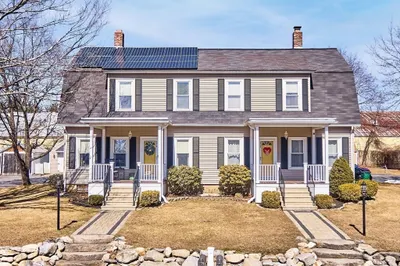
42 Photos
270-272 5th Massachusetts Tpke
Fitchburg, MA 01420
$739,900
6
Beds
3/1
Baths
3,400
Sqft
View Details
Sold
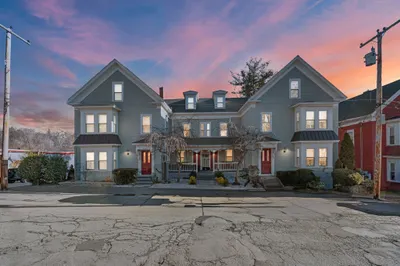
40 Photos
Sold
28 Photos
Sold
42 Photos
Content © 2026 MLS Property Information Network, Inc. The information in this listing was gathered from third party resources including the seller and public records.
Listing information provided courtesy of Liriano Realty.
MLS Property Information Network, Inc. and its subscribers disclaim any and all representations or warranties as to the accuracy of this information.
