
508 Rollstone St
$599,900
7
Beds
4
Baths
3,177
Sqft
- Request Info
- Call
- Save
-
More
- Mortgage Calculator

Property Tools
$599,900
7
Beds
4
Baths
3,177
Living Area
-
Property Description
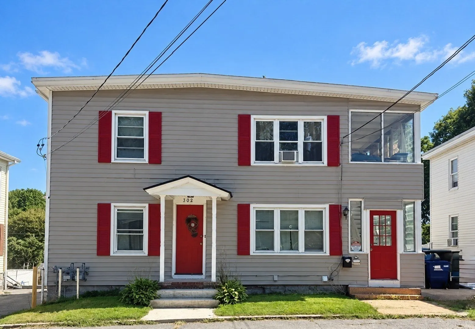
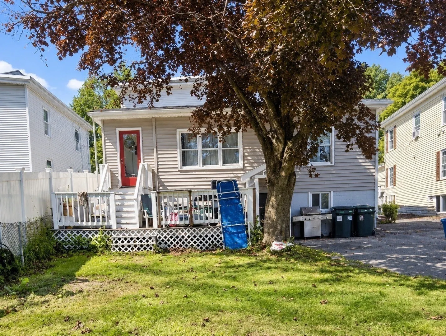
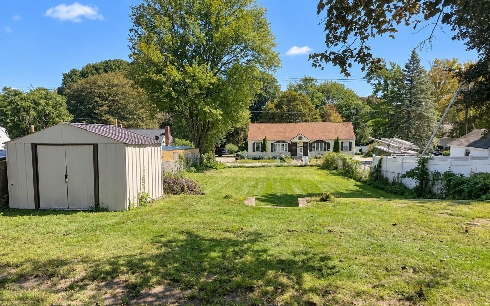
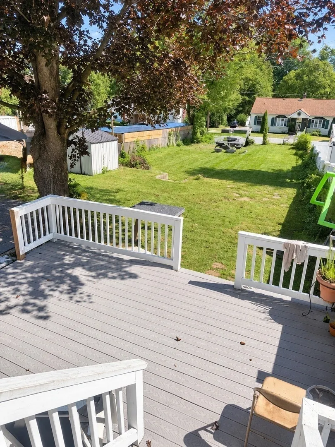
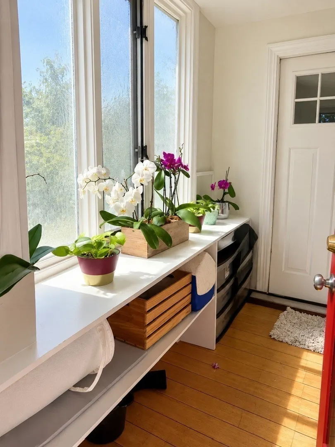
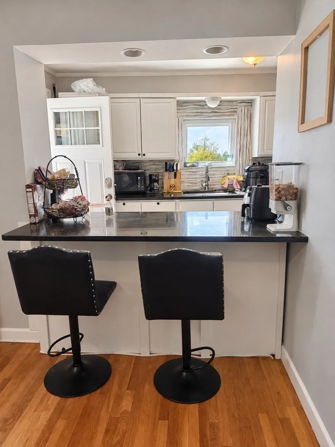
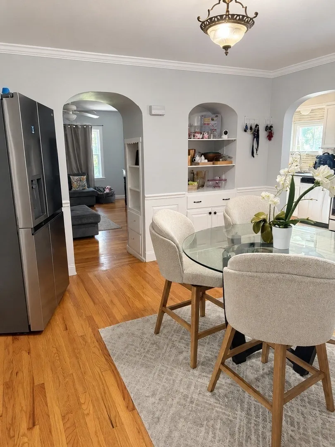
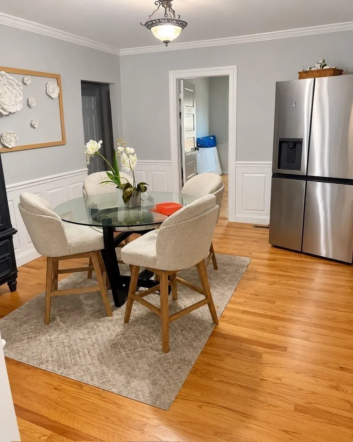
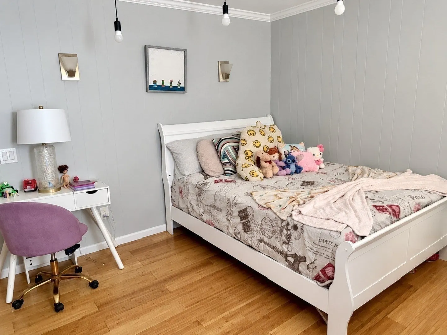
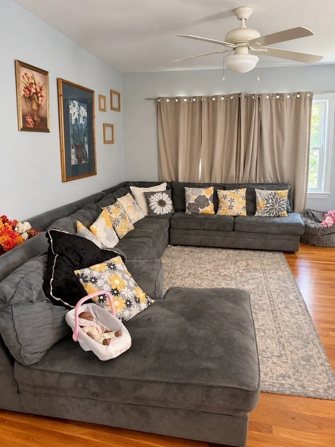
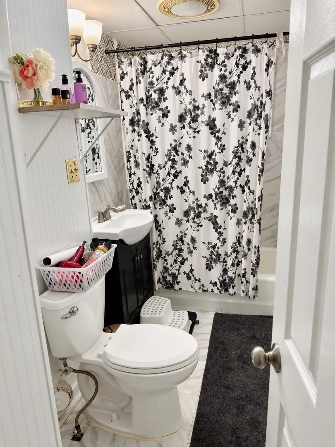
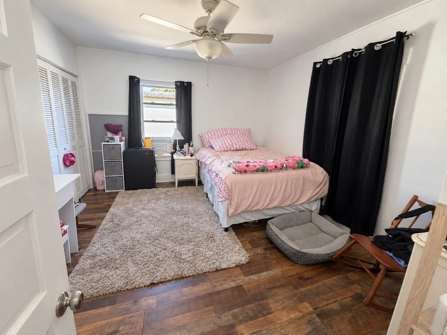
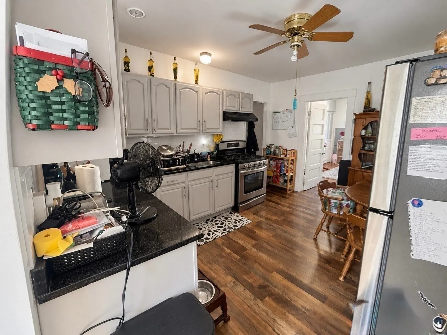
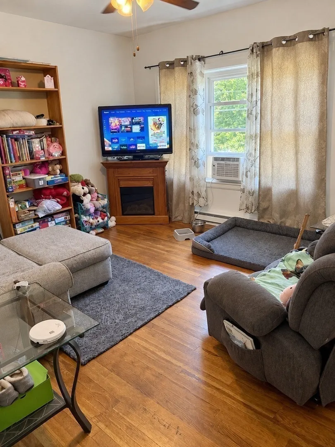
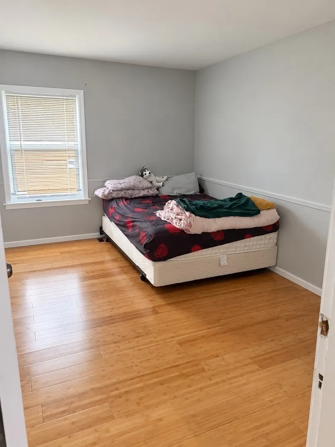
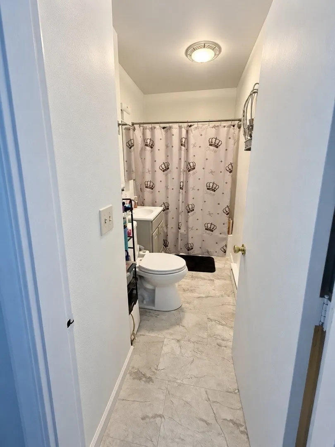
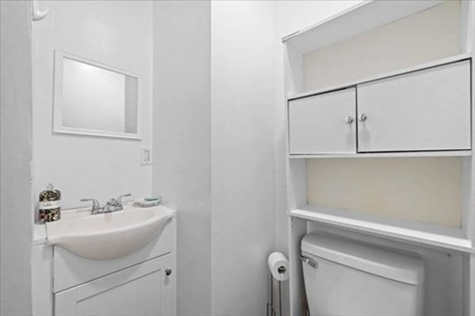
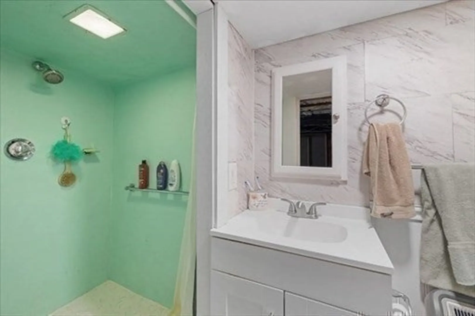
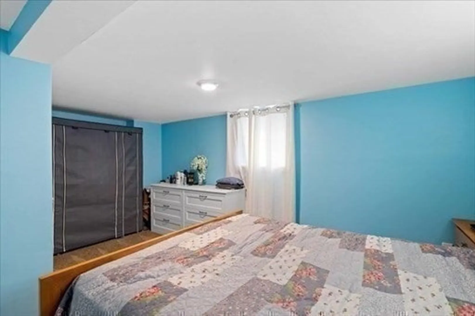
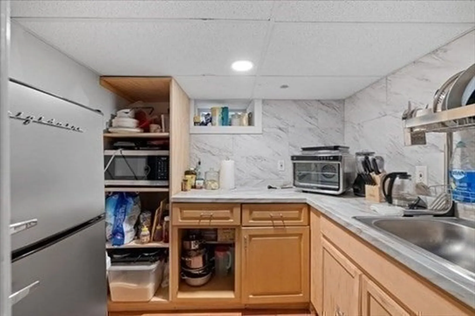
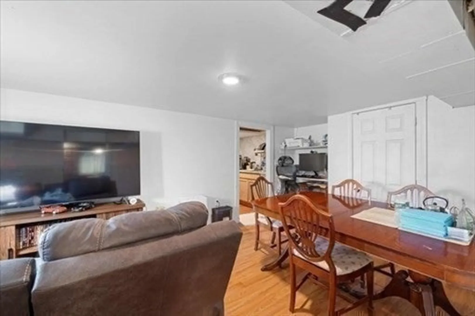
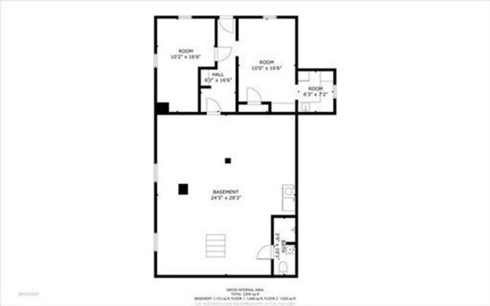
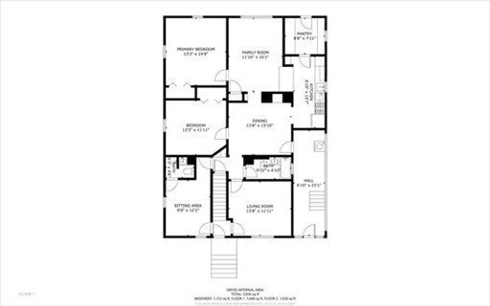
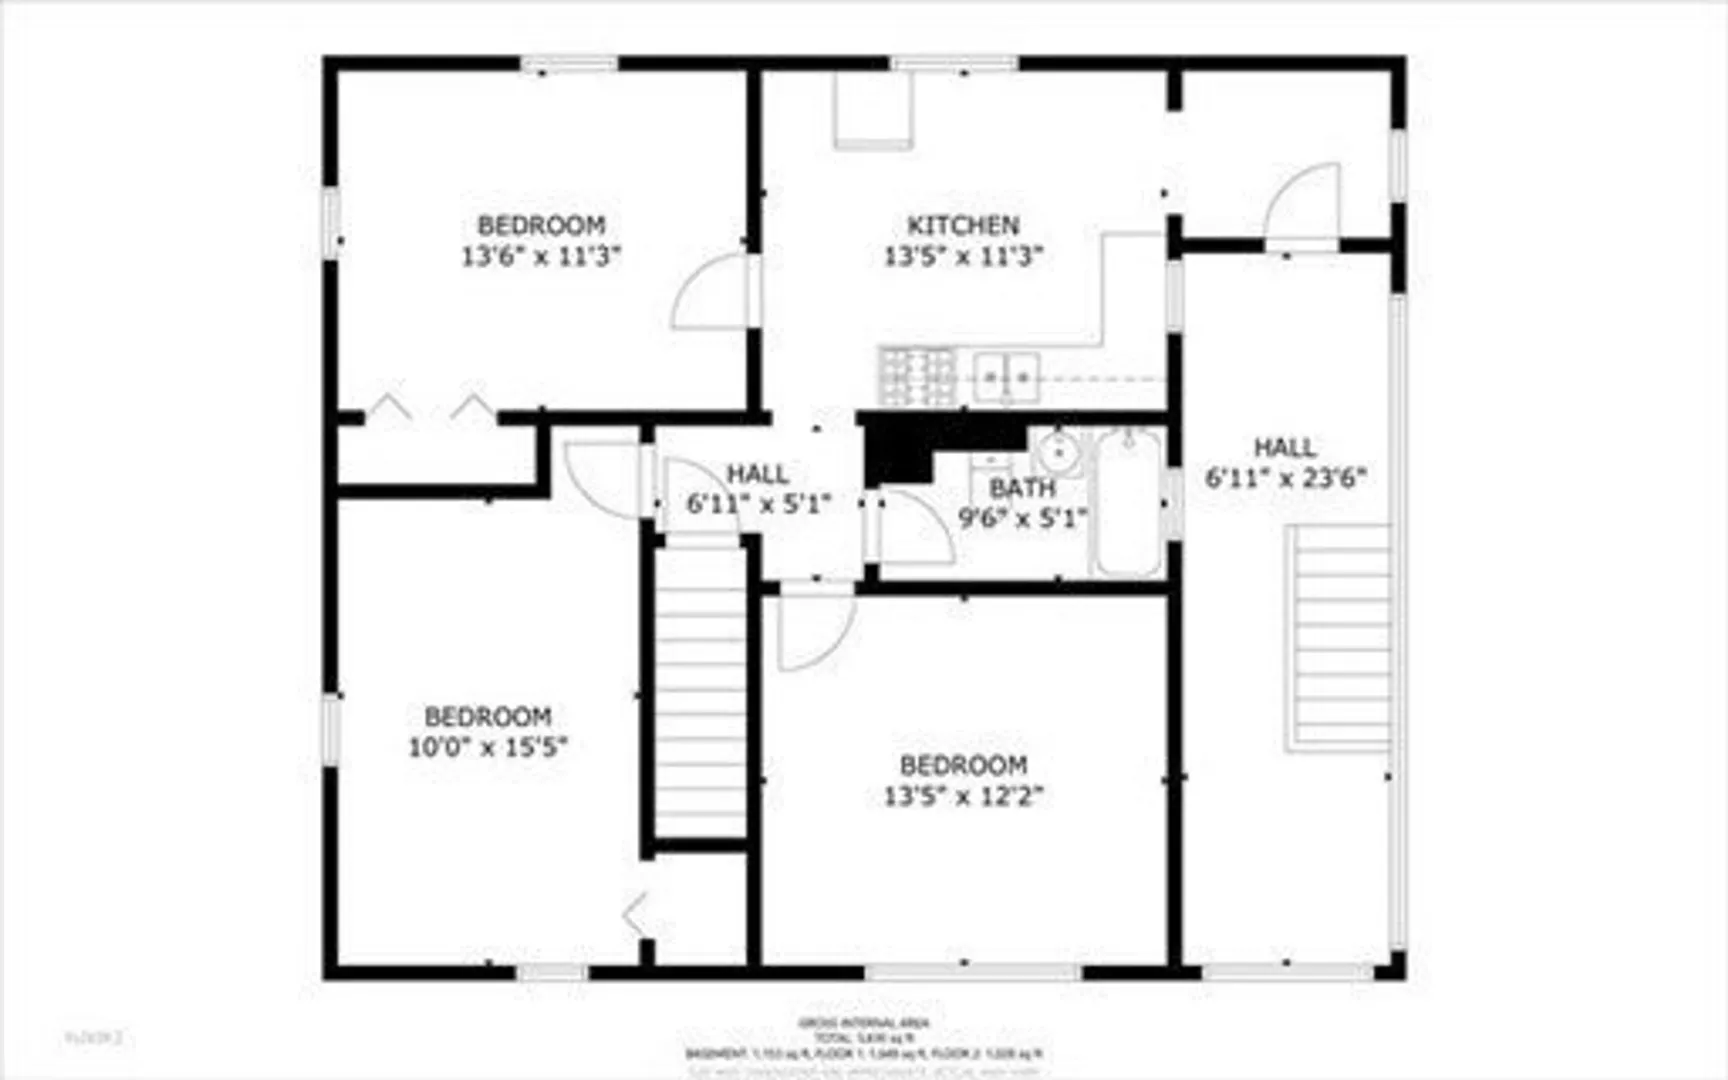
Welcome to this Beautiful and well maintained 2 Family home. Great opportunity for Investment or owner occupied. The First-Floor unit offers nice layout, 4 Bedrooms, 3 baths and an updated Kitchen featuring granite counters and stainless-steel appliances. Second Floor offers 2 Bedroom, 1 Bath, and ample sunlight. New Windows and New Granite Countertop. the semi-finish basement serves as additional living space, includes a Kitchenette, full bath, family room, and one bedroom. The Backyard has street frontage on Bourque Terrance, possibly buildable with city approval....
-
Highlights
- Cooling: Central Air, Window Unit(s)
- Levels: 3
- Property Class: Residential Income
- Stories: 3
- Year Built: 1922
- Heating: Forced Air, Natural Gas
- Parking Spots: 6
- Property Type: Multi Family
- Total Rooms: 17
- Status: Active
-
Additional Details
- Appliances: Range, Disposal, Refrigerator, Washer, Dryer, Plumbed For Ice Maker
- Construction: Frame
- Flooring: Tile, Vinyl / VCT, Hardwood, Wood
- Interior Features: Storage, Remodeled, Living Room, Dining Room, Kitchen, Laundry Room
- Roof: Shingle
- Total Number of Units: 2
- Year Built Source: Public Records
- Basement: Full, Partially Finished, Walk-Out Access, Interior Entry, Concrete
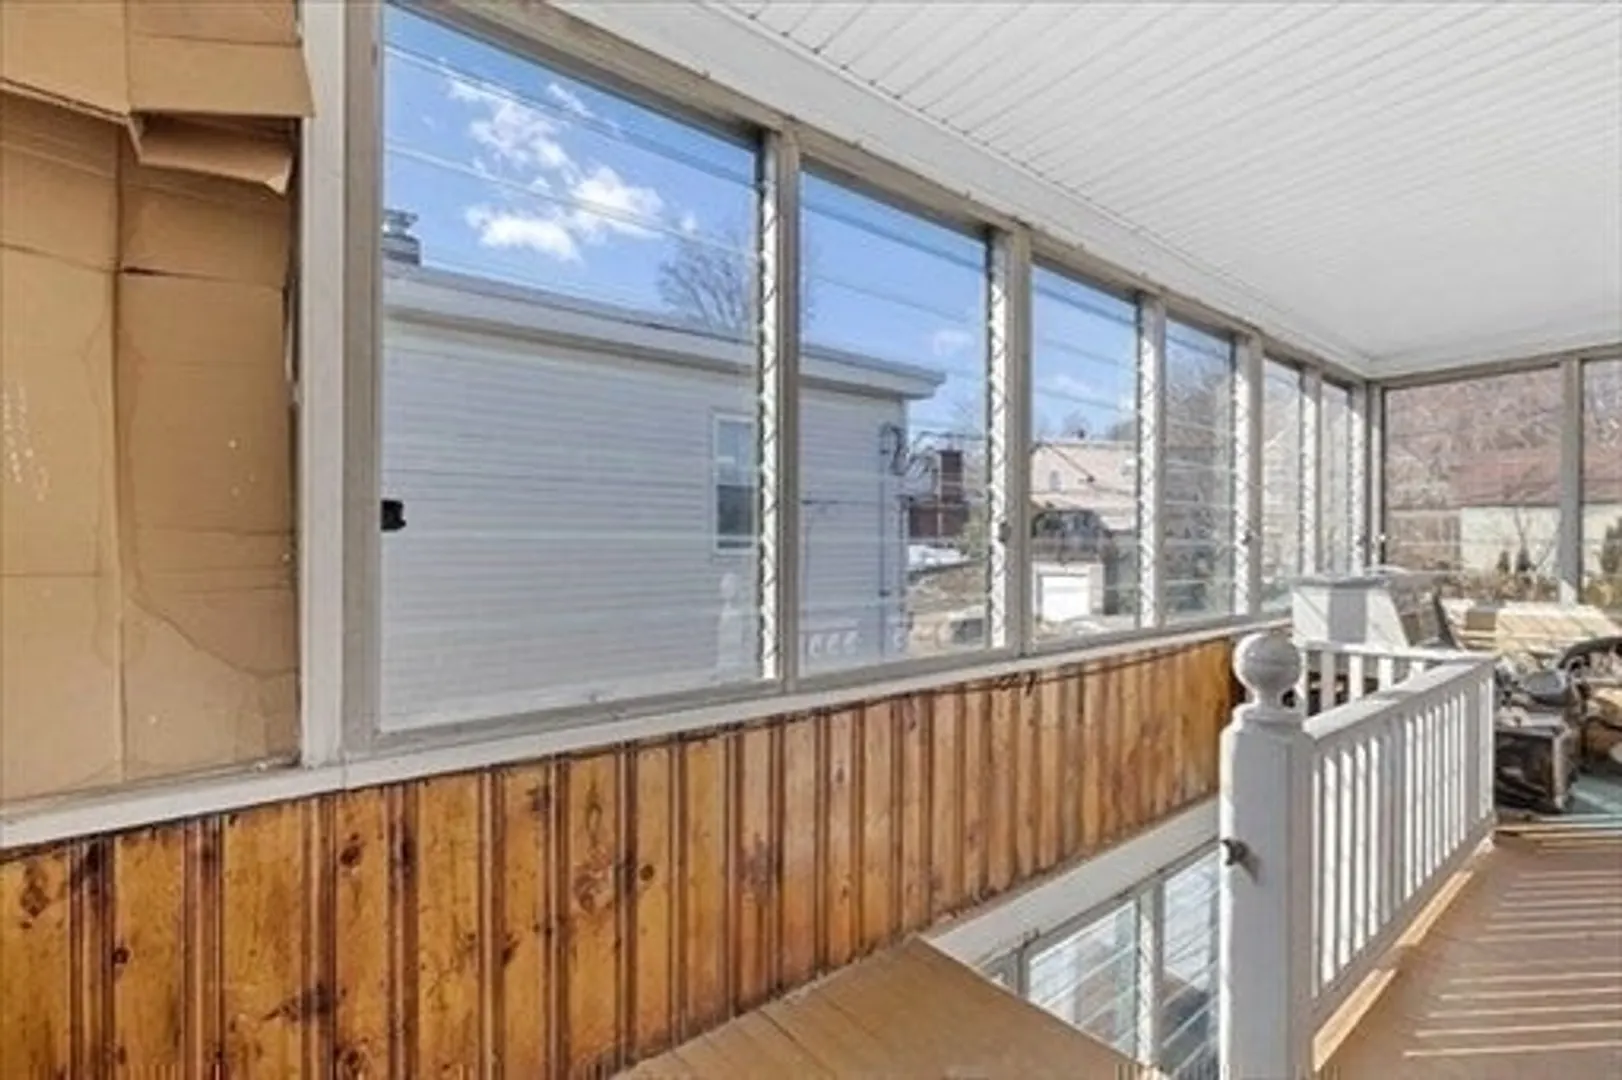
- Exterior Features: Balcony/Deck, Rain Gutters
- Foundation: Stone
- Road Frontage Type: Public
- SqFt Source: Public Record
- Year Built Details: Actual
- Zoning: Ra
-
Amenities
- Community Features: Shopping, Park, Walk/Jog Trails, Bike Path, Conservation Area, Highway Access, Private School, Public School, University
- Parking Features: Shared Driveway, Off Street
-
Utilities
- Electric: 200+ Amp Service
- Water Source: Public
- Sewer: Public Sewer
-
Fees / Taxes
- Assessed Value: $485,700
- Tax Year: 2026
- Total Rent: $5,200
- Rental Fee Includes: Unit 1(Water, Hot Water), Unit 2(Water, Hot Water)
- Taxes: $6,455
Similar Listings
Sold
40 Photos
Sold
28 Photos
Sold
42 Photos
Sold
42 Photos
Content © 2026 MLS Property Information Network, Inc. The information in this listing was gathered from third party resources including the seller and public records.
Listing information provided courtesy of One Way Realty.
MLS Property Information Network, Inc. and its subscribers disclaim any and all representations or warranties as to the accuracy of this information.