
Sold!
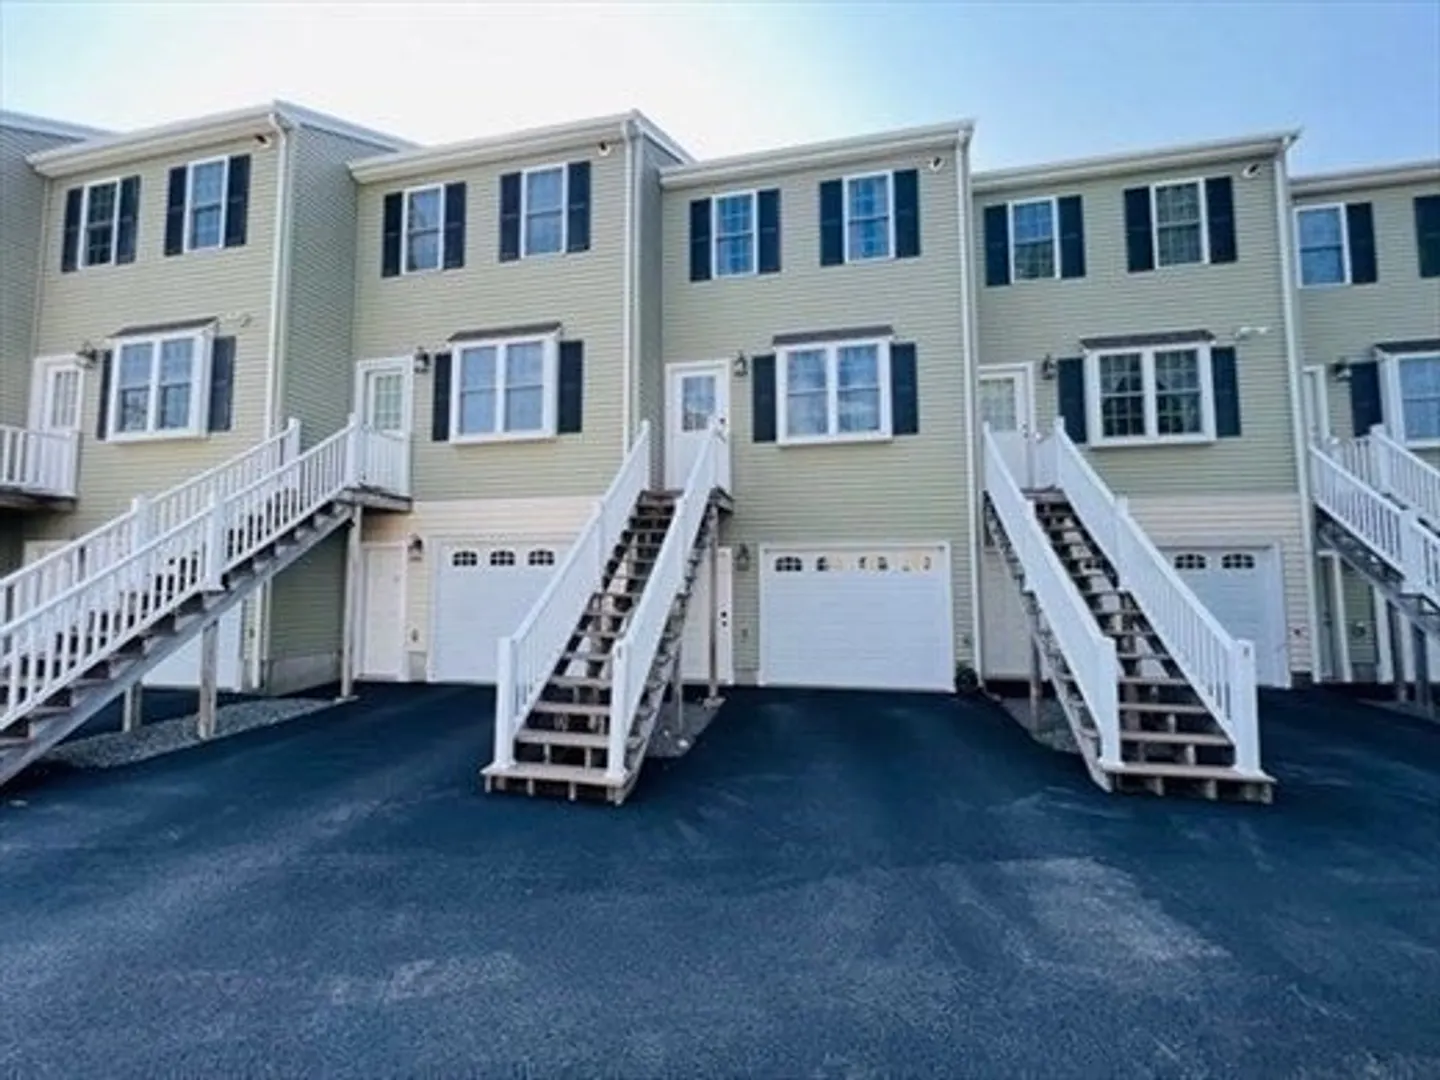
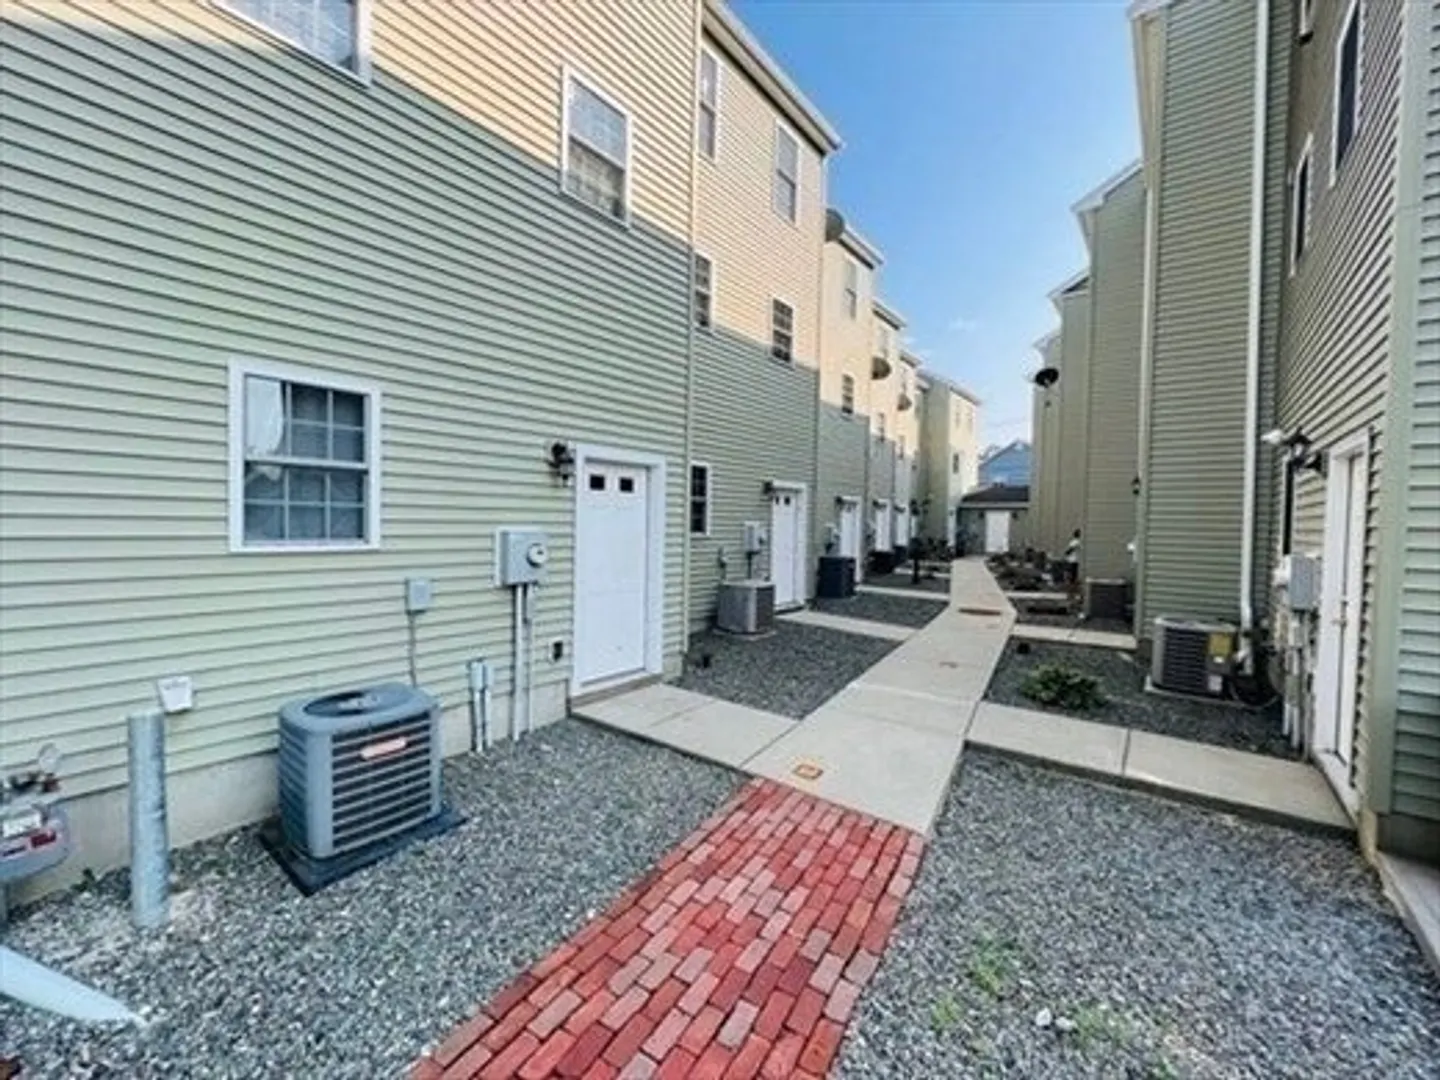
$325,000
2
Beds
1/1
Bath
1,120
Living Area
-
Property Description
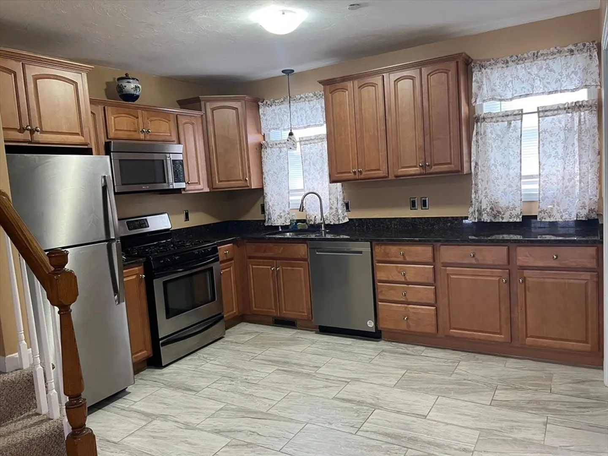
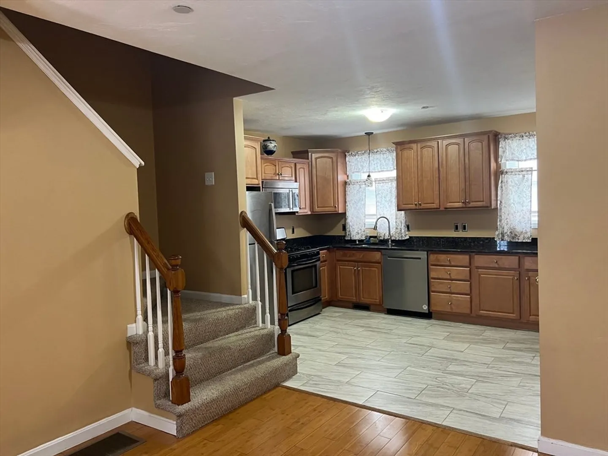
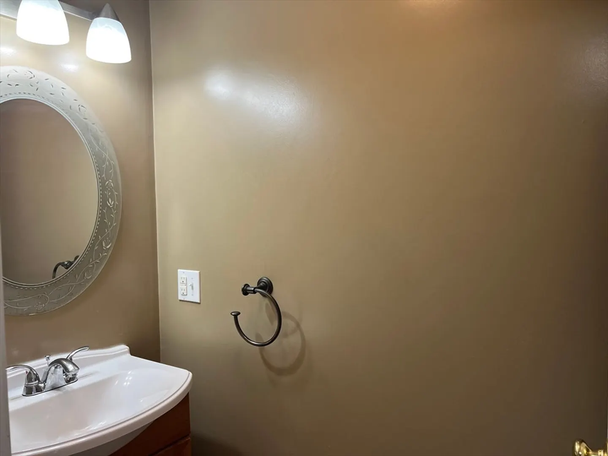
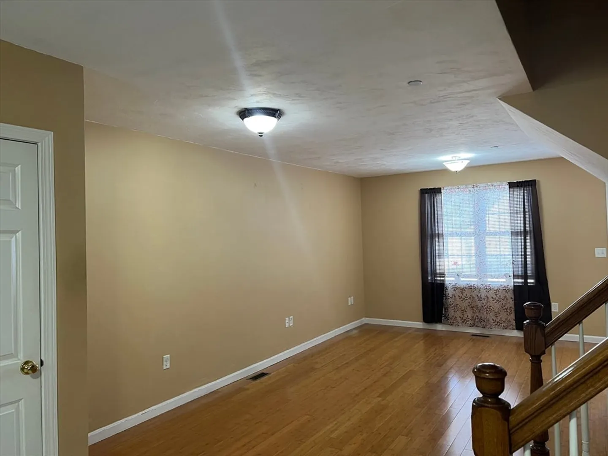
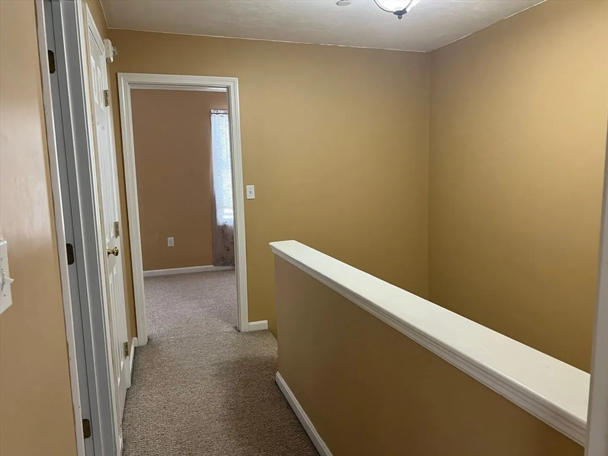
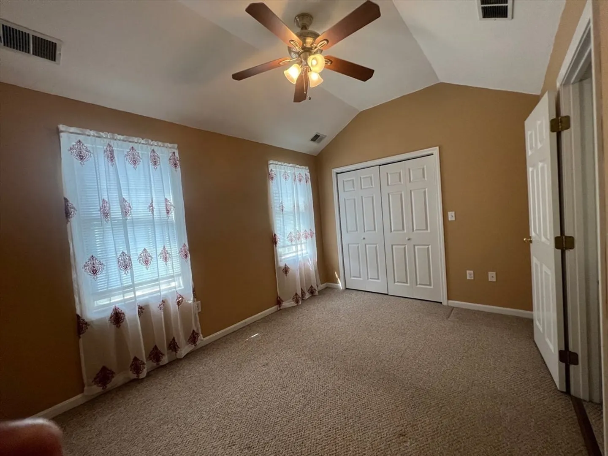
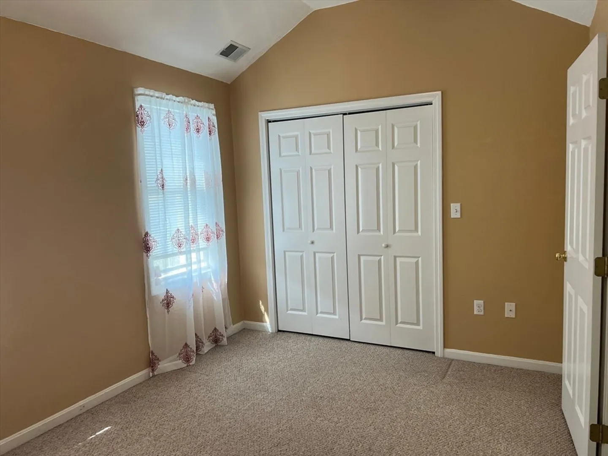
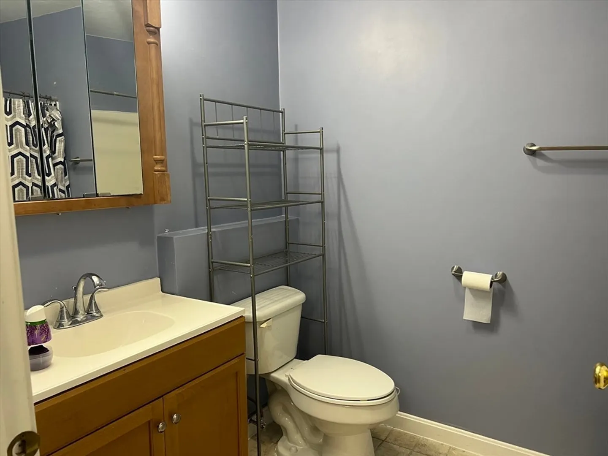
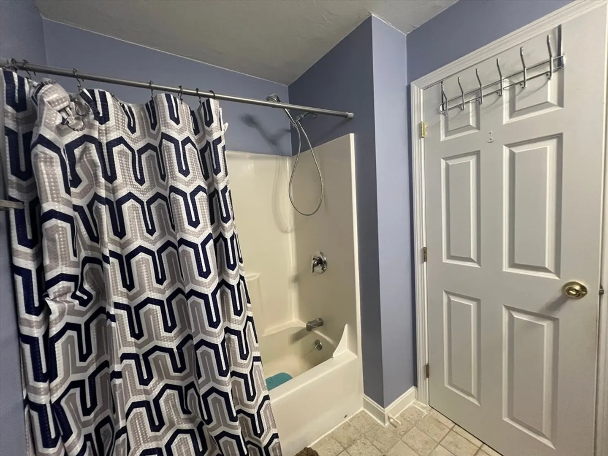
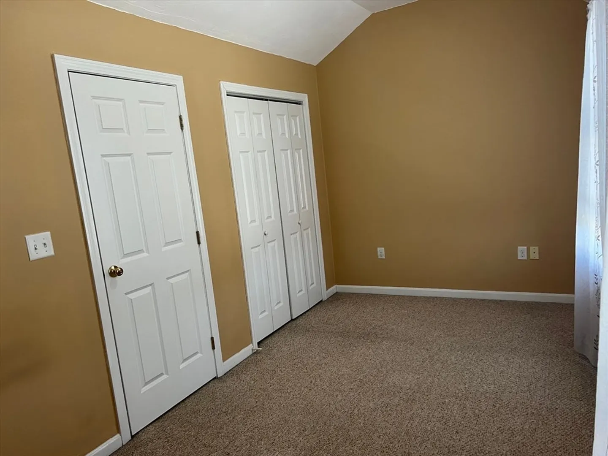
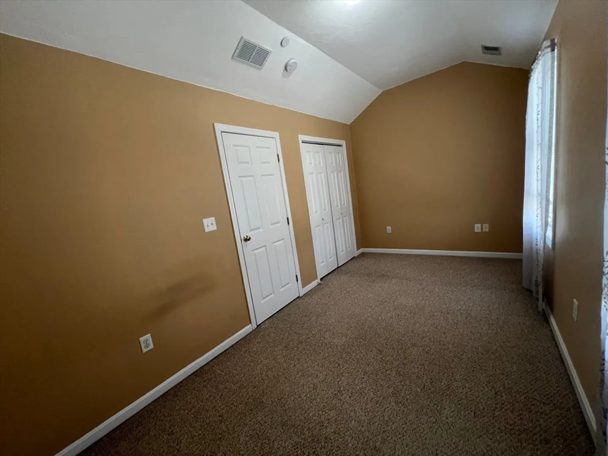
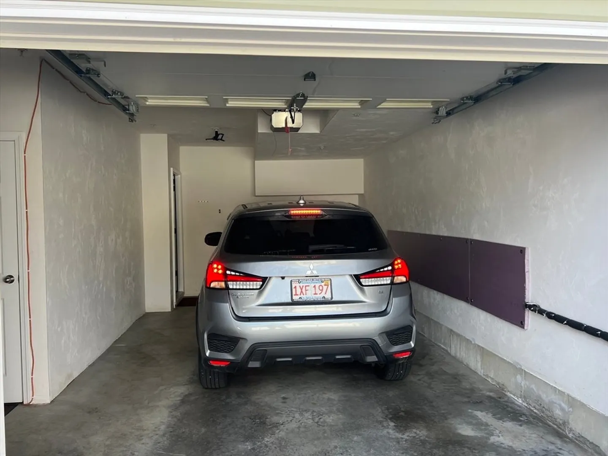
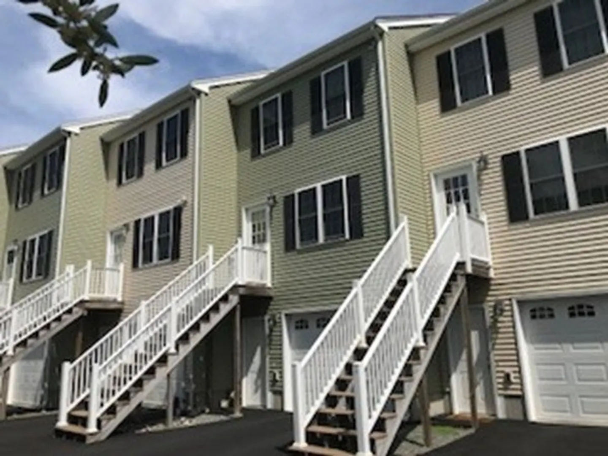
Why pay rent? This condominium presents an inviting home experience, ready for immediate enjoyment. The heart of this residence features a thoughtfully designed kitchen, where culinary pursuits are elevated by the presence of elegant stone countertops. This space provides an ideal setting for preparing meals and enjoying daily routines within the home. Comfort and privacy are thoughtfully arranged within the two bedrooms, each offering a peaceful retreat. Complementing these private spaces are a well-appointed full bathroom and an additional convenient half bathroom, ensuring ease for residents. Spanning 1120 square feet of living area, this condominium, constructed in 2007, offers a contemporary living environment. The inclusion of a dedicated garage space adds a practical dimension to daily living.
-
Highlights
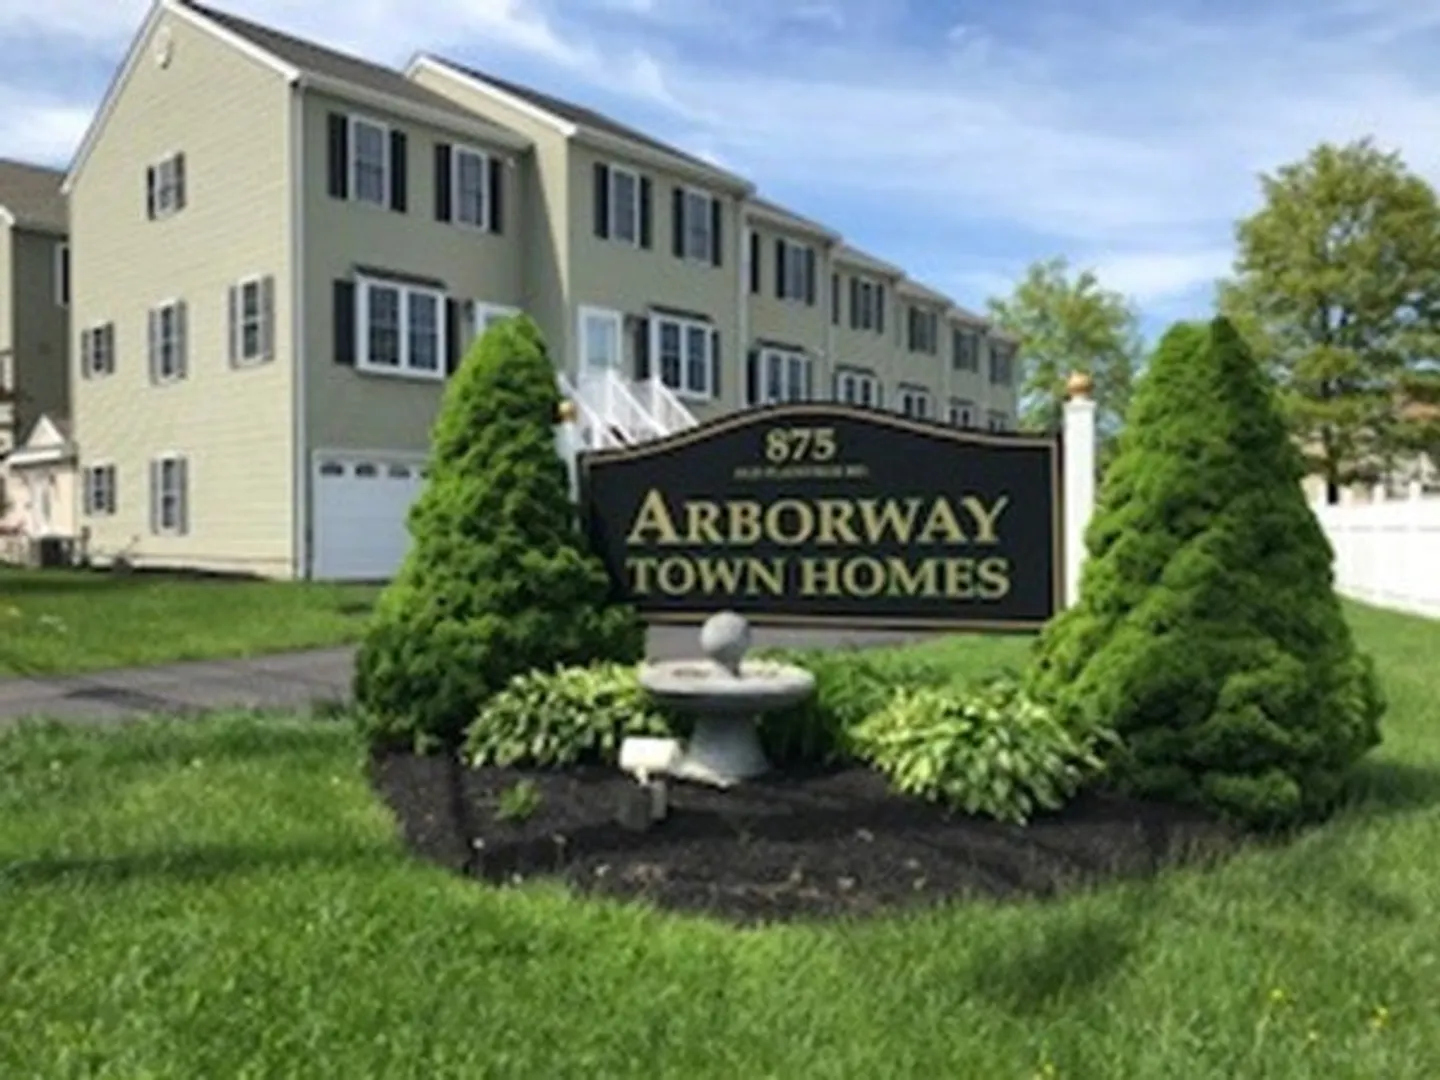
- Building Name: Arborway Town Homes
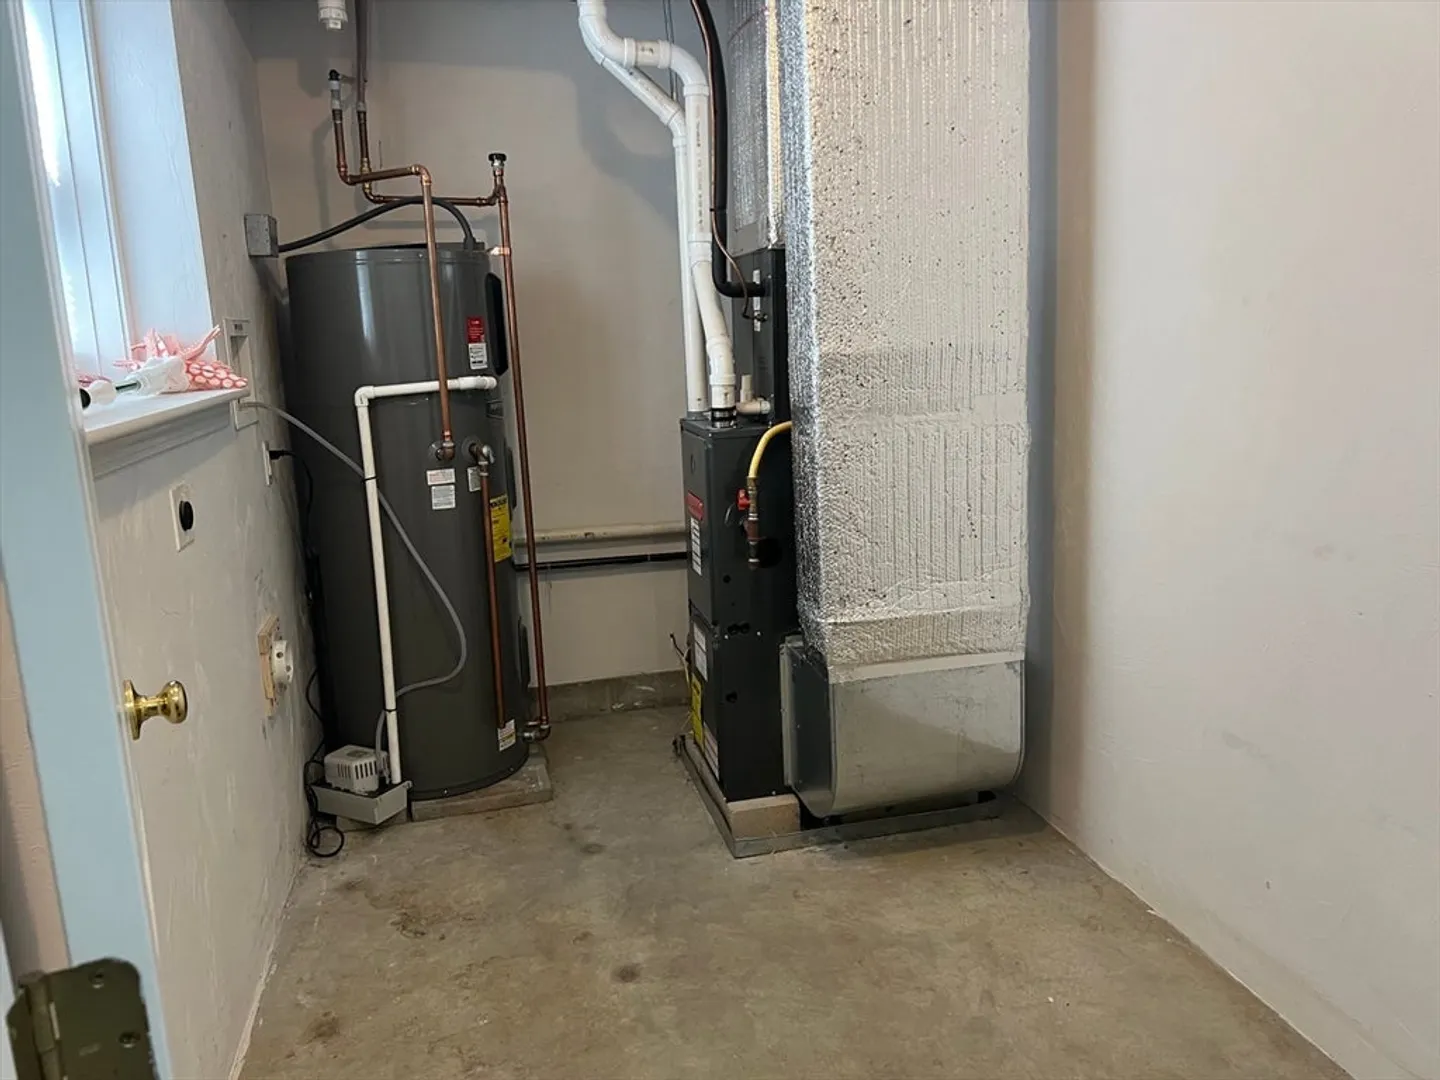
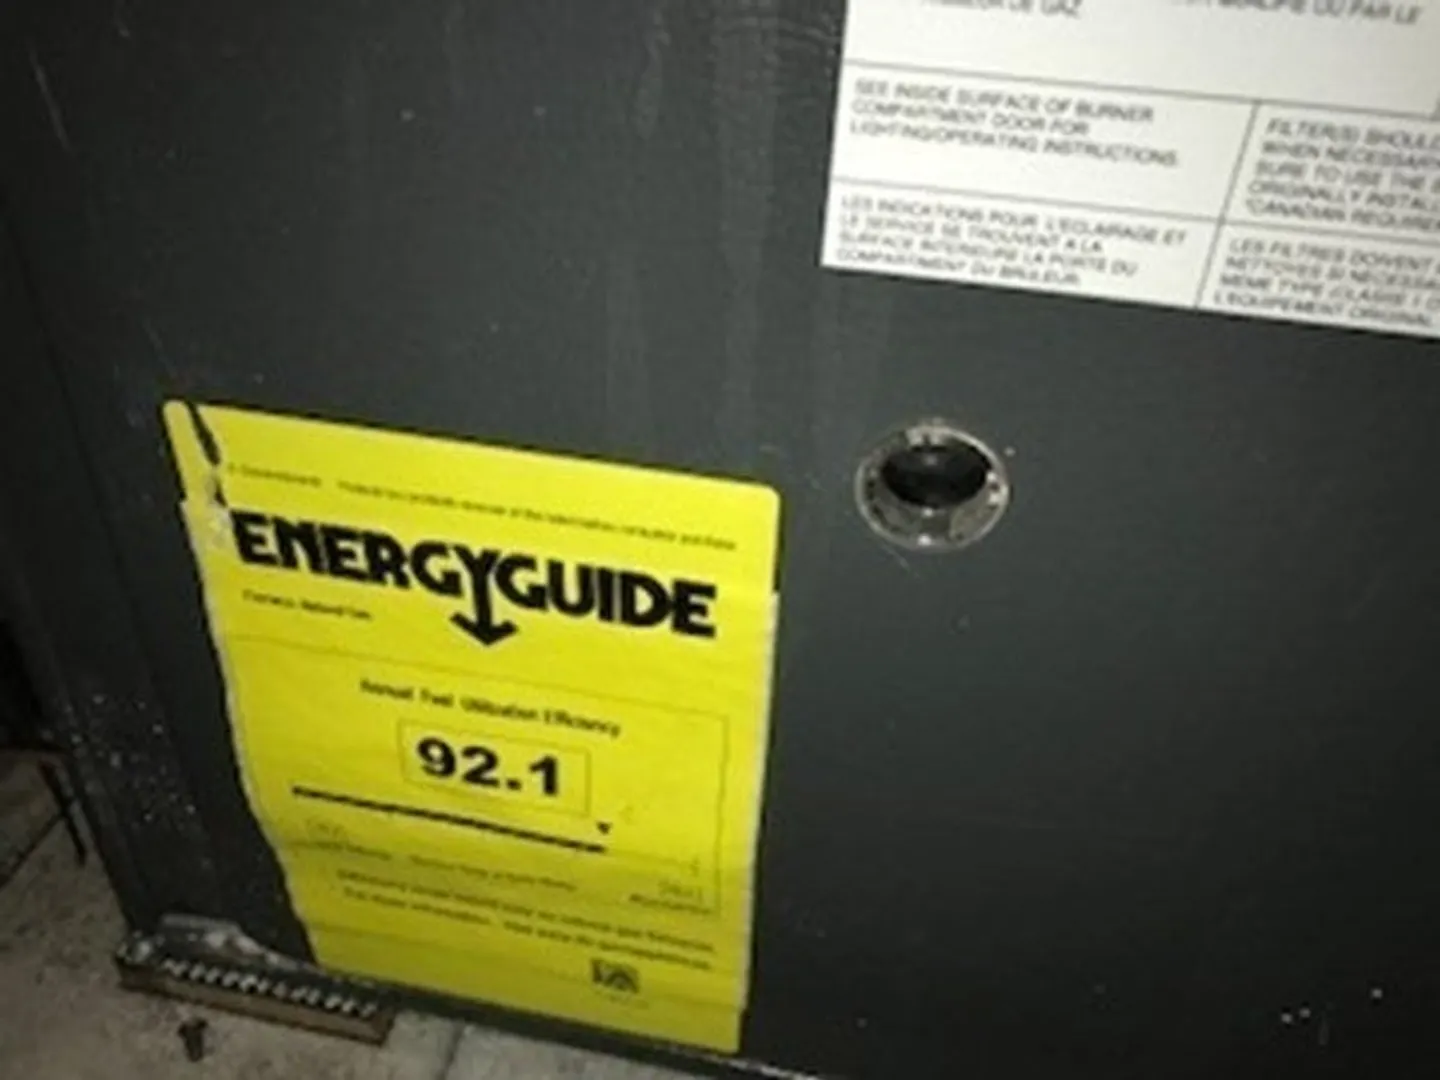
- Heating: Central, Forced Air, Natural Gas, ENERGY STAR Qualified Equipment
- Parking Spots: 2
- Property Type: Condominium
- Total Rooms: 4
- Year Built: 2007
- Cooling: Central Air
- HOA Fee: $250
- Property Class: Residential
- Stories: 2
- Unit Number: E
- Status: Closed
-
Additional Details
- Appliances: Range, Dishwasher, Refrigerator
- Construction: Frame
- Pets Allowed: Yes w/ Restrictions
- SqFt Source: Field Card
- Year Built Details: Approximate
- Year Converted: 2007
- Basement: N
- Flooring: Vinyl, Carpet
- Roof: Shingle
- Total Number of Units: 13
- Year Built Source: Public Records
- Zoning: Mub
-
Amenities
- Community Features: Public Transportation, Shopping, Medical Facility, Highway Access, Public School, T-Station, University
- Parking Features: Under, Off Street
- Covered Parking Spaces: 1
-
Utilities
- Electric: Circuit Breakers
- Water Source: Public
- Sewer: Public Sewer
-
Fees / Taxes
- Assessed Value: $319,500
- HOA Fee Includes: Maintenance Structure, Maintenance Grounds, Snow Removal, Trash
- Taxes: $3,498
- HOA Fee Frequency: Monthly
- Tax Year: 2026
Similar Listings
Sold
29 Photos
Sold
28 Photos
Sold
35 Photos
Sold
34 Photos
Content © 2026 MLS Property Information Network, Inc. The information in this listing was gathered from third party resources including the seller and public records.
Listing information provided courtesy of Realty ONE Group Suburban Lifestyle.
MLS Property Information Network, Inc. and its subscribers disclaim any and all representations or warranties as to the accuracy of this information.
