
Sold!
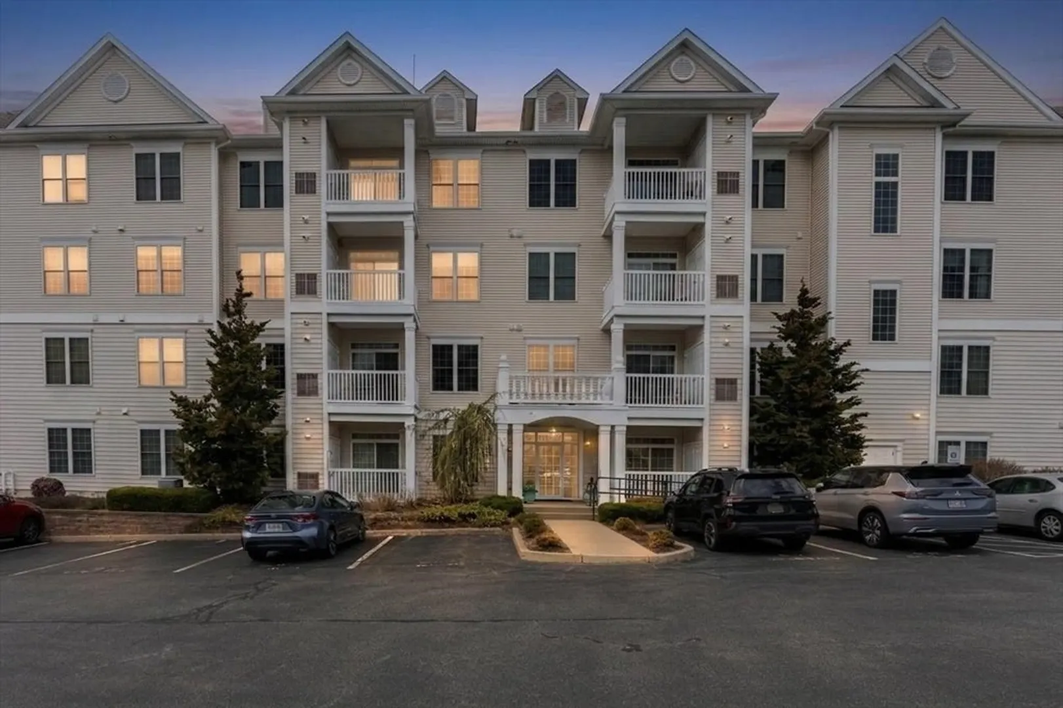
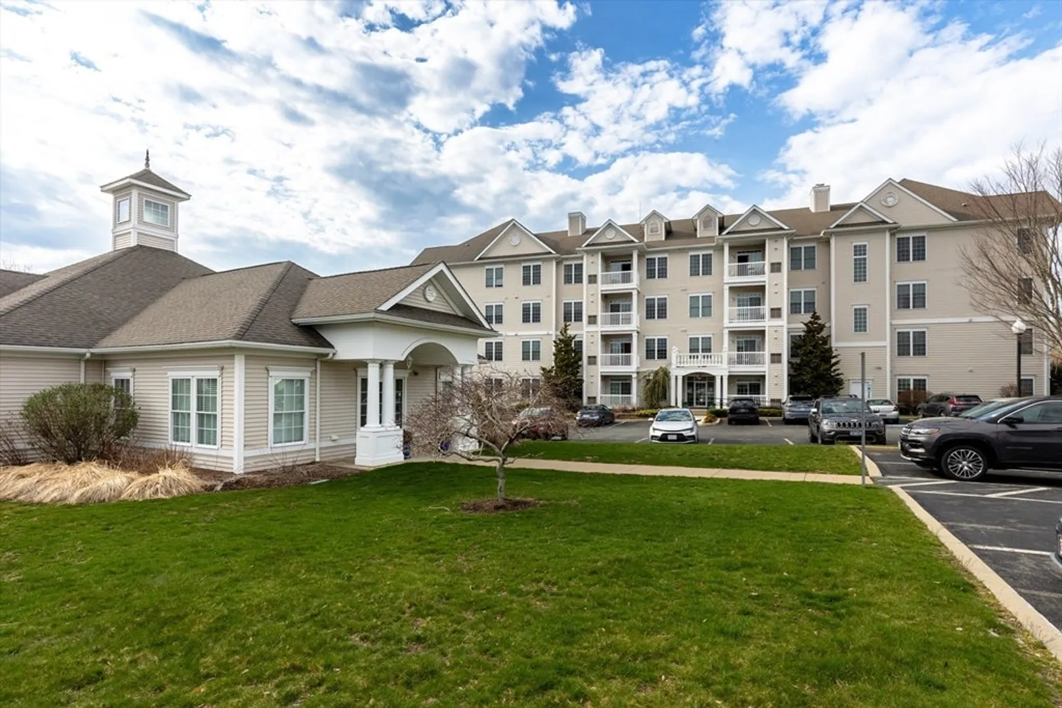
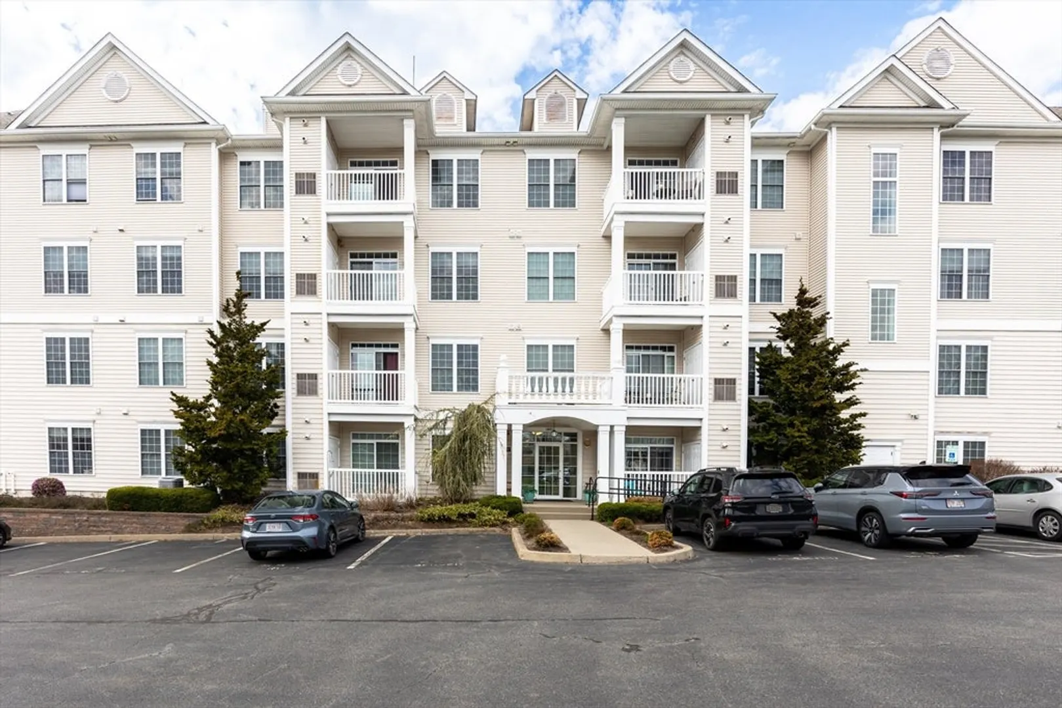
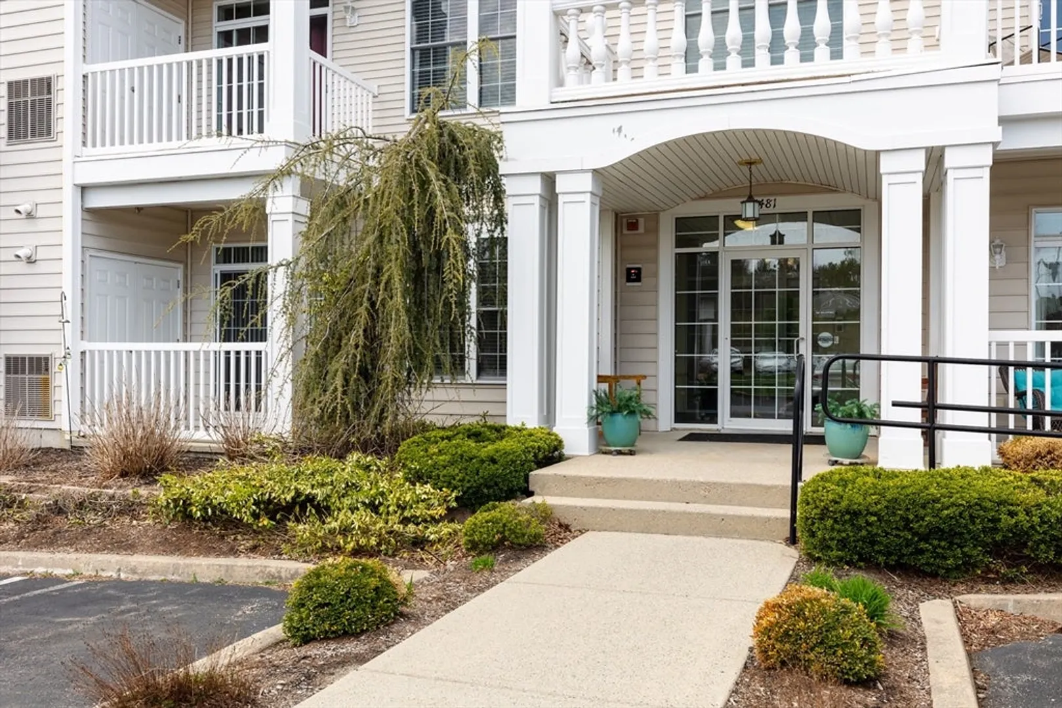
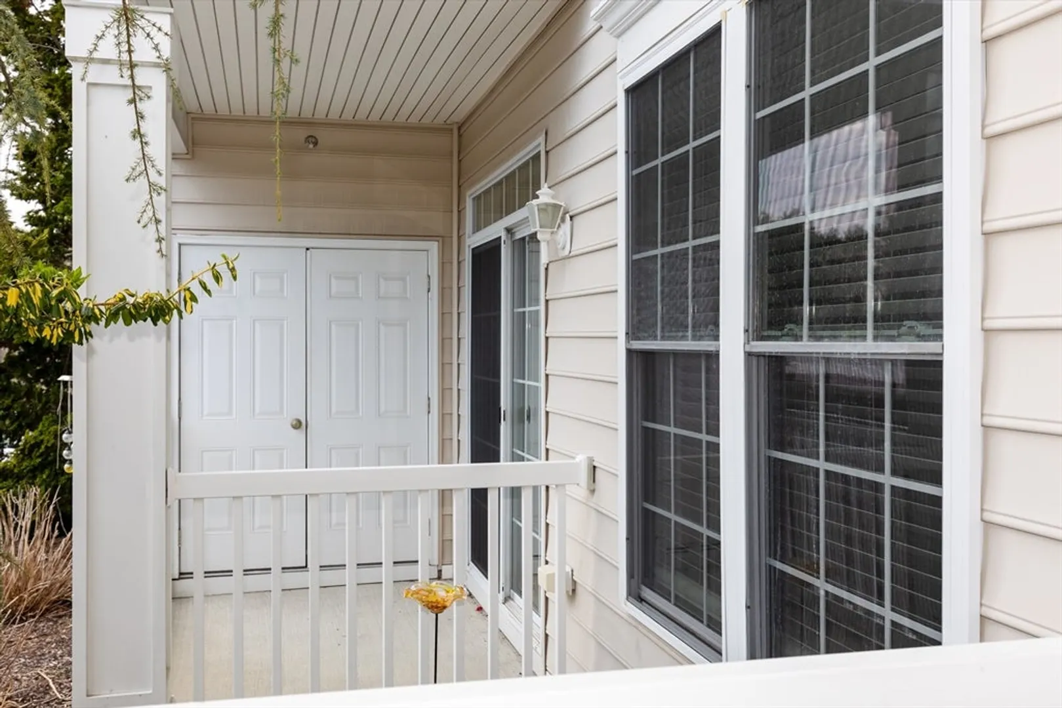
$350,000
2
Beds
2
Baths
1,295
Living Area
-
Property Description
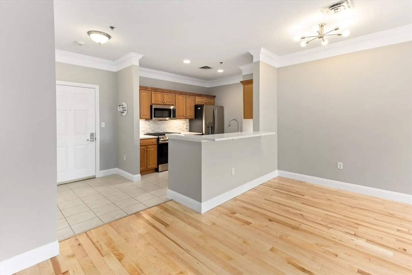
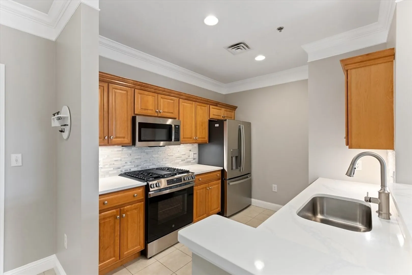
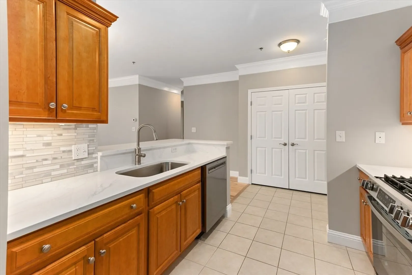
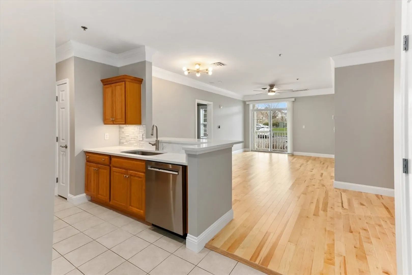
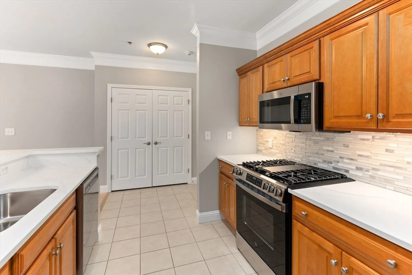
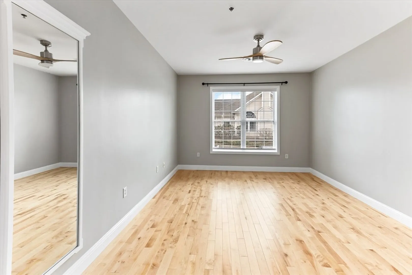
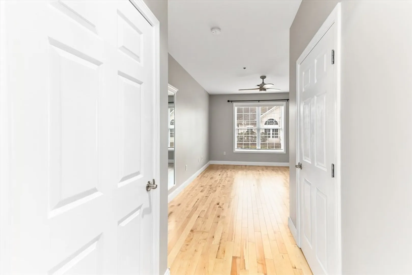
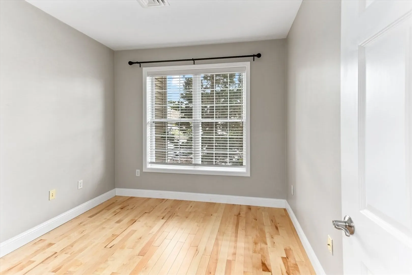
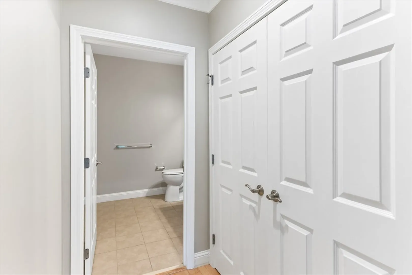
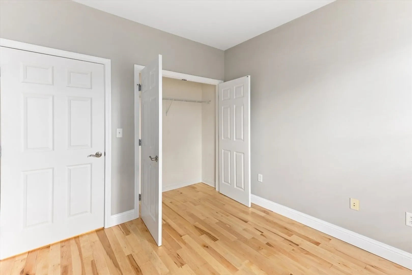
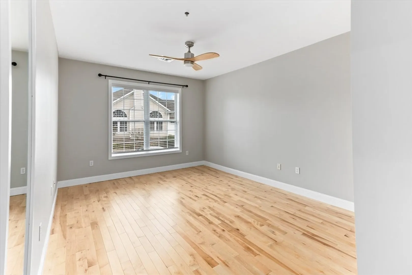
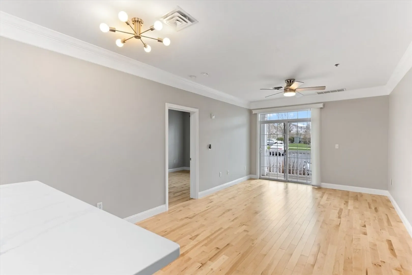
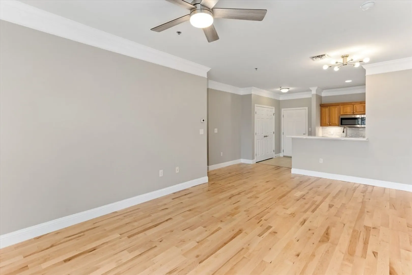
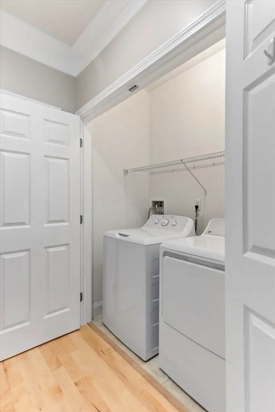
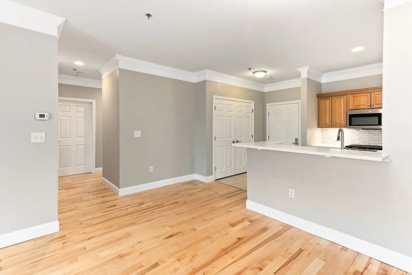
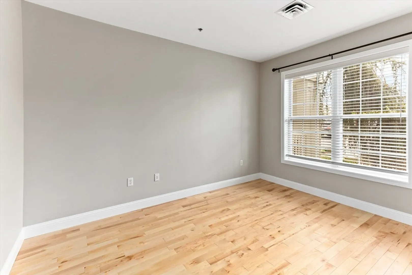
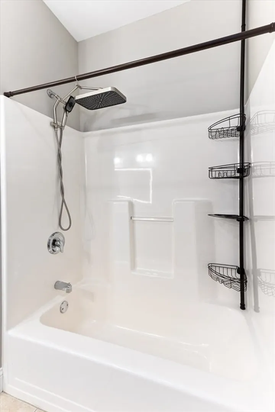
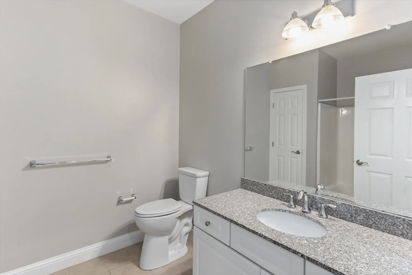
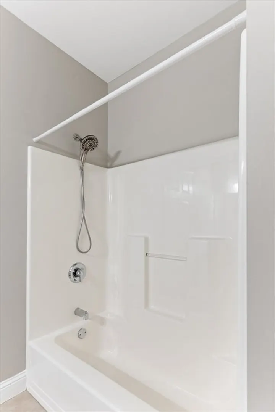
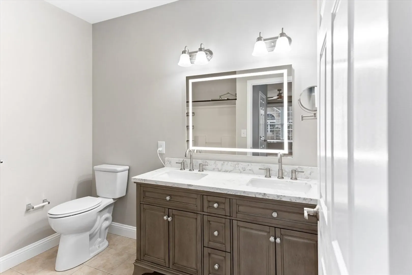
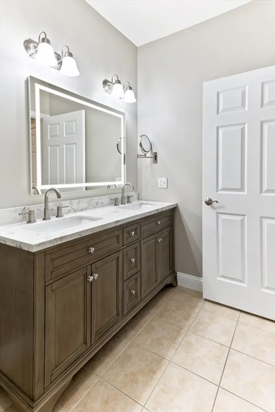
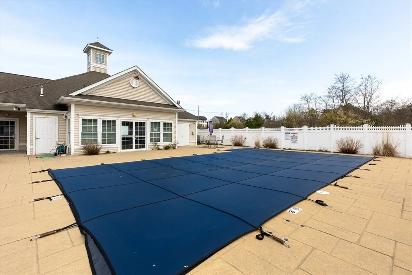
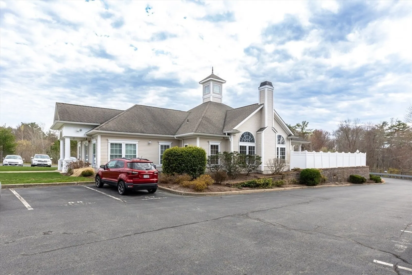
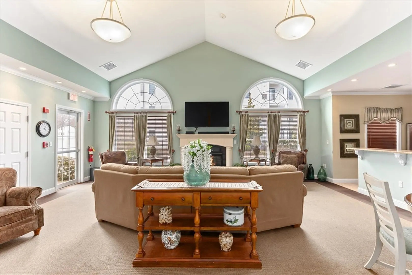
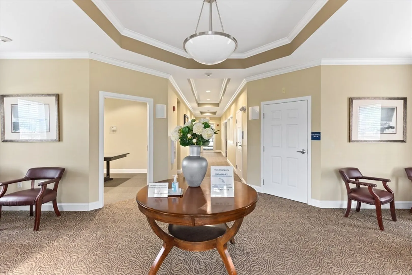
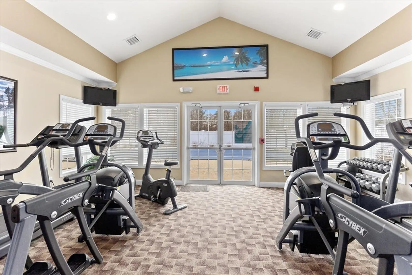
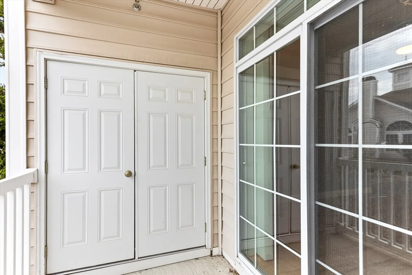
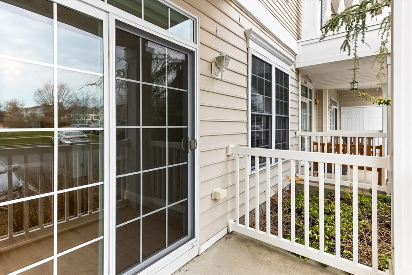
Welcome Home to this move-in-ready condo. All new hardwood floors throughout. New Quartz countertops in kitchen, along with all new appliances. All walls freshly painted. Both full bathrooms painted, new shower heads, and new vanities and toilets. New light in living area. Bedrooms freshly painted. New Sliding door curtain. New Blinds in dining room. Barely lived in maybe a month. Enjoy the convenience of Washer and Dryer in unit. Storage space in basement. Small dogs and cats allowed. Window treatments left. Club house. Exercise room, outside pool, Piano room.
-
Highlights
- Area: Far North
- Cooling: Central Air
- HOA Fee: $620
- Property Class: Residential
- Stories: 1
- Unit Number: 1101
- Status: Closed
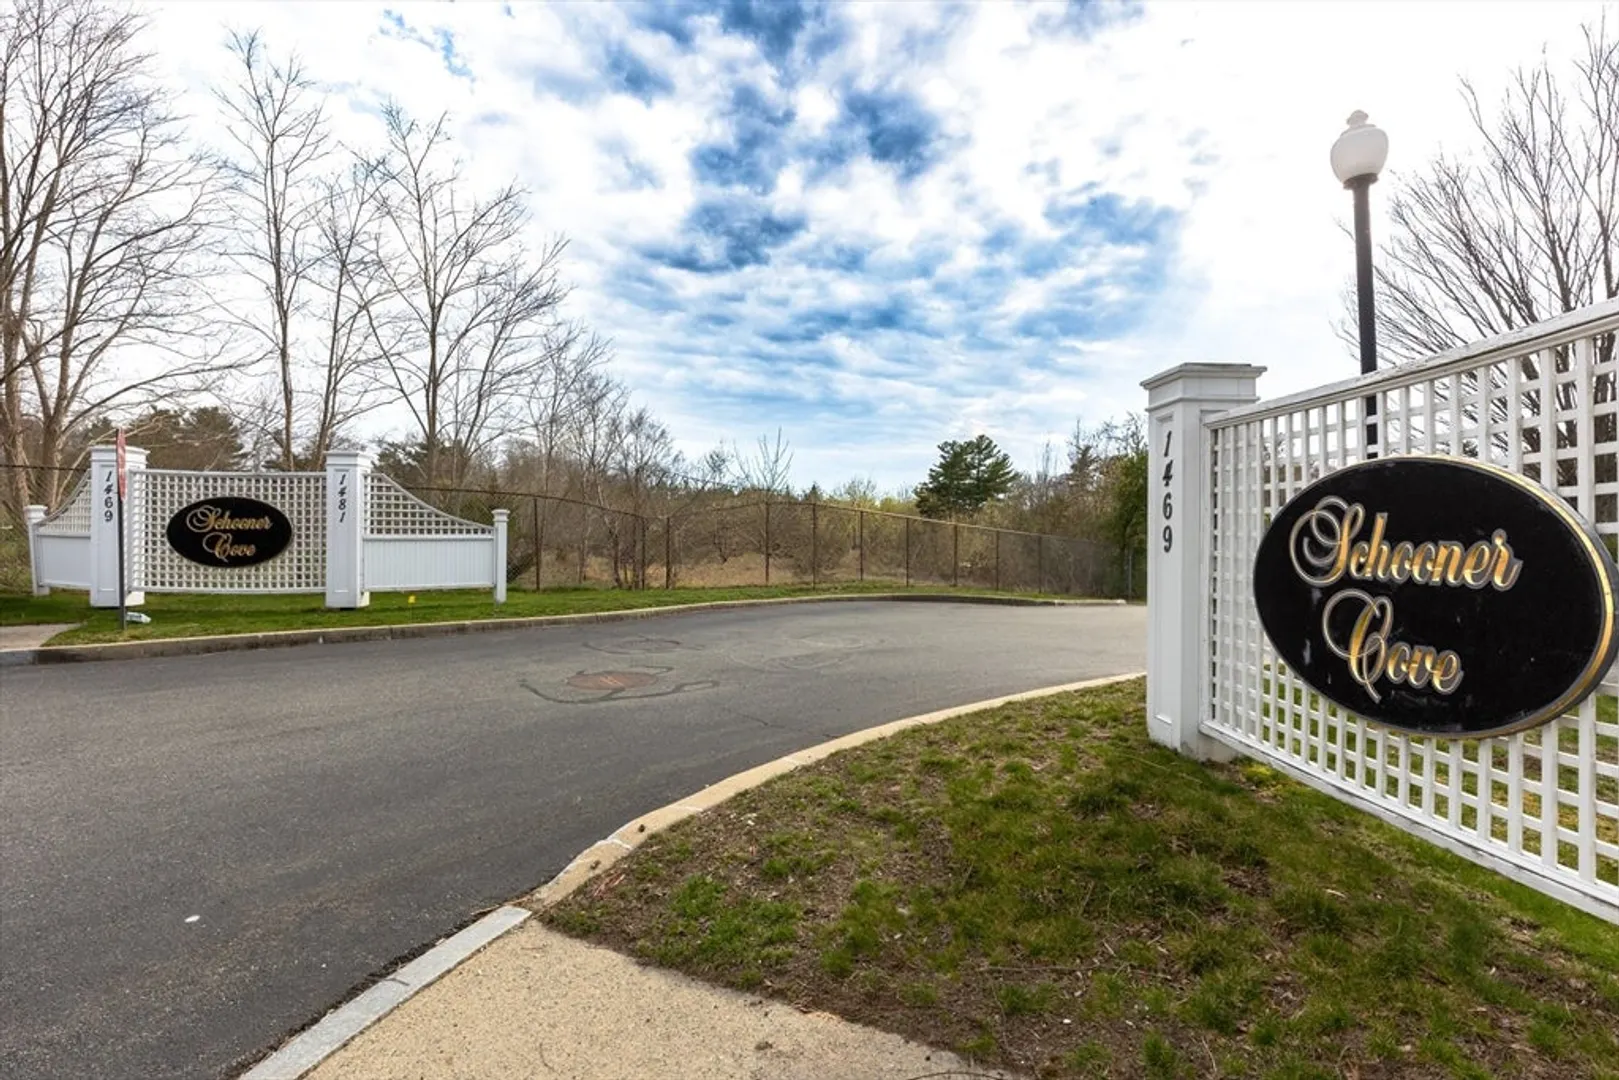
- Building Name: Schooner Cove
- Heating: Forced Air, Natural Gas
- Parking Spots: 1
- Property Type: Condominium
- Total Rooms: 5
- Year Built: 2007
-
Additional Details
- Appliances: Range, Dishwasher, Microwave, Refrigerator, Washer, Dryer, Plumbed For Ice Maker
- Construction: Frame
- Flooring: Tile, Hardwood, Flooring - Hardwood
- Pets Allowed: Yes w/ Restrictions
- Total Number of Units: 36
- Year Built Source: Public Records
- Basement: N
- Exterior Features: Balcony / Deck, Patio
- Interior Features: Ceiling Fan(s), Walk-In Closet(s), Den
- SqFt Source: Public Record
- Year Built Details: Actual
- Zoning: Rb
-
Amenities
- Community Features: Shopping, Pool, Highway Access, House of Worship, Private School, Public School, T-Station
- Pool Features: Association, In Ground
- Parking Features: Assigned, Guest, Paved
- Security Features: Intercom
-
Utilities
- Sewer: Public Sewer
- Water Source: Public
-
Fees / Taxes
- Assessed Value: $295,800
- HOA Fee Includes: Water, Sewer, Insurance, Maintenance Structure, Maintenance Grounds, Snow Removal, Trash
- Taxes: $3,345
- HOA Fee Frequency: Monthly
- Tax Year: 2025
Similar Listings
Sold
25 Photos
Sold
0 Photos
Sold
31 Photos
Sold
23 Photos
Content © 2026 MLS Property Information Network, Inc. The information in this listing was gathered from third party resources including the seller and public records.
Listing information provided courtesy of RE/MAX Vantage.
MLS Property Information Network, Inc. and its subscribers disclaim any and all representations or warranties as to the accuracy of this information.
