
Sold!
$720,000
4
Beds
2/1
Baths
1,976
Living Area
-
Property Description
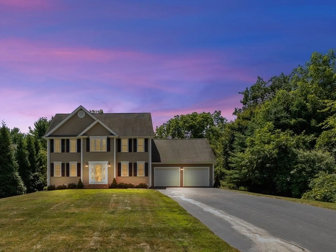
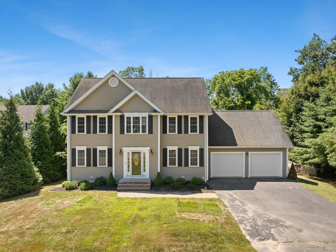
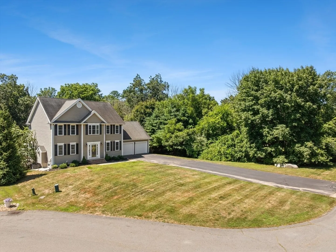
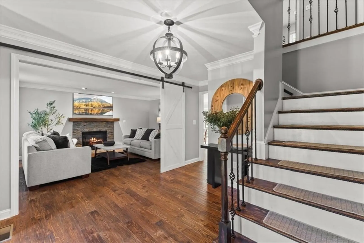
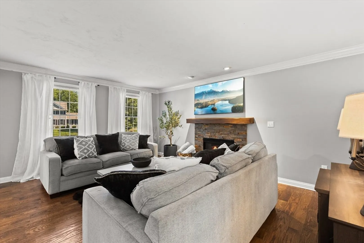
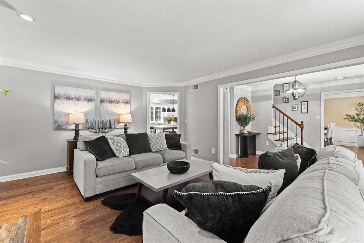
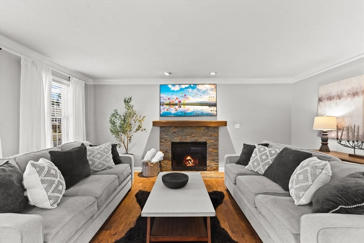
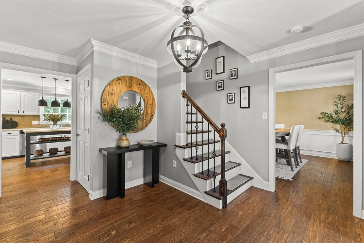
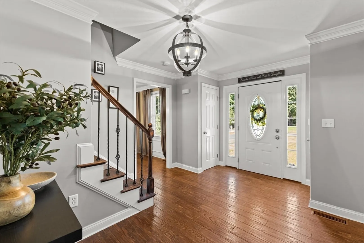
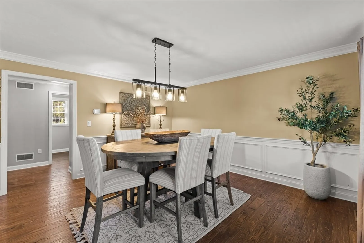
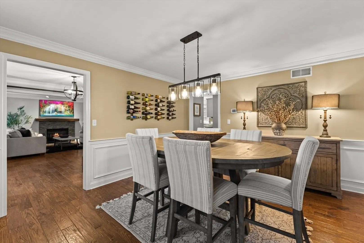
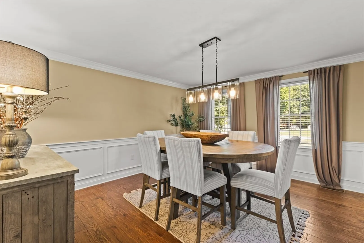
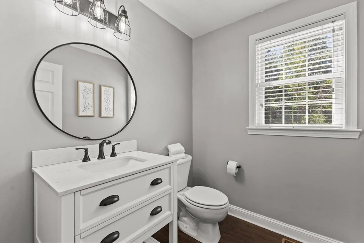
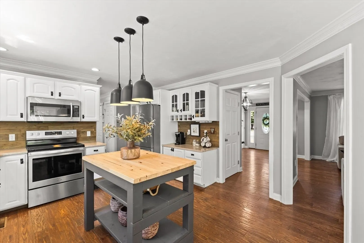
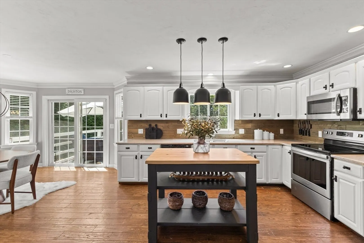
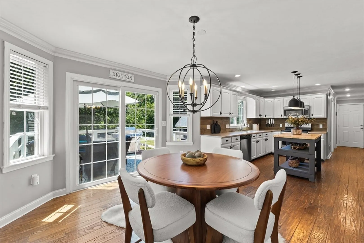
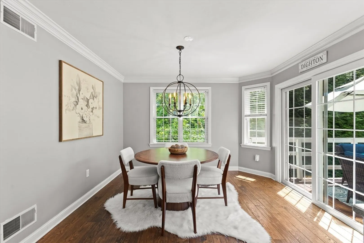
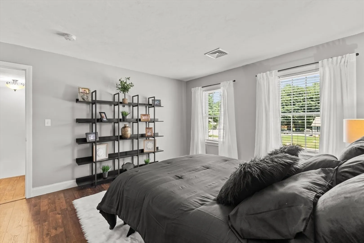
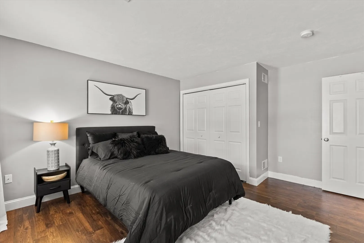
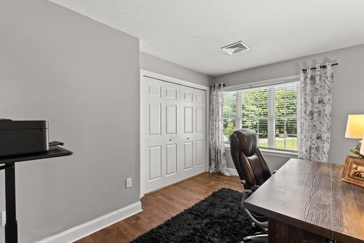
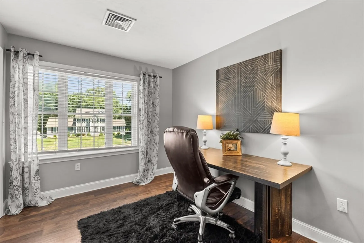
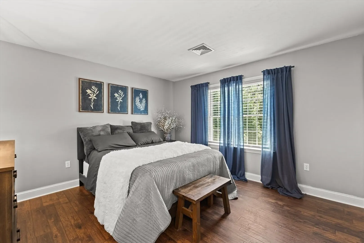
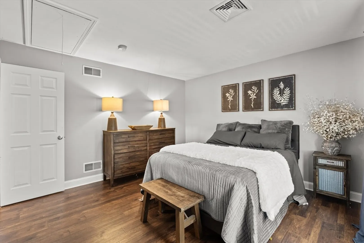
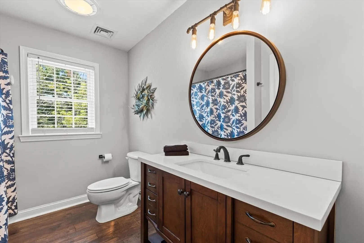
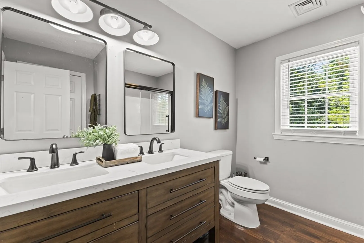
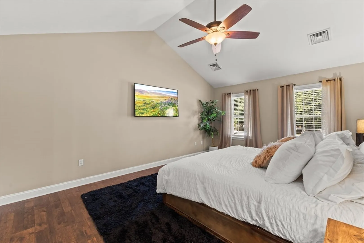
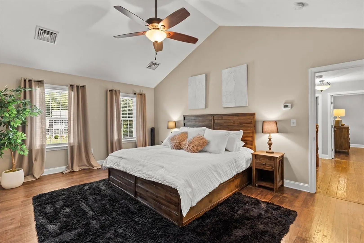
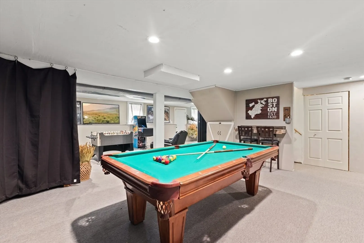
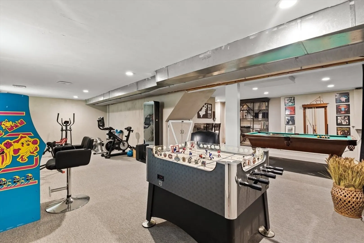
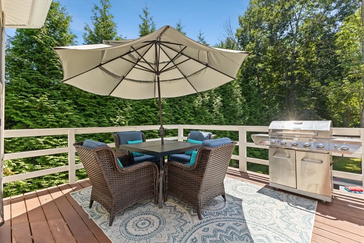
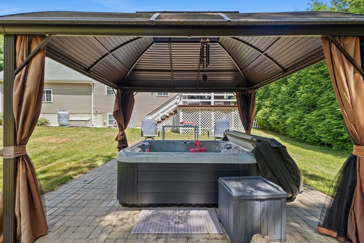
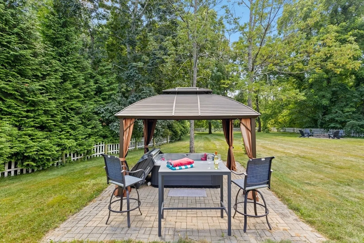
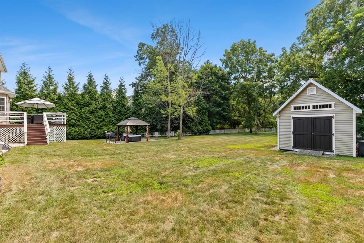
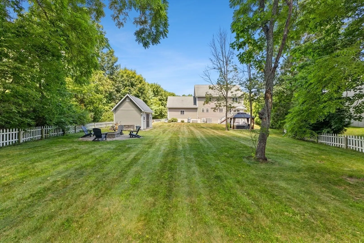
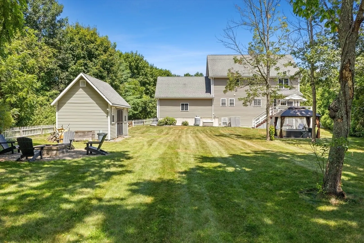
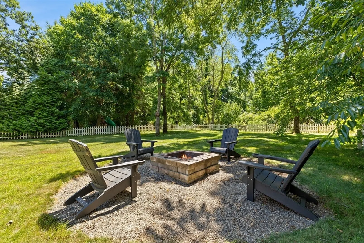
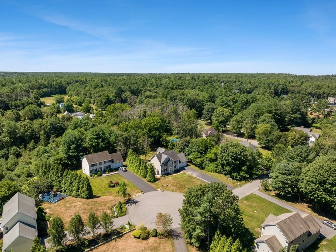
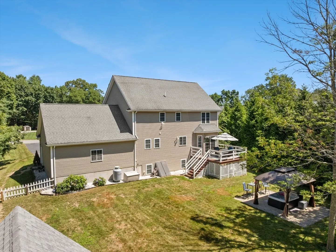
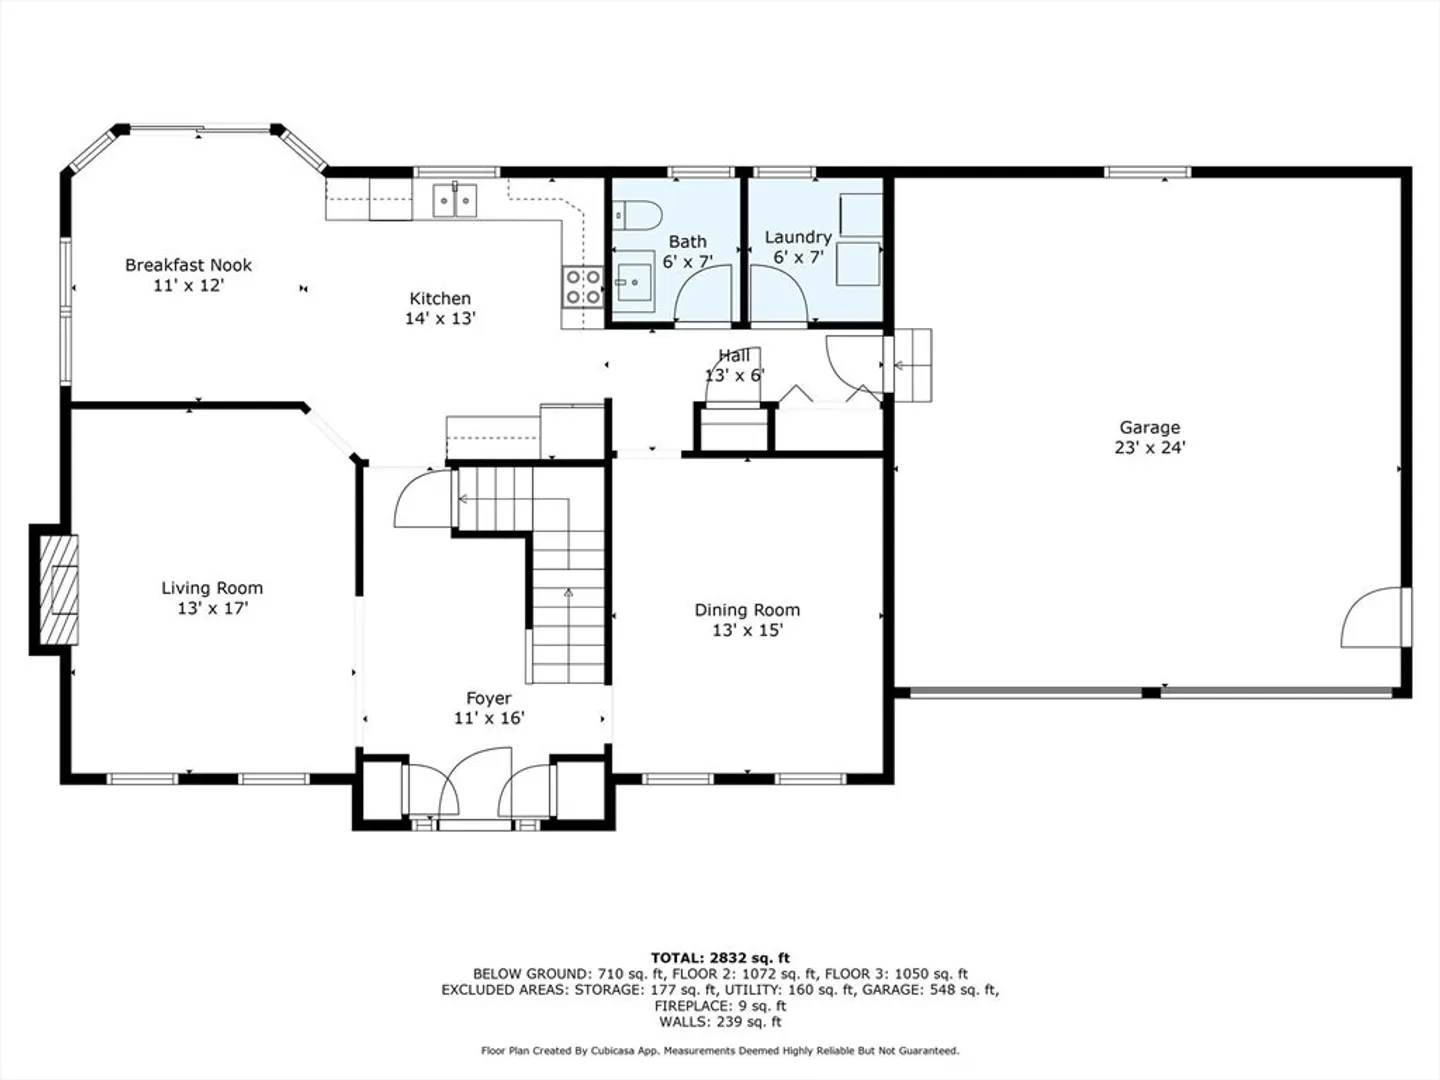
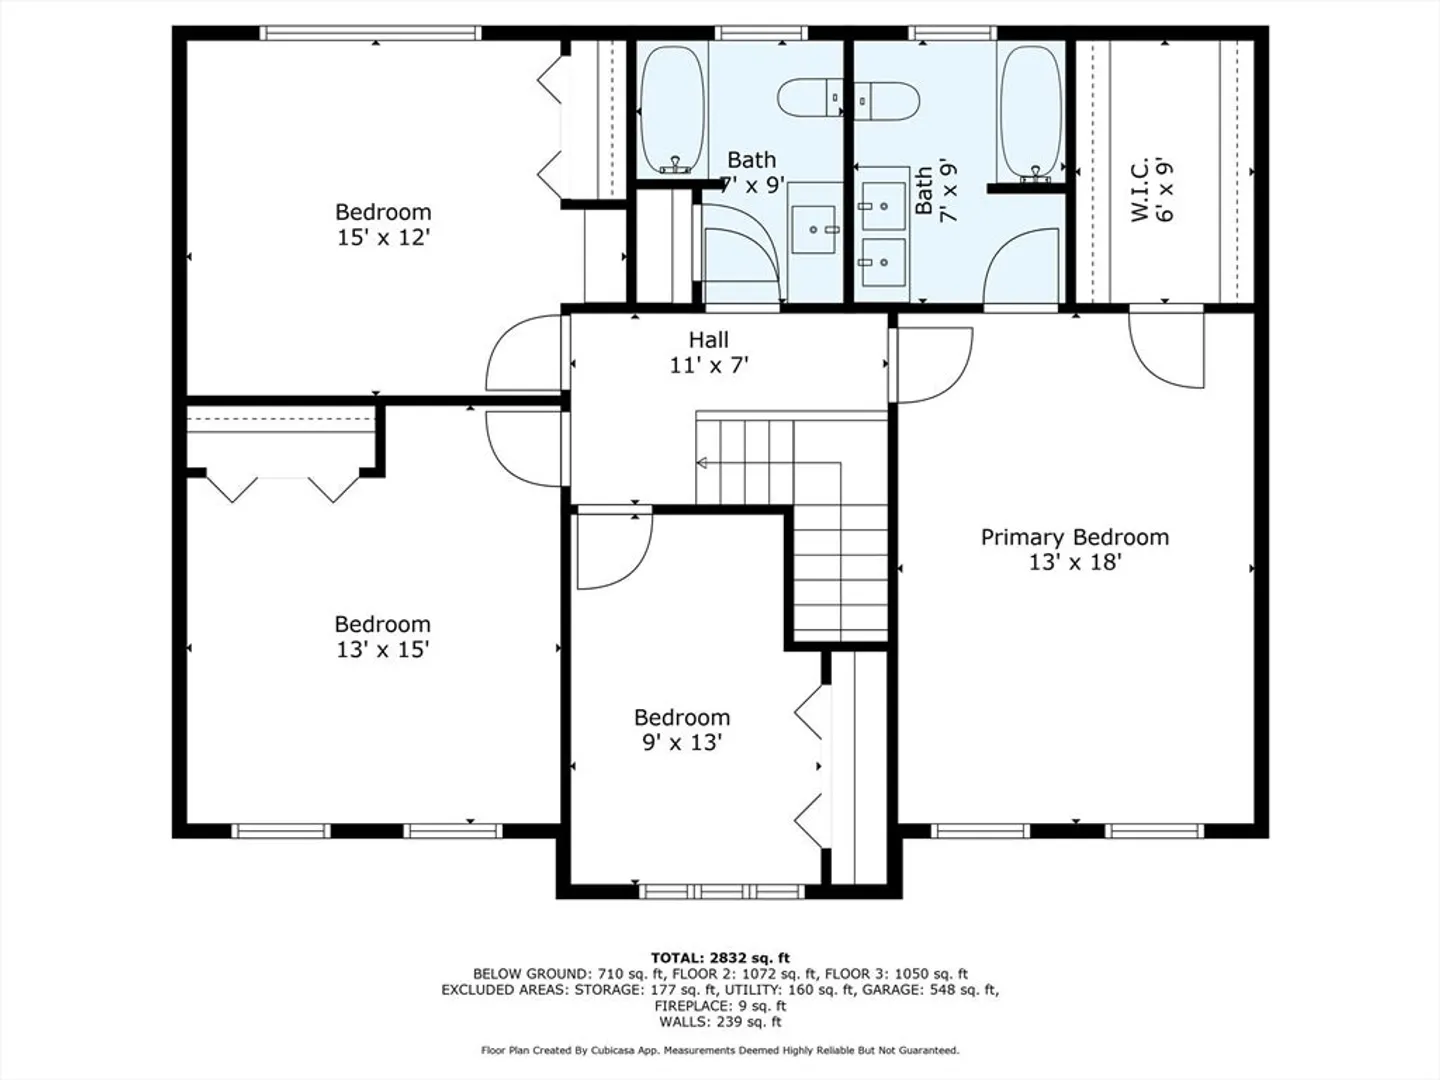
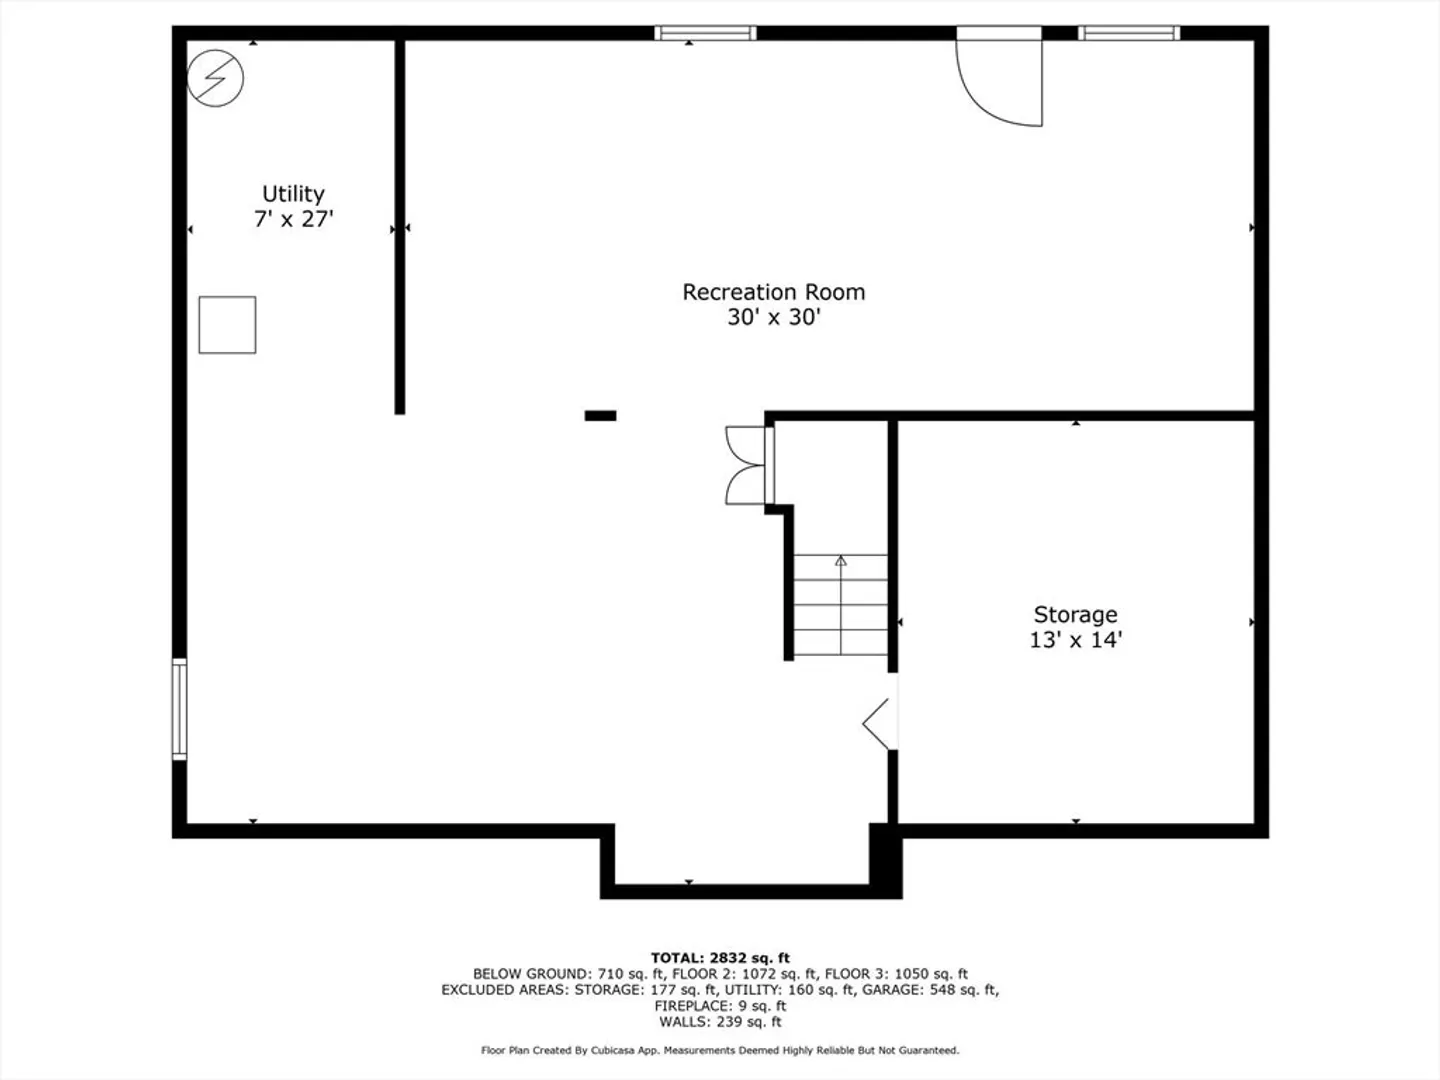
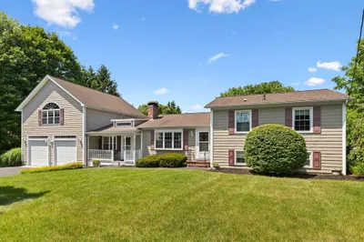
Welcome to this beautifully maintained turn-key 4-bedroom, 2.5-bath home in sought-after Dighton. From the moment you step inside, you'll appreciate the warmth of gleaming hardwood floors throughout and the comfortable flow of the home's layout. The spacious kitchen and dining area open to a cozy living space—perfect for everyday living or entertaining. Upstairs, you'll find generously sized bedrooms, including a primary suite with an en suite bath. Enjoy the outdoors in your fully fenced backyard, complete with a hot tub, patio, and deck—ideal for relaxing or hosting summer gatherings. A two-car garage and oversized shed offer plenty of storage for tools, toys, and more.This home truly has it all—space, comfort, and updates that let you move right in and start living.
-
Highlights
- Cooling: Central Air
- Parking Spots: 8
- Property Type: Single Family Residence
- Total Rooms: 8
- Status: Closed
- Heating: Baseboard, Oil
- Property Class: Residential
- Style: Colonial
- Year Built: 2005
-
Additional Details
- Appliances: Water Heater
- Exterior Features: Deck, Deck - Vinyl, Patio, Hot Tub/Spa, Storage, Sprinkler System, Fenced Yard, Garden
- Foundation: Concrete Perimeter
- Road Frontage Type: Public
- Year Built Details: Actual
- Zoning: R1
- Basement: Full
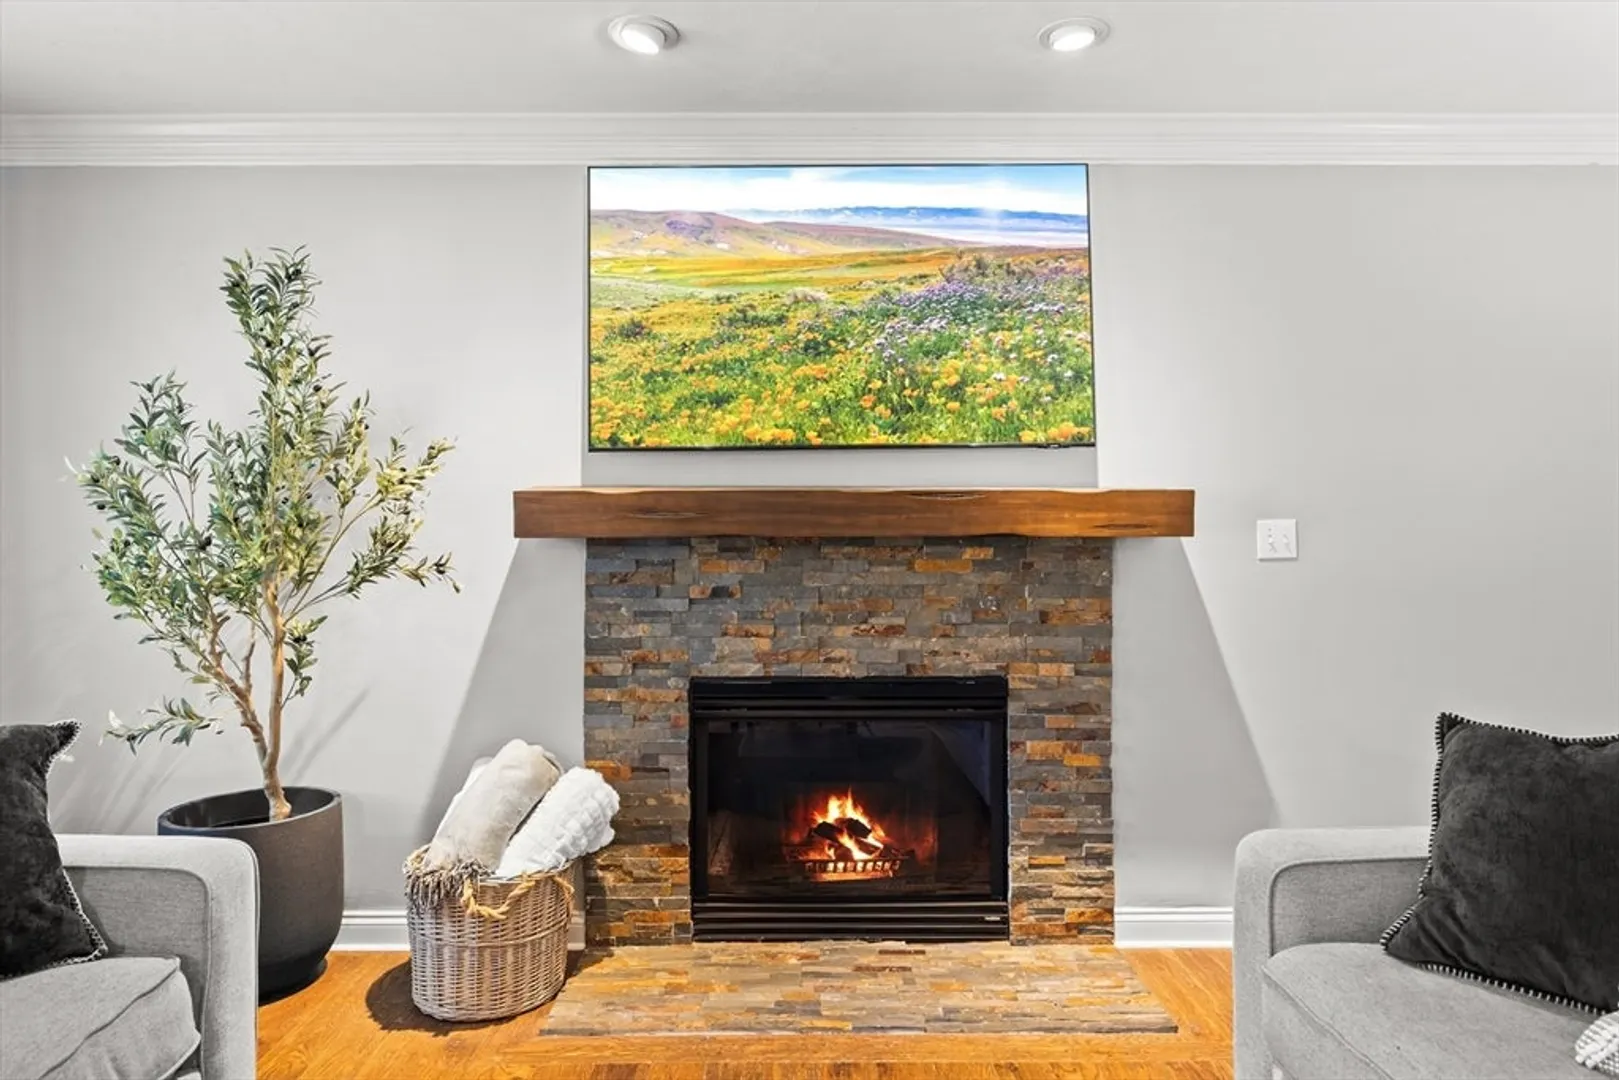
- Fireplaces: 1
- Lot Features: Level
- SqFt Source: Other
- Year Built Source: Public Records
-
Amenities
- Covered Parking Spaces: 2
- Parking Features: Attached, Paved Drive, Off Street, Paved
-
Utilities
- Sewer: Private Sewer
- Water Source: Public
-
Fees / Taxes
- Assessed Value: $679,500
- Taxes: $8,535
- Tax Year: 2025
Similar Listings
Sold
42 Photos
Sold

42 Photos
Sold
42 Photos
Sold
42 Photos
Content © 2026 MLS Property Information Network, Inc. The information in this listing was gathered from third party resources including the seller and public records.
Listing information provided courtesy of Keller Williams Realty.
MLS Property Information Network, Inc. and its subscribers disclaim any and all representations or warranties as to the accuracy of this information.
