
Sold!
$858,000
4
Beds
2/1
Baths
3,423
Living Area
-
Property Description
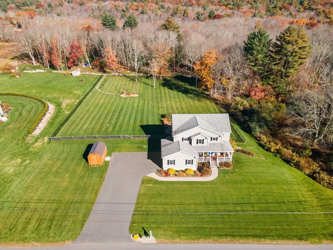
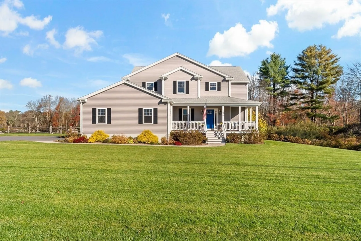
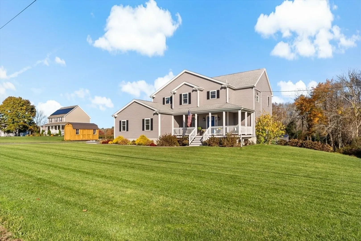
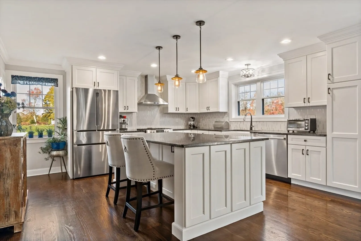
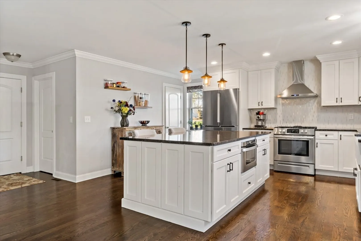
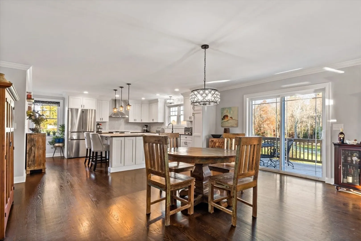
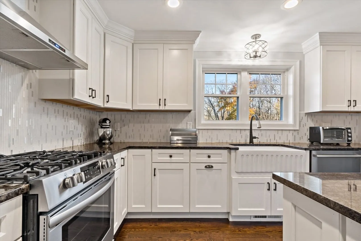
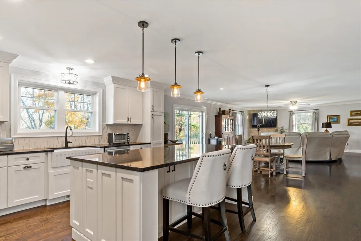
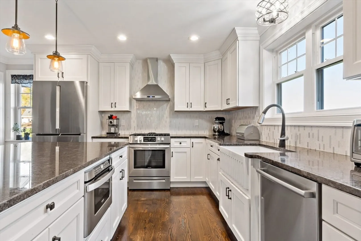
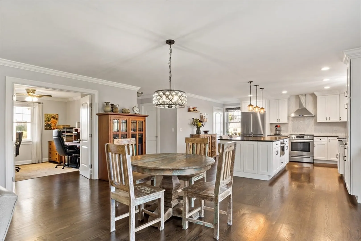
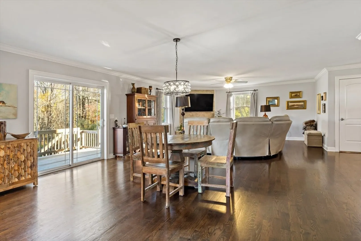
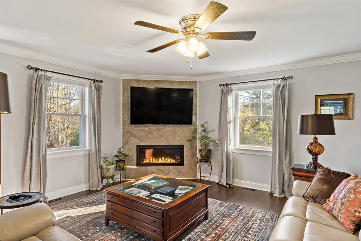
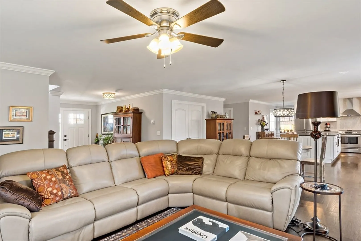
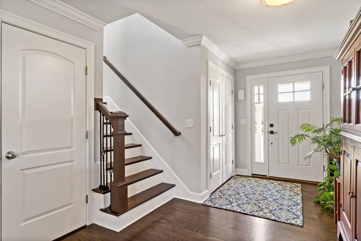
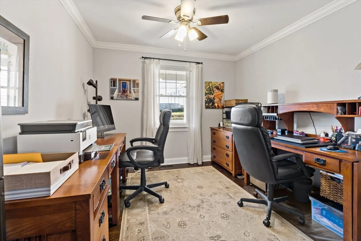
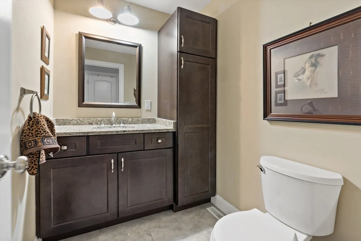
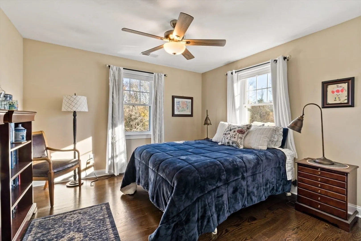
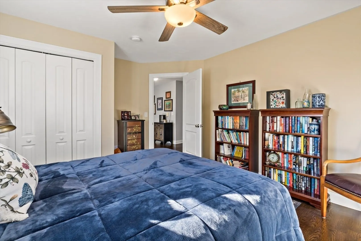
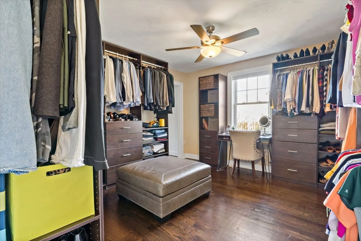
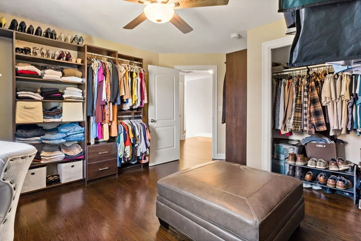
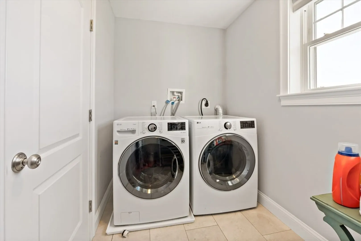
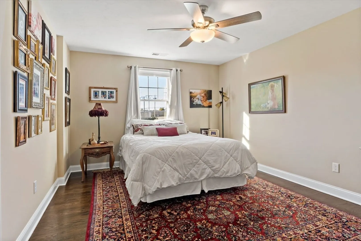
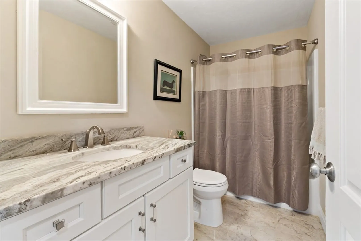
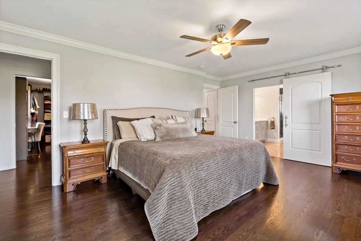
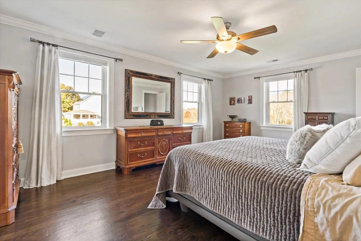
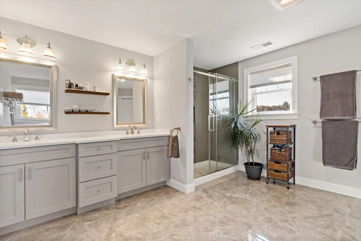
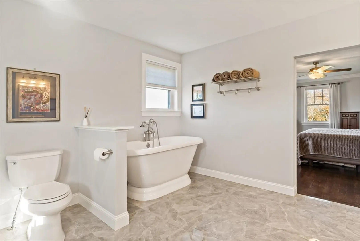
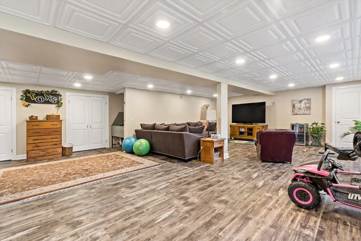
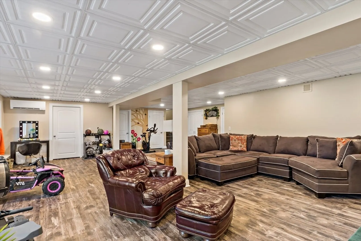
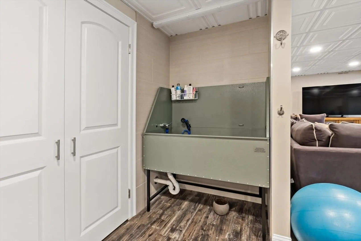
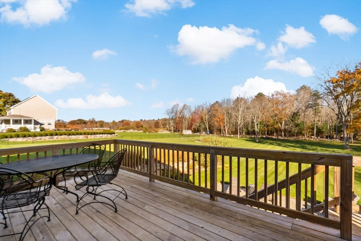
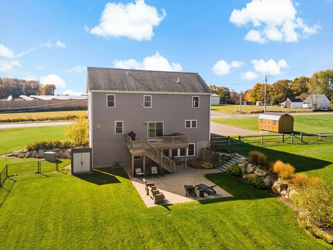
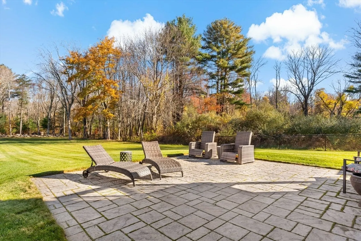
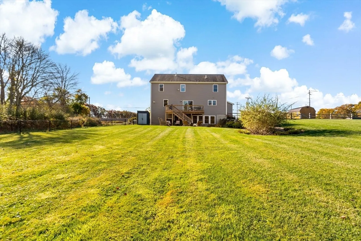
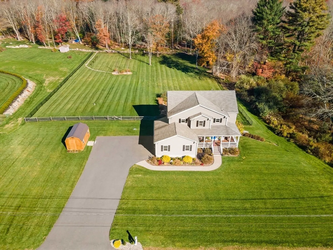
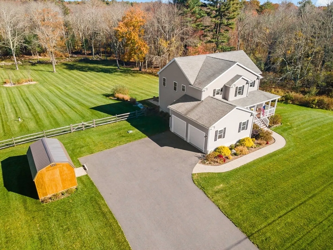
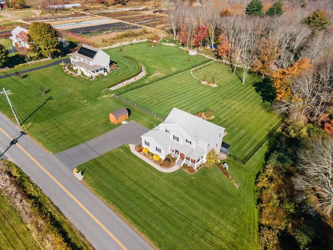
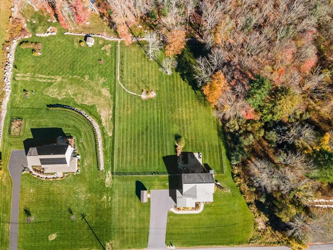
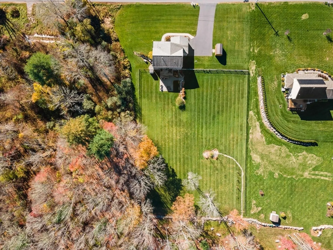
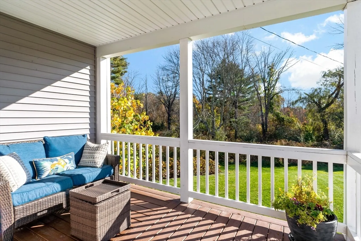
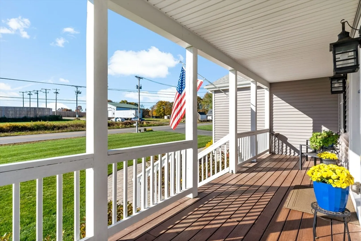
Live in luxury surrounded by nature! This stunning home offers 6.5 acres of privacy with walking trails, a fenced yard, and the option for farm animals. Enjoy modern comfort in a peaceful country setting with walking trails to enjoy nature.You’ll love the open floor plan with 9-foot ceilings, hardwood floors, and a welcoming front porch. The chef’s kitchen features a farmhouse sink, large island with seating, and quality finishes, flowing seamlessly into the dining area and living room with a cozy corner gas fireplace. Work from home in the private office or use it as a formal dining room. Upstairs offers four spacious bedrooms with hardwoods, including a primary suite with a spa-like bath featuring a soaking tub, tiled shower, and double vanity. A second-floor laundry adds convenience. The walk-out basement includes upscale finishes, great natural light, and a workshop. Also,this home features an entire house generator. Enjoy open space, trees, and trails on this exceptional property.
-
Highlights
- Acres: 6
- Heating: Forced Air, Propane, Fireplace
- Property Class: Residential
- Style: Colonial
- Year Built: 2019
- Cooling: Central Air
- Parking Spots: 8
- Property Type: Single Family Residence
- Total Rooms: 11
- Status: Closed
-
Additional Details
- Appliances: Electric Water Heater, Water Heater, Range, Dishwasher, Microwave, Refrigerator, Washer, Dryer
- Construction: Frame
- Exterior Features: Porch, Deck - Wood, Storage, Professional Landscaping, Fenced Yard, Garden
- Flooring: Tile, Hardwood, Flooring - Hardwood
- Interior Features: Ceiling Fan(s), Crown Molding, Closet, Dining Area, Slider, Lighting - Overhead, Home Office, Foyer, Living/Dining Rm Combo
- Road Frontage Type: Public
- SqFt Source: Public Record
- Year Built Source: Public Records
- Basement: Full, Partially Finished, Walk-Out Access
- Exclusions: Garage Fridge Does Not Convey.
- Fireplaces: 1
- Foundation: Concrete Perimeter
- Lot Features: Wooded
- Roof: Shingle
- Year Built Details: Actual
- Zoning: R1
-
Amenities
- Community Features: Public Transportation, Shopping, Park, Medical Facility, Highway Access, Public School
- Parking Features: Attached, Garage Faces Side, Paved Drive, Off Street, Paved
- Covered Parking Spaces: 2
-
Utilities
- Electric: Circuit Breakers, 200+ Amp Service
- Water Source: Public
- Sewer: Private Sewer
-
Fees / Taxes
- Assessed Value: $819,300
- Taxes: $10,290
- Tax Year: 2025
Similar Listings
Sold
38 Photos
Sold
42 Photos
Sold
42 Photos
Sold
42 Photos
Content © 2026 MLS Property Information Network, Inc. The information in this listing was gathered from third party resources including the seller and public records.
Listing information provided courtesy of Conway - Mansfield.
MLS Property Information Network, Inc. and its subscribers disclaim any and all representations or warranties as to the accuracy of this information.
