
Sold!
$255,000
2
Beds
1
Bath
726
Living Area
-
Property Description
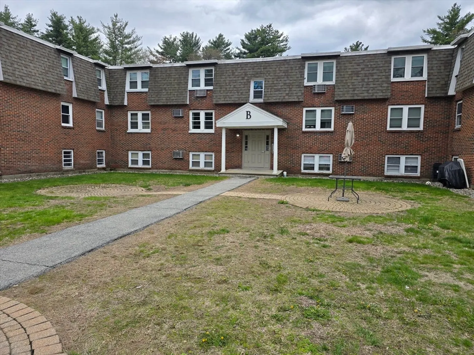
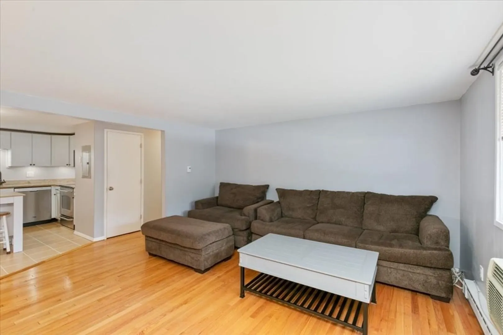
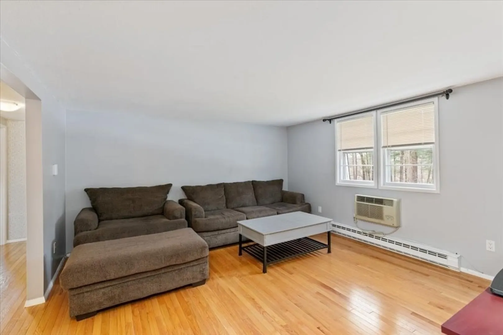
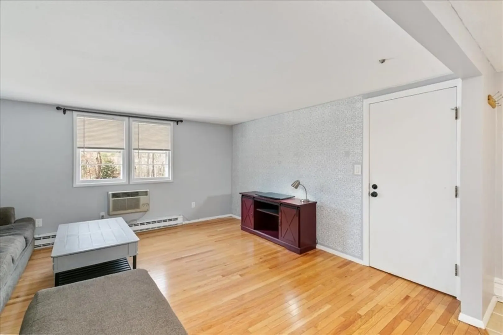
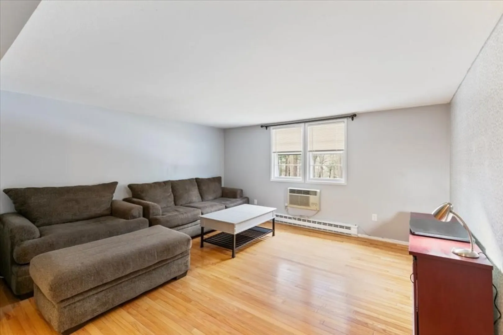
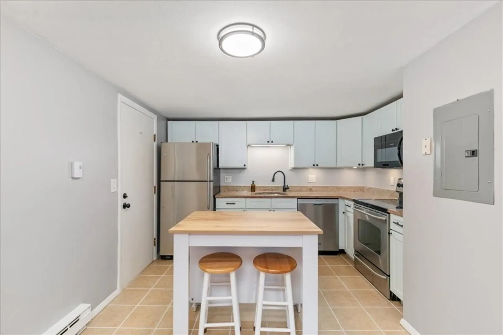
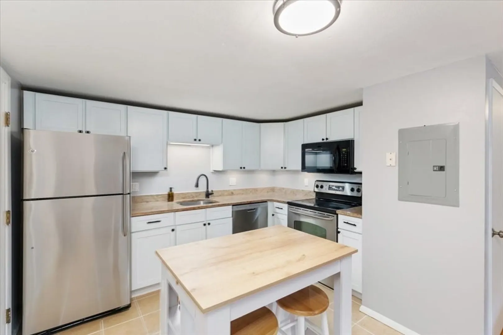
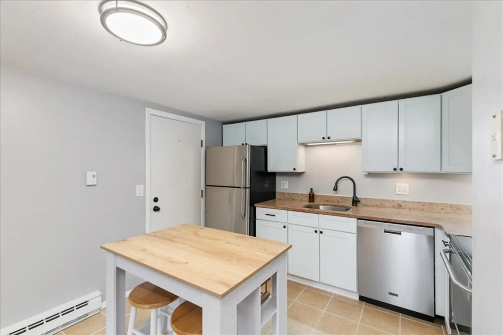
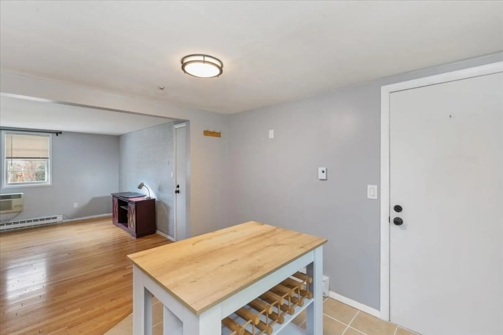
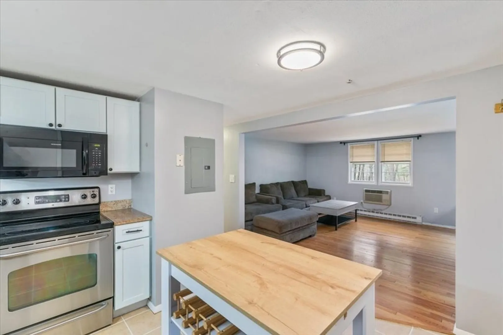
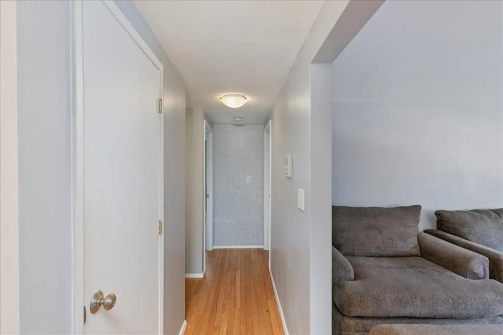
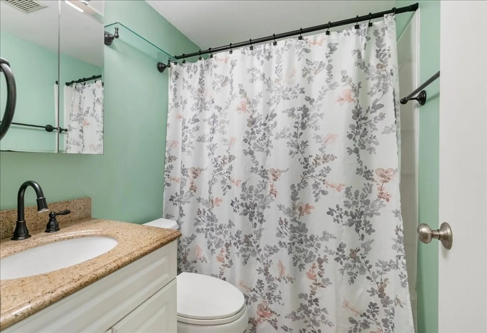
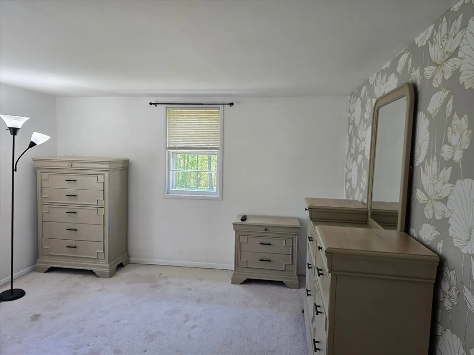
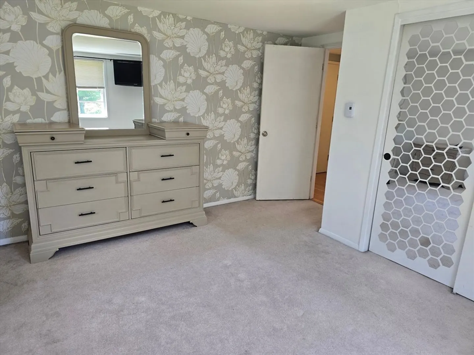
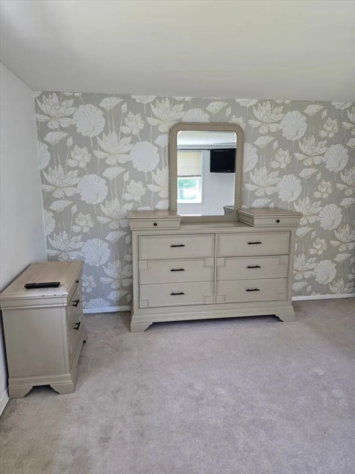
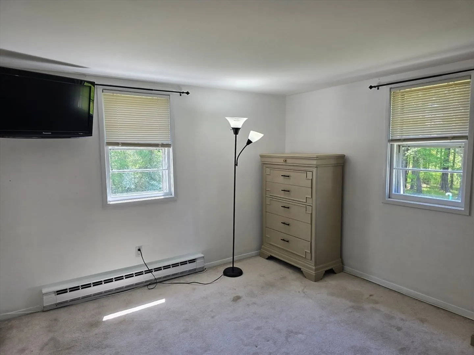
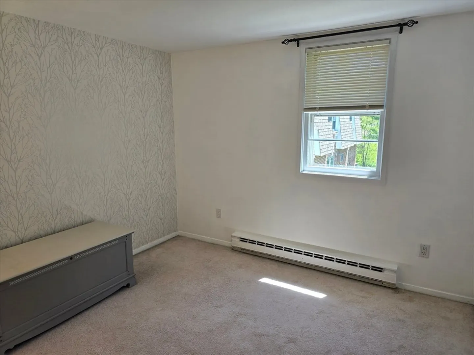
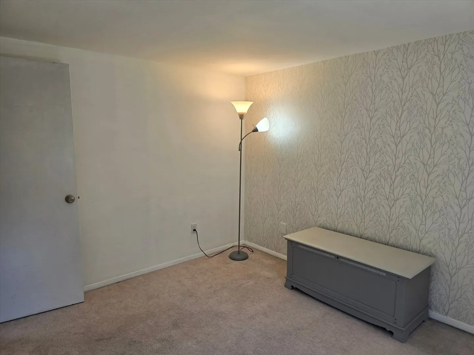
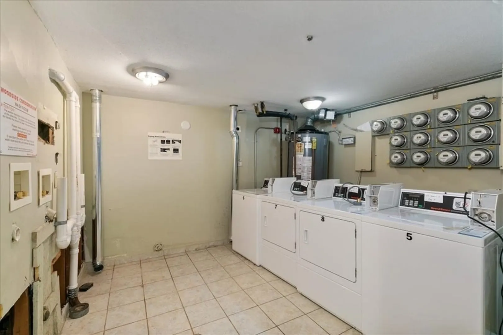
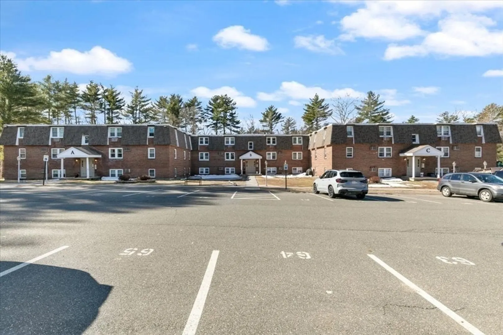
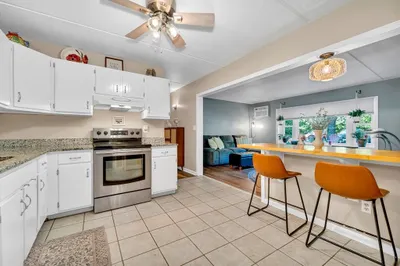
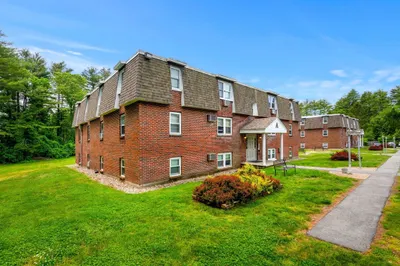
A highly desirable top floor, end corner unit that faces the backyard, overlooking a private, peaceful forest. Situated near Route 95 & Route 1 the location provides easy access to shopping & commuting. Open floor plan featuring a modern kitchen, with granite countertops, stainless steel appliances, new faucet & tile flooring. Spacious living room with hardwood flooring and wall a/c. The hardwood flooring continues down the hallway where you will find a full bath also with granite countertop, new faucet & tile flooring. Good size master bedroom with double closets. Additional bedroom also with double closets. Added features include brand new septic system, parking, guest parking, intercom, common outdoor area, and a common in building laundry room with brand new washers & dryers. Not a 40B deed restricted unit-no income or resale limits. Pets & leasing permitted per the master deed. Seller to pay 20K at closing towards special assessment, offering peace of mind. New management team.
-
Highlights
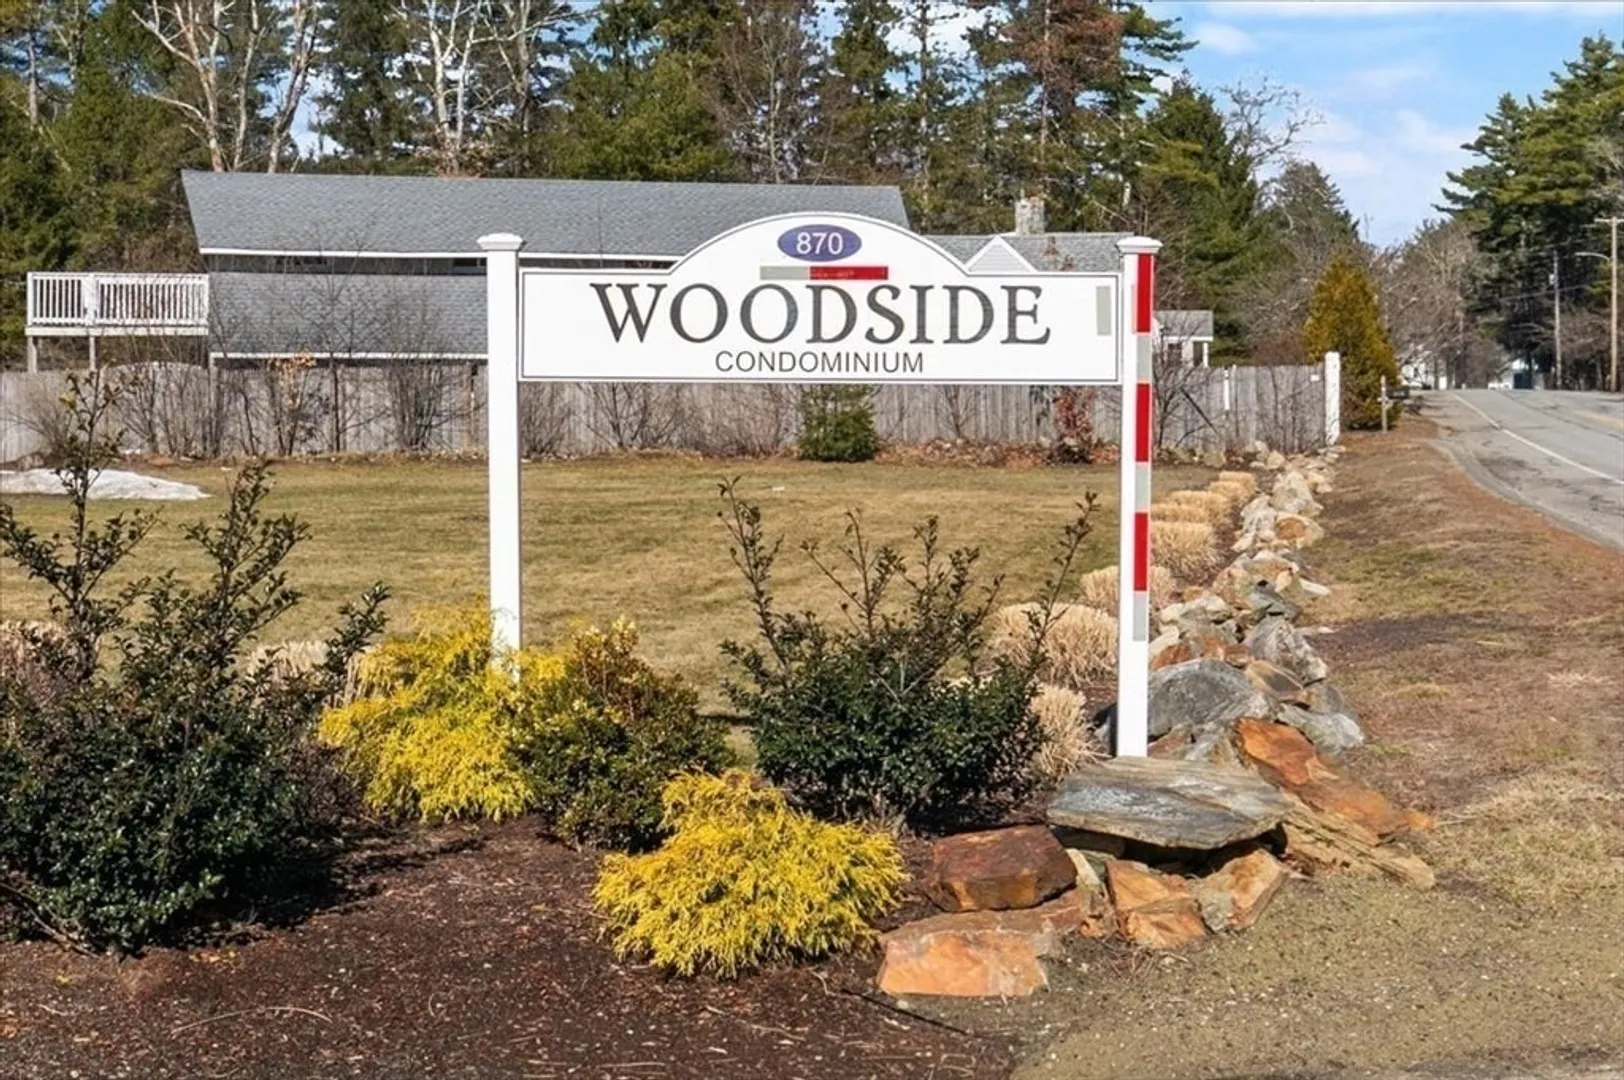
- Building Name: Woodside
- Heating: Electric Baseboard, Electric
- Parking Spots: 1
- Property Type: Condominium
- Total Rooms: 4
- Year Built: 1970
- Cooling: Wall Unit(s)
- HOA Fee: $511
- Property Class: Residential
- Stories: 1
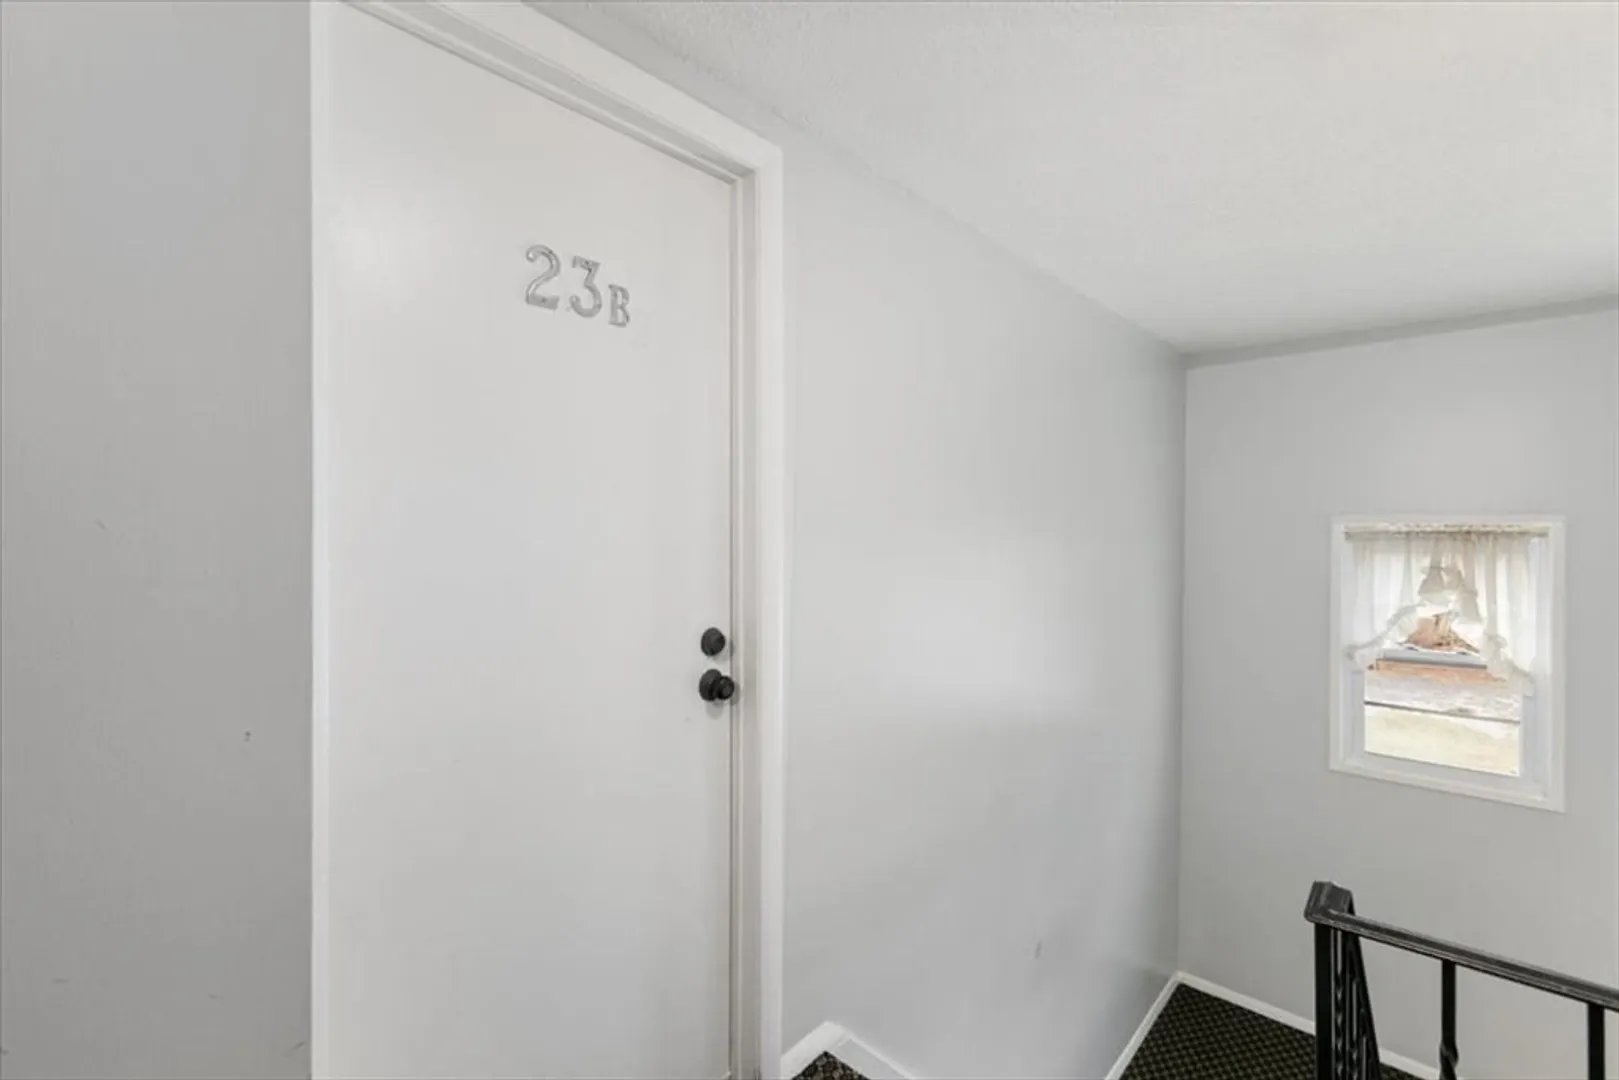
- Unit Number: 23b
- Status: Closed
-
Additional Details
- Appliances: Range, Dishwasher, Microwave, Refrigerator
- Construction: Brick
- Pets Allowed: Yes
- SqFt Source: Field Card
- Year Built Details: Actual
- Zoning: Res
- Basement: N
- Flooring: Wood, Tile, Carpet
- Roof: Shingle
- Total Number of Units: 36
- Year Built Source: Public Records
-
Amenities
- Community Features: Public Transportation, Shopping, Walk/Jog Trails, Medical Facility, Highway Access, Public School
- Security Features: Intercom
- Parking Features: Off Street, Common, Guest, Paved
-
Utilities
- Sewer: Private Sewer
- Water Source: Public
-
Fees / Taxes
- Assessed Value: $257,000
- HOA Fee Includes: Water, Sewer, Insurance, Maintenance Structure, Road Maintenance, Maintenance Grounds, Snow Removal, Trash, Reserve Funds
- Taxes: $3,107
- HOA Fee Frequency: Monthly
- Tax Year: 2026
Similar Listings
Sold
16 Photos
Sold
25 Photos
Sold
23 Photos
Sold
10 Photos
Content © 2026 MLS Property Information Network, Inc. The information in this listing was gathered from third party resources including the seller and public records.
Listing information provided courtesy of Redfin Corp..
MLS Property Information Network, Inc. and its subscribers disclaim any and all representations or warranties as to the accuracy of this information.
