
Sold!
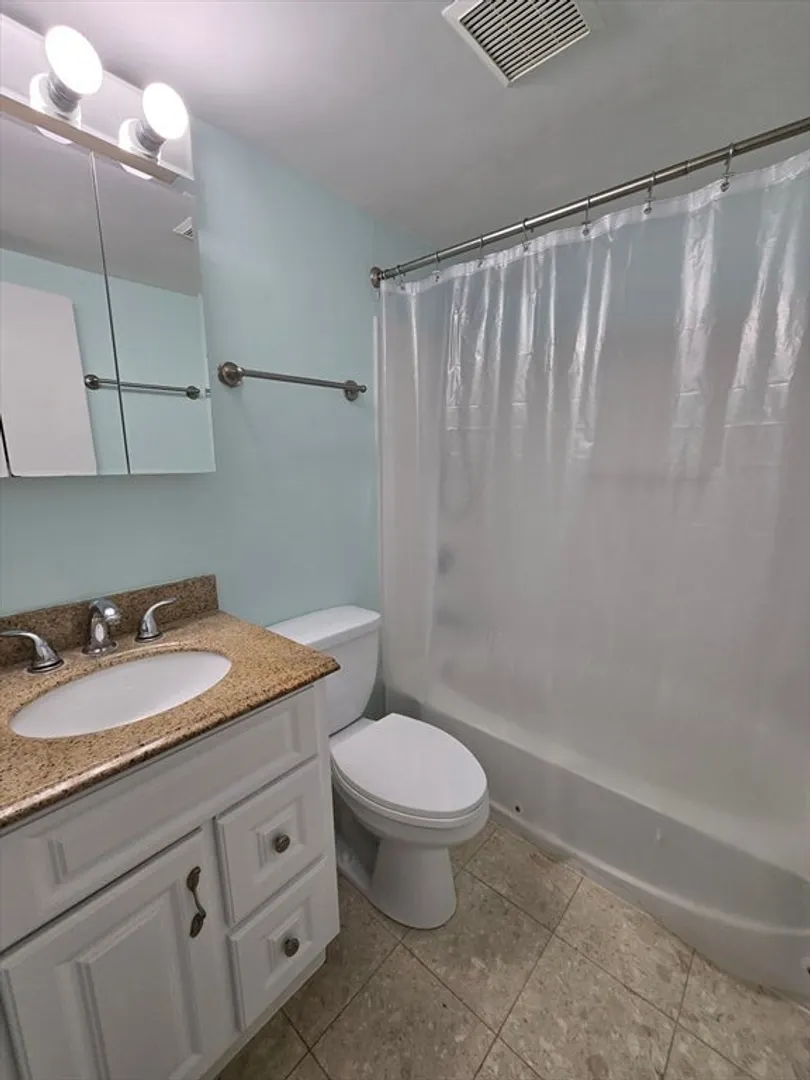
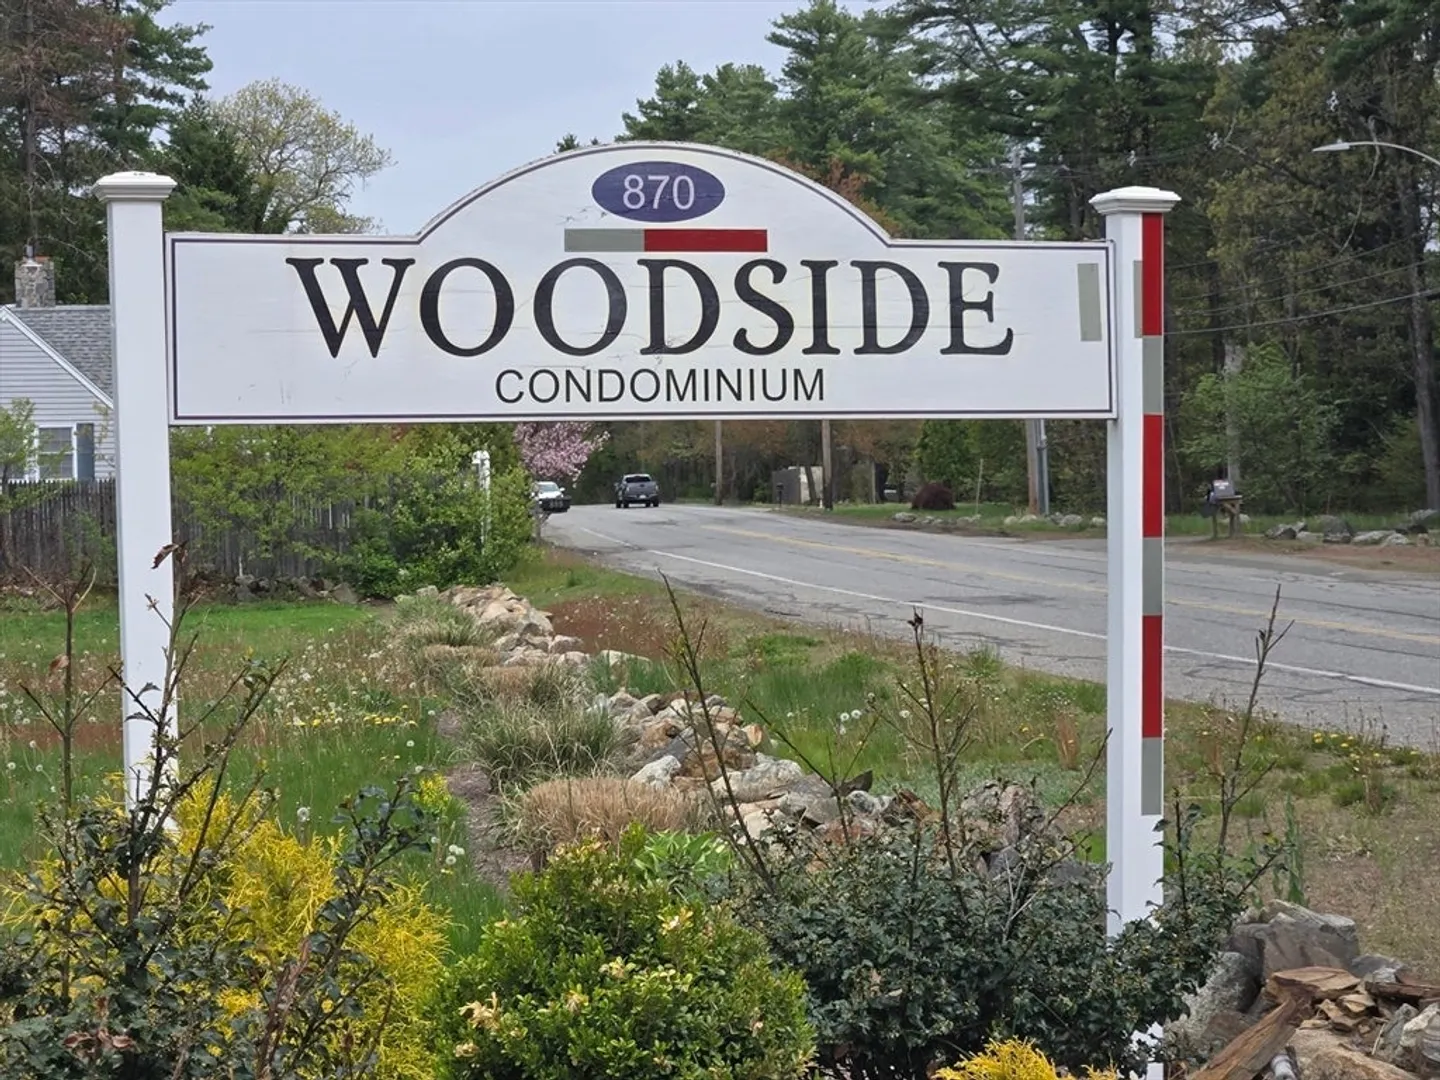
$257,000
2
Beds
1
Bath
729
Living Area
-
Property Description
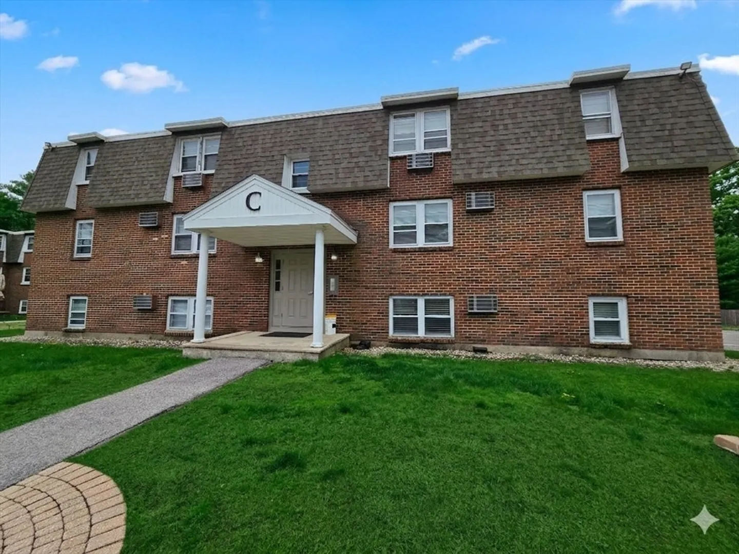
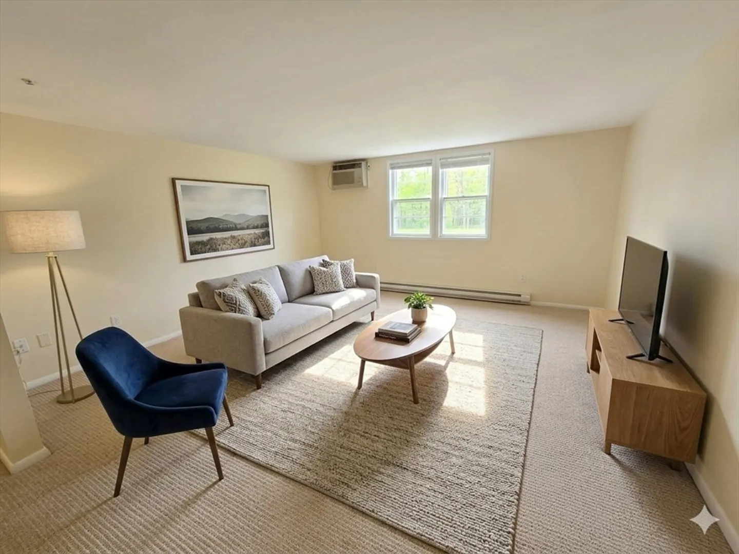
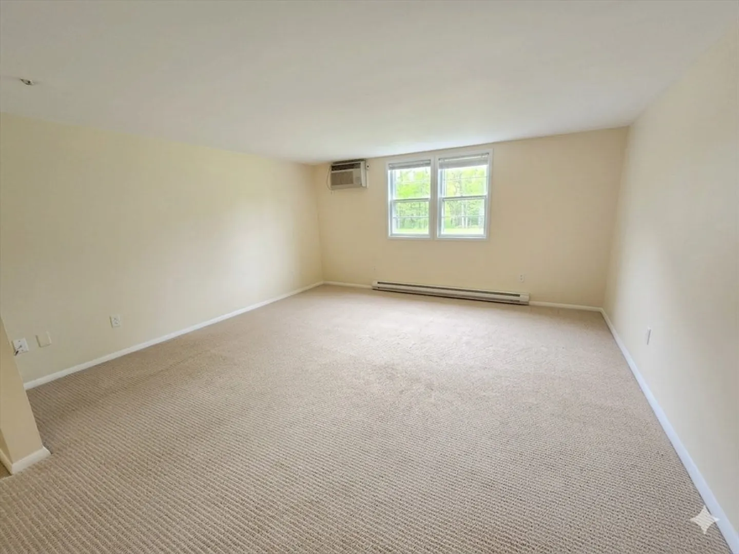
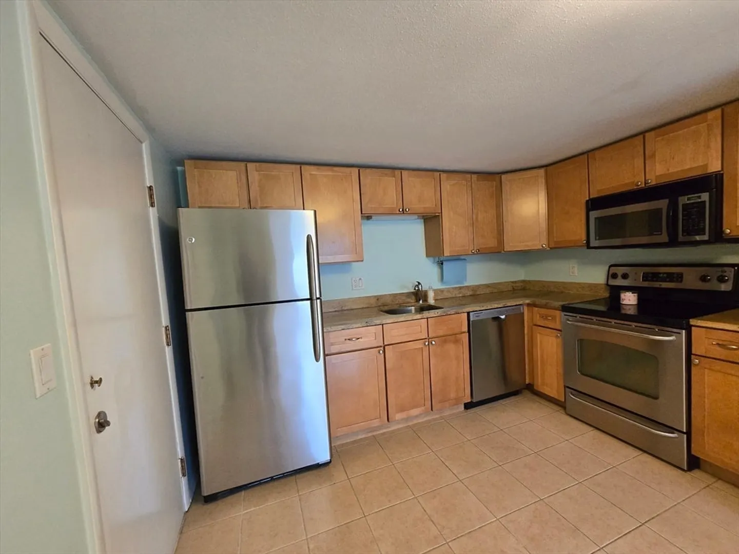
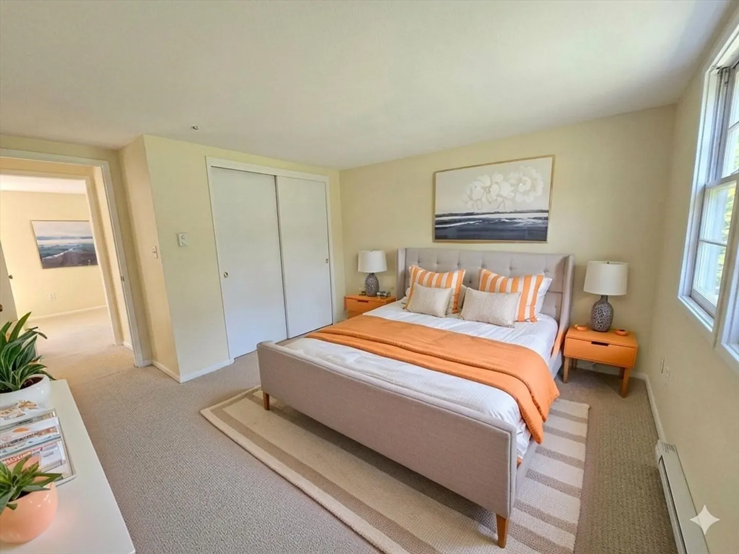
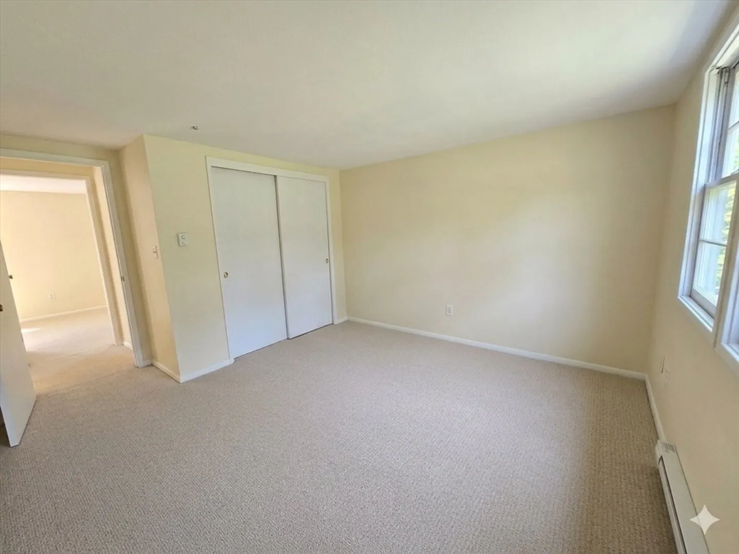
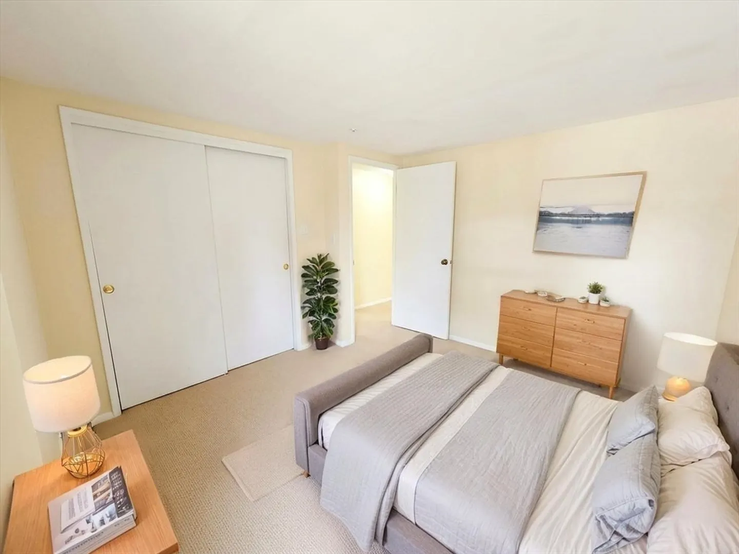
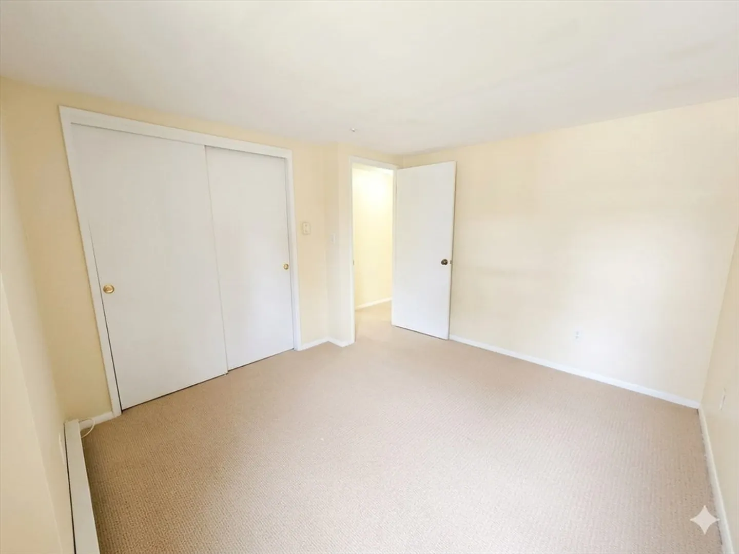
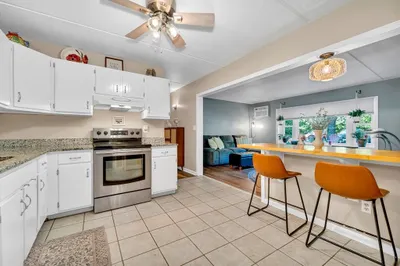
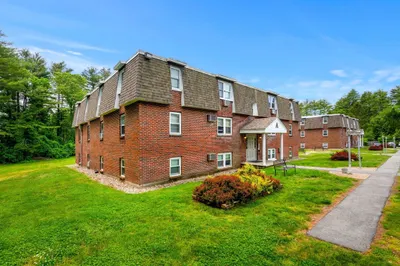
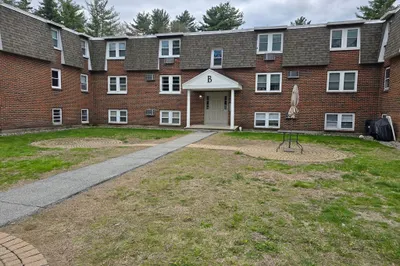
Imagine coming home to a bright, sun-filled condo where recent updates make moving in easy. Welcome to Woodside Condominiums, where this beautifully refreshed 2-bedroom home offers effortless living in a convenient North Shore location. Fresh paint, brand-new wall-to-wall carpeting, and a new dishwasher make this home truly move-in ready. The spacious living room is filled with natural light and features an in-wall A/C unit for added comfort, while the eat-in kitchen offers abundant cabinet space, stainless steel appliances, and room for casual dining. Both bedrooms are generously sized with ample closet space, and two parking spaces add everyday convenience. Set within a well-maintained community, this second-floor condo offers a comfortable blend of privacy and easy living. Perfectly situated just minutes from I-95, Route 1, shopping, dining, and commuter rail access, this home offers the ideal balance of convenience and North Shore charm.
-
Highlights
- Building Name: Woodside Condominium
- Heating: Electric
- Parking Spots: 2
- Property Type: Condominium
- Total Rooms: 4
- Year Built: 1970
- Cooling: Window Unit(s), Wall Unit(s)
- HOA Fee: $409
- Property Class: Residential
- Stories: 1
- Unit Number: 13c
- Status: Closed
-
Additional Details
- Appliances: Range, Dishwasher, Microwave, Refrigerator
- Construction: Brick
- Flooring: Tile, Carpet
- SqFt Source: Field Card
- Year Built Details: Actual
- Zoning: Res
- Basement: N
- Exclusions: See Inclusion/Exclusion Form Under Mls Paperclip
- Pets Allowed: Yes
- Total Number of Units: 36
- Year Built Source: Public Records
-
Amenities
- Community Features: Public Transportation, Shopping, Walk/Jog Trails, Medical Facility, Highway Access, Public School
- Security Features: Intercom
- Parking Features: Off Street, Common, Guest
-
Utilities
- Sewer: Private Sewer
- Water Source: Public
-
Fees / Taxes
- Assessed Value: $257,300
- HOA Fee Includes: Water, Sewer, Maintenance Structure, Maintenance Grounds, Snow Removal, Trash
- Taxes: $3,111
- HOA Fee Frequency: Monthly
- Tax Year: 2026
Similar Listings
Sold
16 Photos
Sold
25 Photos
Sold
23 Photos
Sold
22 Photos
Content © 2026 MLS Property Information Network, Inc. The information in this listing was gathered from third party resources including the seller and public records.
Listing information provided courtesy of Realty ONE Group Cosmopolitan.
MLS Property Information Network, Inc. and its subscribers disclaim any and all representations or warranties as to the accuracy of this information.
