
Sold!
$470,000
3
Beds
1
Bath
1,181
Living Area
-
Property Description
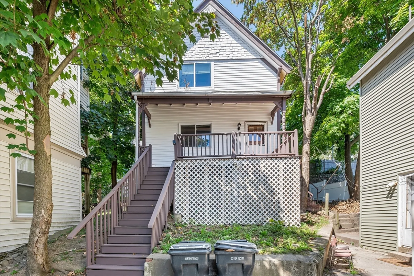
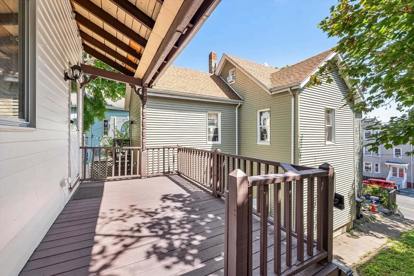
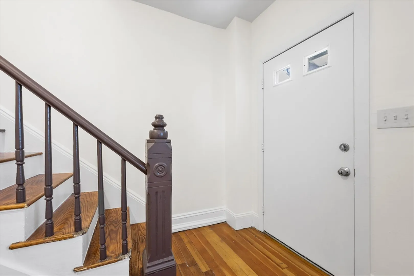
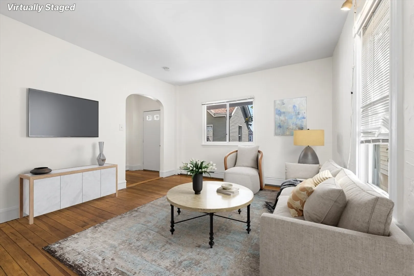
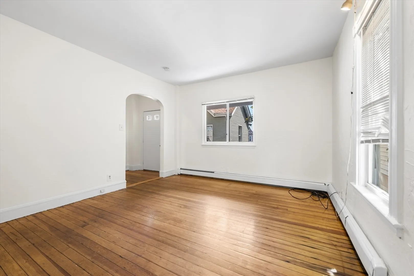
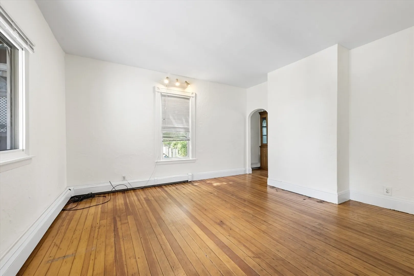
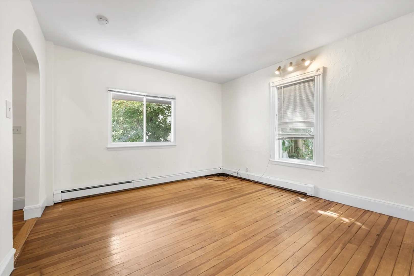
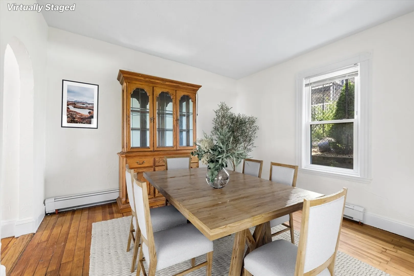
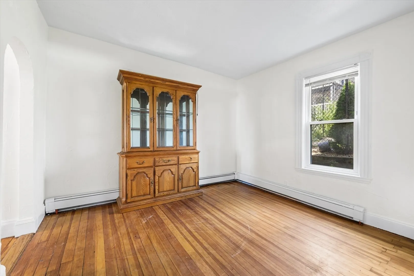
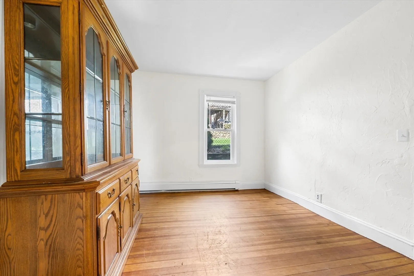
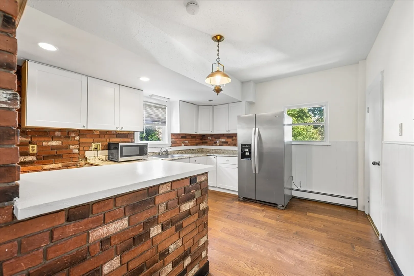
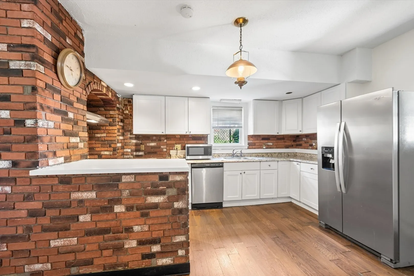
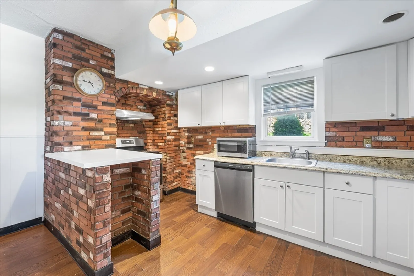
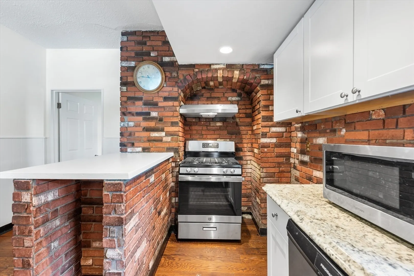
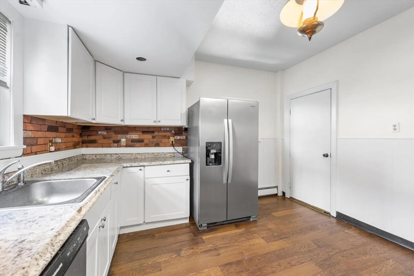
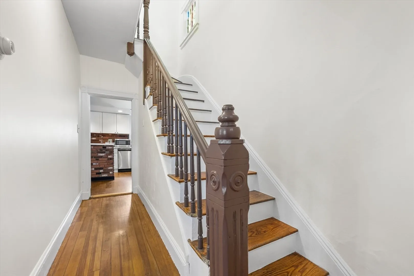
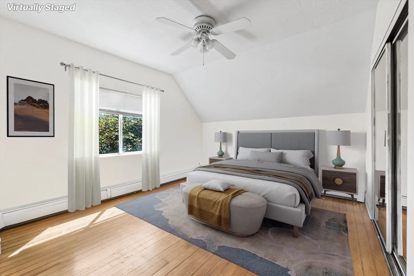
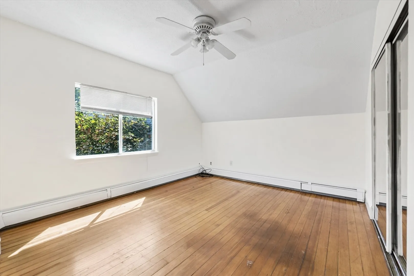
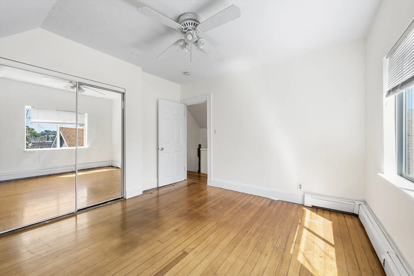
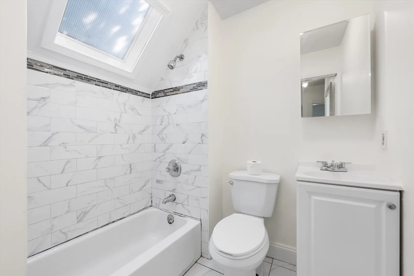
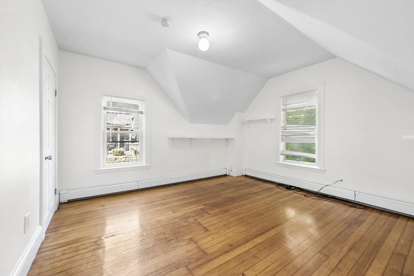
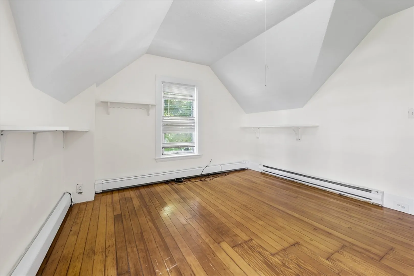
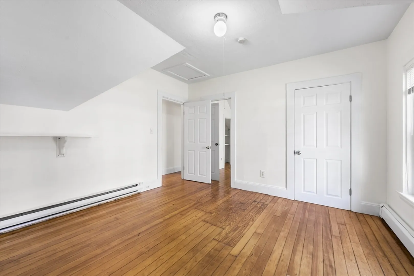
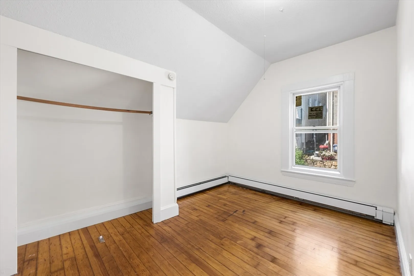
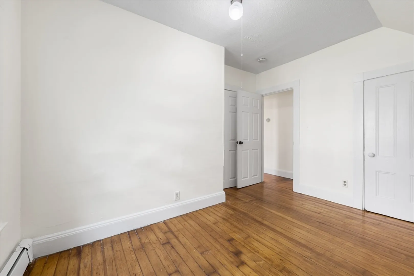
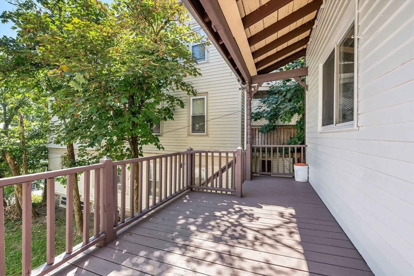
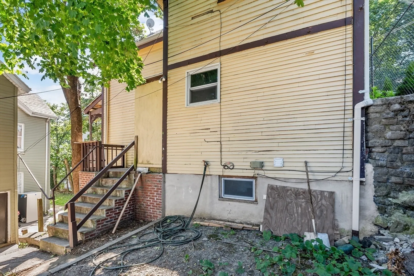
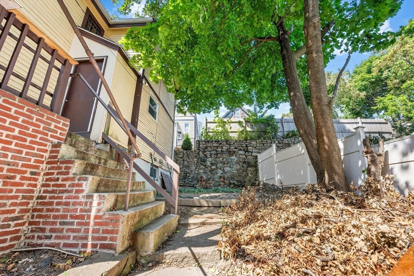
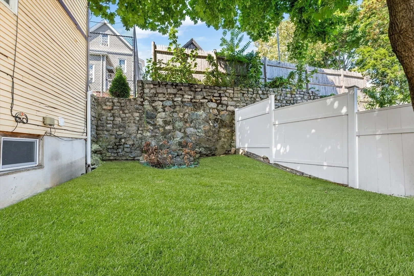
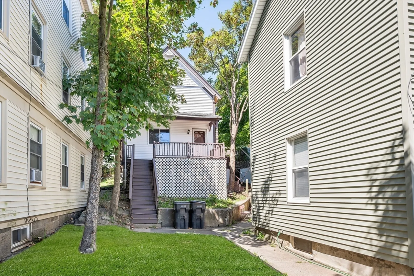
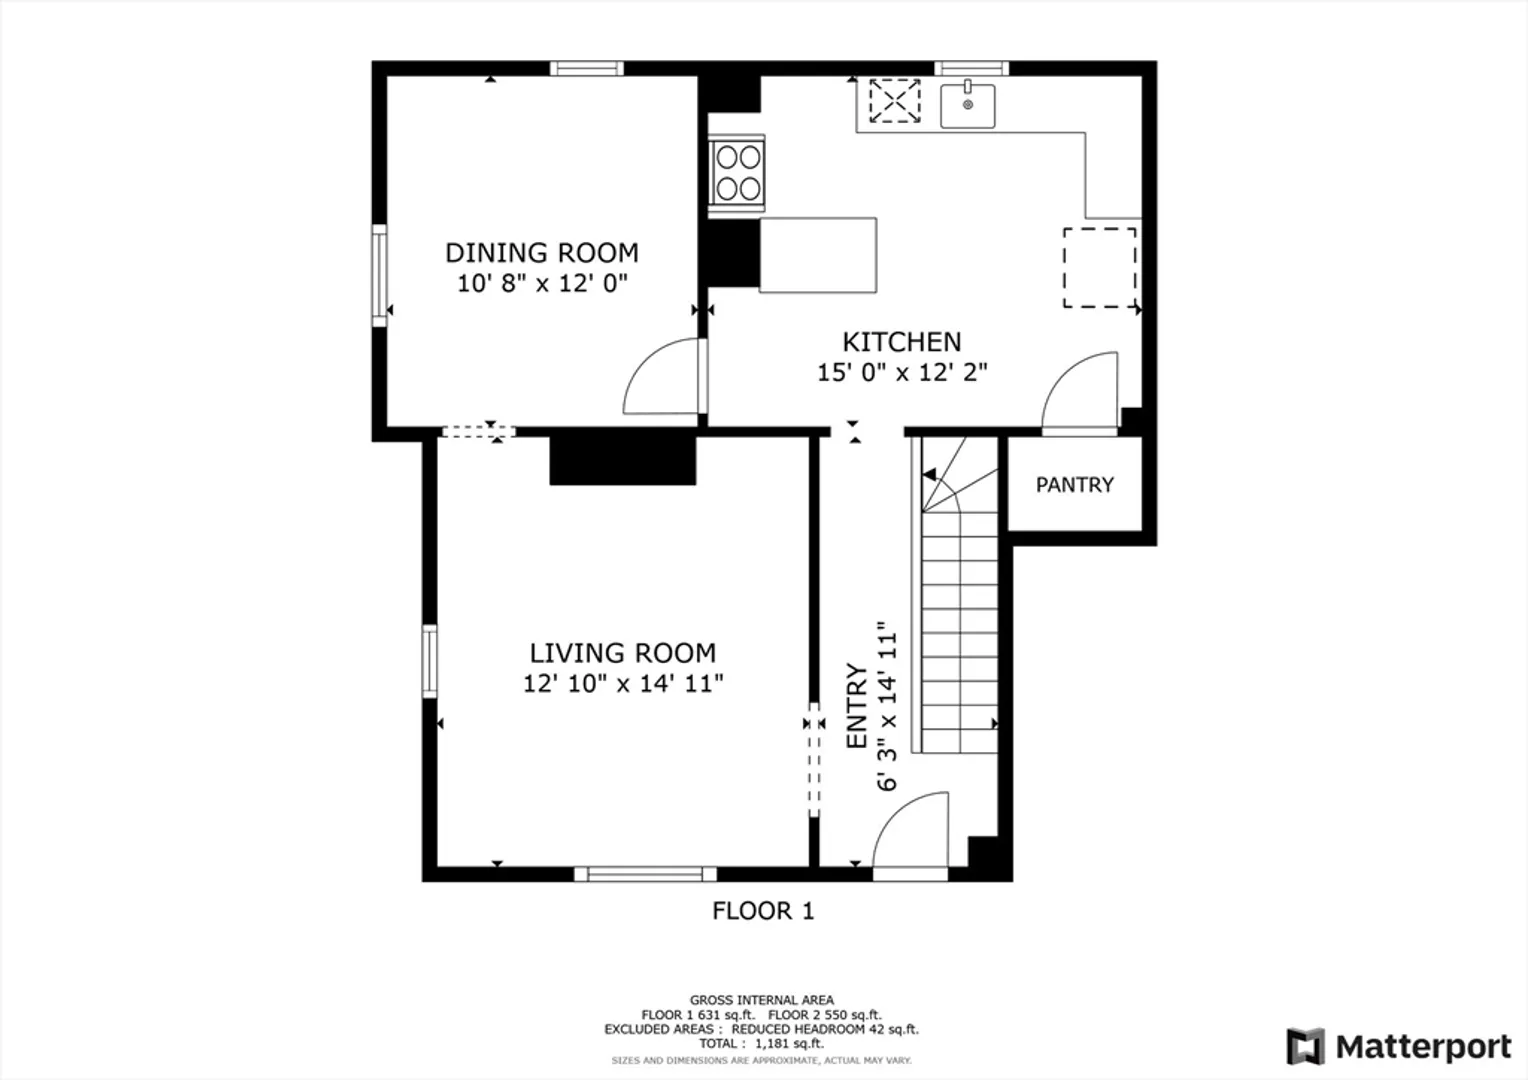
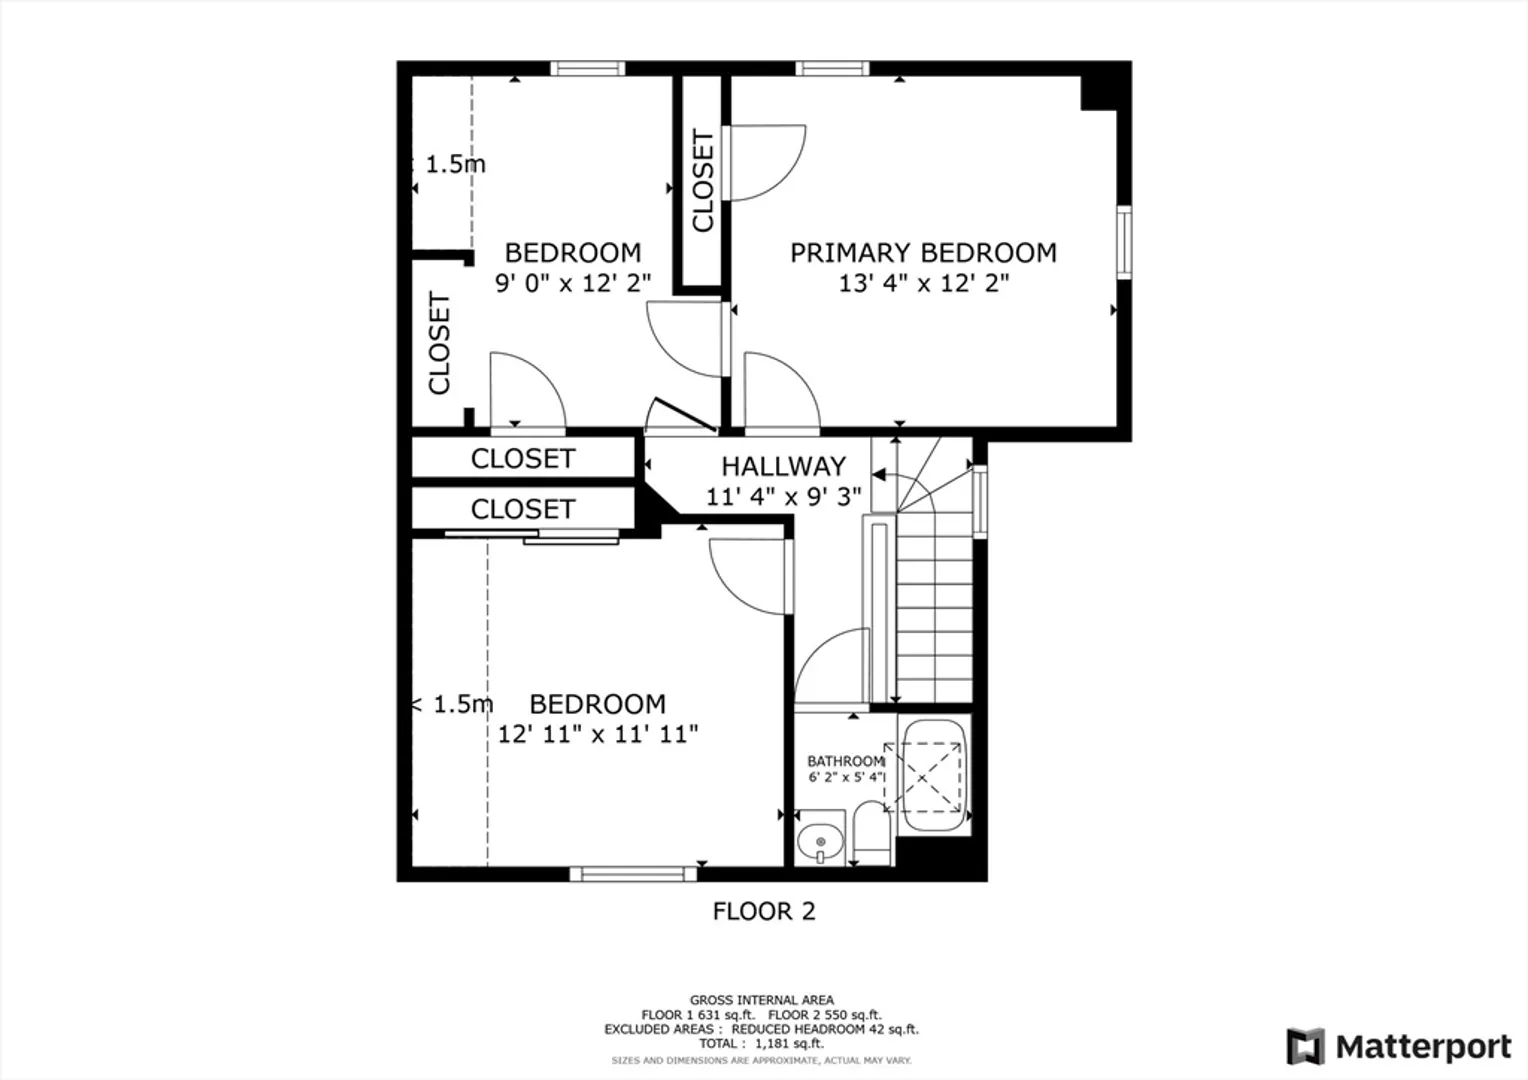
Welcome to this inviting Colonial home featuring a delightful farmer's porch that sets the stage for relaxation and charm. Inside, you'll find a spacious living room and a formal dining room, perfect for entertaining. The kitchen features a breakfast bar with a brick backsplash, sleek stainless steel appliances and recessed lighting, combining both style and functionality. The second floor hosts three comfortable bedrooms and a well-appointed bathroom with a tiled shower and tub and skylight. Throughout the home, beautiful hardwood floors add warmth and elegance. Enjoy outdoor living on the deck, which overlooks a fenced backyard, providing a private space for leisure and gatherings. This home offers a perfect blend of classic Colonial appeal and modern amenities—truly a wonderful place to call home!
-
Highlights
- Cooling: Window Unit(s)
- Property Class: Residential
- Style: Colonial
- Year Built: 1893
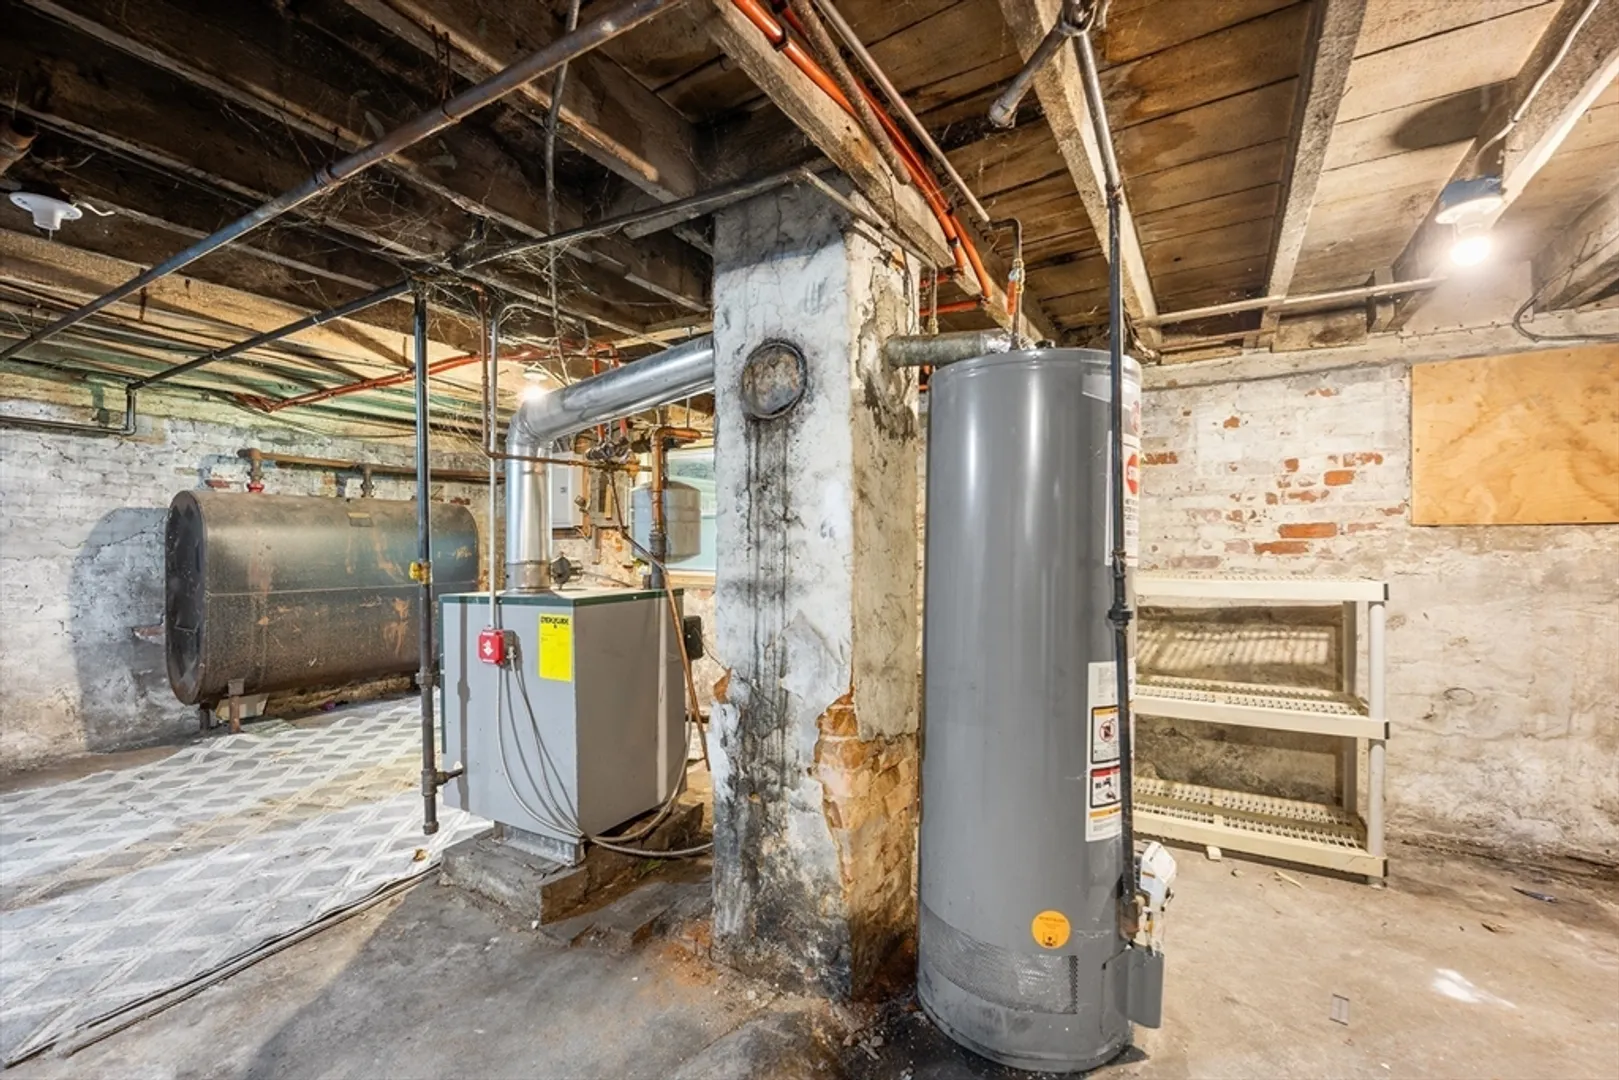
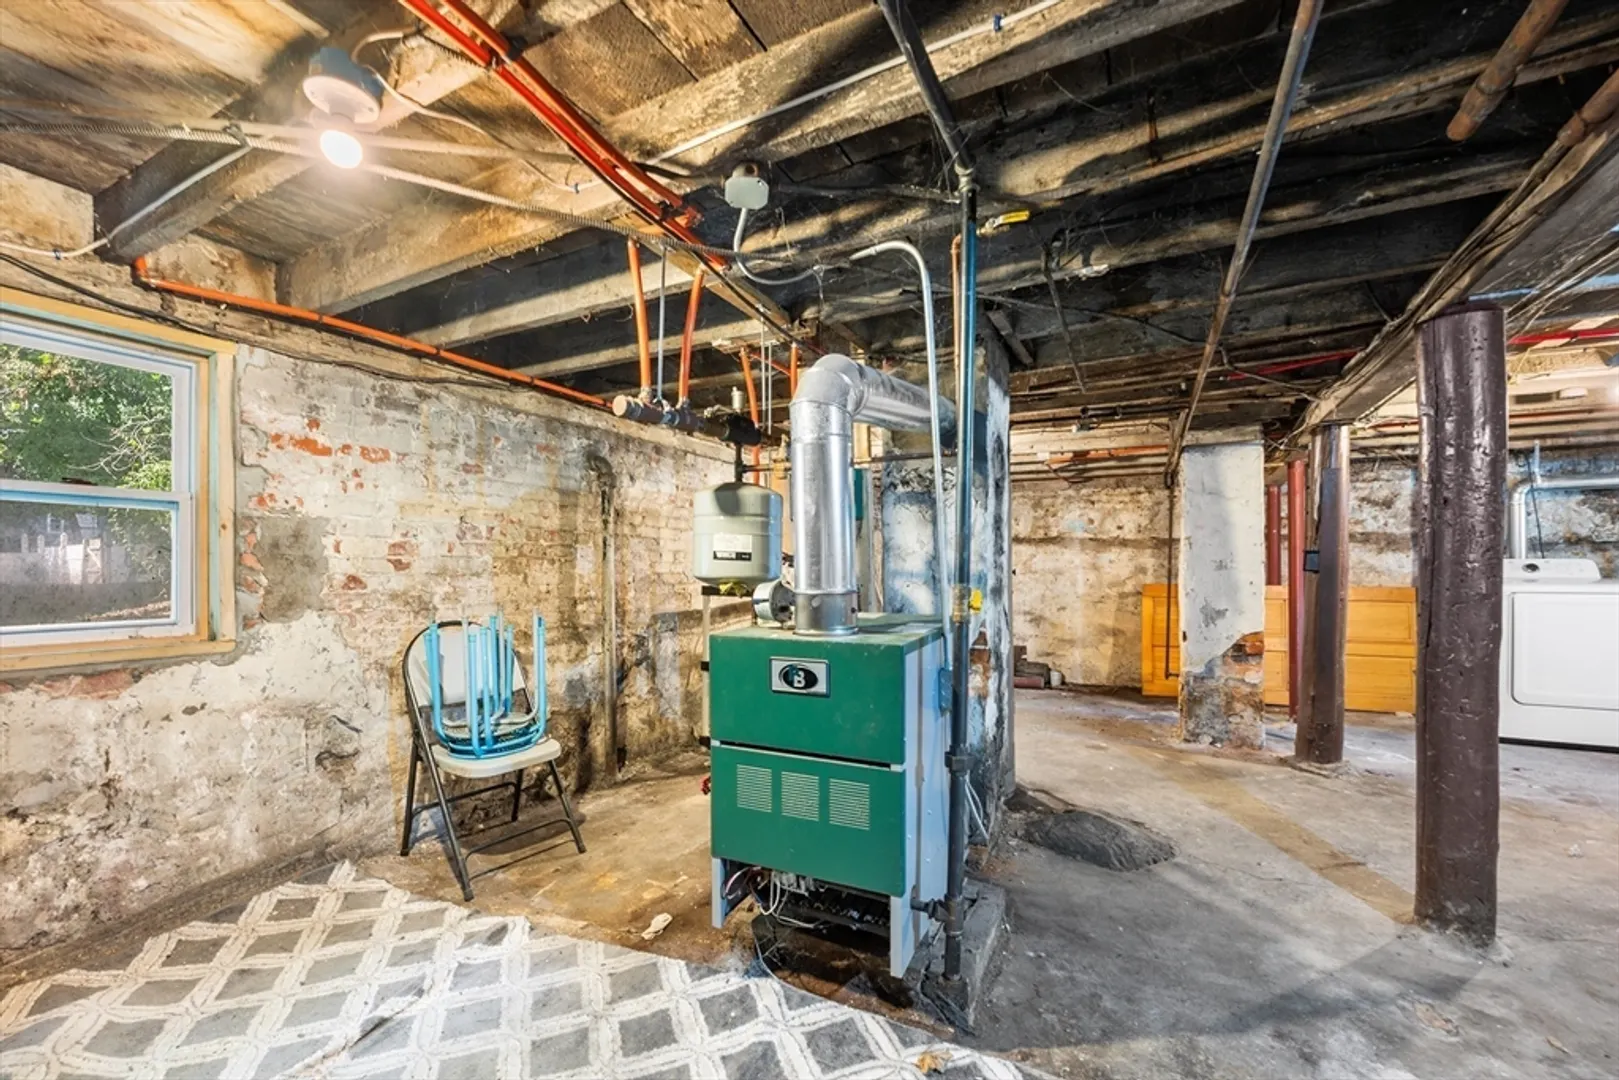
- Heating: Baseboard, Natural Gas
- Property Type: Single Family Residence
- Total Rooms: 6
- Status: Closed
-
Additional Details
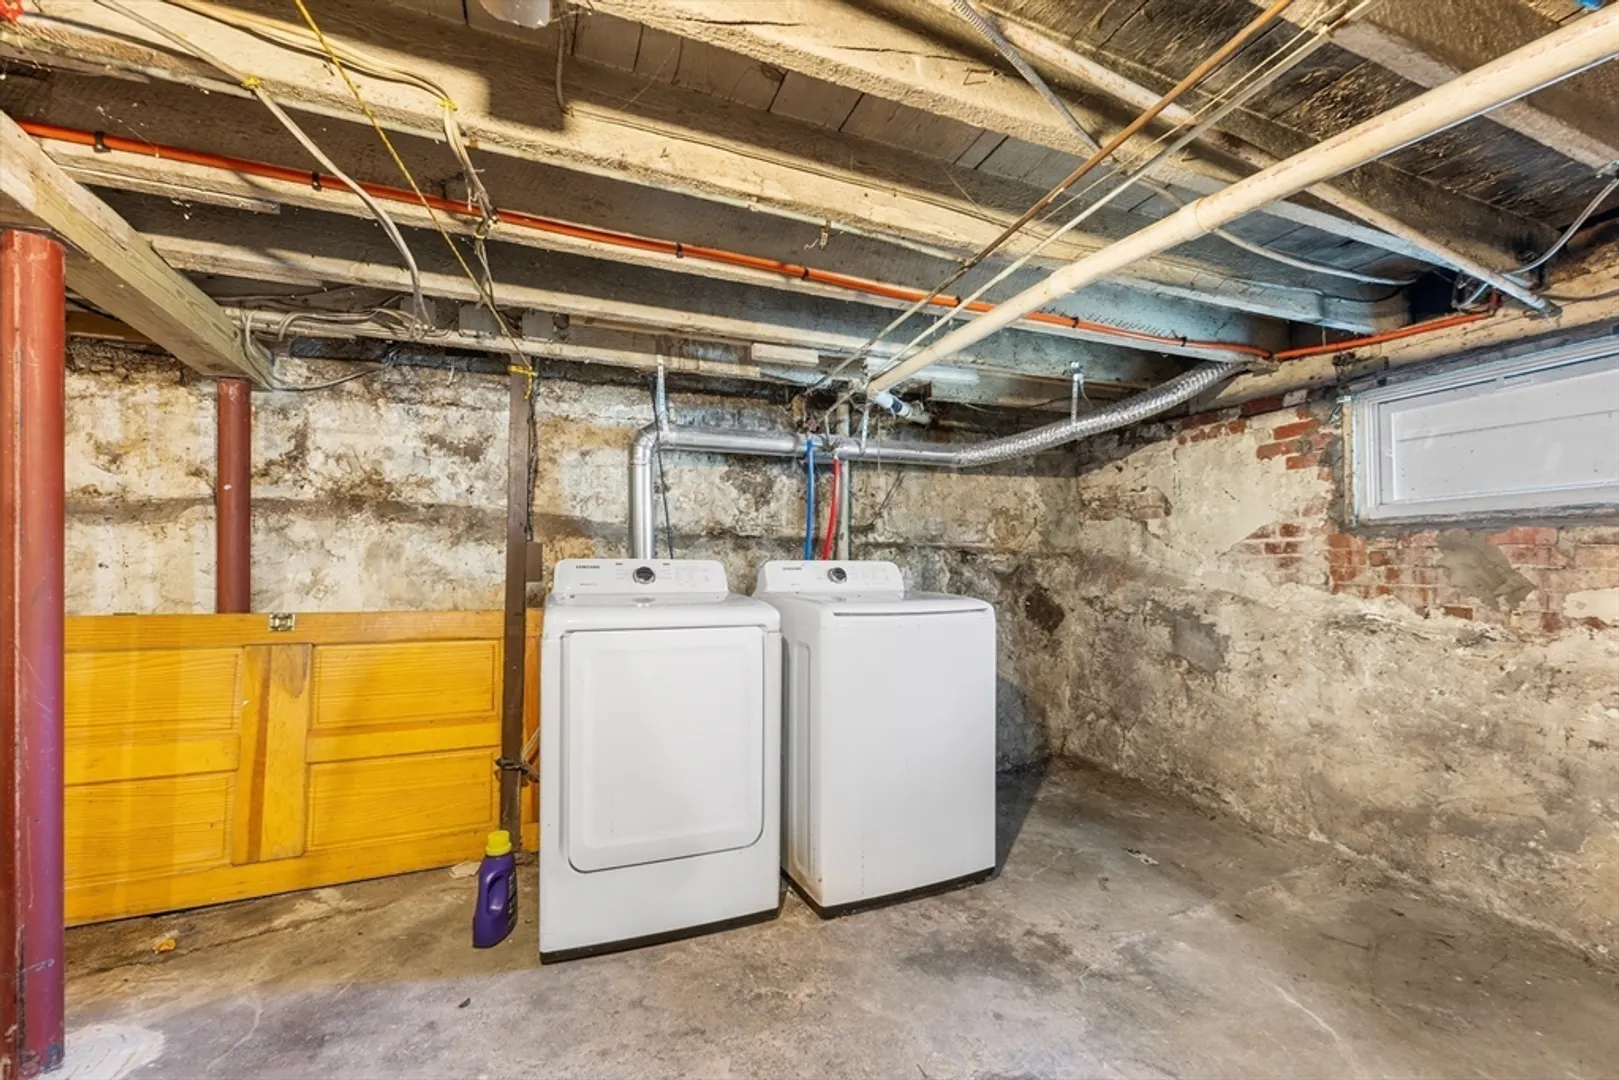
- Appliances: Gas Water Heater, Range, Microwave, Refrigerator, Washer, Dryer
- Construction: Frame
- Flooring: Tile, Hardwood
- Road Frontage Type: Public
- SqFt Source: Measured
- Year Built Source: Public Records
- Basement: Full
- Exterior Features: Porch, Fenced Yard
- Foundation: Stone
- Roof: Tar/Gravel
- Year Built Details: Approximate
- Zoning: Bh
-
Amenities
- Community Features: Public Transportation, Shopping, Park, Walk/Jog Trails, Medical Facility, Laundromat, Bike Path, Conservation Area, Highway Access, Private School, Public School
- Parking Features: Paved Drive, On Street
-
Utilities
- Electric: 110 Volts
- Water Source: Public
- Sewer: Public Sewer
-
Fees / Taxes
- Assessed Value: $367,300
- Compensation Based On: Net Sale Price
- Taxes: $4,371
- Buyer Agent Compensation: 2%
- Tax Year: 2024
Similar Listings
Sold
24 Photos
Sold
42 Photos
Sold
15 Photos
Sold
13 Photos
Content © 2026 MLS Property Information Network, Inc. The information in this listing was gathered from third party resources including the seller and public records.
Listing information provided courtesy of .
MLS Property Information Network, Inc. and its subscribers disclaim any and all representations or warranties as to the accuracy of this information.
