
126 Fenley Street
$545,000
3
Beds
1
Bath
1,800
Sqft
- Request Info
- Call
- Save
-
More
- Mortgage Calculator

Property Tools
$545,000
3
Beds
1
Bath
1,800
Living Area
-
Property Description
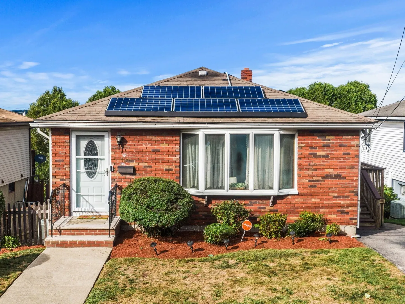
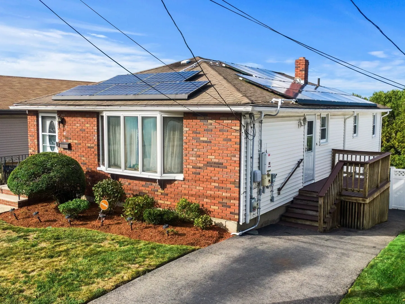
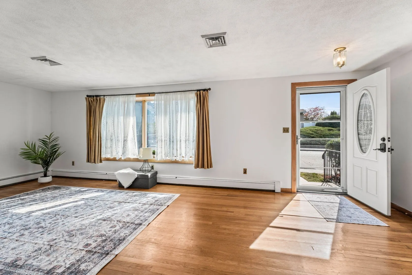
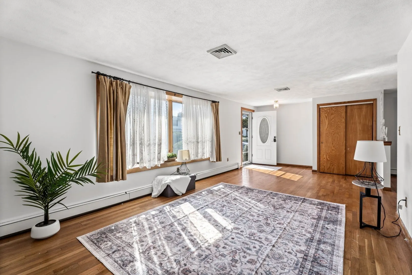
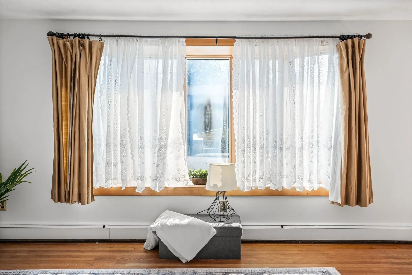
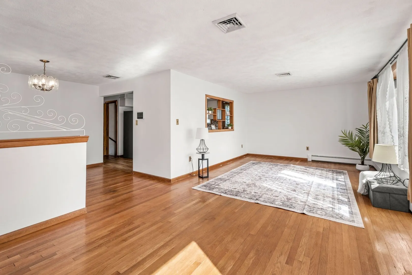
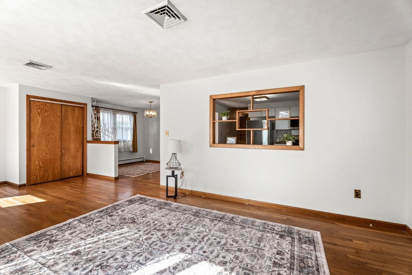
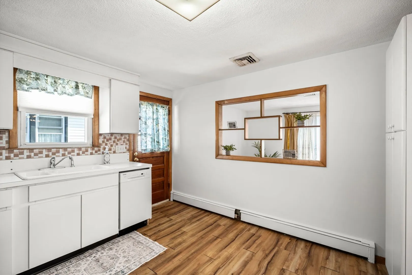
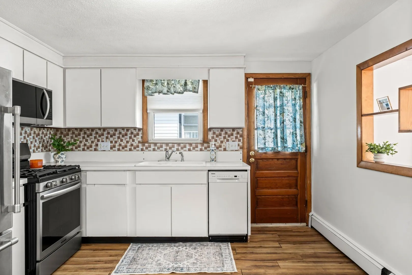
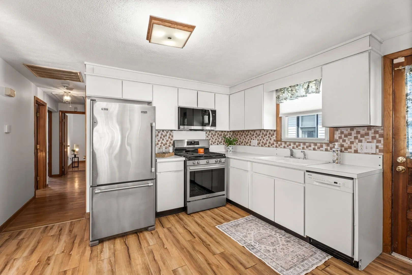
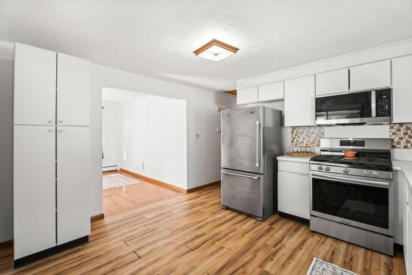
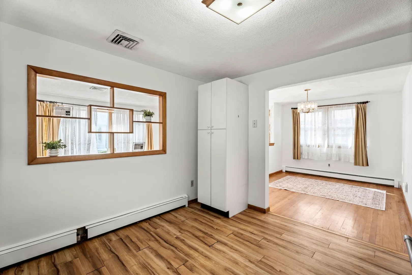
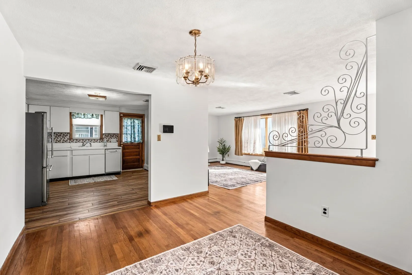
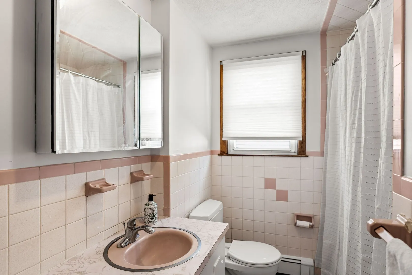
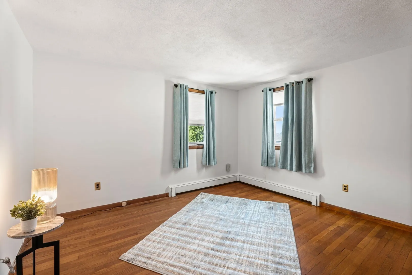
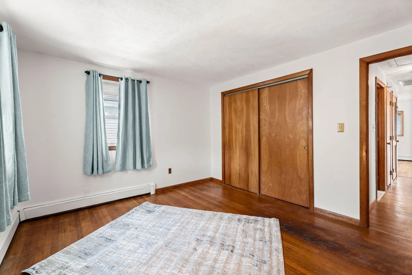
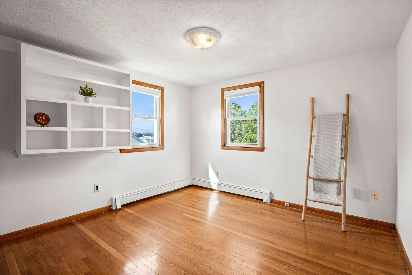
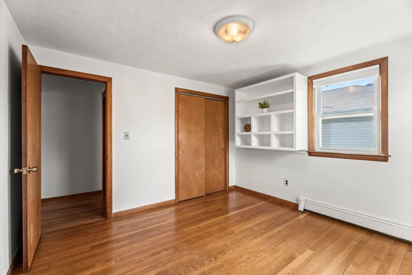
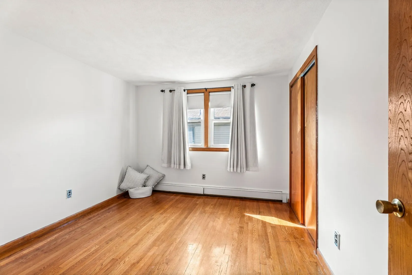
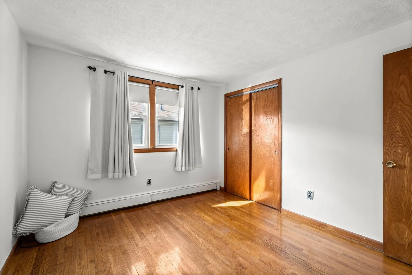
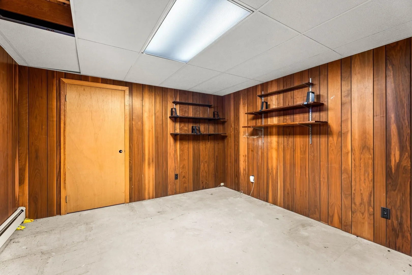
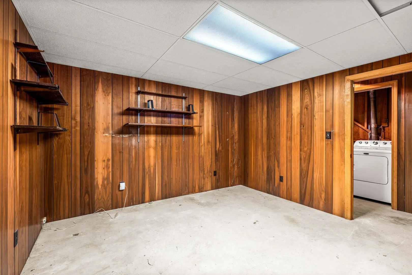
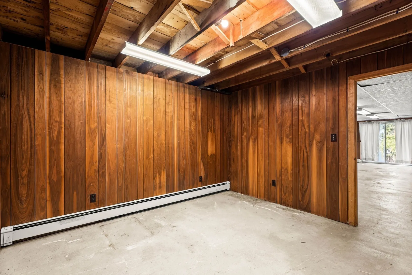
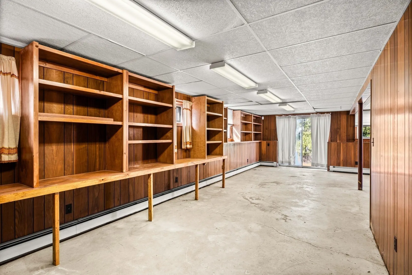
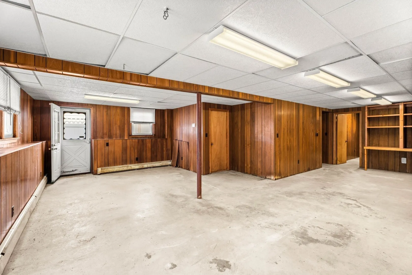
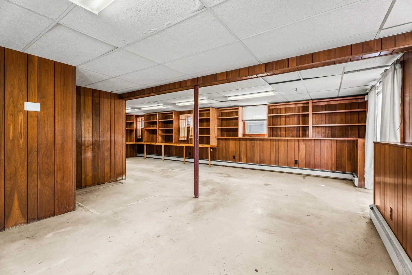
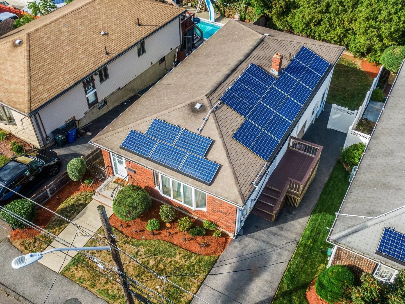
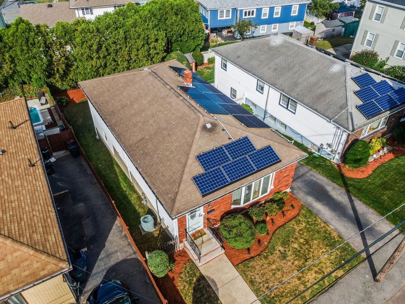
A great opportunity in desirable WEST REVERE! This well-cared-for ranch offers easy one-level living, hardwood floors, central air and a layout that has clearly worked well for generations. The kitchen and bath are ready for a fresh vision, while the home itself offers a solid foundation and plenty of possibilities. Downstairs, the spacious walk-out lower level is a real bonus, with sliders and a separate exterior door creating exciting potential for additional living, recreation, work-from-home or hobby space. A 21-panel solar system has historically generated enough energy and net-metering credits that the sellers have had no additional electric payment due to National Grid beyond their Sunrun solar agreement—an especially nice benefit with central air. Buyer usage may vary. All solar info is attached. Set in an established neighborhood with convenient access to schools, shopping, public transportation and major routes, this is a home you can settle into now and make your own over time. After nearly 60 years with the same family, it’s ready for its next chapter.
-
Highlights
- Cooling: Central Air
- Parking Spots: 2
- Property Type: Single Family Residence
- Total Rooms: 6
- Status: Active
- Heating: Baseboard, Natural Gas
- Property Class: Residential
- Style: Ranch
- Year Built: 1955
-
Additional Details
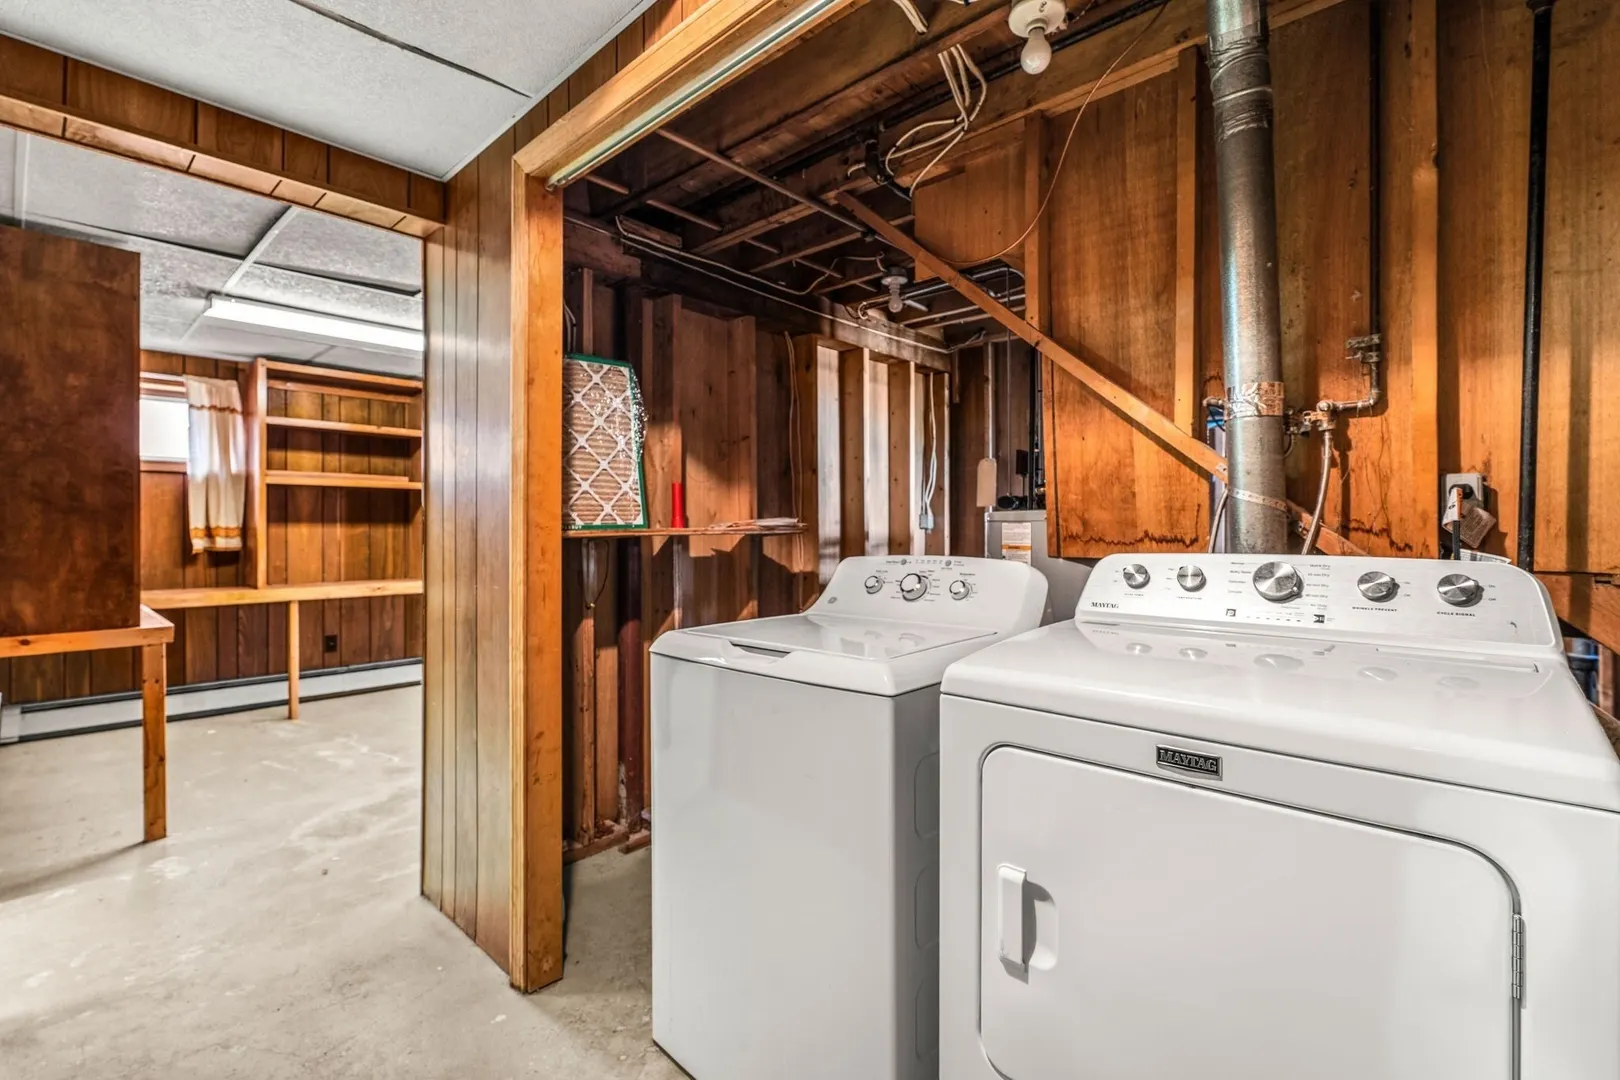
- Appliances: Gas Water Heater, Oven, Dishwasher, Microwave, Refrigerator, Washer, Dryer
- Construction: Frame
- Flooring: Wood, Vinyl
- Interior Features: Office, Bonus Room
- Roof: Shingle
- Year Built Details: Approximate
- Zoning: Rb
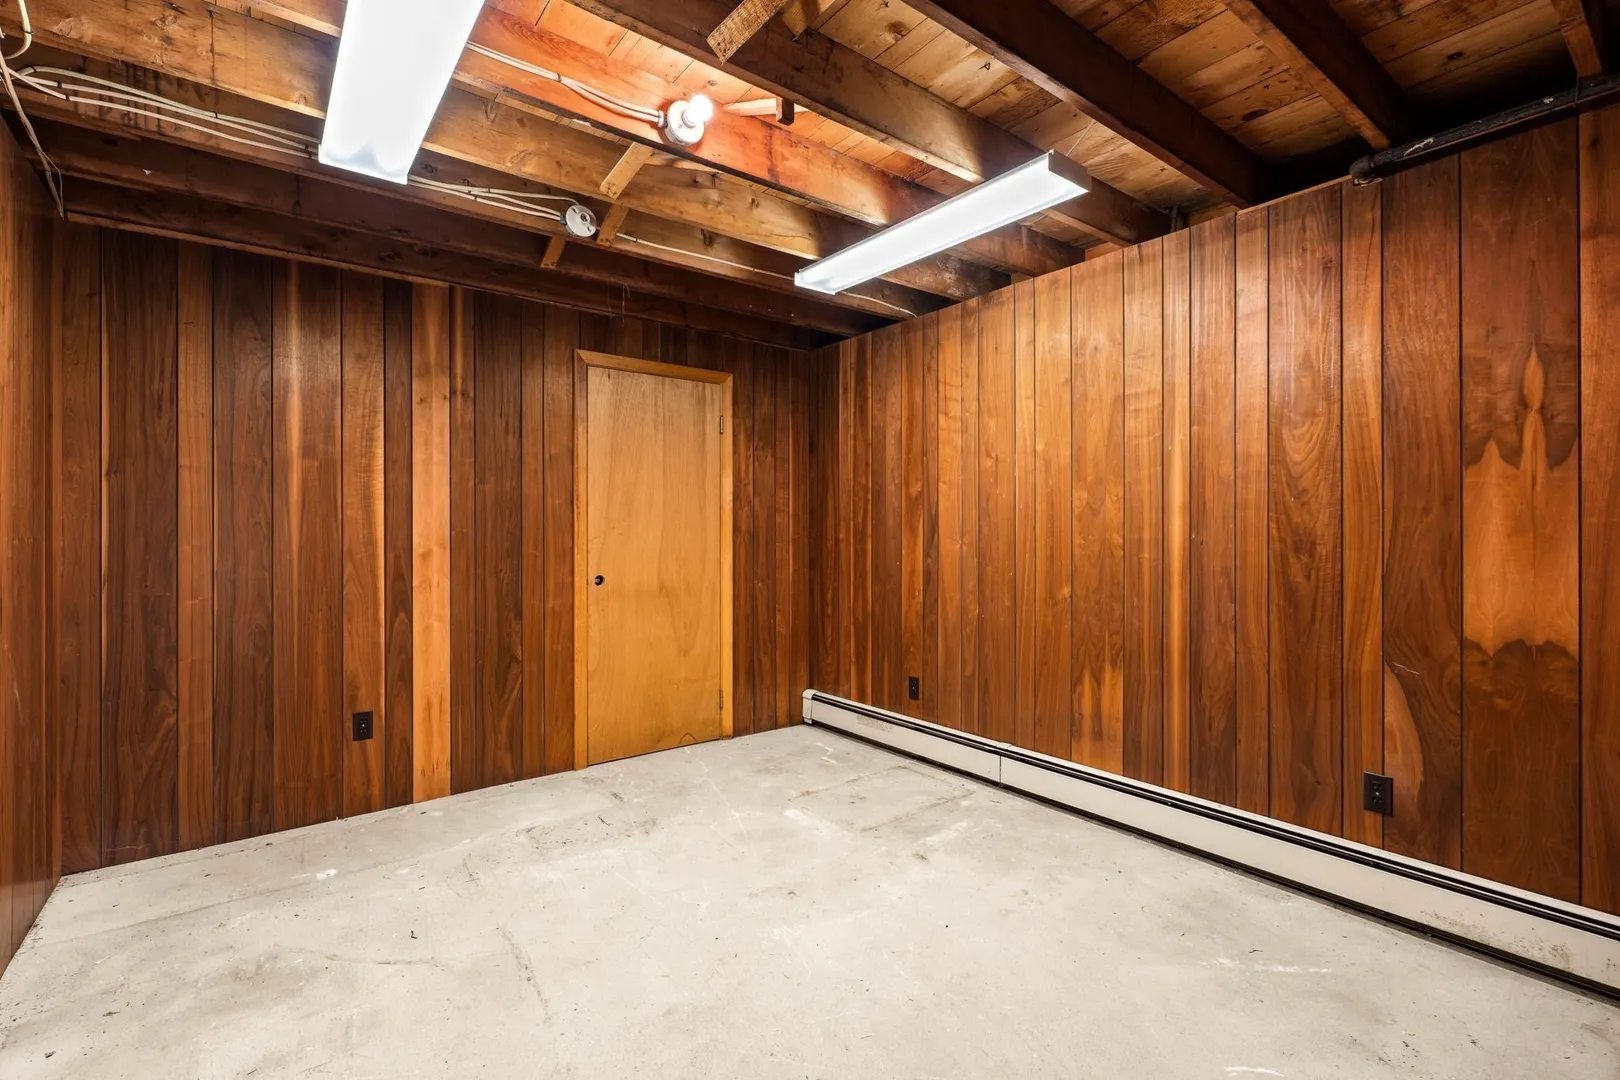
- Basement: Partially Finished, Walk-Out Access
- Exclusions: Please See Inclusion/Exclusion Sheet In Infopack.
- Foundation: Concrete Perimeter
- Road Frontage Type: Public
- SqFt Source: Public Record
- Year Built Source: Public Records
-
Amenities
- Community Features: Public Transportation, Shopping, Park, Highway Access, Public School
- Parking Features: Paved Drive, Off Street
-
Utilities
- Electric: Circuit Breakers
- Water Source: Public
- Sewer: Public Sewer
-
Fees / Taxes
- Assessed Value: $583,900
- Taxes: $5,220
- Tax Year: 2026
Similar Listings
Content © 2026 MLS Property Information Network, Inc. The information in this listing was gathered from third party resources including the seller and public records.
Listing information provided courtesy of Leading Edge Real Estate.
MLS Property Information Network, Inc. and its subscribers disclaim any and all representations or warranties as to the accuracy of this information.