
Sold!
$1,275,000
4
Beds
2/1
Baths
2,550
Living Area
-
Property Description
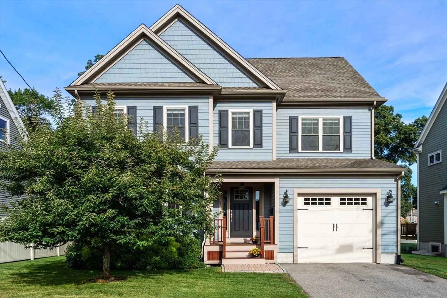
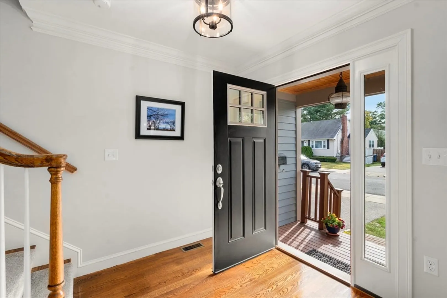
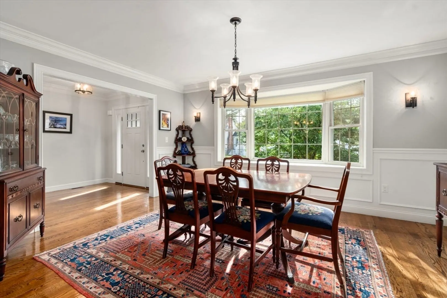
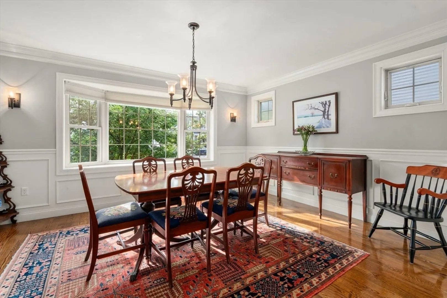
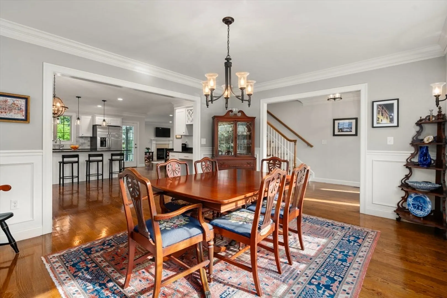
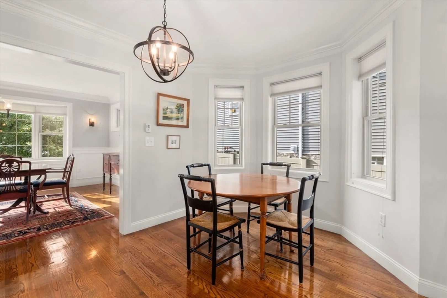
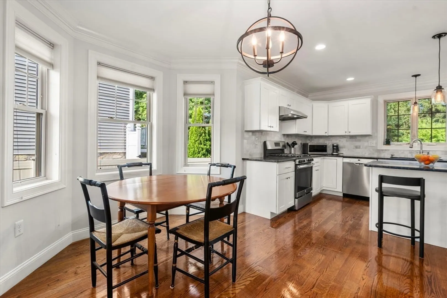
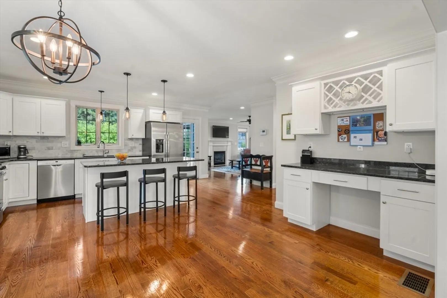
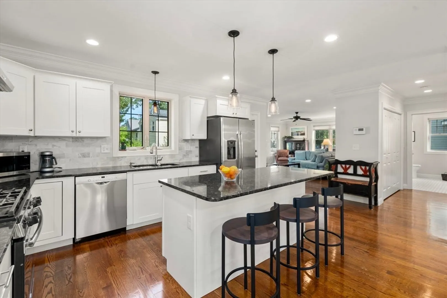
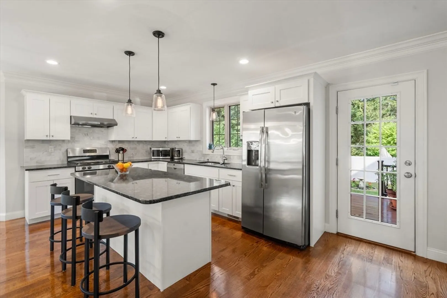
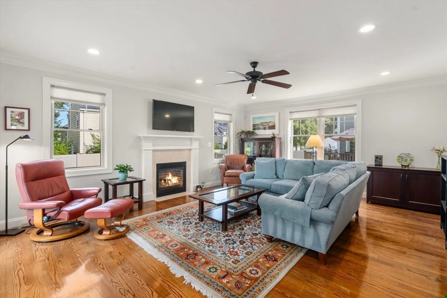
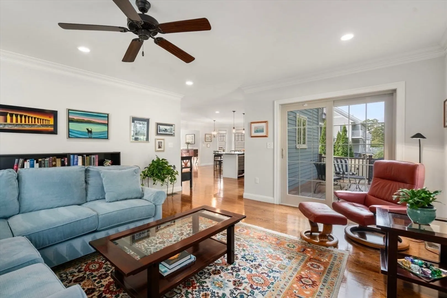
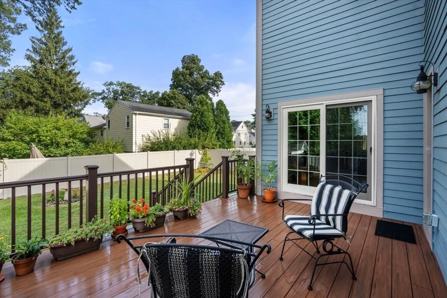
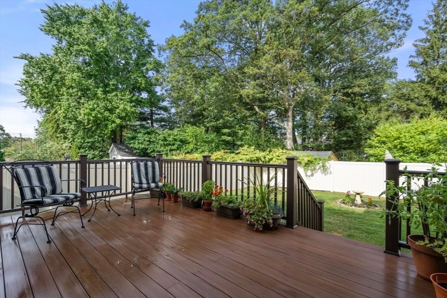
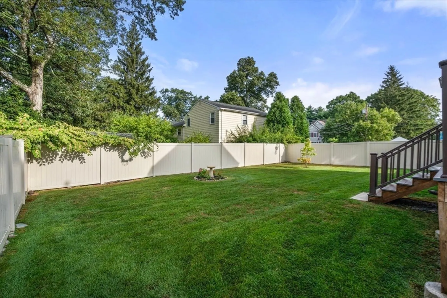
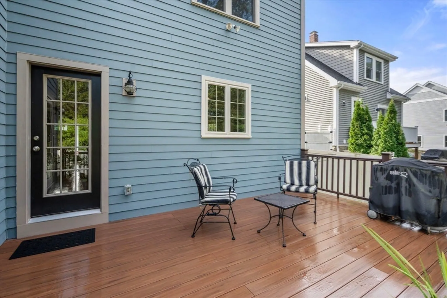
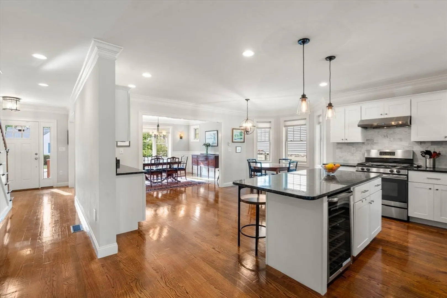
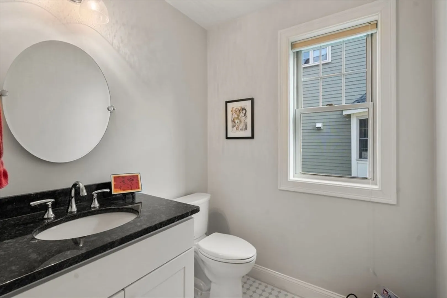
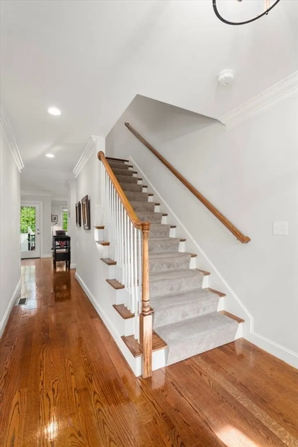
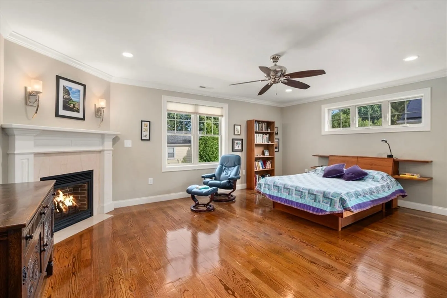
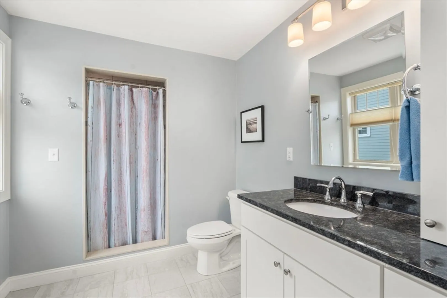
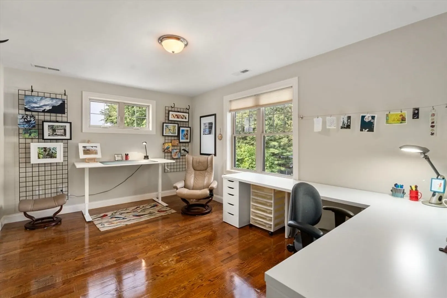
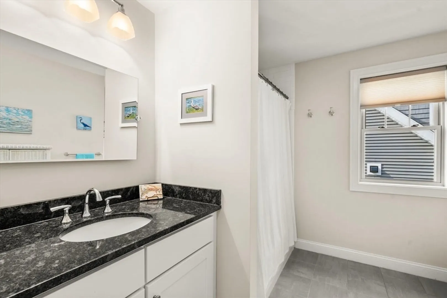
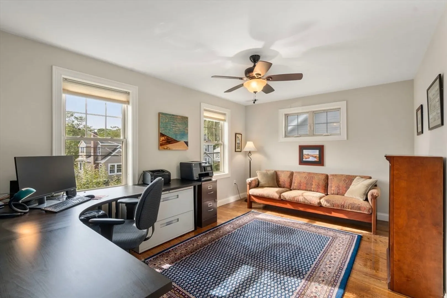
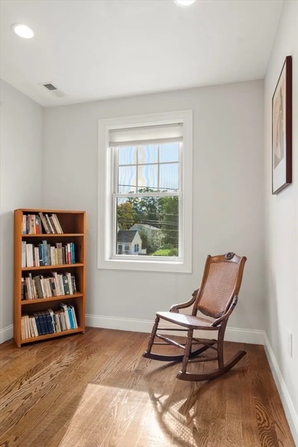
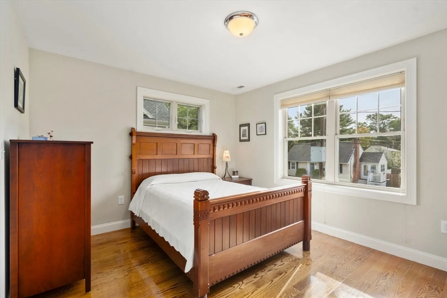
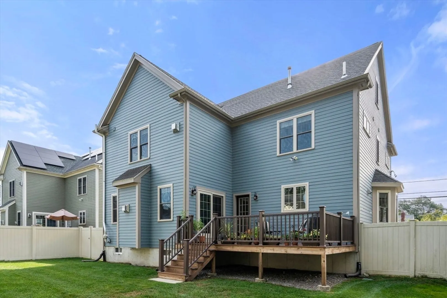
Bright, airy and pristine, this young single family gem blends luxury and comfort. Designed for modern living, the open concept layout flows effortlessly – gather in the fire-lit living room, dine beneath graceful lighting in the formal dining room, or step through glass doors onto the expansive private deck, a perfect stage for al fresco dining. The enormous eat-in kitchen inspires with custom cabinetry & island, polished stone countertops, stainless steel appliances, and a wine fridge for your finest vintages. Upstairs, four generous bedrooms await, including a serene & spacious primary suite with its own fireplace, tile bath, and walk-in closet. Central air, central vac & fenced yard with irrigation offer ease. While a vast walk-up attic, full unfinished basement, and 1-car garage provide endless storage, as well as expansion possibilities. A rare offering in a coveted neighborhood—this is where your story begins.
-
Highlights
- Area: West Roxbury
- Heating: Forced Air, Natural Gas
- Property Class: Residential
- Style: Colonial
- Year Built: 2016
- Cooling: Central Air
- Parking Spots: 2
- Property Type: Single Family Residence
- Total Rooms: 8
- Status: Closed
-
Additional Details
- Appliances: Gas Water Heater, Water Heater, Range, Dishwasher, Disposal, Refrigerator, Washer, Dryer, Wine Refrigerator, Range Hood
- Construction: Frame
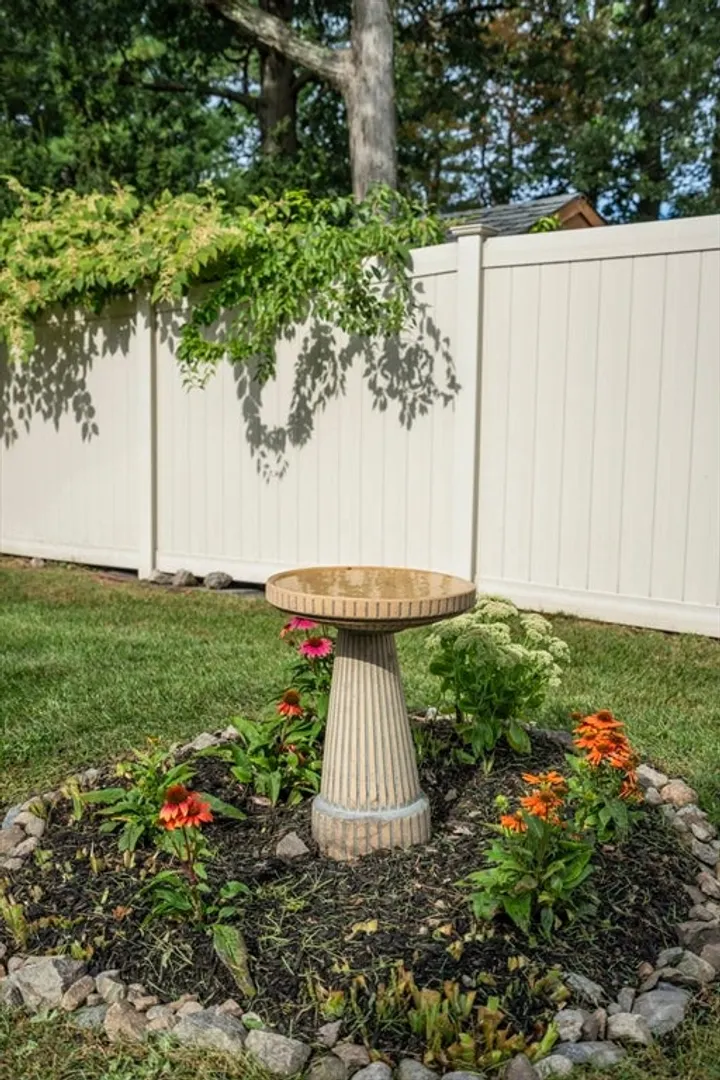
- Exterior Features: Deck, Rain Gutters, Sprinkler System, Fenced Yard
- Flooring: Wood, Tile, Flooring - Wood
- Interior Features: Closet/Cabinets - Custom Built, Dining Area, Open Floorplan, Lighting - Overhead, Central Vacuum, Walk-up Attic
- Road Frontage Type: Public
- SqFt Source: Public Record
- Year Built Source: Public Records
- Basement: Full, Interior Entry, Bulkhead, Radon Remediation System, Concrete, Unfinished
- Exclusions: Excludes Decorative Horns, Includes 4 Hooks & Wire Hanger In Studio + Bulletin Board In Office.
- Fireplaces: 2
- Foundation: Concrete Perimeter
- Lot Features: Level
- Roof: Shingle
- Year Built Details: Actual
- Zoning: res
-
Amenities
- Community Features: Shopping, Pool, Park, Walk/Jog Trails, Conservation Area, Private School, Sidewalks
- Parking Features: Attached, Garage Door Opener, Paved Drive, Paved
- Covered Parking Spaces: 1
- Security Features: Security System
-
Utilities
- Electric: Circuit Breakers, 200+ Amp Service
- Water Source: Public
- Sewer: Public Sewer
-
Fees / Taxes
- Assessed Value: $1,216,200
- Taxes: $10,189
- Tax Year: 2026
Similar Listings
Sold

82 Photos
Sold
30 Photos
Sold
3 Photos
Sold
35 Photos
Content © 2026 MLS Property Information Network, Inc. The information in this listing was gathered from third party resources including the seller and public records.
Listing information provided courtesy of Baystate/Sunstate Realty.
MLS Property Information Network, Inc. and its subscribers disclaim any and all representations or warranties as to the accuracy of this information.
