
Sold!
$2,070,000
4
Beds
3/1
Baths
4,100
Living Area
-
Property Description
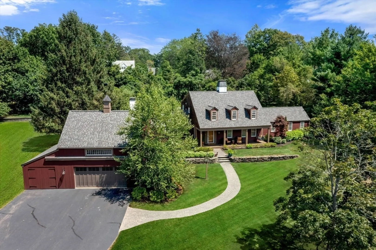
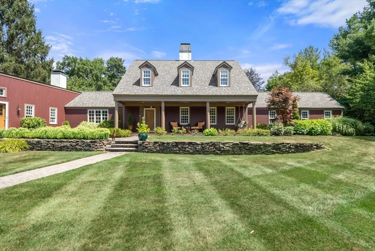
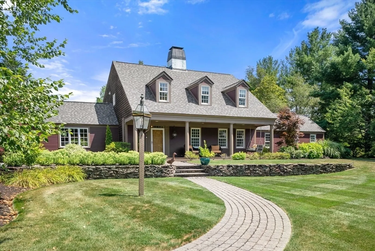
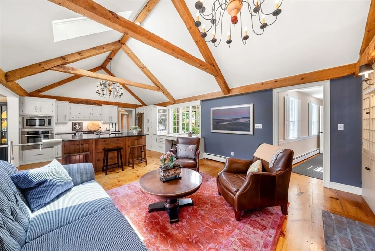
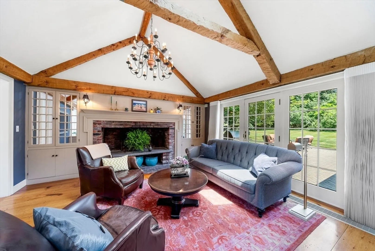
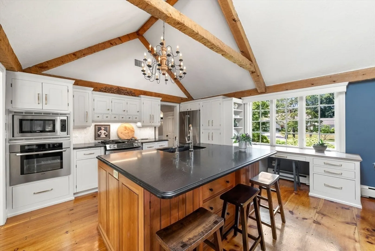
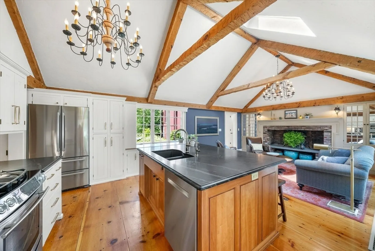
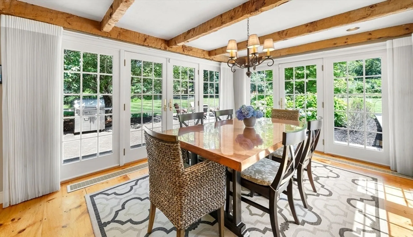
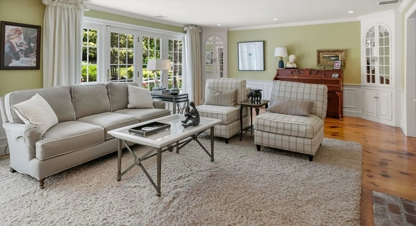
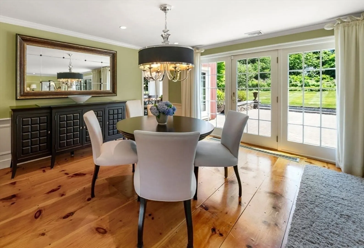
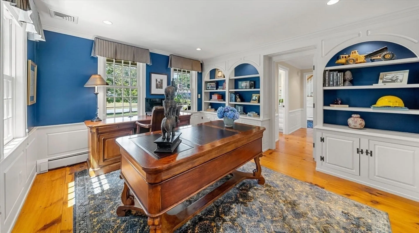
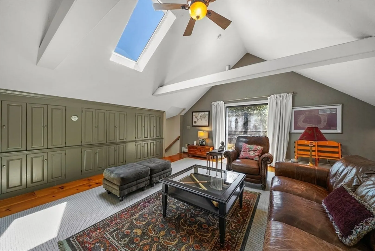
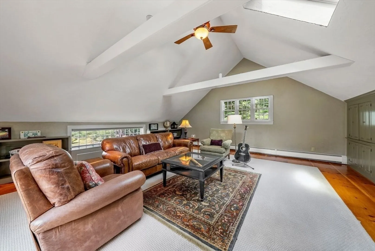
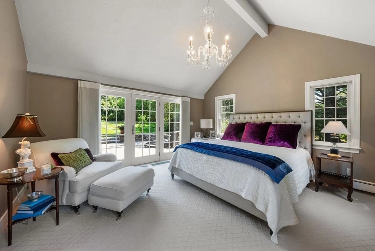
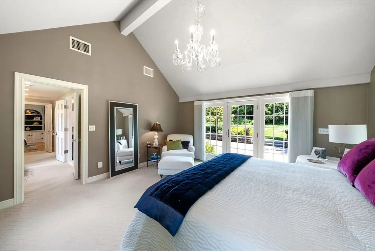
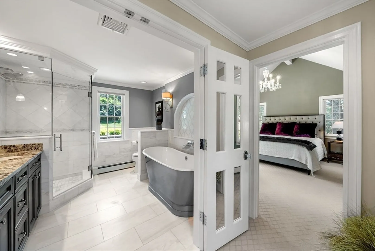
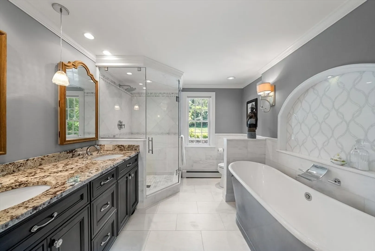
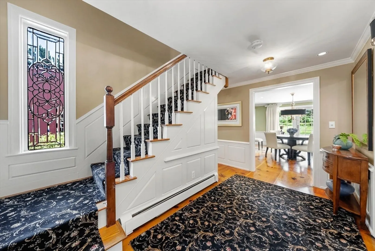
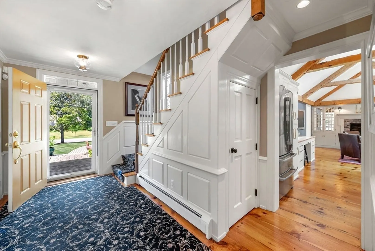
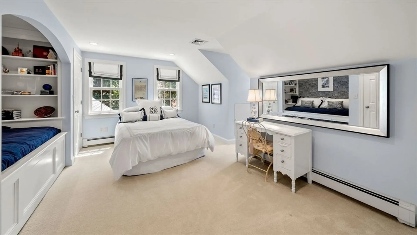
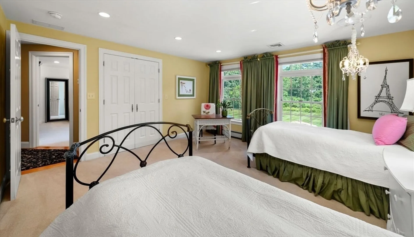
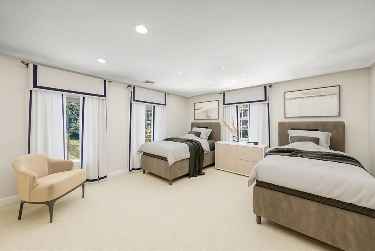
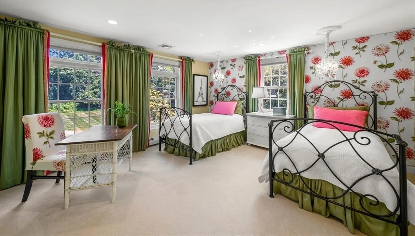
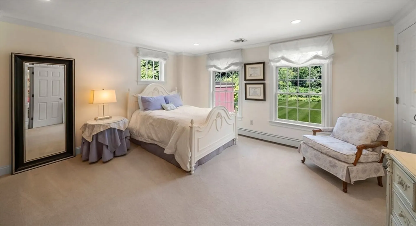
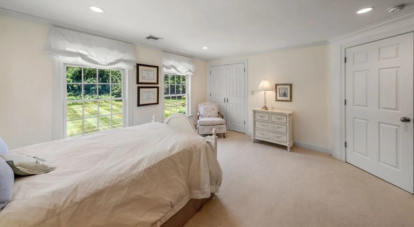
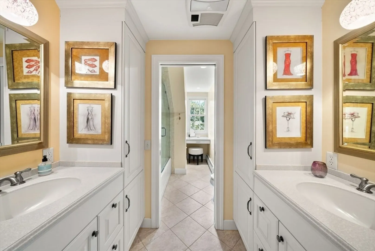
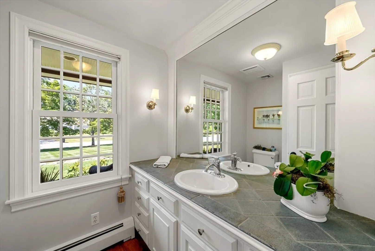
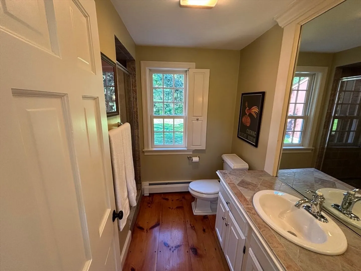
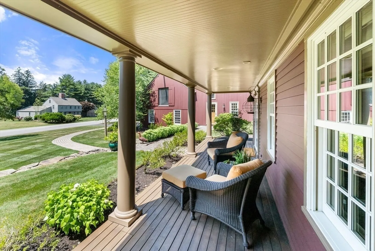
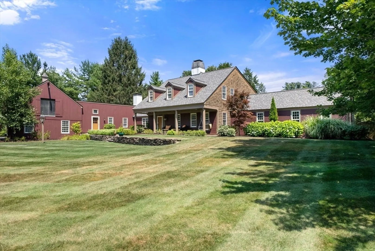
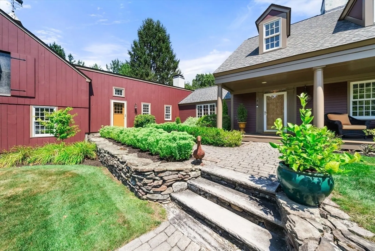
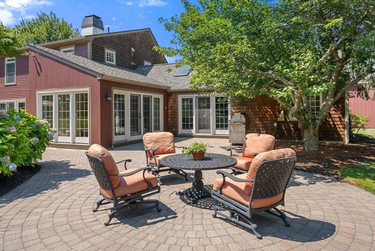
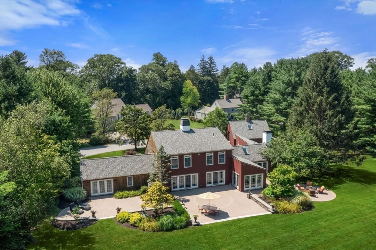
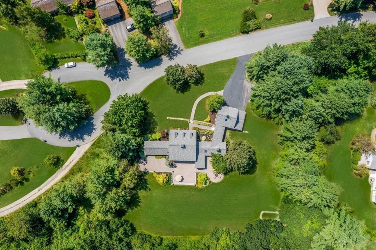
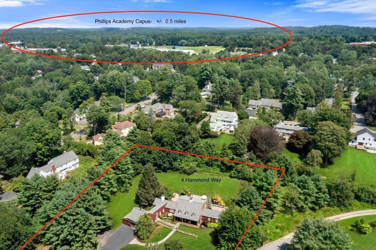
A superb example of a classic Royal Barry Wills design, this distinguished home blends timeless architecture with modern comfort in one of Andover’s most coveted locations. Less than half a mile from Phillips Academy and close to downtown, the property sits prominently on a quiet cul-de-sac . Inside, wide 24" pine floors, vaulted ceilings, and exposed beams create the home’s beauty, warmth and charm. The expansive kitchen and family room showcase an impressive 8' stone hearth, while floor-to-ceiling French doors and windows provide natural light and frame views of the meticulously landscaped yard, stone patios, and lush flower beds. Located on the first floor, the oversized primary suite offers a walk-in closet and luxurious bath, complementing the home’s thoughtful design. A 3-car garage and multiple outdoor entertaining spaces collaborate for this rare opportunity to own a masterfully crafted home with New England character and elegance.
-
Highlights
- Acres: 1
- Heating: Baseboard, Natural Gas
- Property Class: Residential
- Style: Colonial
- Year Built: 1986
- Cooling: Central Air
- Parking Spots: 9
- Property Type: Single Family Residence
- Total Rooms: 10
- Status: Closed
-
Additional Details
- Appliances: Gas Water Heater, Range, Oven, Dishwasher, Disposal, Microwave, Refrigerator, Freezer, Washer, Dryer, Instant Hot Water
- Exclusions: Primary Bedroom Chandelier. See Inclusion/Exclusion List
- Fireplaces: 2
- Foundation: Slab
- Lot Features: Cleared, Gentle Sloping
- Roof: Shingle
- Year Built Details: Actual
- Zoning: Srb
- Construction: Frame
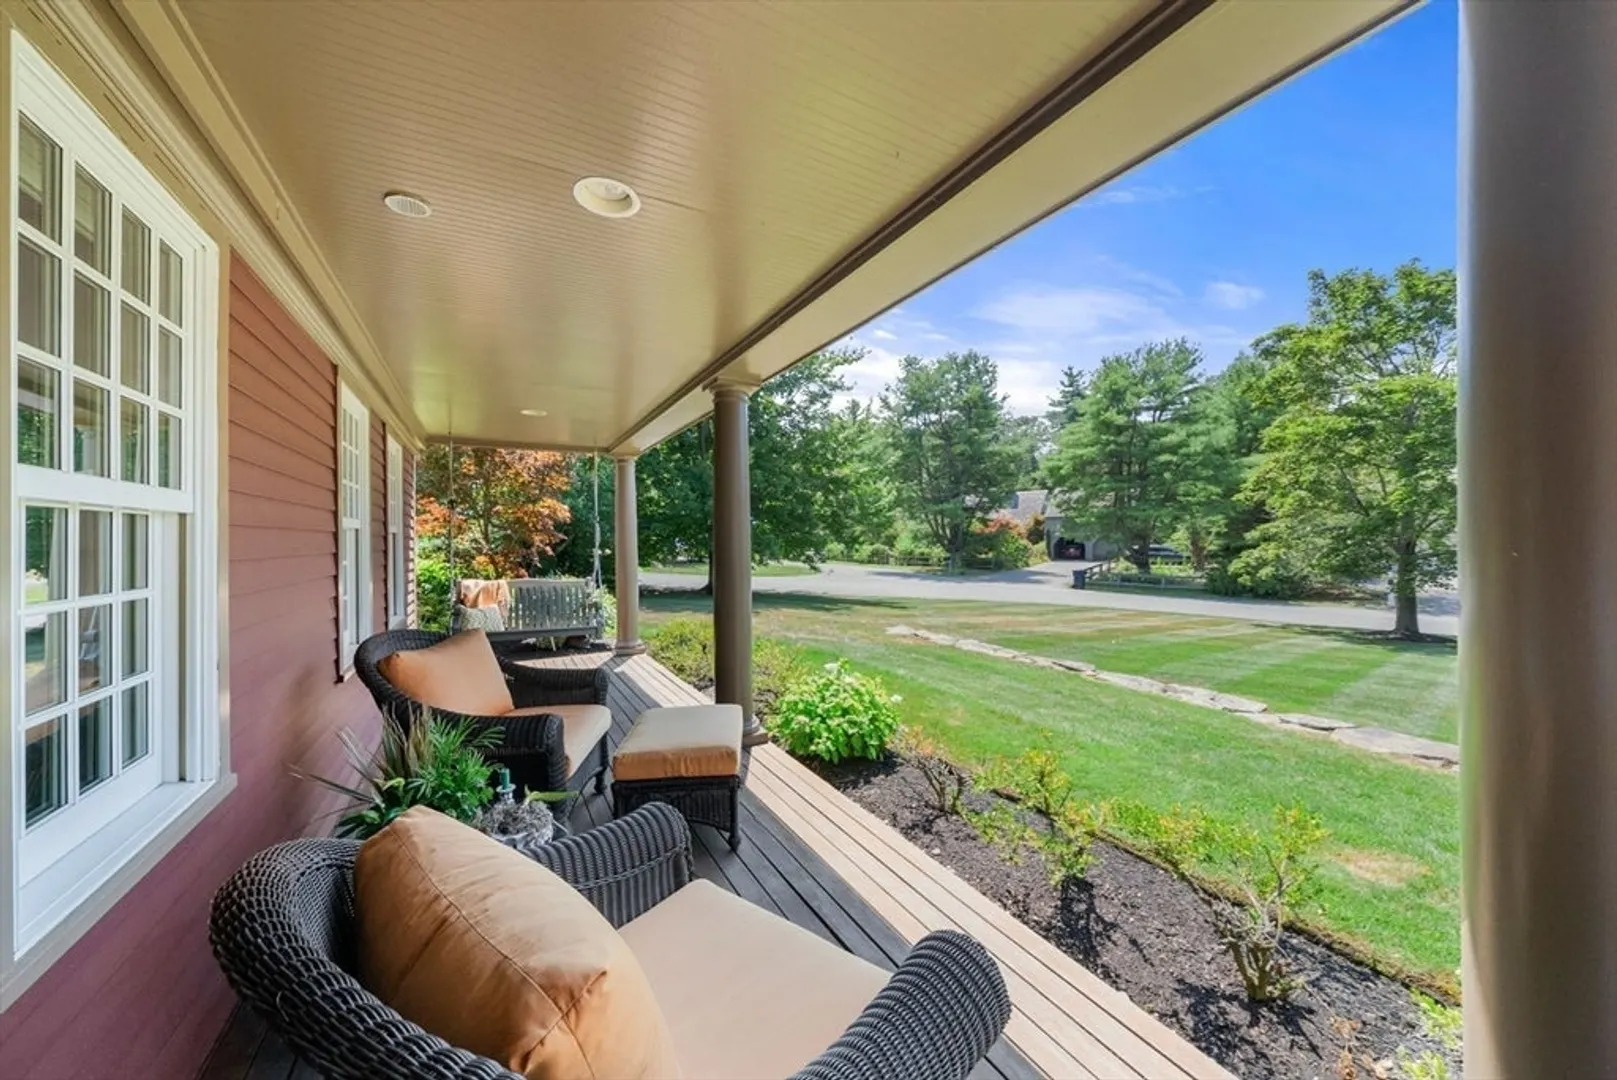
- Exterior Features: Porch, Deck, Patio, Rain Gutters, Professional Landscaping, Sprinkler System, Decorative Lighting, Stone Wall
- Flooring: Carpet, Marble, Hardwood, Flooring - Hardwood
- Interior Features: Bathroom - Half, Ceiling Fan(s), Closet - Linen, Lighting - Sconce, Decorative Molding, Cabinets - Upgraded, Recessed Lighting, Crown Molding, Vaulted Ceiling(s), Closet/Cabinets - Custom Built, Lighting - Overhead, Bathroom, Study, Foyer, Great Room
- Road Frontage Type: Public
- SqFt Source: Public Record
- Year Built Source: Public Records
-
Amenities
- Community Features: Public Transportation, Shopping, Tennis Court(s), Park, Walk/Jog Trails, Golf, Medical Facility, Bike Path, Conservation Area, Highway Access, Private School, Public School, T-Station
- Parking Features: Attached, Garage Door Opener, Storage, Workshop in Garage, Paved
- Covered Parking Spaces: 3
- Security Features: Security System
-
Utilities
- Electric: 200+ Amp Service
- Water Source: Public
- Sewer: Public Sewer
-
Fees / Taxes
- Assessed Value: $1,358,600
- Taxes: $17,499
- Tax Year: 2024
Similar Listings
Sold
42 Photos
Sold
42 Photos
Sold
42 Photos
Sold
41 Photos
Content © 2026 MLS Property Information Network, Inc. The information in this listing was gathered from third party resources including the seller and public records.
Listing information provided courtesy of Non Member Office.
MLS Property Information Network, Inc. and its subscribers disclaim any and all representations or warranties as to the accuracy of this information.
