
Sold!
$530,000
3
Beds
2
Baths
1,872
Living Area
-
Property Description
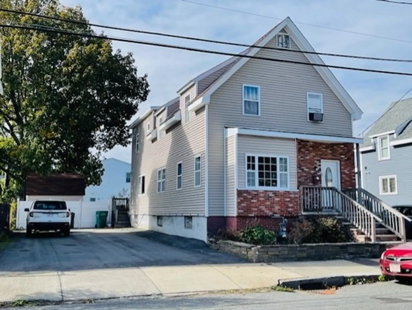
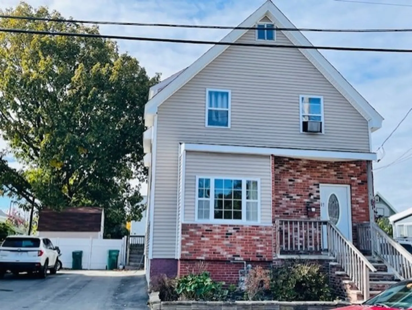
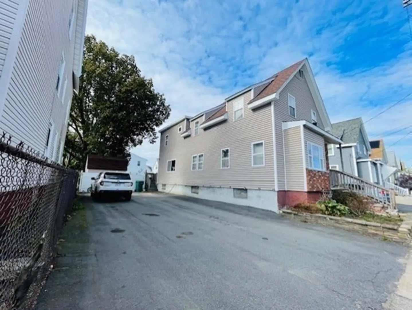
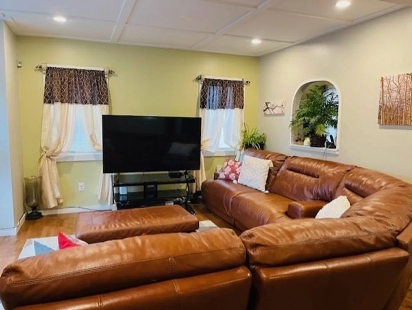
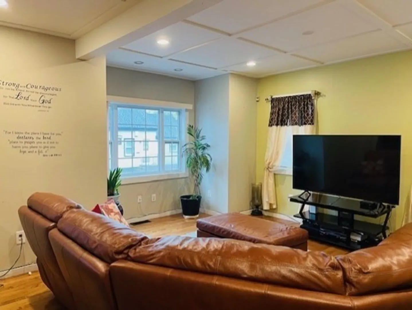
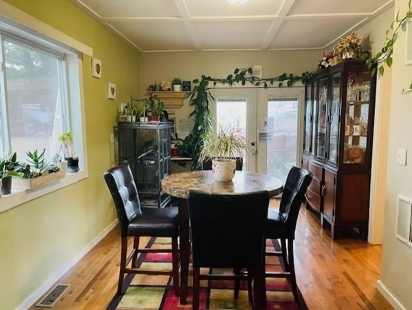
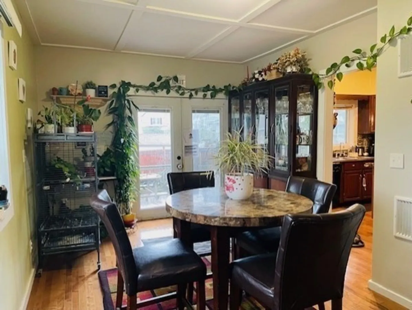
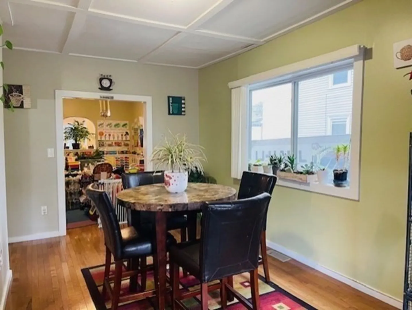
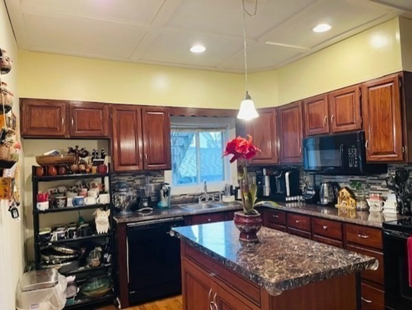
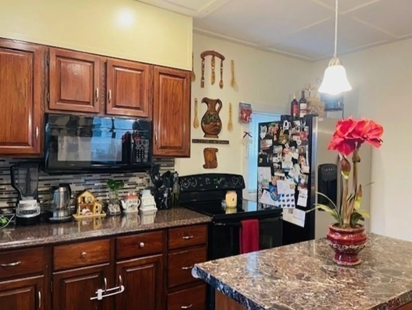
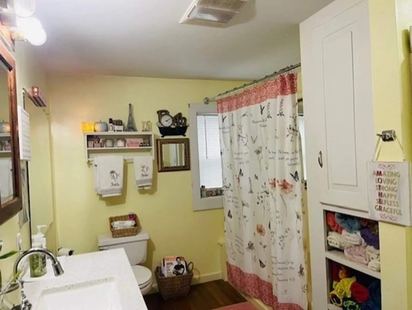
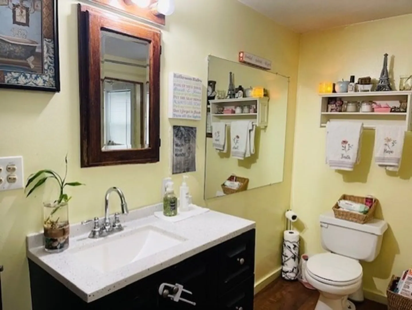
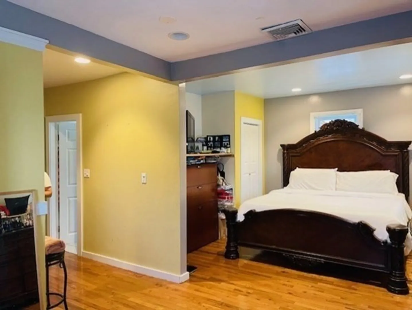
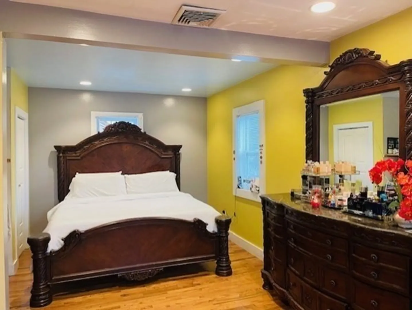
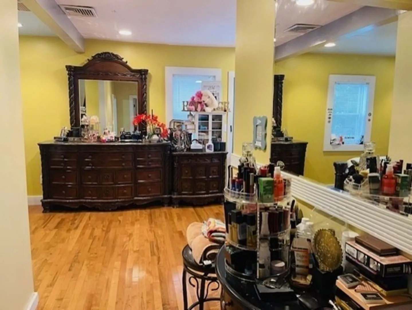
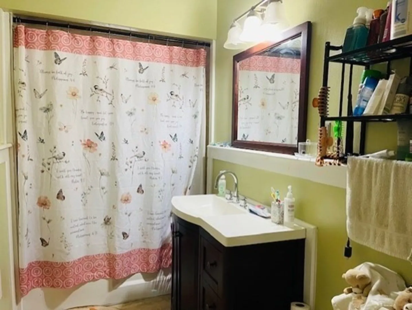
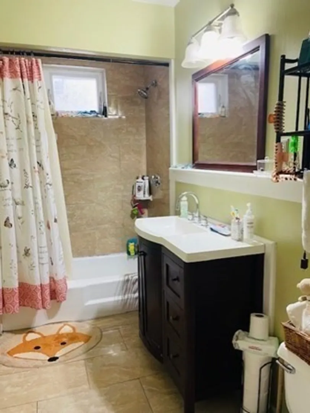
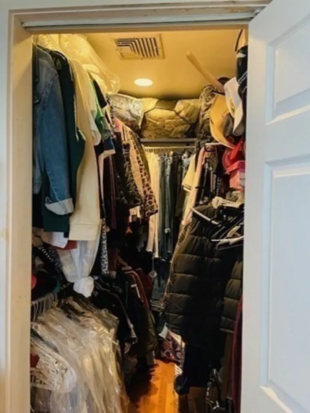
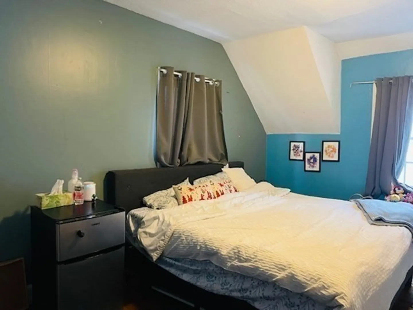
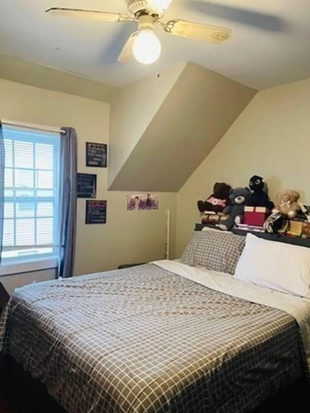
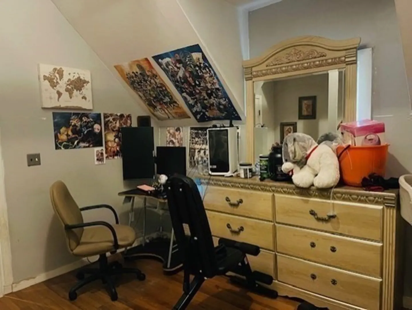
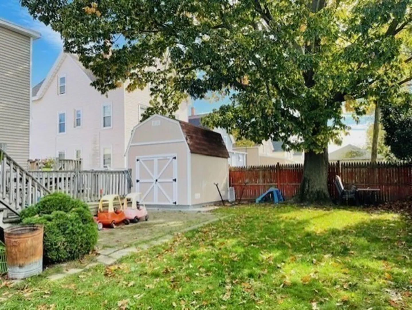
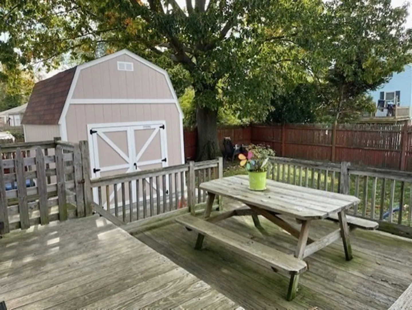
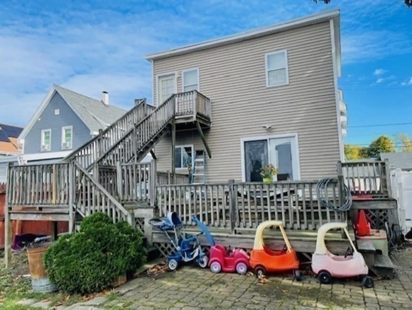
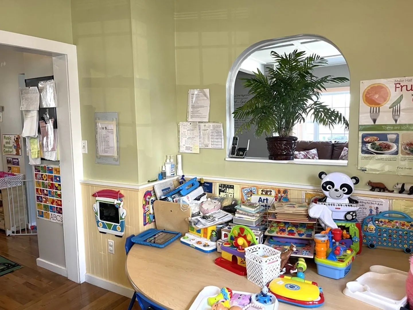
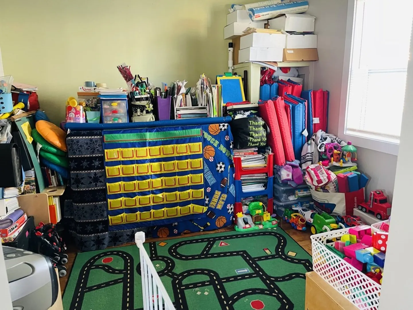
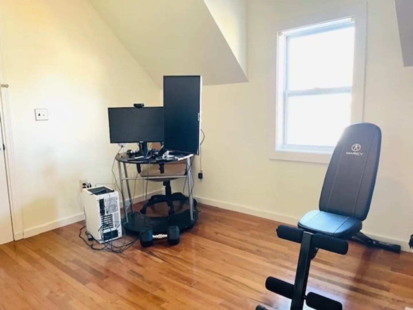
PRICE REDUCED !!! Beautifully updated home that features off street parking for 6+ cars. Green area, nice big deck on the back and a large shed. Home offers a good size living room, extra space for an office or sitting area before entering the dining room (with sliding doors going outside to the deck and yard) Kitchen with wood cabinets and space for a small table and chairs. A full bath (tub and separate shower) also on 1st floor. The second-floor features 3 bedrooms. A large Master Suite ( it has been painted recently - see pictures with and without furniture ) offers a walking closet, and full bath. There is a sitting area, family room or office in between the 3 bedrooms. Nice hardwood floors all over the house. Central AC. House has been updated in the last 10 years.
-
Highlights
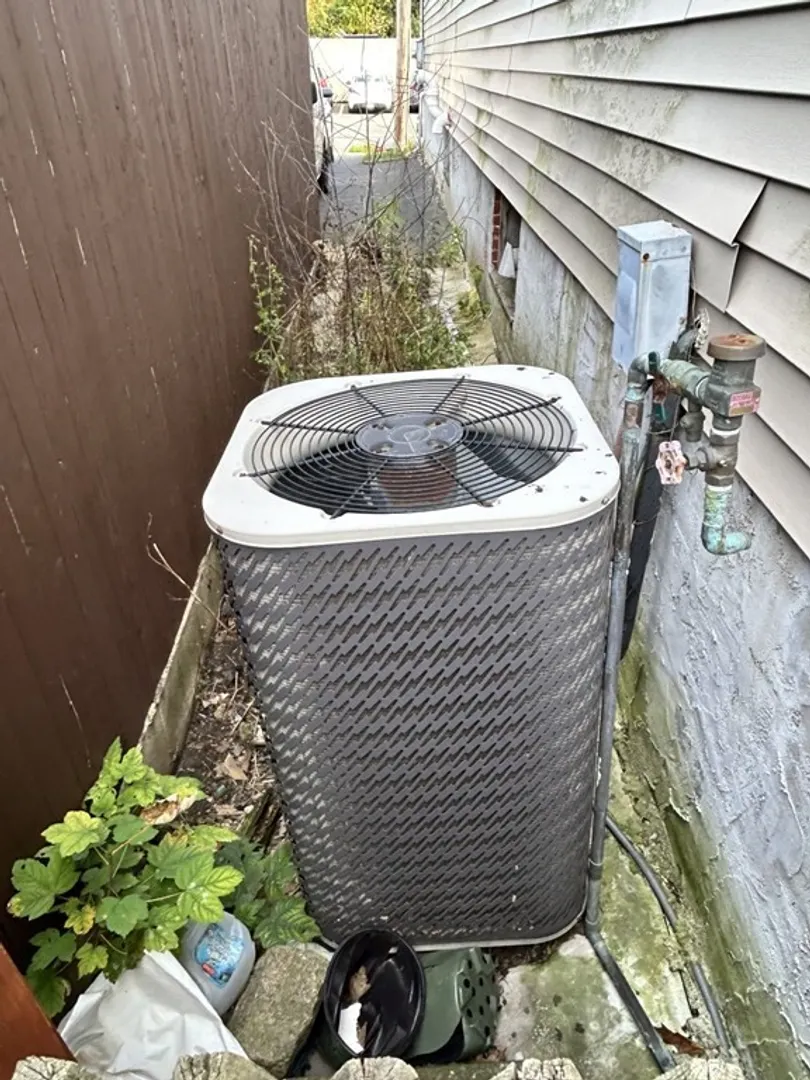
- Cooling: Central Air
- Parking Spots: 6
- Property Type: Single Family Residence
- Total Rooms: 7
- Status: Closed
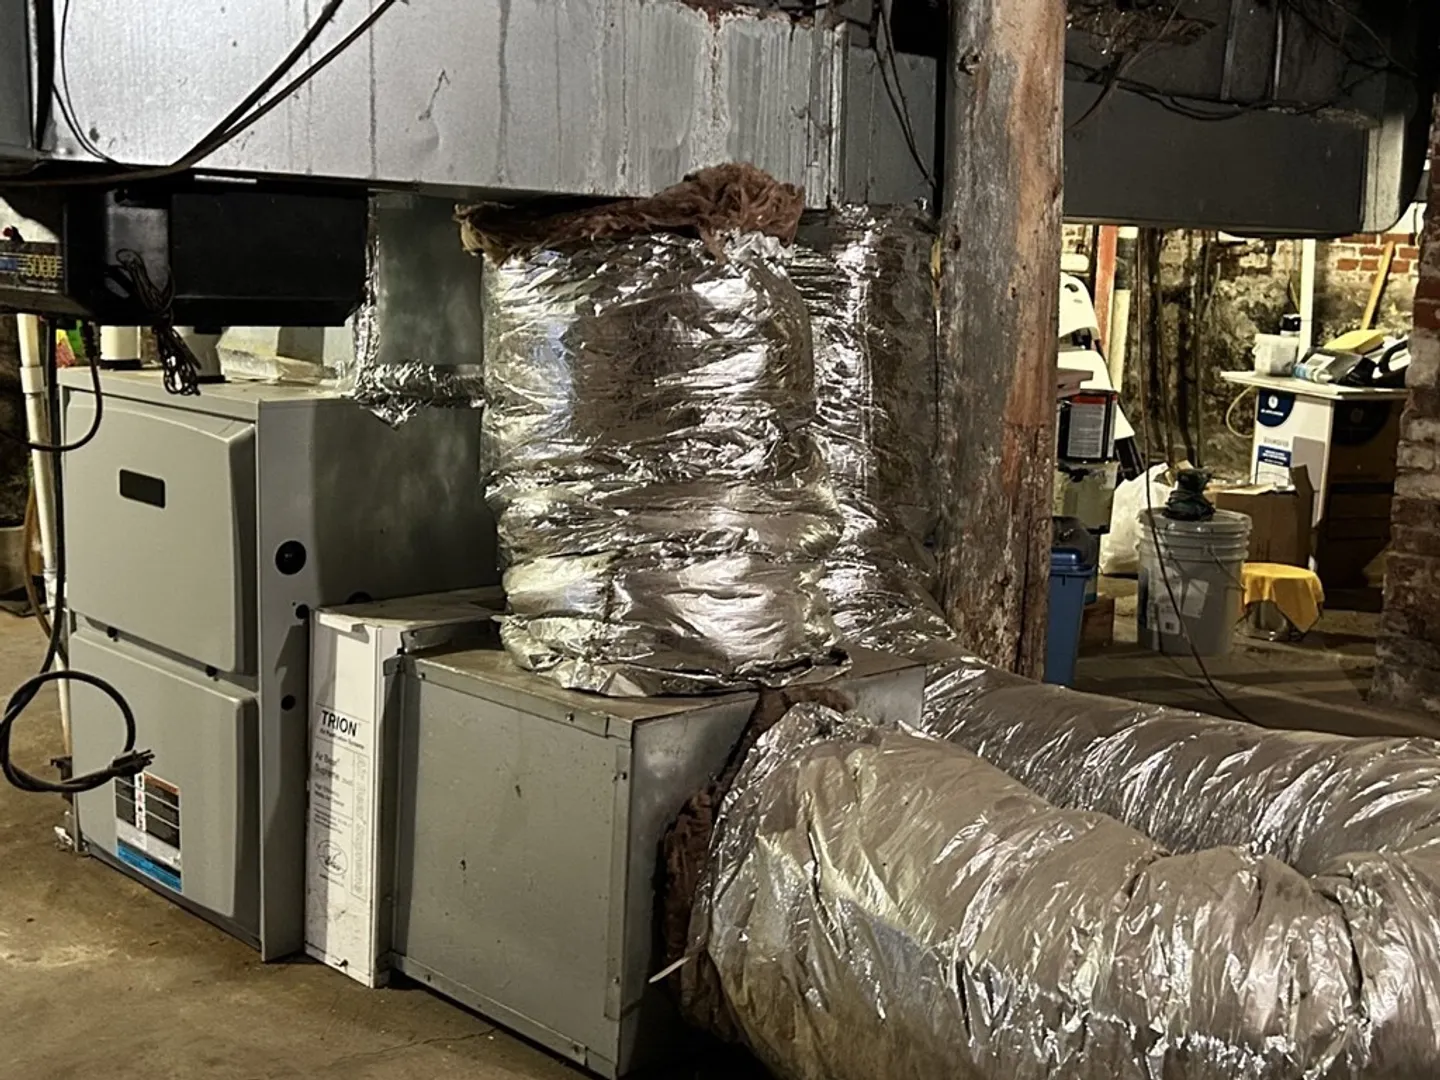
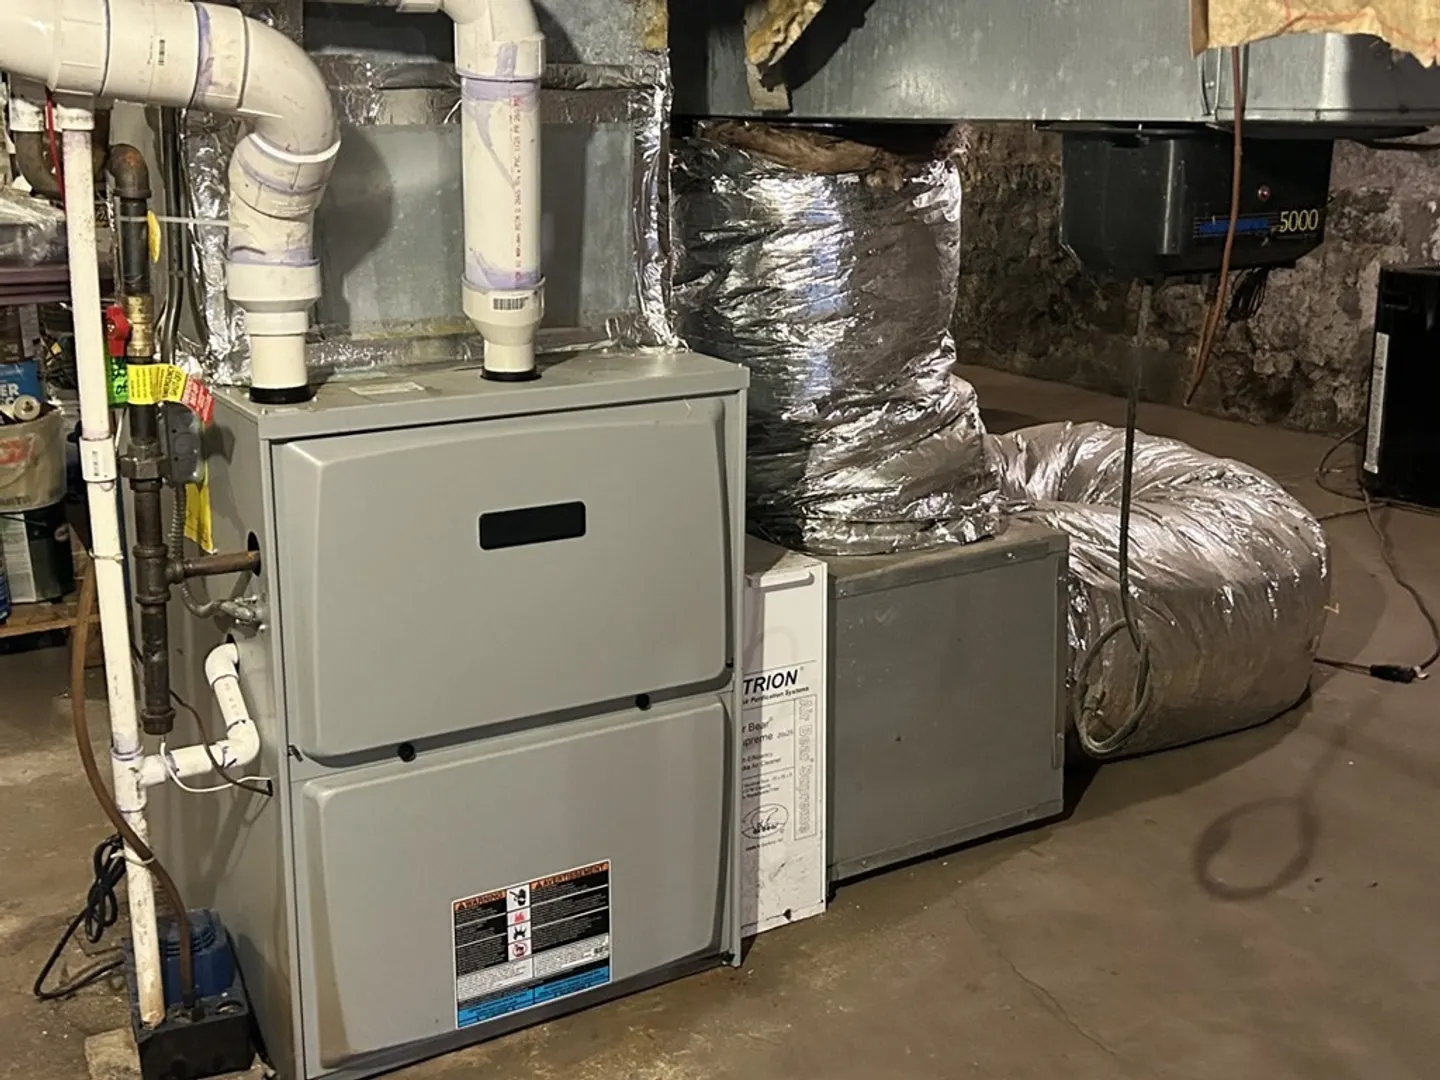
- Heating: Forced Air, Natural Gas
- Property Class: Residential
- Style: Contemporary
- Year Built: 1905
-
Additional Details
- Appliances: Range, Dishwasher, Microwave, Refrigerator, Utility Connections for Gas Range
- Construction: Frame
- Exterior Features: Deck - Wood, Storage, Fenced Yard
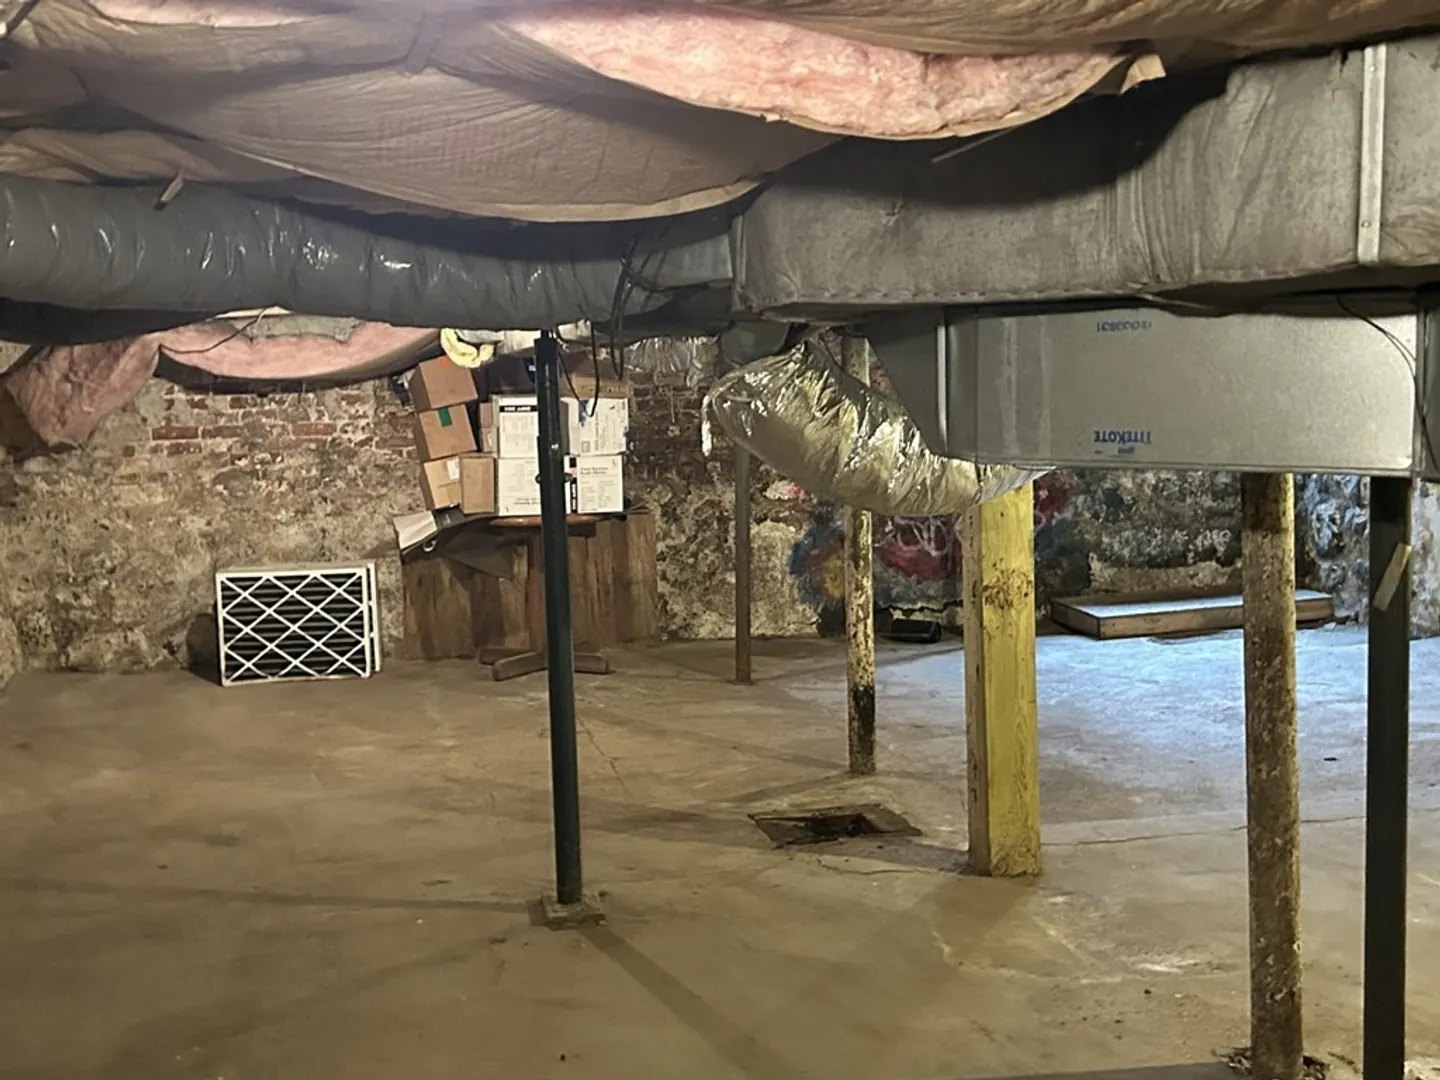
- Foundation: Stone
- Roof: Shingle
- Year Built Source: Public Records
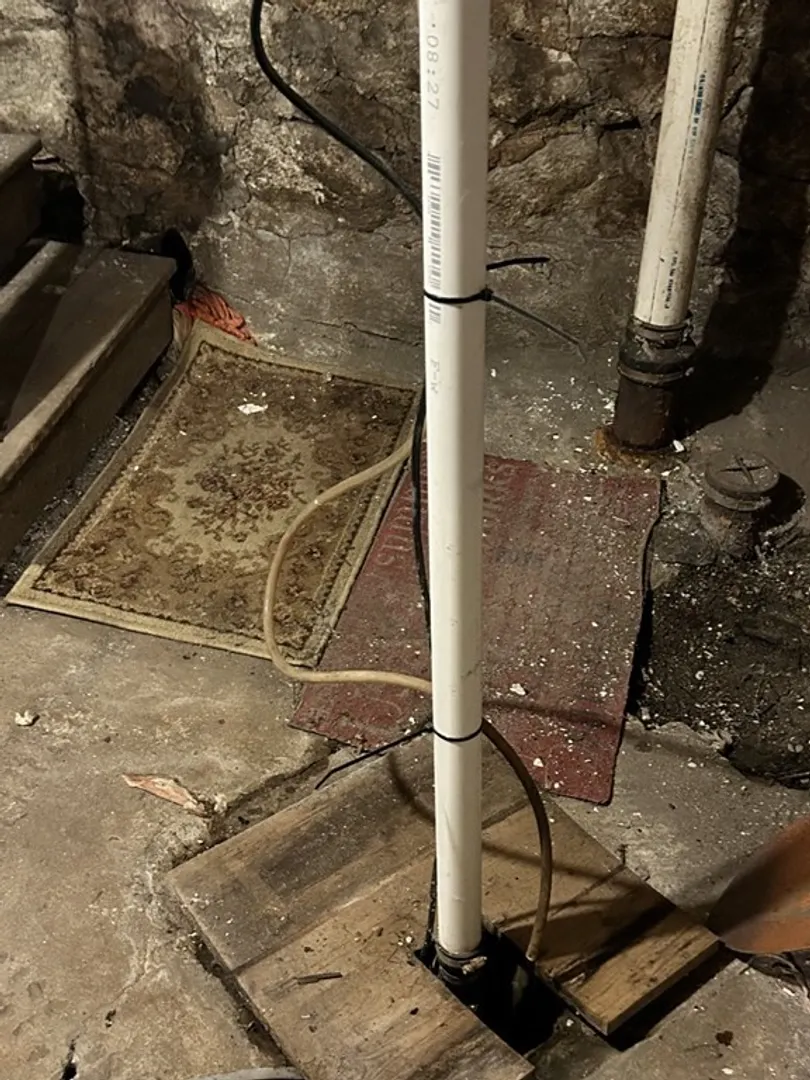
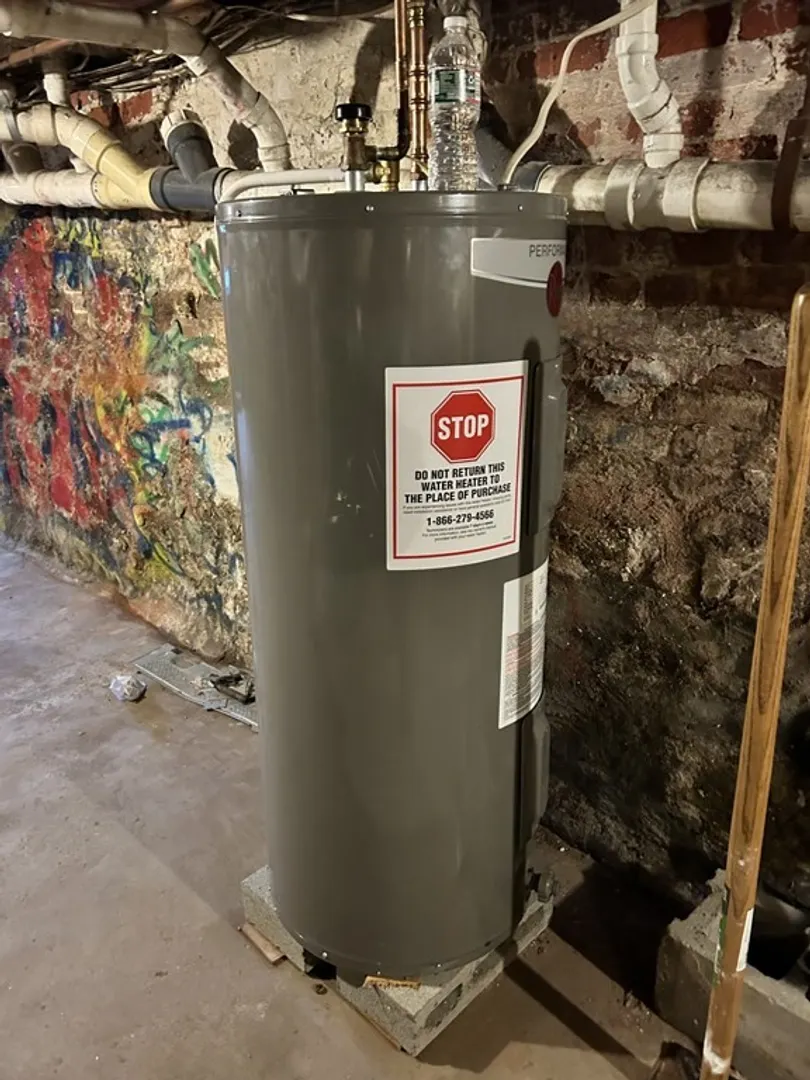
- Basement: Full
- Exclusions: Washer And Dryer
- Flooring: Wood, Tile
- Road Frontage Type: Public
- Year Built Details: Actual
- Zoning: R4
-
Amenities
- Community Features: Public Transportation, Shopping
- Waterfront Features: Beach Front, 1 to 2 Mile To Beach, Beach Ownership(Public)
- Parking Features: Paved Drive, Off Street
-
Utilities
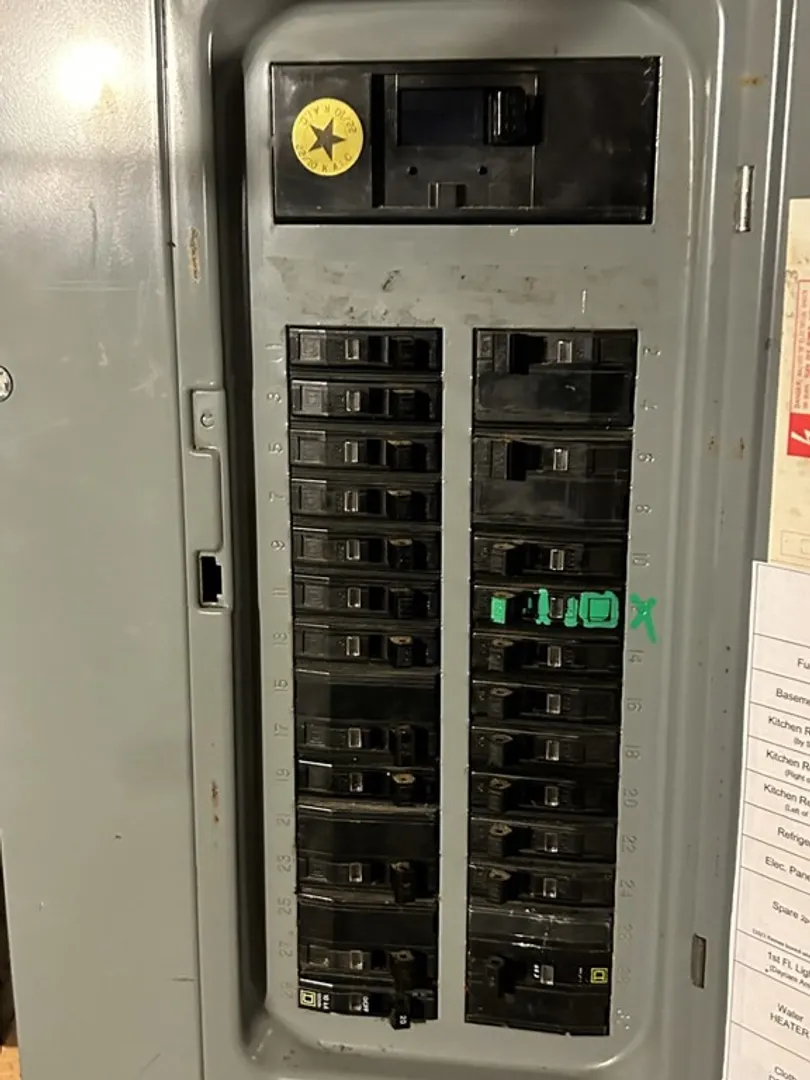
- Electric: 200+ Amp Service
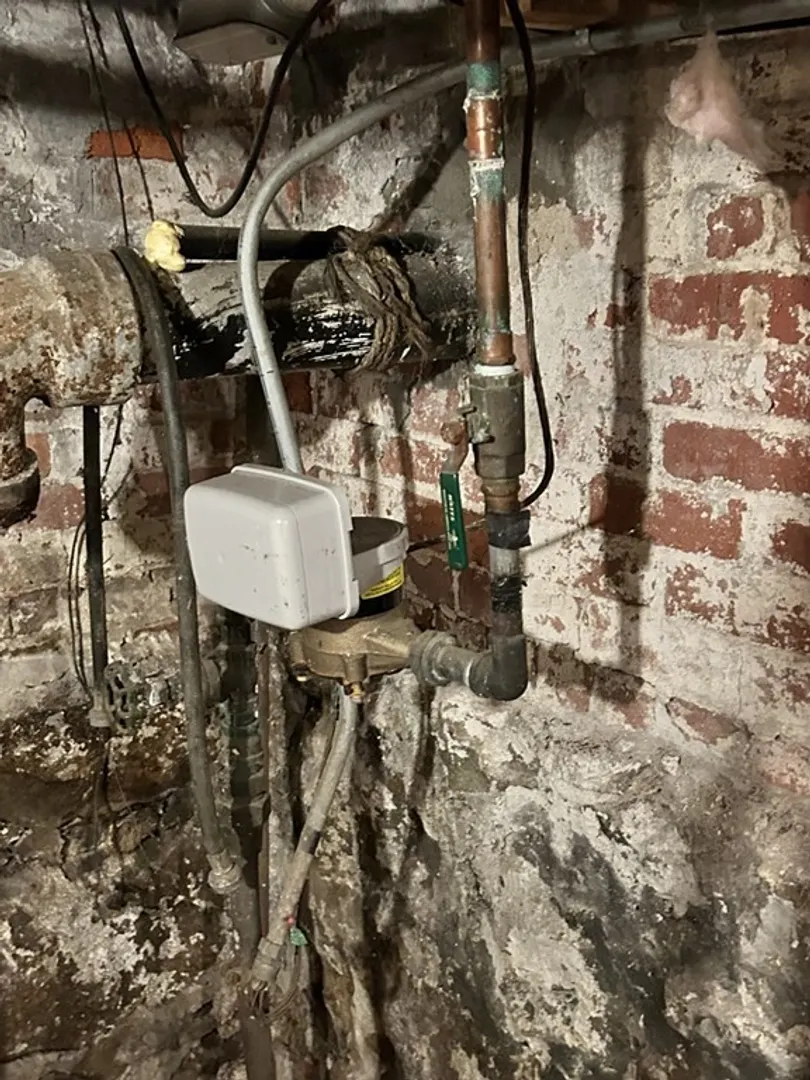
- Water Source: Public
- Sewer: Public Sewer
-
Fees / Taxes
- Assessed Value: $489,800
- Compensation Based On: Net Sale Price
- Tax Year: 2023
- Buyer Agent Compensation: 2.0%
- Facilitator Compensation: 2.0%
- Taxes: $5,461
Similar Listings
Sold
27 Photos
Sold
39 Photos
Sold
31 Photos
Sold
16 Photos
Content © 2026 MLS Property Information Network, Inc. The information in this listing was gathered from third party resources including the seller and public records.
Listing information provided courtesy of Skylimit Real Estate LLC.
MLS Property Information Network, Inc. and its subscribers disclaim any and all representations or warranties as to the accuracy of this information.
