
Sold!

$860,000
4
Beds
2/1
Baths
3,304
Living Area
-
Property Description
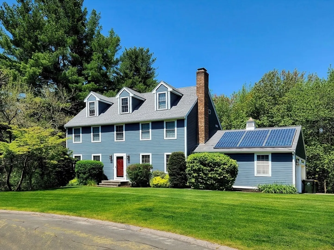
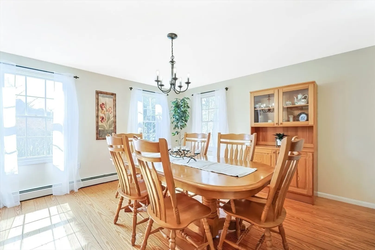
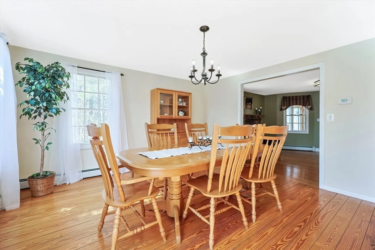
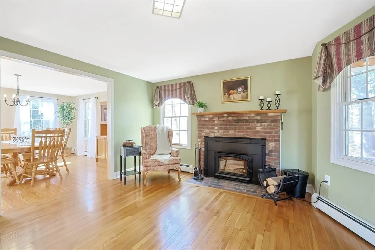
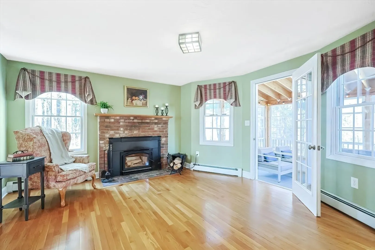
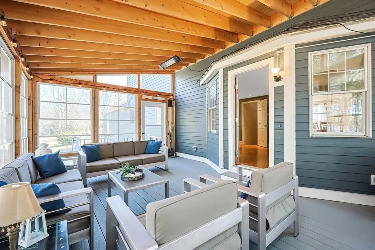
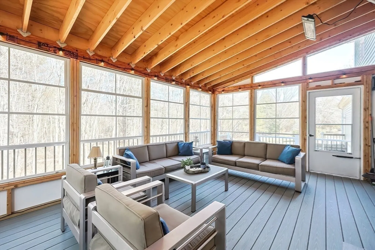
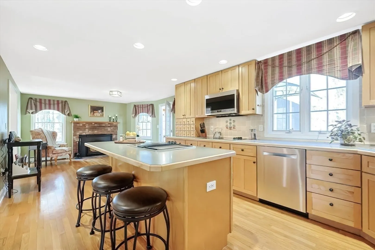
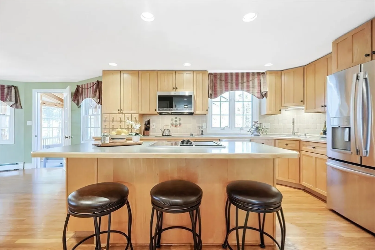
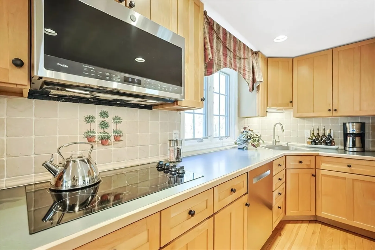
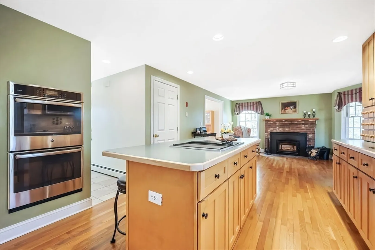
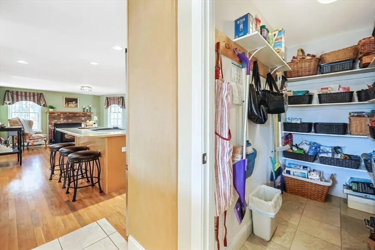
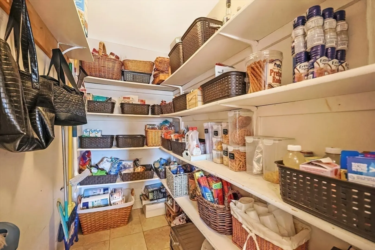
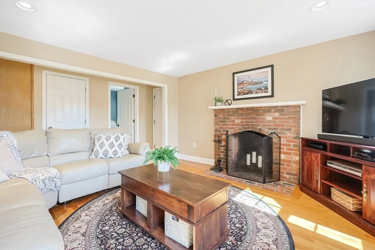
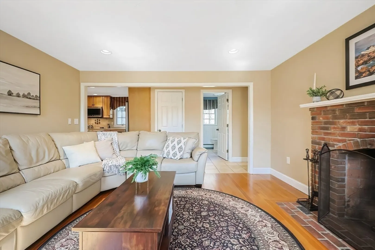
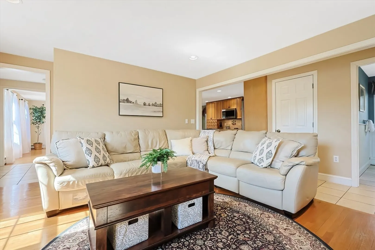
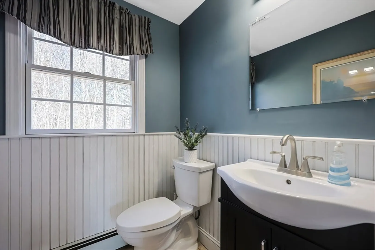
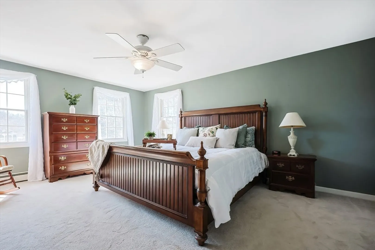
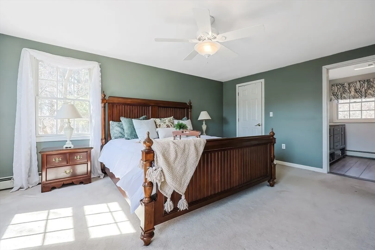
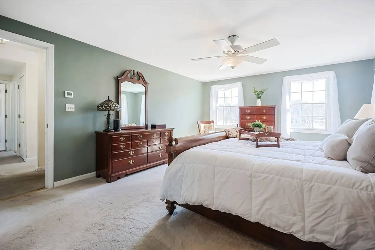
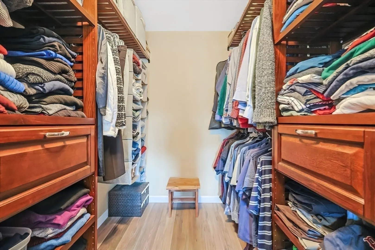
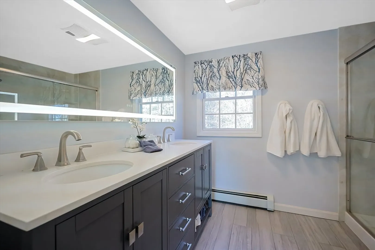
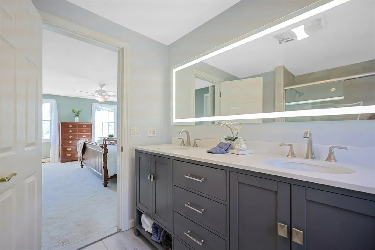
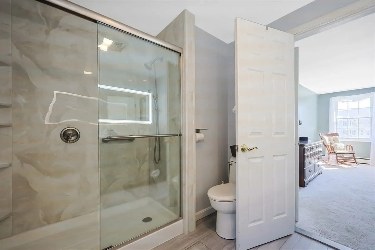
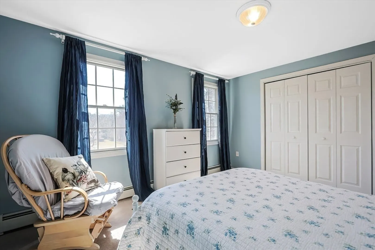
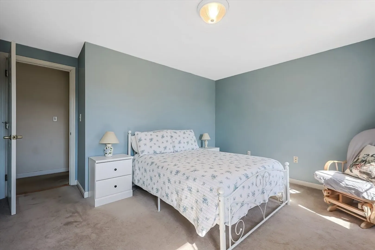
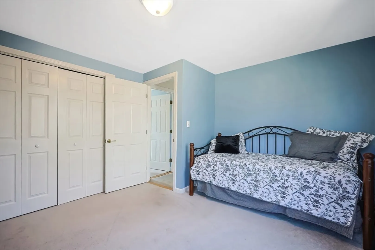
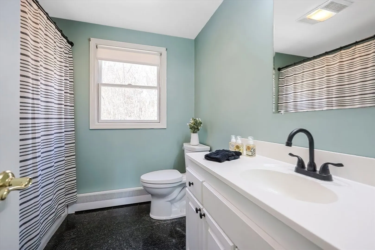
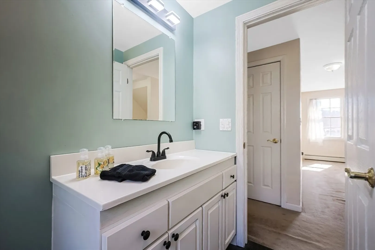
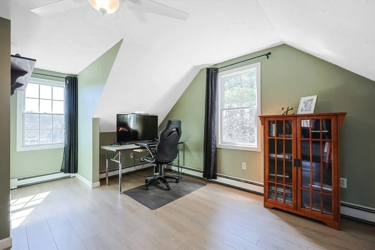
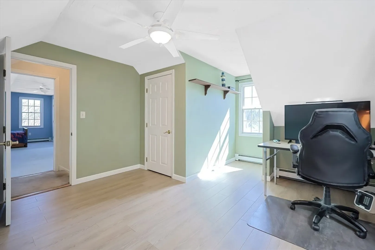
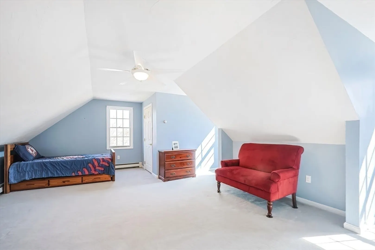
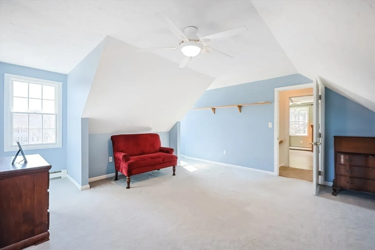
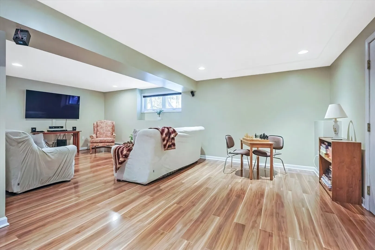
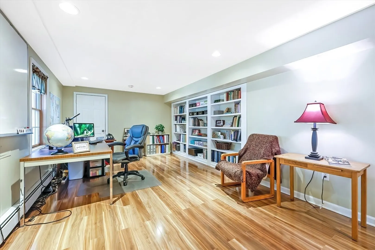
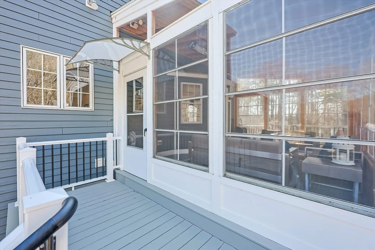
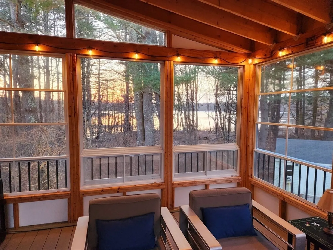
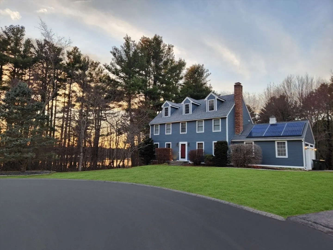
Welcome Home! Nestled on a private 1.58-acre cul-de-sac lot at Beaver Pond in Bellingham's Hixon Farm Estates, comes this magnificent 3-story luxurious colonial home. With just over 3,300 sqft of living space, there's plenty of room for each member of the household to call their very own! Whether that's curling up w/ a good book on the couch by the fire in the formal living room, or testing out all of your latest recipes in the island kitchen w/ custom cabinets & high-end SS appliances, this home has it all. If you enjoy dining al fresco, meander outside to the delightfully light & airy 3 season porch to enjoy French Toast & Lattes. For those of you who work from home, take advantage of 2 office spaces where you can get caught up w/ little or no distractions. Each bdrm offers a spacious place to unwind, w/ the primary en suite bdrm affording a large walk-in closet w/ custom built-ins along w/ a luxurious bathroom. With a flexible floor plan & abundant space, this is a host's dream!
-
Highlights
- Acres: 1
- Cooling: Window Unit(s)
- Heating: Baseboard, Oil
- Property Class: Residential
- Style: Colonial
- Year Built: 1998
- Area: North Bellingham
- Has View: Yes
- Parking Spots: 8
- Property Type: Single Family Residence
- Total Rooms: 9
- Status: Closed
-
Additional Details
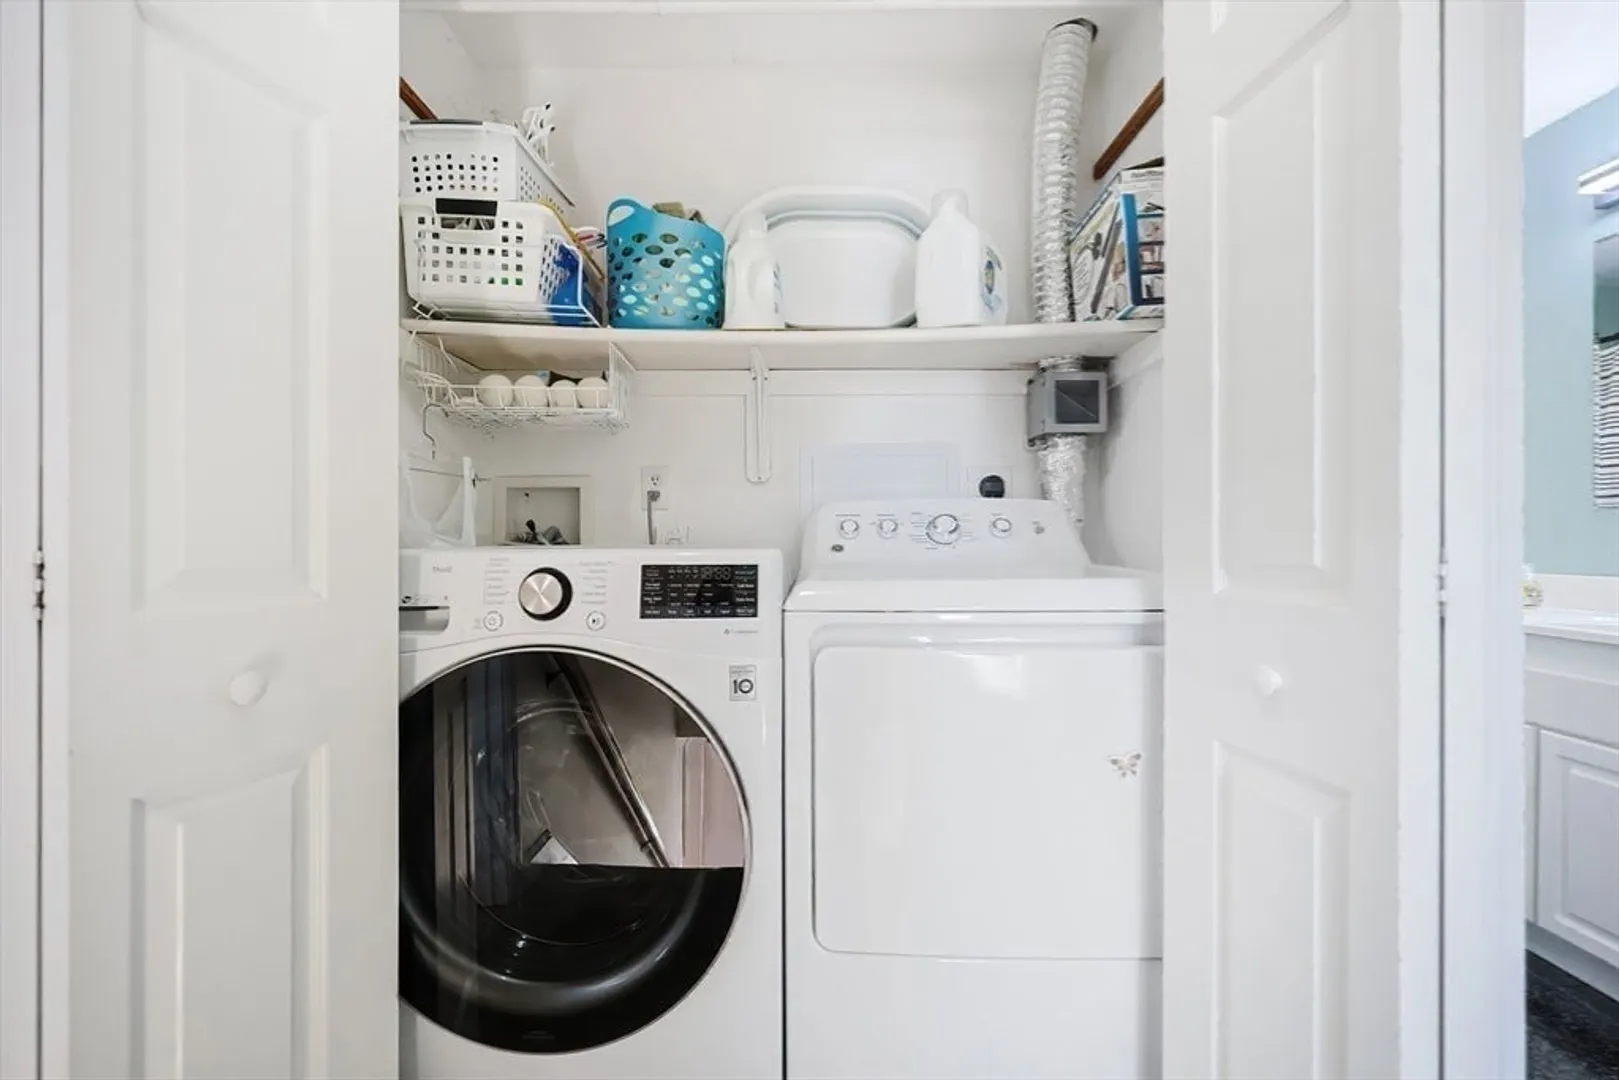
- Appliances: Water Heater, Tankless Water Heater, Oven, Dishwasher, Microwave, Indoor Grill, Range, Refrigerator, Washer, Dryer
- Construction: Frame
- Exterior Features: Porch - Enclosed, Deck - Composite, Rain Gutters, Storage, Sprinkler System, Decorative Lighting, Stone Wall
- Flooring: Tile, Carpet, Hardwood, Wood Laminate, Laminate, Flooring - Stone/Ceramic Tile
- Foundation Area: 988
- Lot Features: Cul-De-Sac, Wooded, Easements, Gentle Sloping, Level
- Roof: Shingle
- View: Scenic View(s)
- Year Built Source: Public Records
- Basement: Full, Finished, Walk-Out Access, Interior Entry
- Exclusions: Sellers Personal Possessions
- Fireplaces: 2
- Foundation: Concrete Perimeter
- Interior Features: Ceiling Fan(s), Closet, Open Floorplan, Recessed Lighting, Lighting - Overhead, Home Office, Home Office-Separate Entry, Foyer, High Speed Internet, Internet Available - Unknown
- Road Frontage Type: Public
- SqFt Source: Measured
- Year Built Details: Actual
- Zoning: Subn
-
Amenities
- Community Features: Public Transportation, Shopping, Park, Walk/Jog Trails, Bike Path, Conservation Area, Highway Access, House of Worship, Public School, T-Station, Sidewalks
- Parking Features: Attached, Garage Door Opener, Garage Faces Side, Paved Drive, Off Street, Deeded, Paved
- Covered Parking Spaces: 2
-
Utilities
- Electric: Circuit Breakers, 200+ Amp Service
- Water Source: Public
- Sewer: Private Sewer
-
Fees / Taxes
- Assessed Value: $648,800
- Taxes: $8,148
- Tax Year: 2025
Similar Listings
Sold
35 Photos
Sold
42 Photos
Sold
42 Photos
Sold
29 Photos
Content © 2026 MLS Property Information Network, Inc. The information in this listing was gathered from third party resources including the seller and public records.
Listing information provided courtesy of Compass.
MLS Property Information Network, Inc. and its subscribers disclaim any and all representations or warranties as to the accuracy of this information.
