
Sold!
$3,700,000
6
Beds
4/1
Baths
6,943
Living Area
-
Property Description
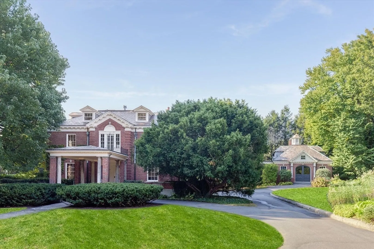
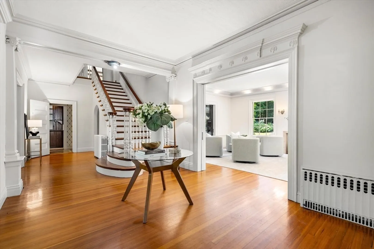
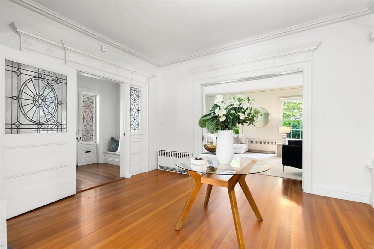
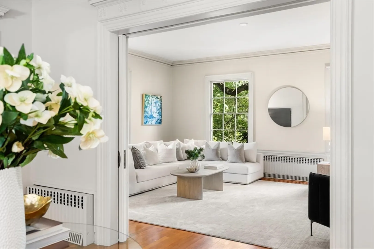
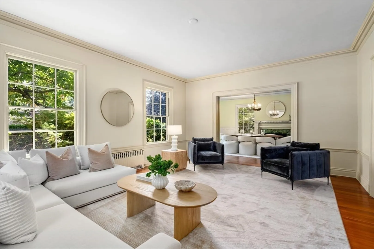
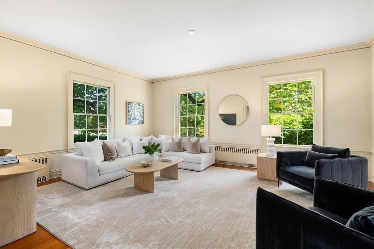
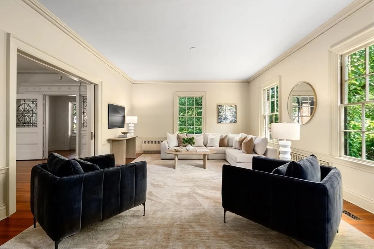
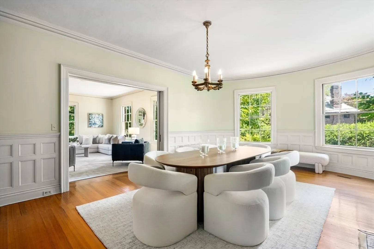
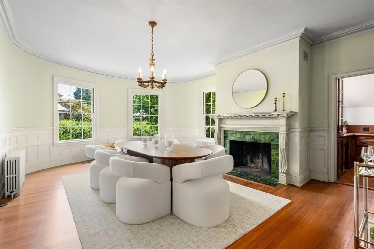
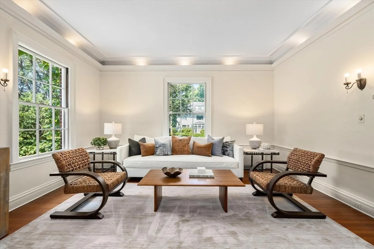
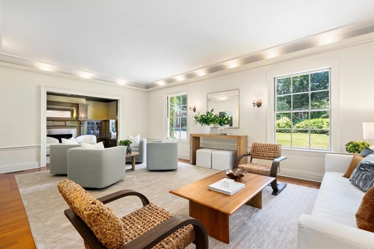
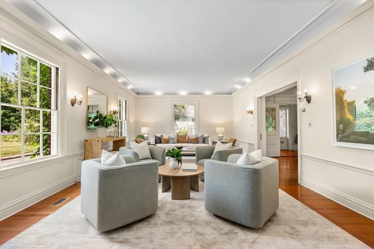
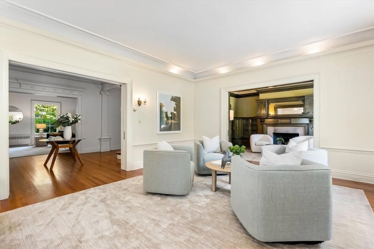
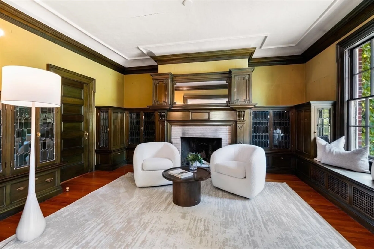
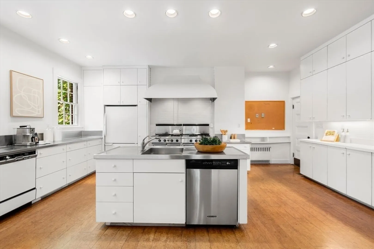
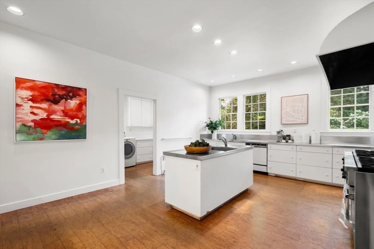
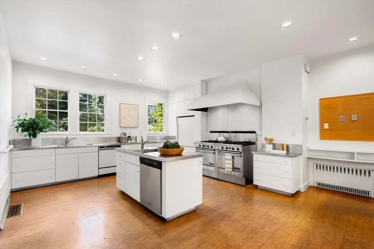
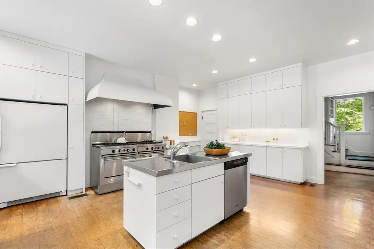
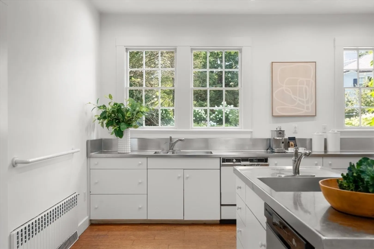
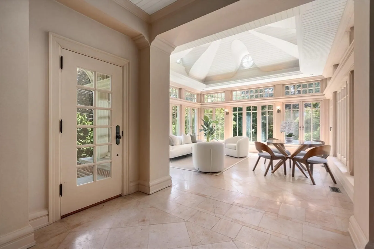
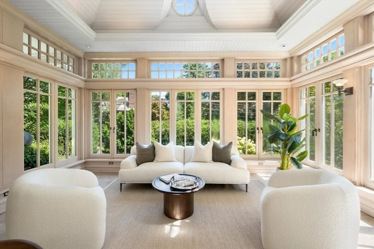
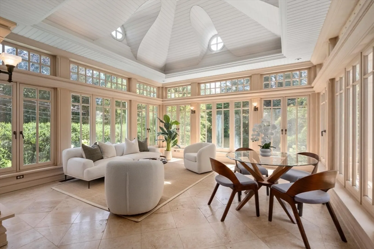
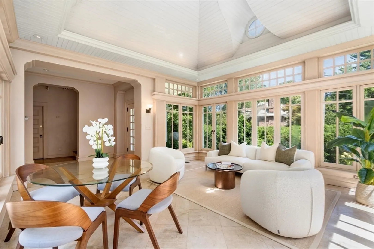
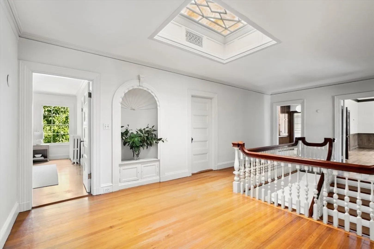
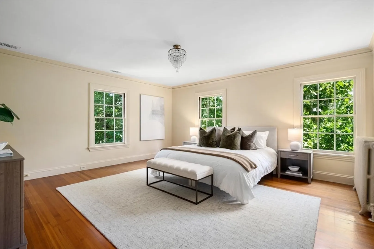
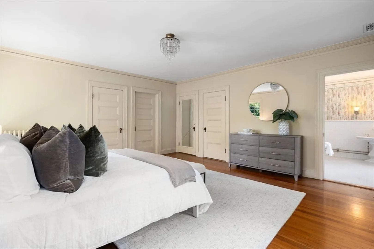
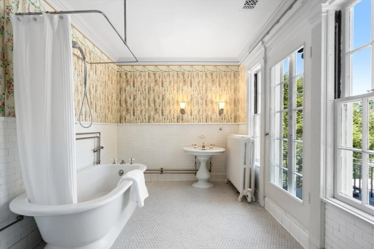
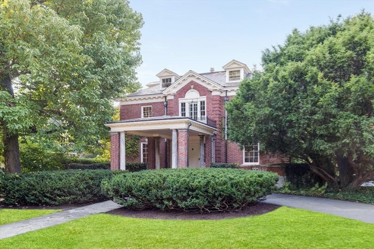
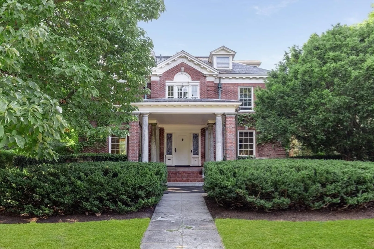
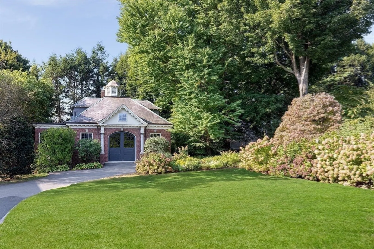
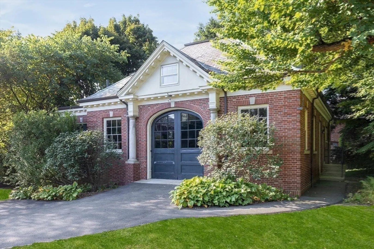
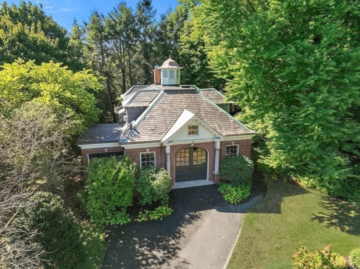
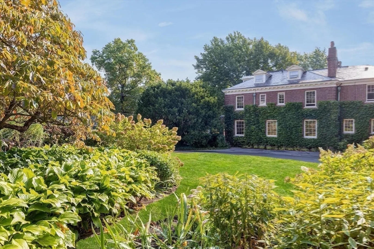
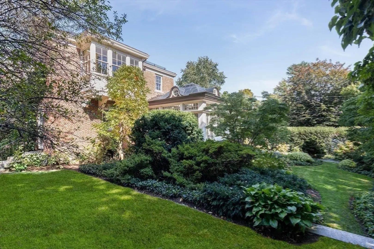
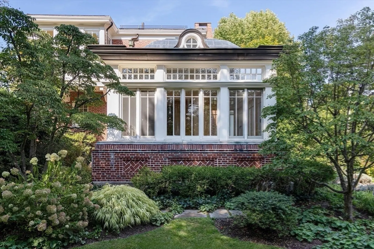
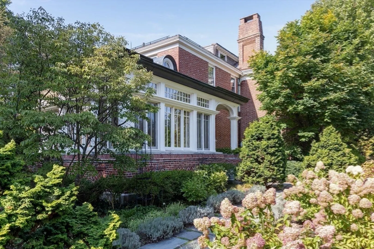
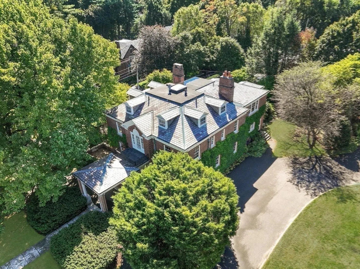
Timeless elegance in Chestnut Hill’s most coveted location! This stunning Georgian-style brick mansion, complete with a separate carriage house, is set on nearly an acre of beautifully landscaped grounds with rolling lawns, mature trees, and lush gardens. Inside, high ceilings, abundant natural light, and a fantastic floor plan enhance its graceful character. A porte-cochère leads to a lovely entry hall and magnificent first-floor rooms, including grand living and dining, expansive kitchen with access to the impressive breakfast room, family room with walls of glass, library, and great room. The second level offers five bedrooms, while the finished third floor includes three bonus rooms. The carriage house features space for car enthusiasts and a charming 4-room apartment ideal for guests or in-laws. This exceptional property presents an excellent opportunity in a prime location, minutes from top schools, shops, dining, Boston, and Logan International Airport.
-
Highlights
- Area: Chestnut Hill
- Heating: Central, Hot Water, Radiant, Natural Gas, Fireplace(s)
- Property Class: Residential
- Style: Georgian, Colonial Revival
- Year Built: 1900
- Cooling: Central Air, Other
- Parking Spots: 7
- Property Type: Single Family Residence
- Total Rooms: 11
- Status: Closed
-
Additional Details
- Appliances: Gas Water Heater, Water Heater, Range, Dishwasher, Disposal, Refrigerator, Freezer, Washer, Dryer, Range Hood
- Construction: Frame, Brick
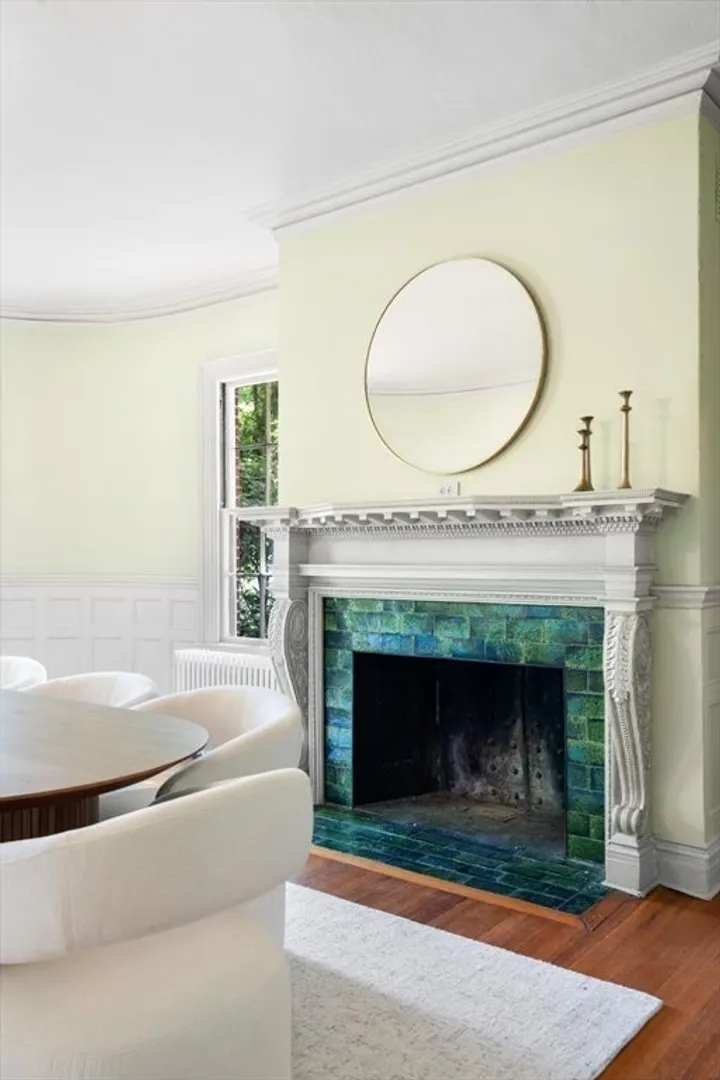
- Fireplaces: 5
- Foundation: Concrete Perimeter, Stone
- Lot Features: Corner Lot, Level
- Roof: Slate
- Year Built Details: Actual, Renovated Since
- Zoning: Sr1
- Basement: Full, Interior Entry, Bulkhead, Concrete, Unfinished
- Exterior Features: Porch, Patio, Rain Gutters, Professional Landscaping, Sprinkler System, Decorative Lighting, Garden, Guest House
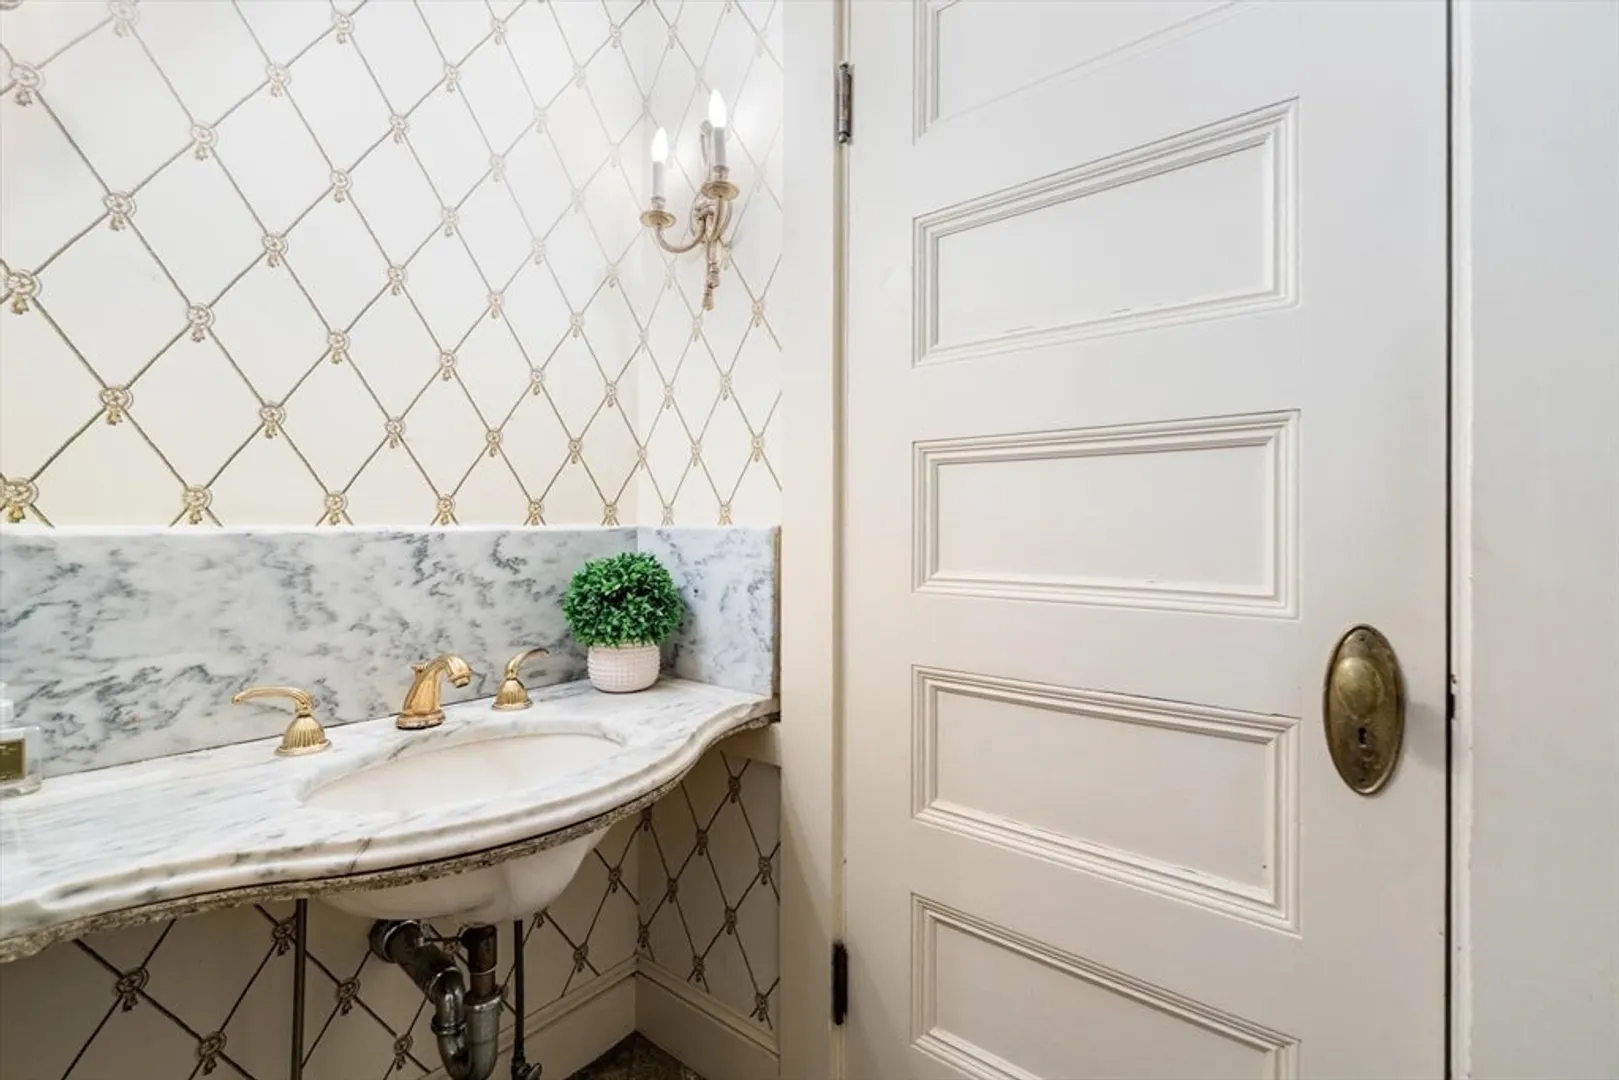
- Flooring: Wood, Marble, Hardwood, Flooring - Hardwood
- Interior Features: Beamed Ceilings, Wainscoting, Beadboard, Crown Molding, Decorative Molding, Window Seat, Tray Ceiling(s), Closet, Library, Great Room, Office, Bedroom, Walk-up Attic, Internet Available - Unknown
- Road Frontage Type: Public
- SqFt Source: Measured
- Year Built Source: Public Records
-
Amenities
- Community Features: Public Transportation, Shopping, Park, Walk/Jog Trails, Golf, Bike Path, Conservation Area, Highway Access, House of Worship, Private School, Public School, T-Station, University, Other
- Parking Features: Detached, Storage, Garage Faces Side, Carriage Shed, Oversized, Paved Drive, Off Street, Paved
- Covered Parking Spaces: 3
-
Utilities
- Electric: Circuit Breakers
- Water Source: Public
- Sewer: Public Sewer
-
Fees / Taxes
- Assessed Value: $3,706,200
- Taxes: $34,863
- Tax Year: 2024
Similar Listings
Sold

35 Photos
Sold
37 Photos
Sold
38 Photos
Sold
42 Photos
Content © 2026 MLS Property Information Network, Inc. The information in this listing was gathered from third party resources including the seller and public records.
Listing information provided courtesy of William Raveis R.E. & Home Services.
MLS Property Information Network, Inc. and its subscribers disclaim any and all representations or warranties as to the accuracy of this information.
