
454 Dudley Rd
$4,695,000
7
Beds
7/2
Baths
7,475
Sqft
- Request Info
- Call
- Save
-
More
- Mortgage Calculator

Property Tools
$4,695,000
7
Beds
7/2
Baths
7,475
Living Area
-
Property Description
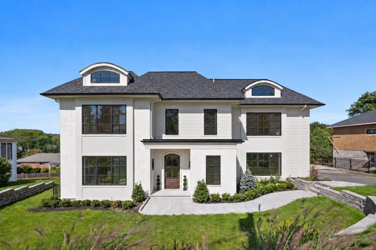
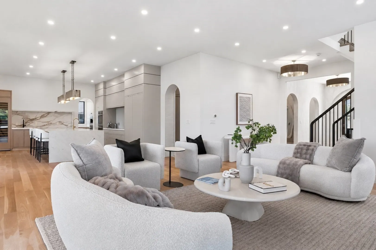
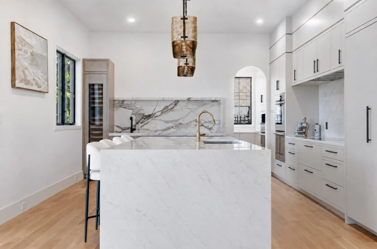
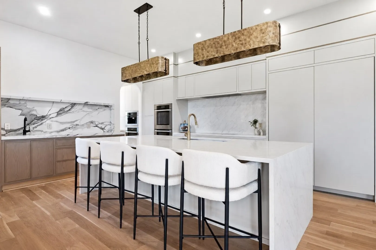
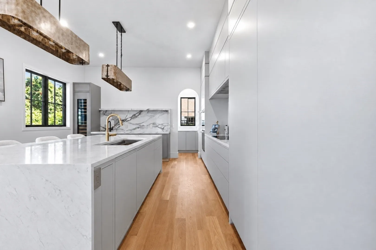
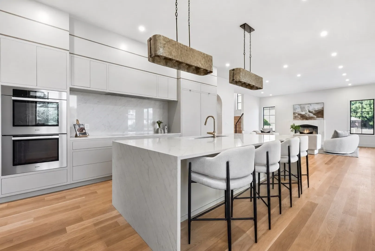
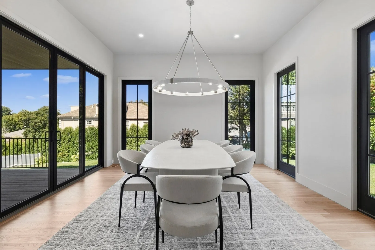
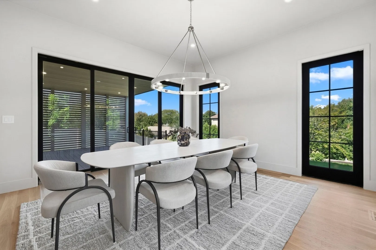
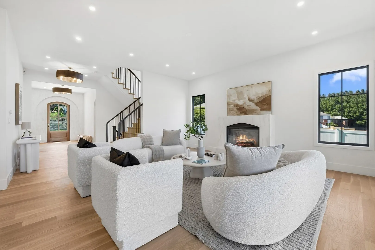
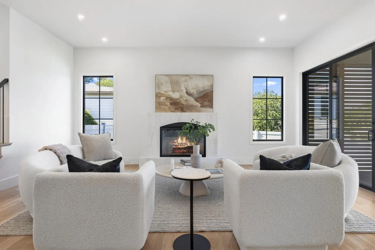
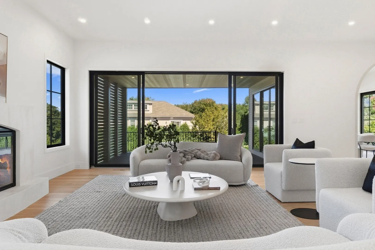
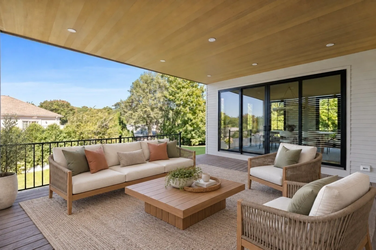
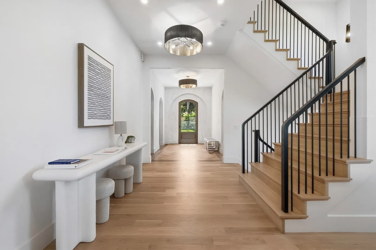
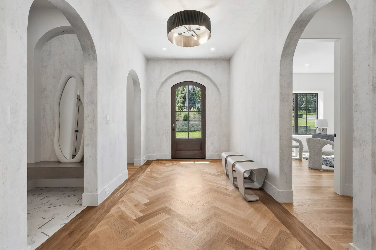
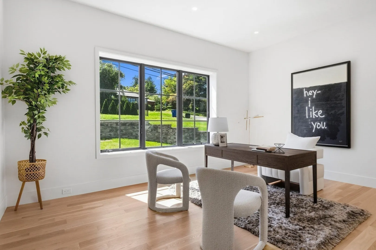
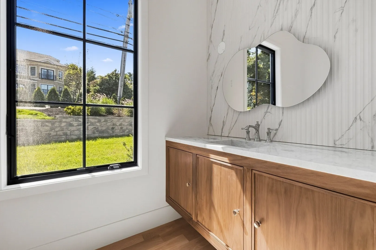
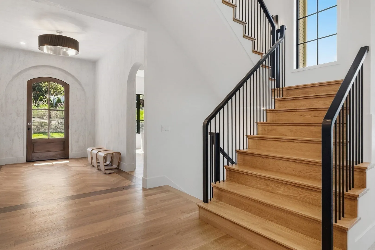
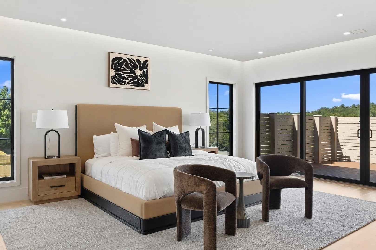
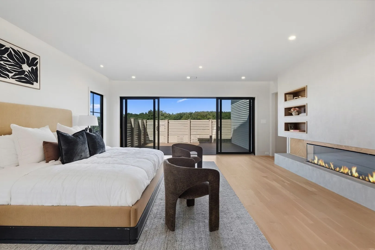
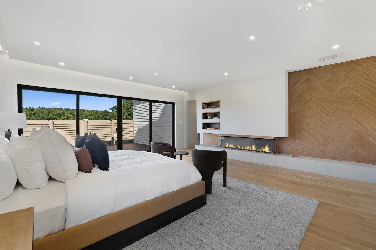
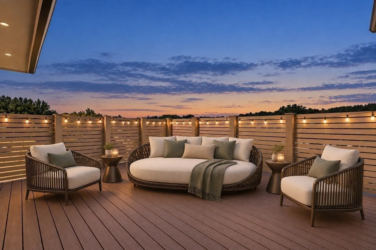
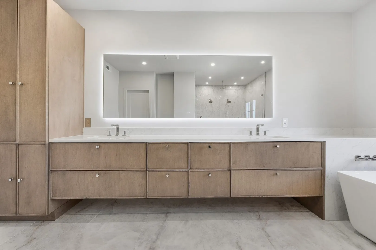
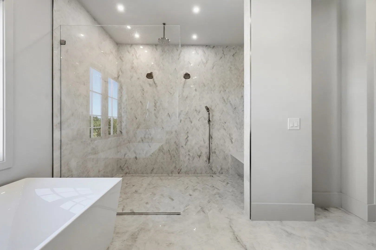
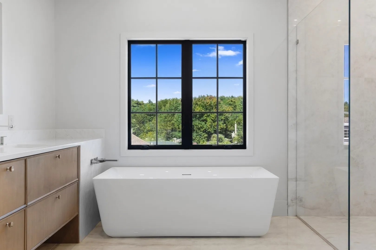
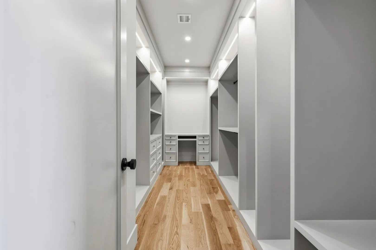
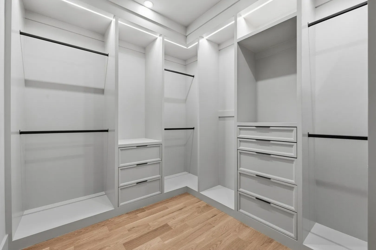
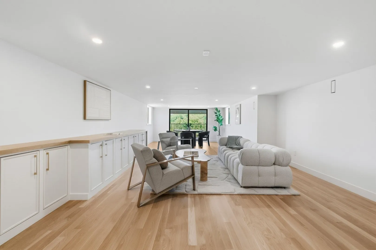
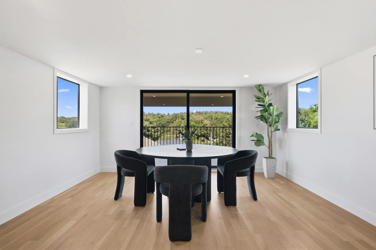
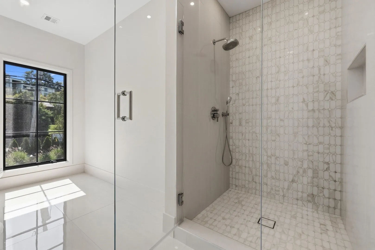
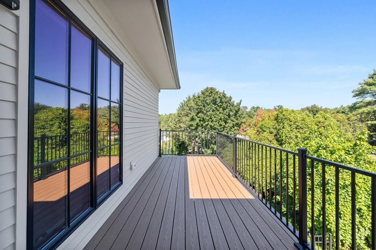
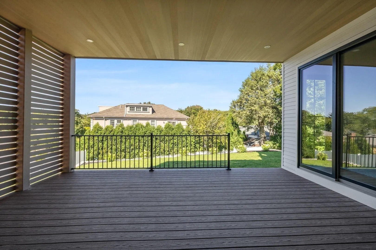
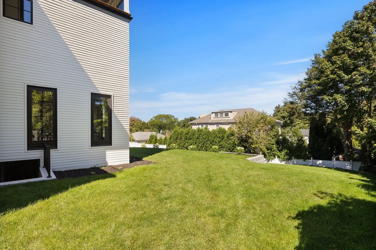
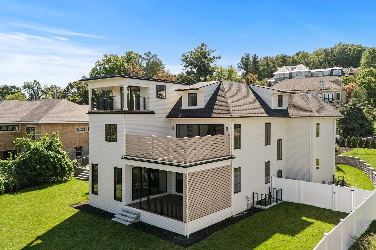
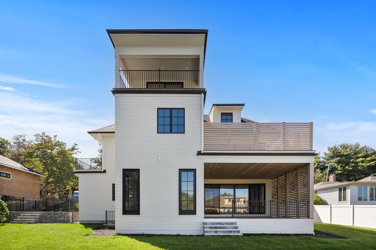
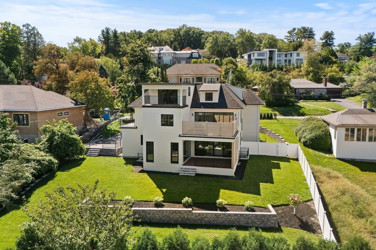
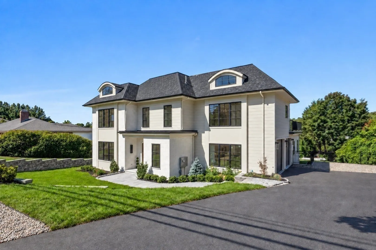
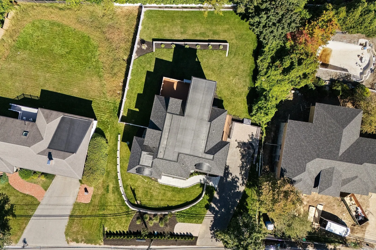
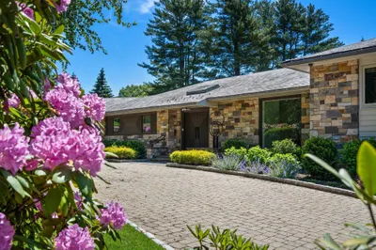
454 Dudley is a newly built residence set in a prime Newton location, offering four beautifully finished levels of living that deliver exceptional scale and sophisticated design. Situated on a landscaped .39-acre lot, the home features 7 bedrooms and an expansive, highly functional floor plan. At the heart of the main level, a statement kitchen pairs custom cabinetry and high-end appliances with generous gathering and entertaining spaces, while an en-suite first-floor bedroom offers valuable flexibility for guests, an au pair, or a private home office. Upstairs, three en-suite bedrooms include an impressive primary retreat with a fireplace, private balcony, two walk-in closets, and a spa-inspired bath with radiant heated floors. The living space continues across a fully finished third floor and walkout lower level, creating endless possibilities for recreation, fitness, media, work, or extended-stay guests. With substantial indoor and outdoor space and convenient access to Chestnut Hill, area schools, shopping, dining, and downtown Boston, this is new construction designed for both the way you live and the way you entertain.
-
Highlights
- Area: Newton Center
- Heating: Radiant, Heat Pump
- Property Class: Residential
- Style: Colonial, Contemporary
- Year Built: 2026
- Cooling: Central Air, Heat Pump
- Parking Spots: 3
- Property Type: Single Family Residence
- Total Rooms: 18
- Status: Active
-
Additional Details
- Appliances: Range, Oven, Dishwasher, Disposal, Microwave, Refrigerator, Freezer, Wine Refrigerator, Range Hood
- Exterior Features: Deck, Covered Patio/Deck, Balcony, Rain Gutters, Professional Landscaping, Sprinkler System, Screens, Fenced Yard, Stone Wall
- Flooring: Tile, Hardwood
- Interior Features: Wet Bar
- Road Frontage Type: Public
- SqFt Source: Owner
- Year Built Source: Builder
- Basement: Full, Finished
- Fireplaces: 2
- Foundation: Concrete Perimeter
- Lot Features: Gentle Sloping
- Roof: Shingle, Rubber
- Year Built Details: Actual, Finished, Never Occupied
- Zoning: Sr1
-
Amenities
- Community Features: Public Transportation, Shopping, Pool, Tennis Court(s), Park, Walk/Jog Trails, Golf, Medical Facility, Laundromat, Bike Path, Conservation Area, Highway Access, House of Worship, Private School, Public School, T-Station, University
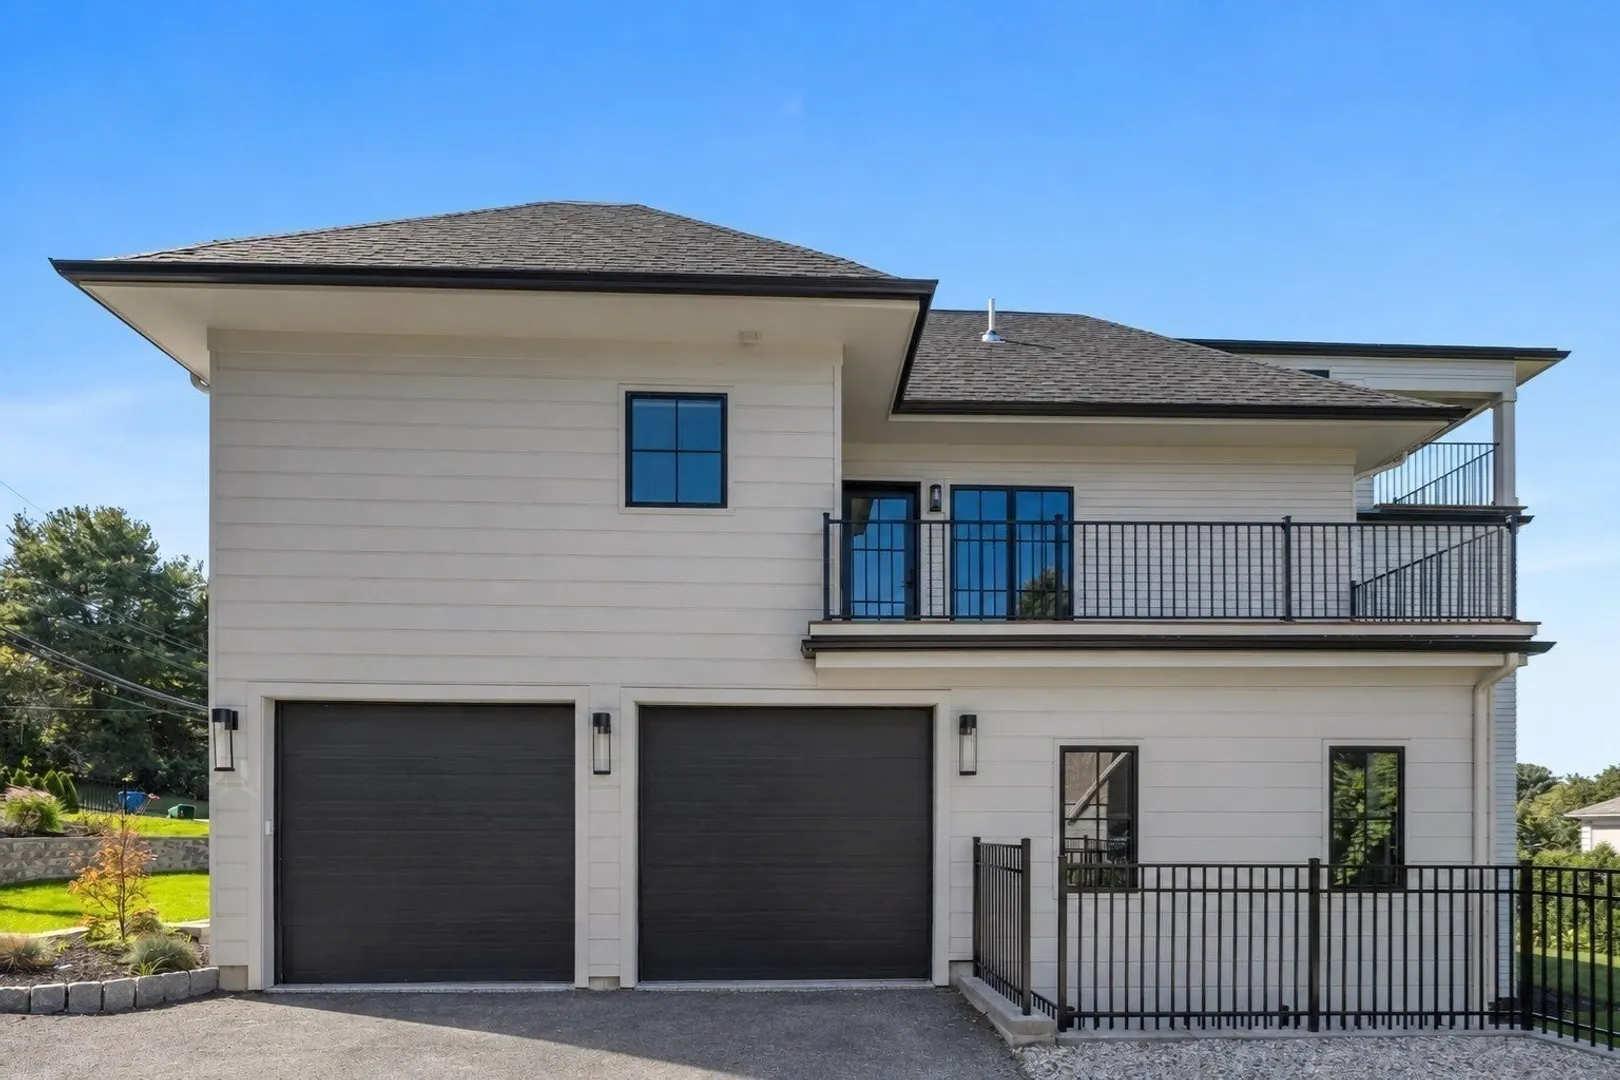
- Parking Features: Attached, Garage Door Opener, Heated Garage
- Covered Parking Spaces: 2
-
Utilities
- Sewer: Public Sewer
- Water Source: Public
-
Fees / Taxes
- Assessed Value: $1,437,500
- Tax Year: 2026
- Home Warranty: 1
- Taxes: $13,929
Similar Listings

Content © 2026 MLS Property Information Network, Inc. The information in this listing was gathered from third party resources including the seller and public records.
Listing information provided courtesy of Douglas Elliman Real Estate - The Sarkis Team.
MLS Property Information Network, Inc. and its subscribers disclaim any and all representations or warranties as to the accuracy of this information.