
Sold!
$1,350,000
4
Beds
2/1
Baths
3,148
Living Area
-
Property Description
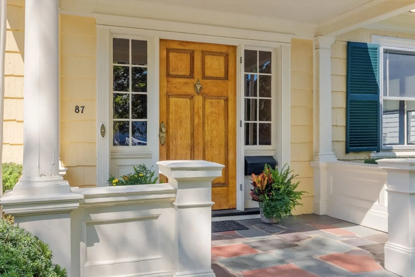
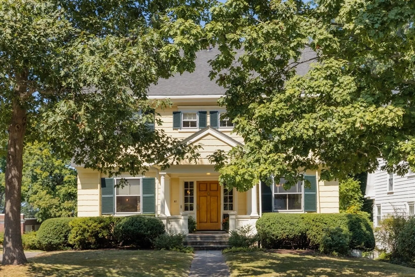
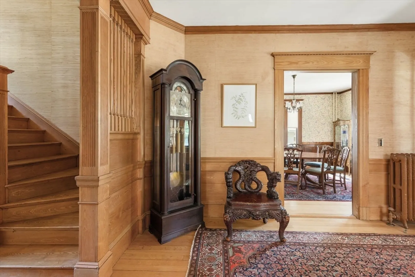
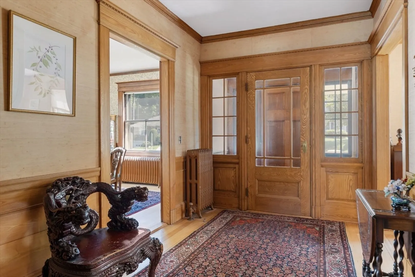
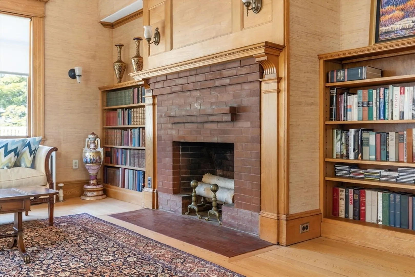
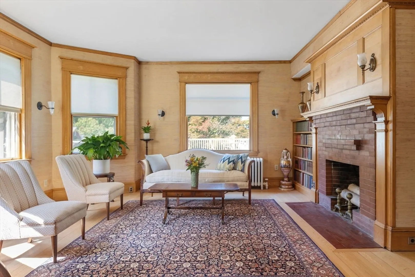
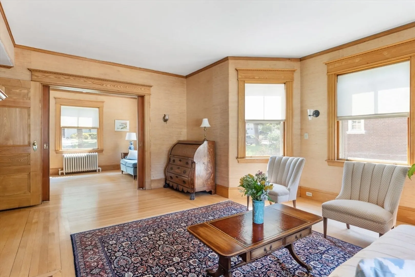
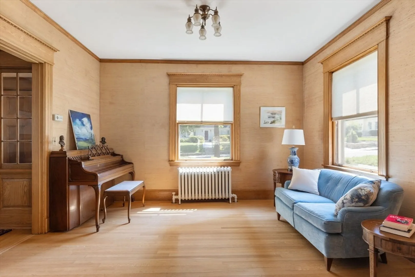
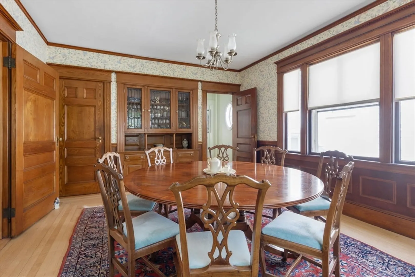
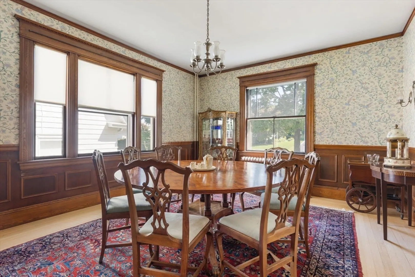
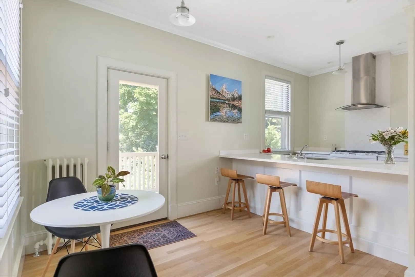
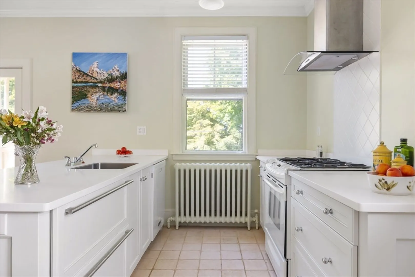
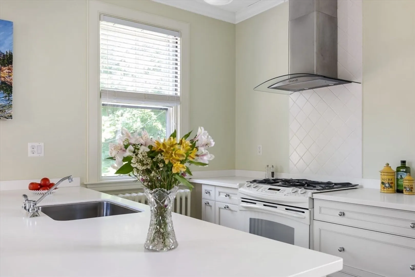
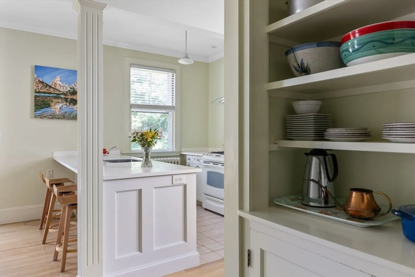
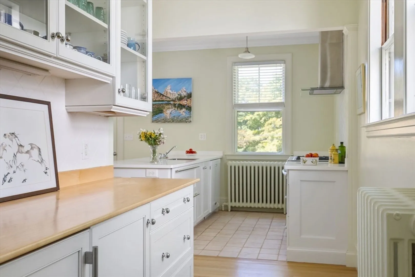
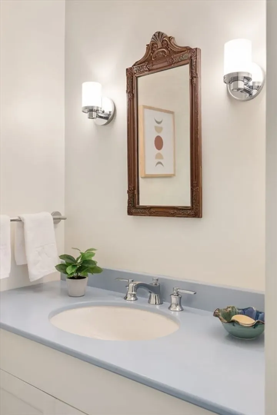
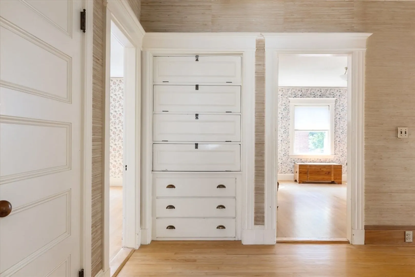
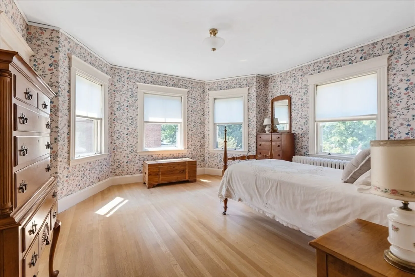
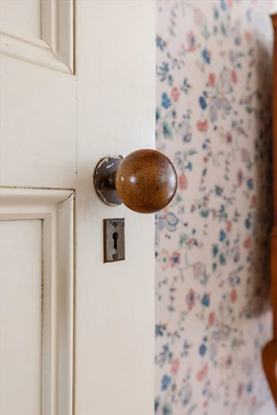
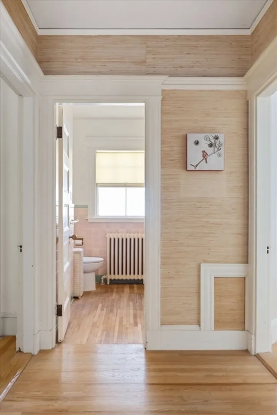
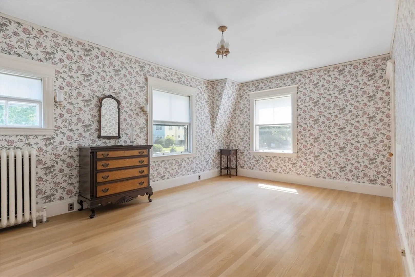
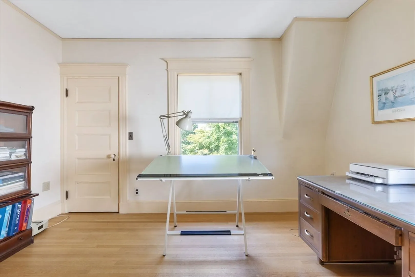
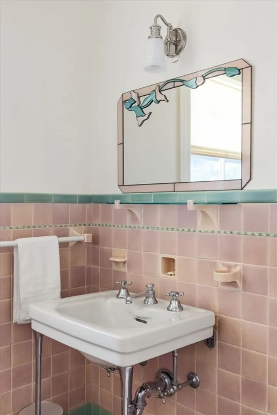
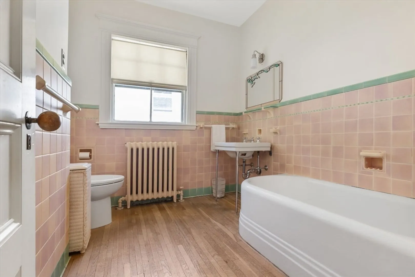
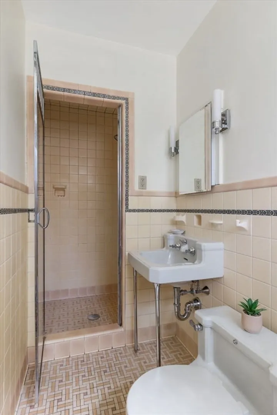
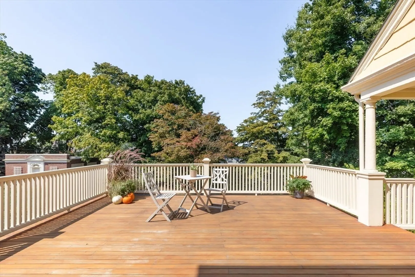
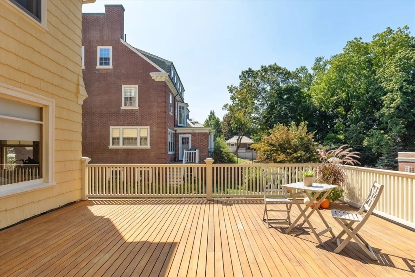
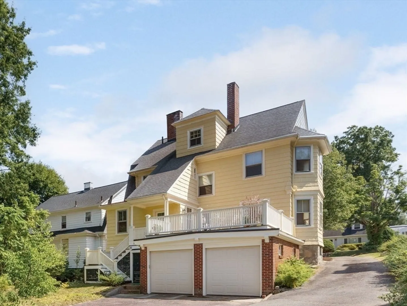
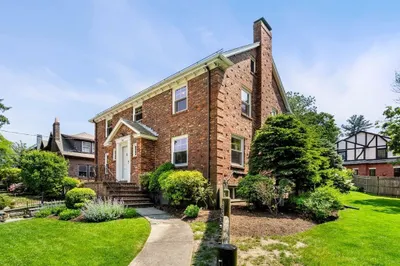
Stunning, sublime, impeccable, pristine: these are but a few of the words that describe this cherished home, in the same family since 1934. The front foyer and common rooms have woodwork from first-cut Vermont ash. Oak floors throughout first and second levels. Original windows with wavy "float glass", rich mouldings with egg-and-dart motif, pocket doors, outstanding quality and workmanship everywhere you turn. Architect-owner designed the kitchen and powder room in 2016. Sunlight pours in on all sides of the second floor -- it's tough to decide which bedroom you'll choose, but two of them share a bath with unique original tile. Massive closets everywhere. Beautifully conserved original hardware on doors and cabinetry. Lofty attic has tremendous potential for 2BR + remodeling of existing bath. Massive fir deck with dual access from the house. Attached 2-car garage under.
-
Highlights
- Area: West Roxbury
- Heating: Hot Water, Natural Gas
- Property Class: Residential
- Style: Colonial
- Year Built: 1910
- Cooling: None, Other
- Parking Spots: 5
- Property Type: Single Family Residence
- Total Rooms: 10
- Status: Closed
-
Additional Details
- Appliances: Gas Water Heater, Range, Dishwasher, Refrigerator, Freezer, Washer
- Exclusions: Andirons In Fireplace.
- Fireplaces: 1
- Foundation: Granite
- Lot Features: Gentle Sloping
- Roof: Shingle
- Year Built Details: Unknown/Mixed
- Zoning: Res
- Basement: Full, Partially Finished, Walk-Out Access, Garage Access
- Exterior Features: Deck, Deck - Wood
- Flooring: Wood
- Interior Features: Walk-up Attic
- Road Frontage Type: Public
- SqFt Source: Public Record
- Year Built Source: Public Records
-
Amenities
- Covered Parking Spaces: 2
- Parking Features: Under, Off Street, Paved
-
Utilities
- Sewer: Public Sewer
- Water Source: Public
-
Fees / Taxes
- Assessed Value: $1,178,000
- Taxes: $9,320
- Tax Year: 2025
Similar Listings
Sold

30 Photos
Sold

82 Photos
Sold

11 Photos
Sold
39 Photos
Content © 2026 MLS Property Information Network, Inc. The information in this listing was gathered from third party resources including the seller and public records.
Listing information provided courtesy of Encore Realty.
MLS Property Information Network, Inc. and its subscribers disclaim any and all representations or warranties as to the accuracy of this information.
