
Sold!
$555,000
2
Beds
2/1
Baths
1,812
Living Area
-
Property Description
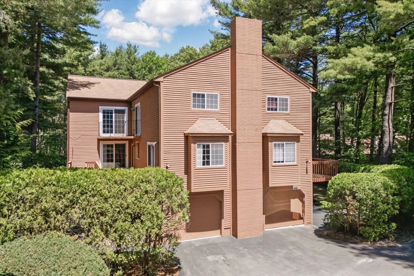
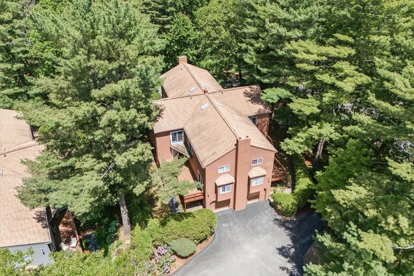
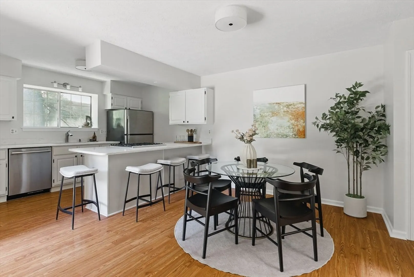
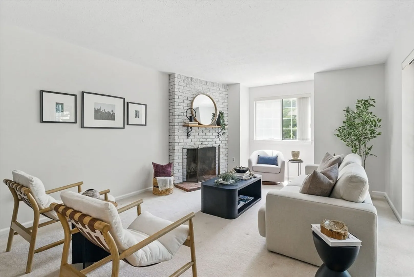
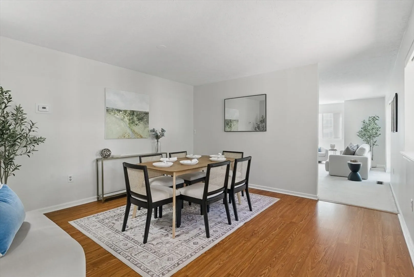
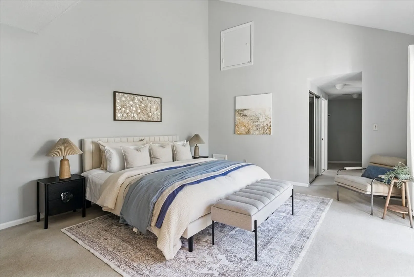
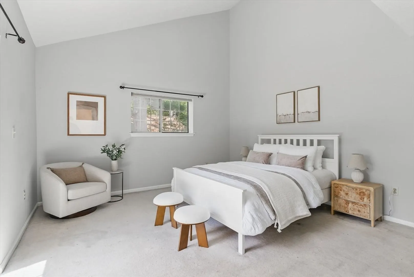
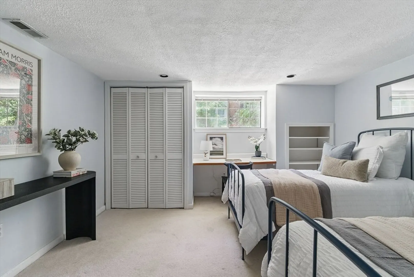
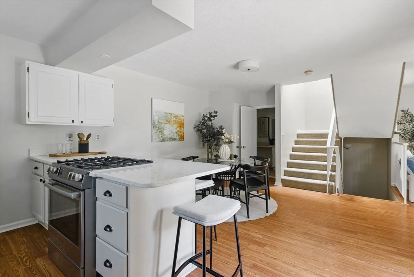
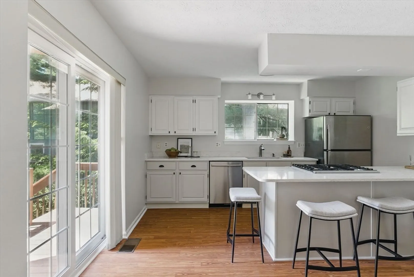
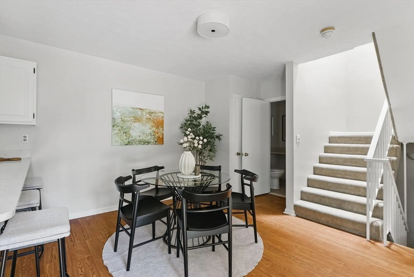
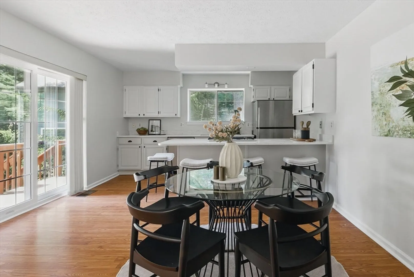
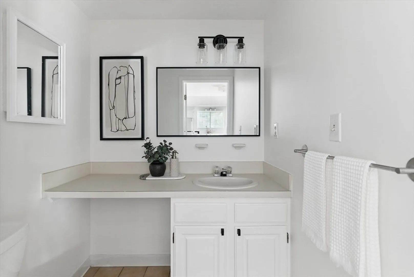
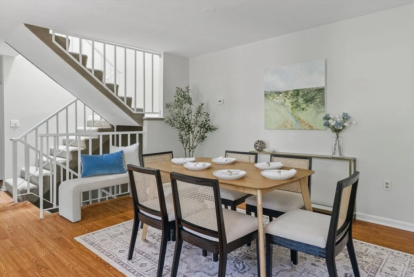
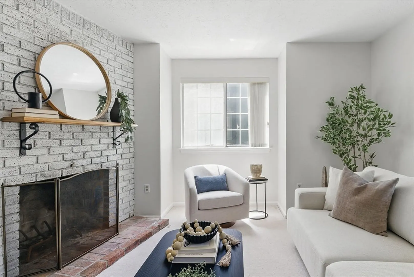
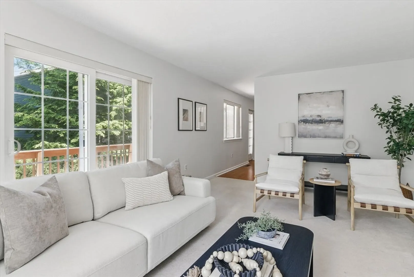
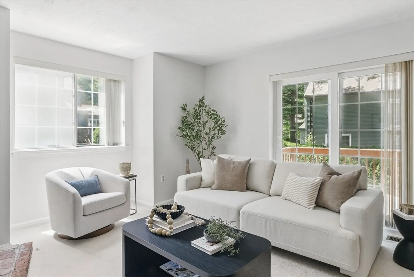
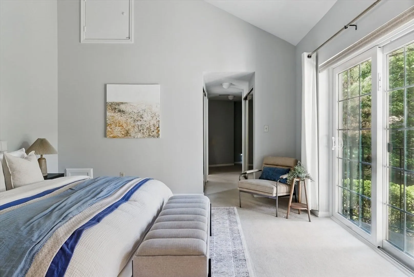
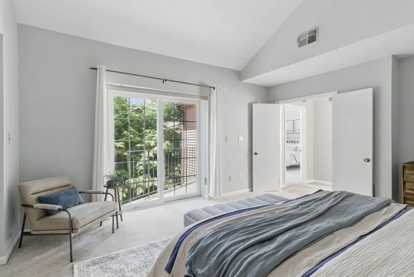
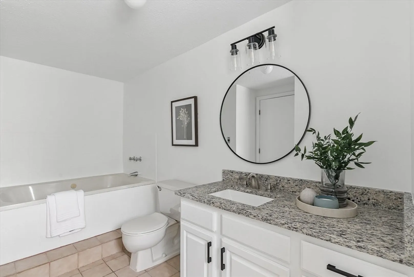
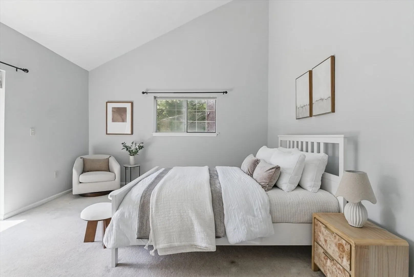
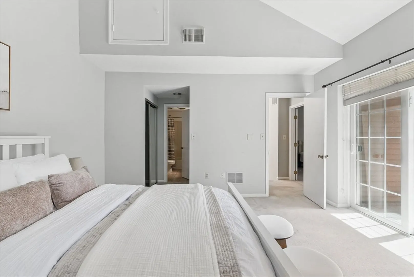
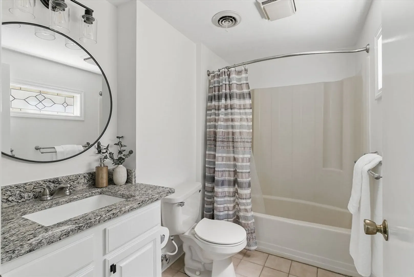
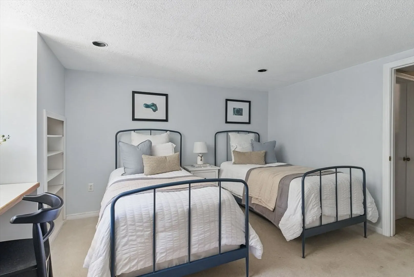
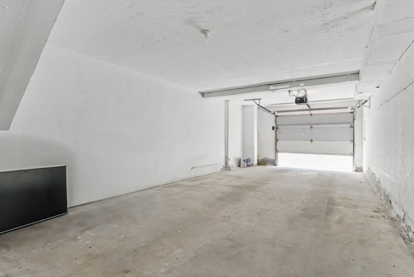
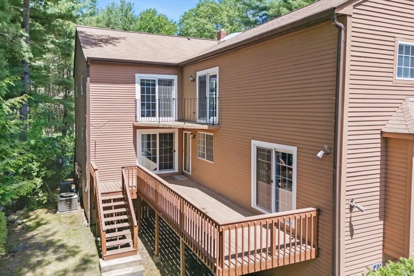
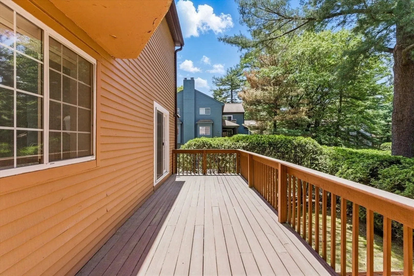
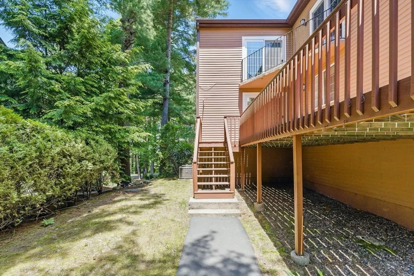
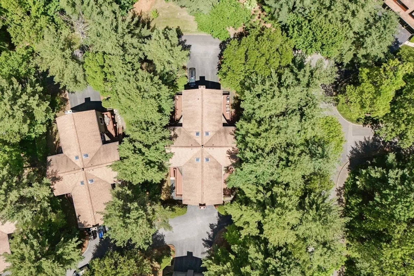
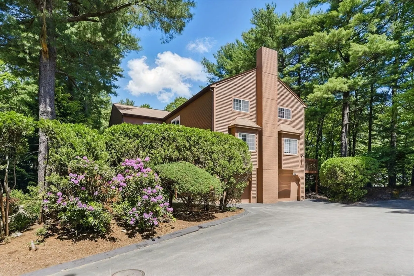
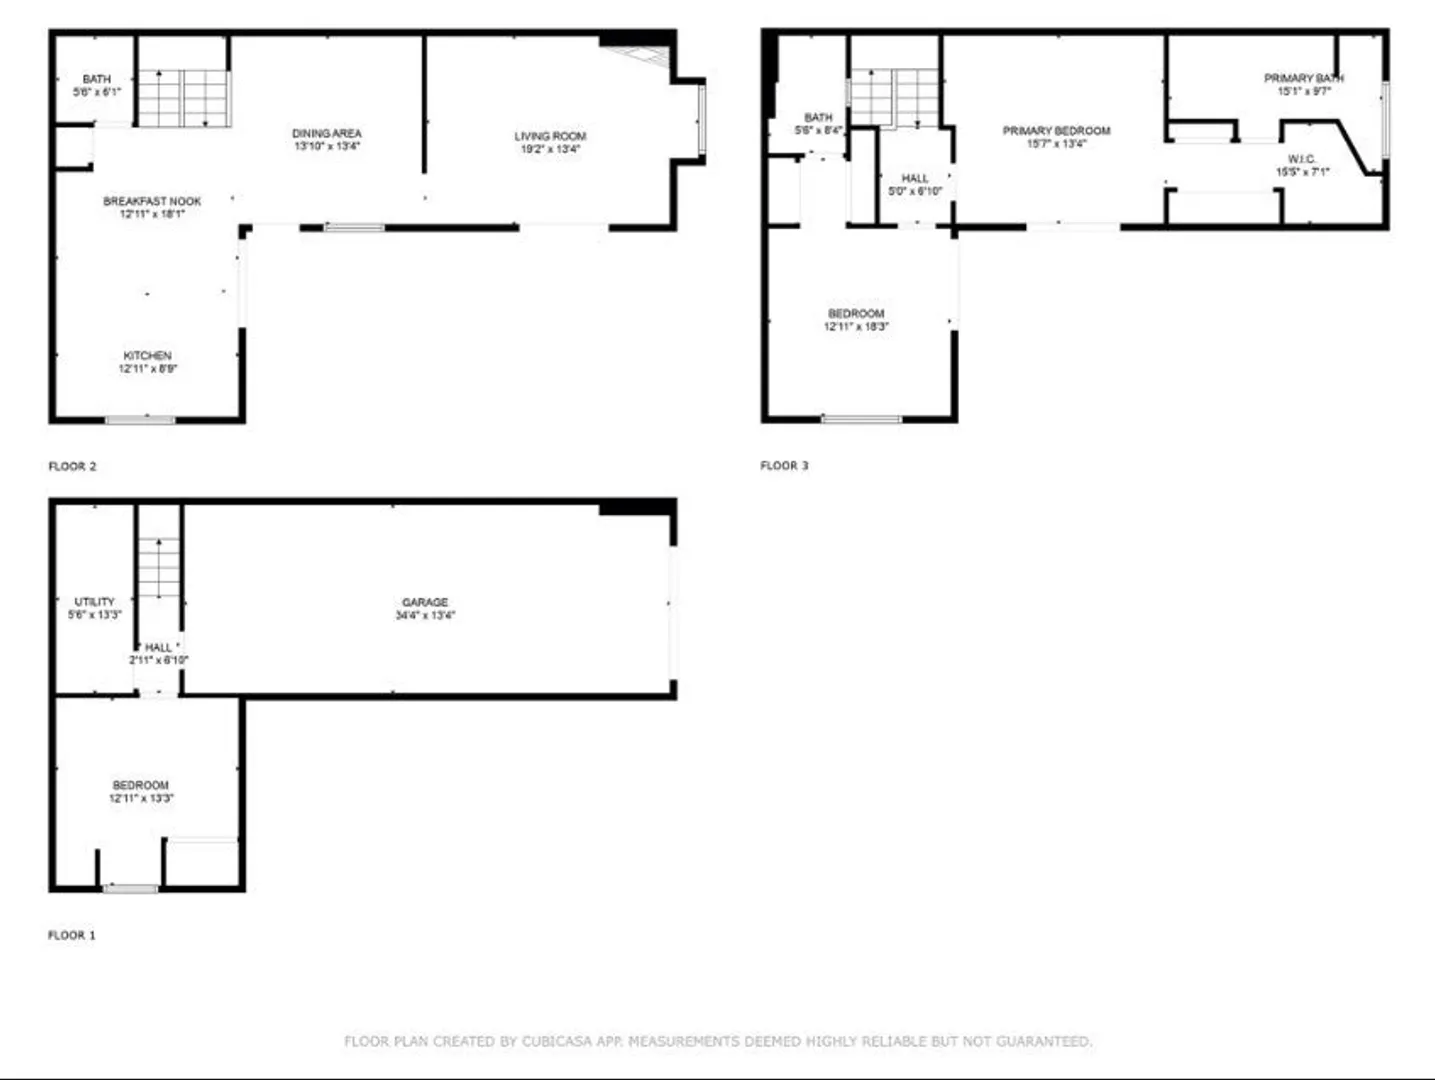
Discover the perfect blend of comfort, flexibility, and style in this beautifully updated 2-bed, 2.5-bath condo in Ashland—with a bonus room that easily works as a third bedroom, office, or guest space. The main level features a thoughtfully designed kitchen with eat-in space, a designated dining area, and a spacious living room—ideal for relaxing or gathering with friends. Upstairs, both bedrooms offer soaring ceilings and en suite baths, creating peaceful retreats with a sense of airiness and privacy. Downstairs, the bonus room adds even more possibilities to fit your lifestyle. Step outside to your private deck—perfect for morning coffee or evening unwinding. With tasteful updates throughout, a two-car tandem garage, and a low-maintenance setup, this home is built for easy living. Whether you're entertaining or simply enjoying the everyday, this home makes it all feel effortless.
-
Highlights
- Building Name: Spyglass
- Heating: Forced Air, Natural Gas
- Parking Spots: 4
- Property Type: Condominium
- Total Rooms: 5
- Year Built: 1985
- Cooling: Central Air
- HOA Fee: $300
- Property Class: Residential
- Stories: 2
- Unit Number: 87
- Status: Closed
-
Additional Details
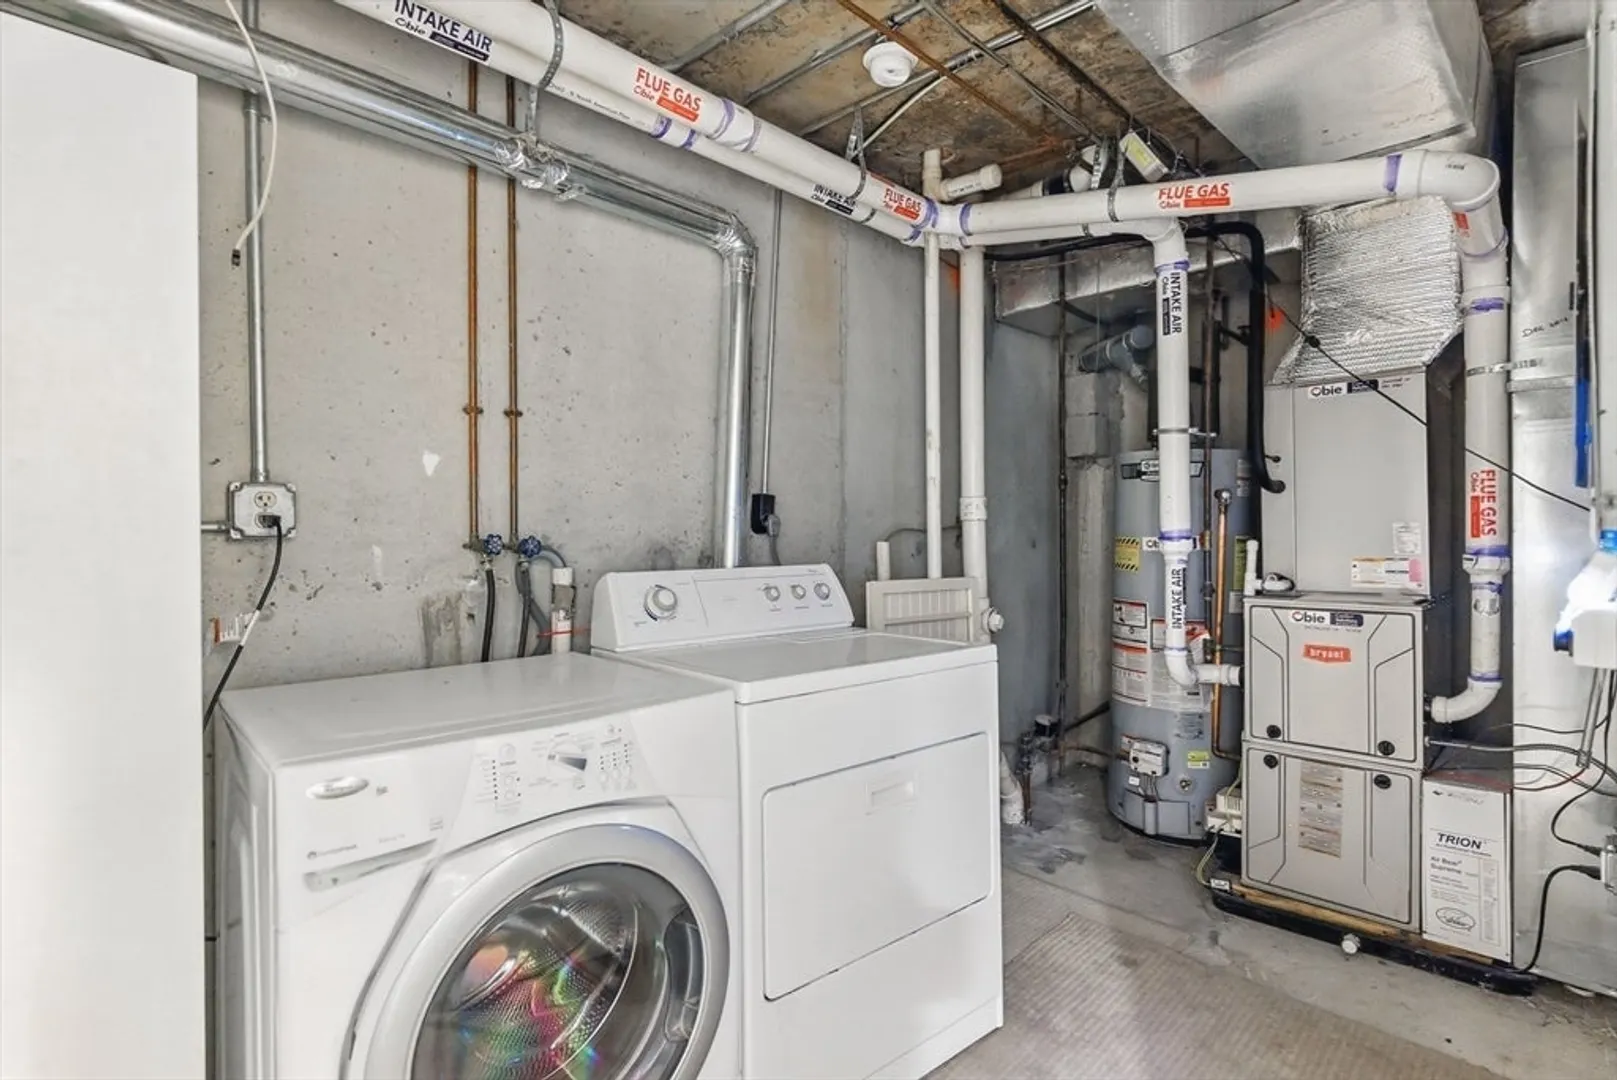
- Appliances: Range, Refrigerator, Washer, Dryer
- Fireplaces: 1
- SqFt Source: Public Record
- Year Built Details: Actual
- Zoning: Res
- Basement: Y
- Flooring: Tile, Carpet, Laminate
- Total Number of Units: 324
- Year Built Source: Public Records
-
Amenities
- Community Features: Public Transportation, Shopping, Park, Walk/Jog Trails, Public School, T-Station
- Parking Features: Attached, Tandem
- Covered Parking Spaces: 2
-
Utilities
- Sewer: Public Sewer
- Water Source: Public
-
Fees / Taxes
- Assessed Value: $471,100
- HOA Fee Includes: Insurance, Maintenance Structure, Road Maintenance, Maintenance Grounds, Snow Removal
- Taxes: $6,016
- HOA Fee Frequency: Monthly
- Tax Year: 2025
Similar Listings
Sold
21 Photos
Sold
38 Photos
Sold
34 Photos
Sold
19 Photos
Content © 2026 MLS Property Information Network, Inc. The information in this listing was gathered from third party resources including the seller and public records.
Listing information provided courtesy of Keller Williams Realty Boston Northwest.
MLS Property Information Network, Inc. and its subscribers disclaim any and all representations or warranties as to the accuracy of this information.
