
Sold!
$560,000
4
Beds
2/1
Baths
2,936
Living Area
-
Property Description
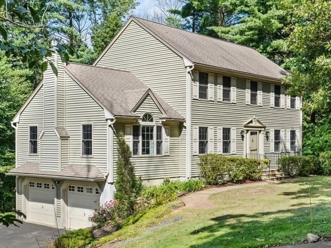
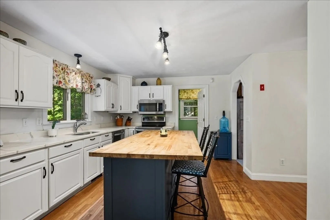
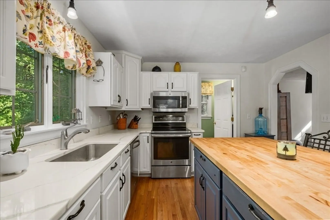
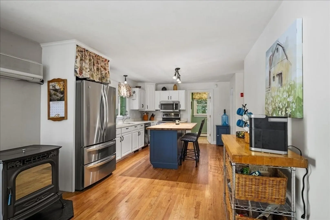
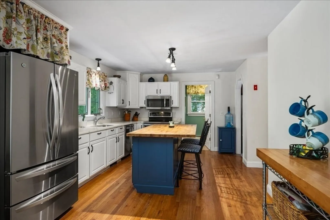
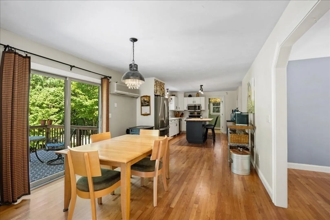
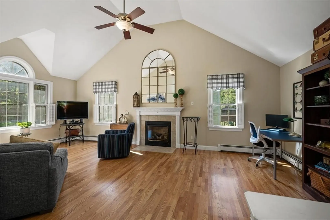
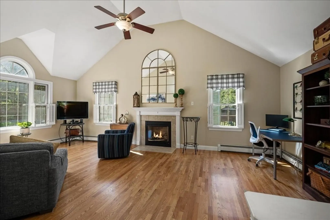
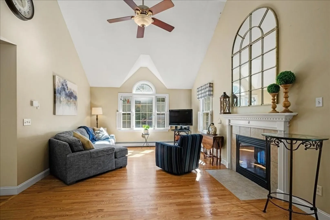
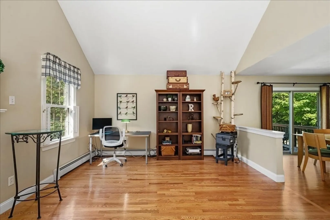
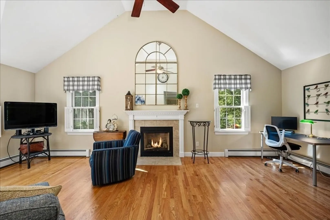
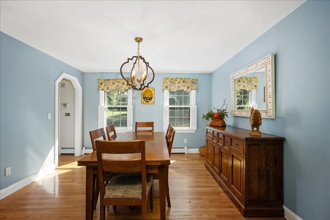
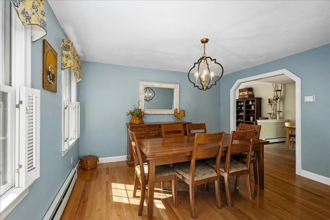
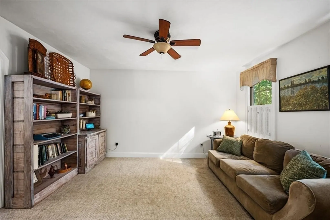
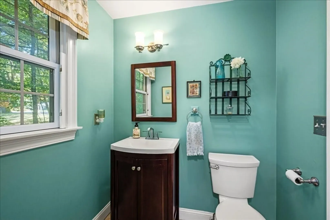
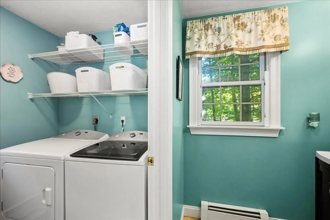
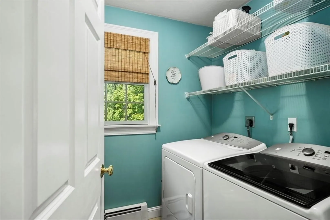
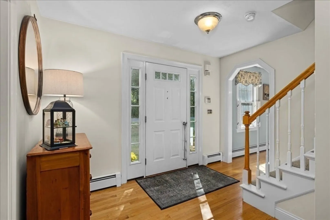
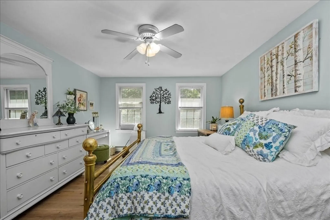
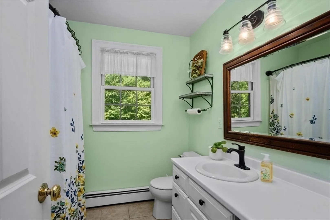
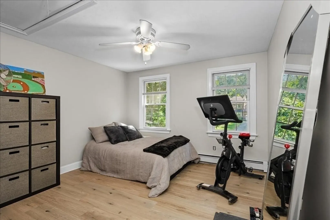
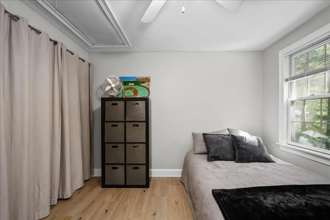
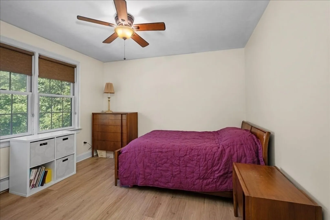
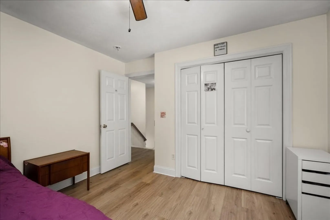
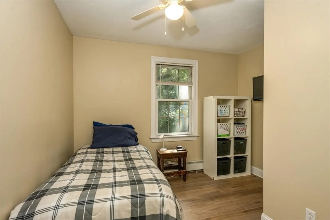
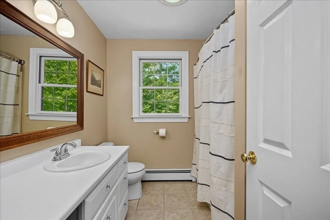
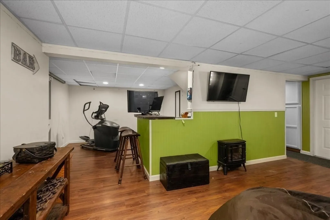
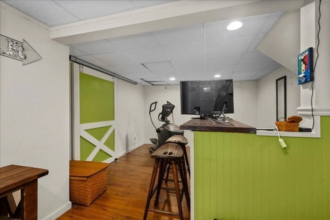
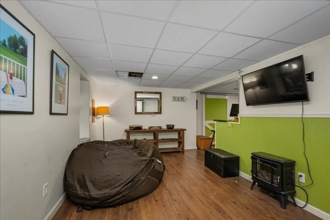
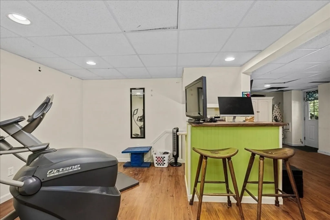
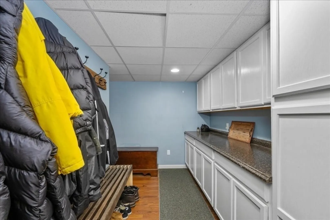
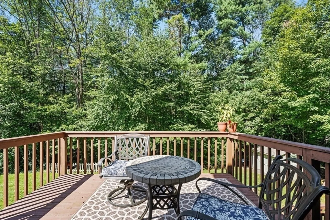
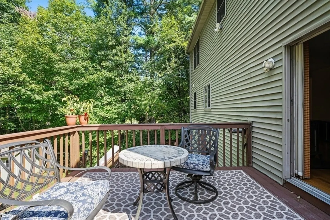
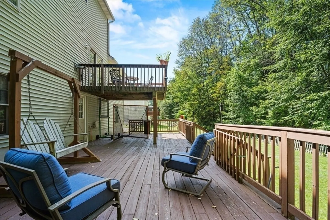
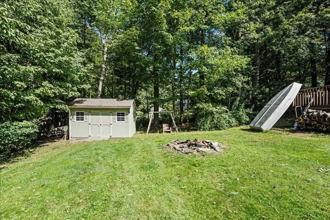
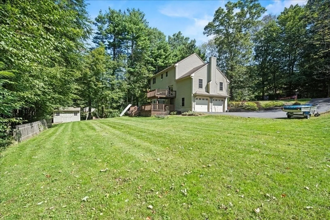
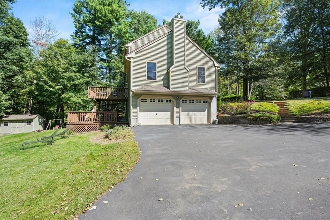
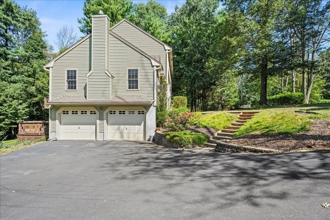
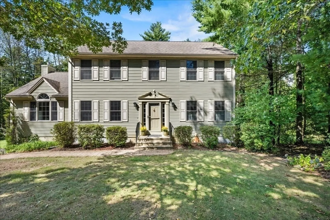
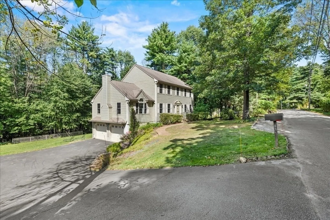
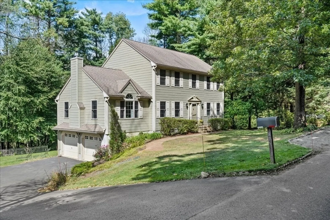
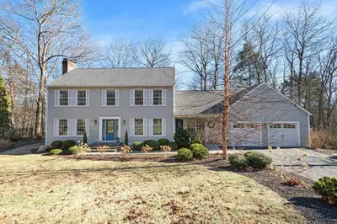
Well maintained 4 bed, 2.5 bath Colonial near to Big Alum. Pride of ownership throughout. Center entrance Colonial with a den to the right and a dining room to the left. The entire rear of the house is the kitchen, bath and laundry. The kitchen has new quartz countertops, white cabinets and stainless appliances with a contrasting color island. Harman pellet stove in kitchen for flexible heating options. Mini-split air conditions the first floor. The kitchen opens up to a large living room with a gas fireplace, cathedral ceilings, and abundant sunshine. Hardwood floors The second floor has a primary suite and three other bedrooms. The basement is finished with a mudroom/cabinet storage area as well as a flex space that could be used as a playroom, bar, exercise room. Two car garage under the living room The backyard has an upper deck off of the kitchen as well as a large lower deck just steps off the flat backyard. Shed perfect for yard equipment. Great, move-in-ready home!
-
Highlights
- Acres: 3
- Cooling: Window Unit(s), Ductless
- Parking Spots: 4
- Property Type: Single Family Residence
- Total Rooms: 7
- Status: Closed
- Area: Fiskdale
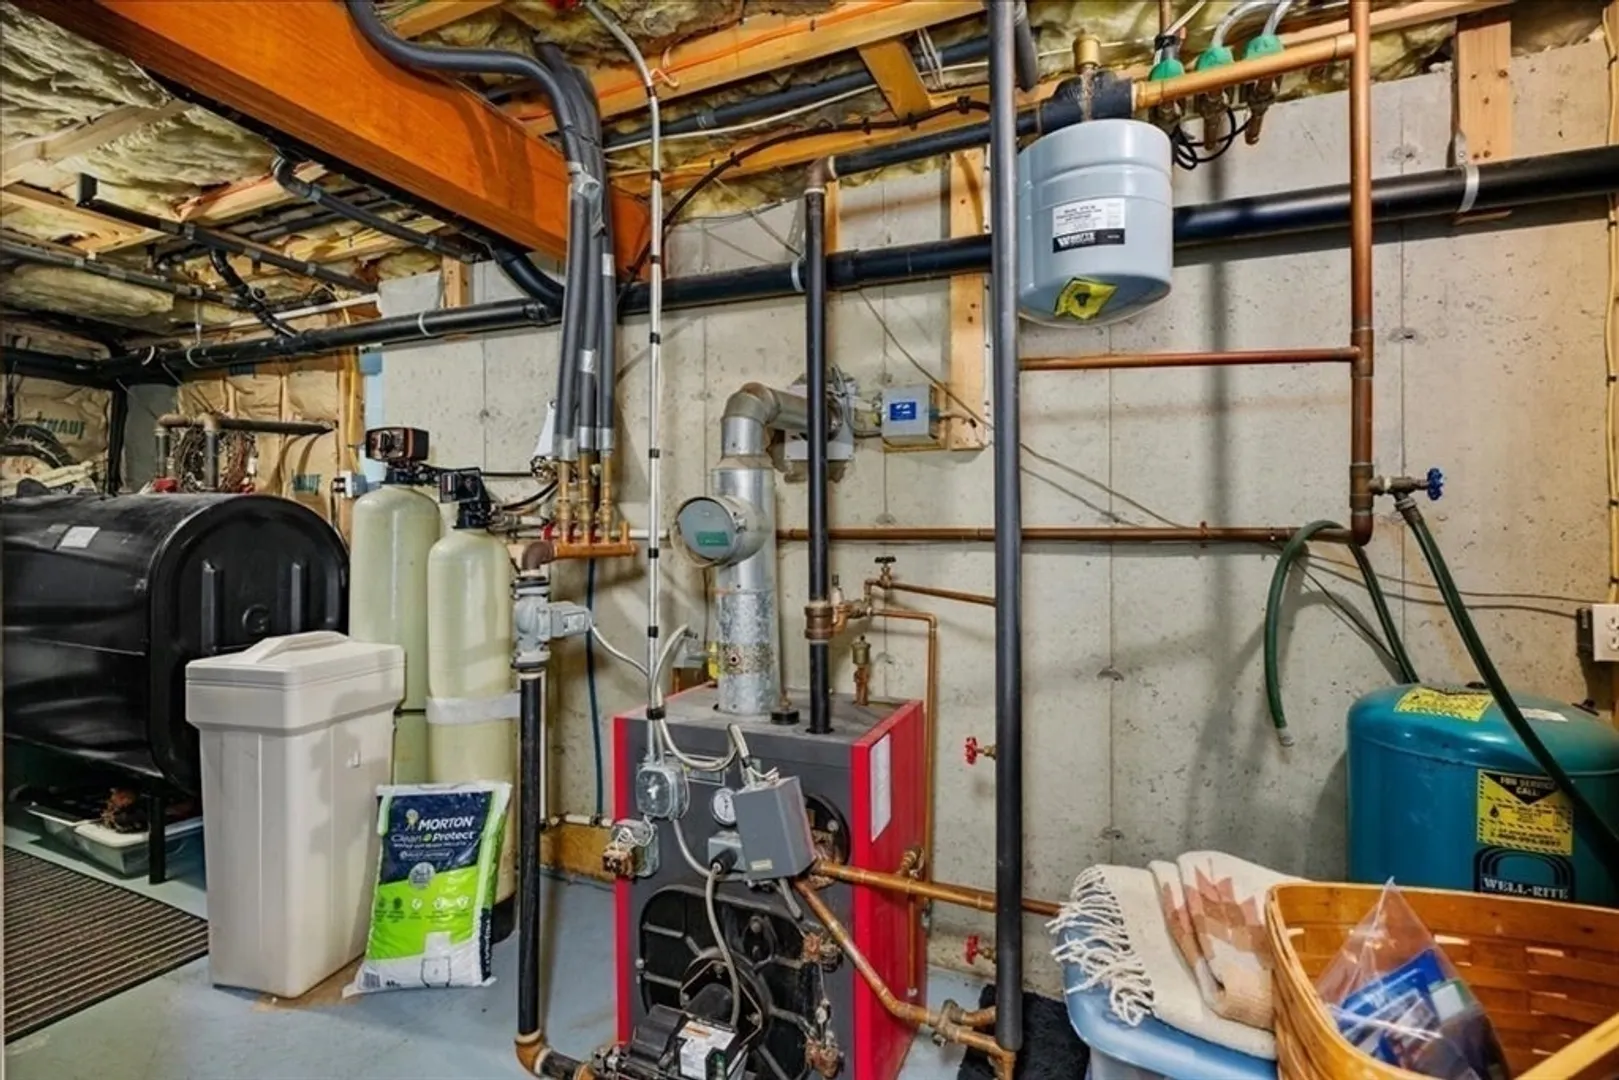
- Heating: Baseboard, Oil
- Property Class: Residential
- Style: Colonial
- Year Built: 2002
-
Additional Details
- Appliances: Water Heater, Range, Dishwasher, Disposal, Microwave, Washer, Dryer
- Construction: Frame
- Exterior Features: Deck - Wood
- Flooring: Carpet, Hardwood
- Lot Features: Gentle Sloping
- Roof: Shingle
- Year Built Details: Actual
- Zoning: Res
- Basement: Finished, Walk-Out Access, Interior Entry, Garage Access
- Exclusions: Fridge.
- Fireplaces: 1
- Foundation: Concrete Perimeter
- Road Frontage Type: Public
- SqFt Source: Public Record
- Year Built Source: Public Records
-
Amenities
- Covered Parking Spaces: 2
- Parking Features: Under, Paved
-
Utilities
- Electric: Circuit Breakers
- Water Source: Private
- Sewer: Public Sewer
-
Fees / Taxes
- Assessed Value: $447,100
- Taxes: $7,373
- Tax Year: 2024
Similar Listings
Sold
42 Photos
Sold
42 Photos
Sold
42 Photos
Sold
39 Photos
Content © 2026 MLS Property Information Network, Inc. The information in this listing was gathered from third party resources including the seller and public records.
Listing information provided courtesy of Berkshire Hathaway HomeServices Commonwealth Real Estate.
MLS Property Information Network, Inc. and its subscribers disclaim any and all representations or warranties as to the accuracy of this information.
