
Sold!
$2,900,000
6
Beds
4/2
Baths
6,072
Living Area
-
Property Description
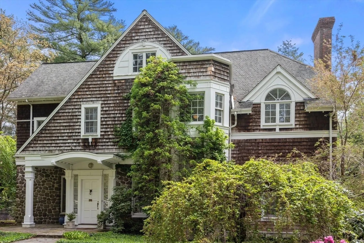
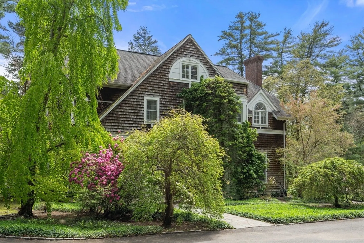
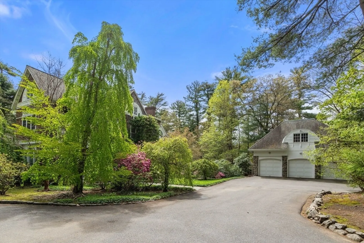
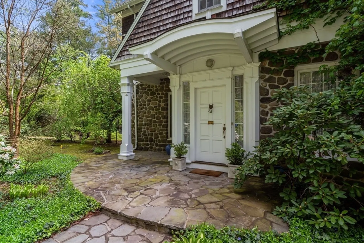
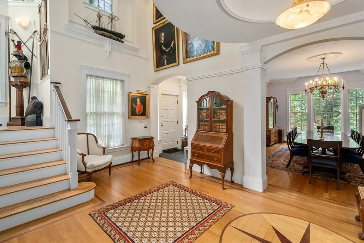
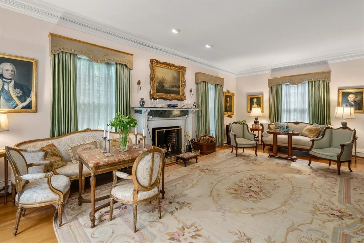
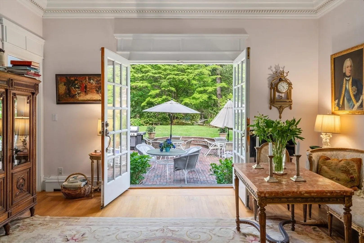
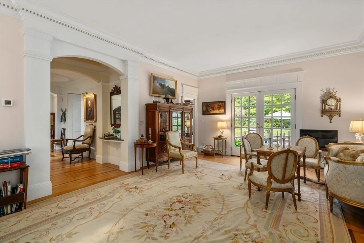
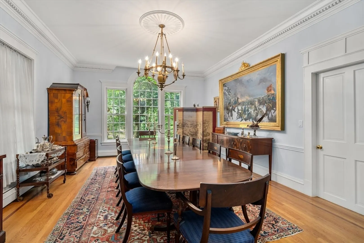
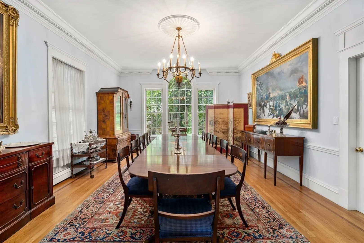
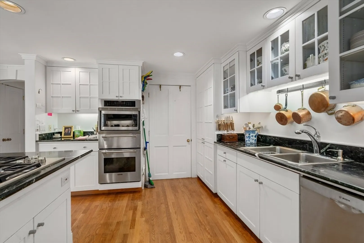
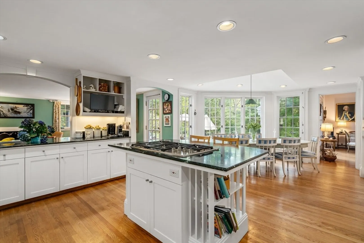
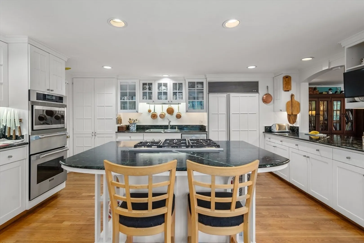
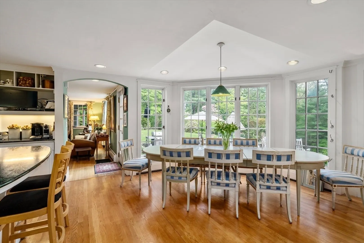
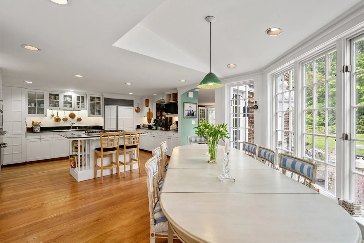
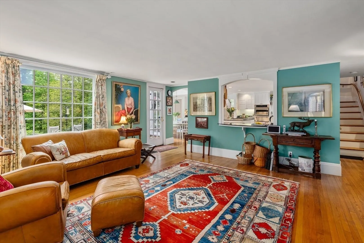
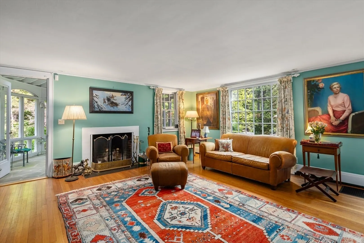
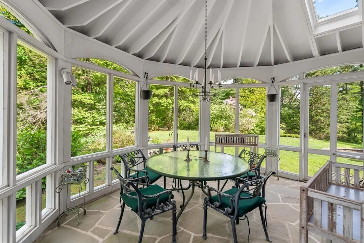
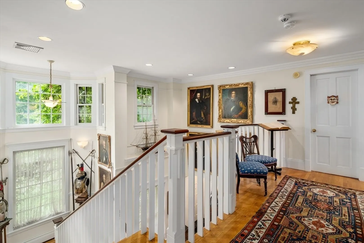
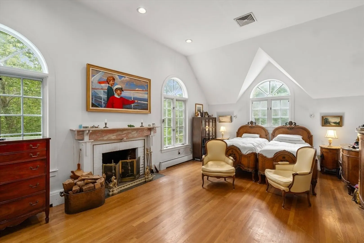
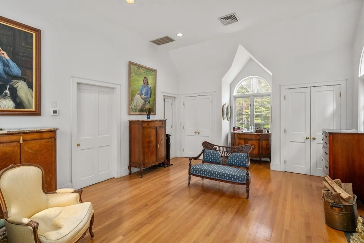
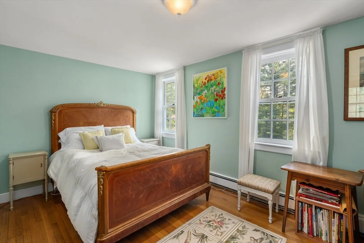
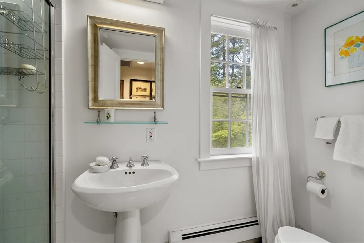
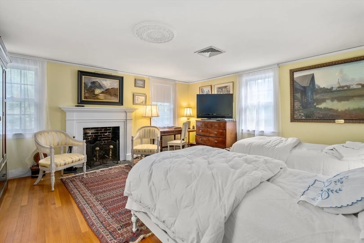
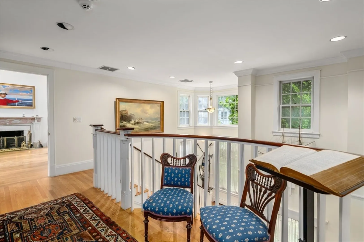
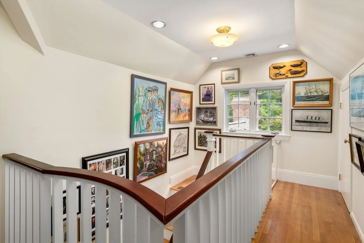
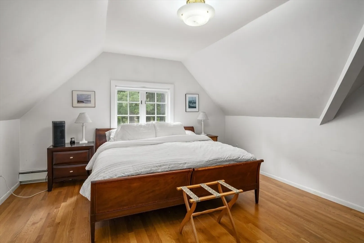
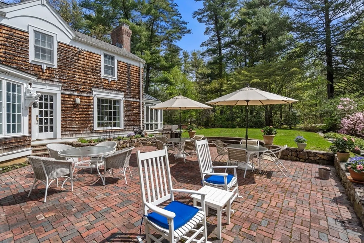
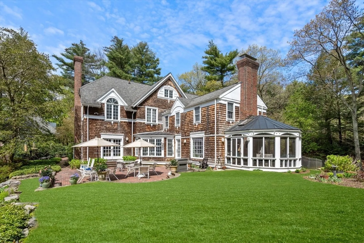
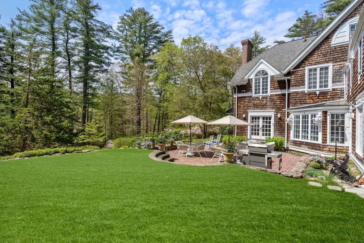
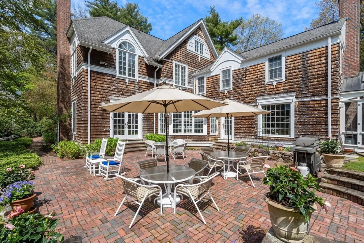
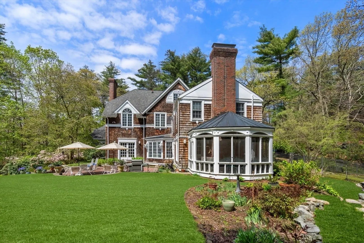
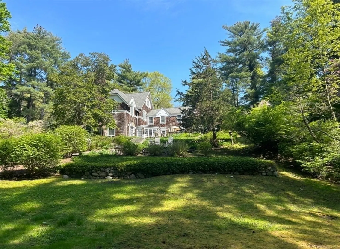
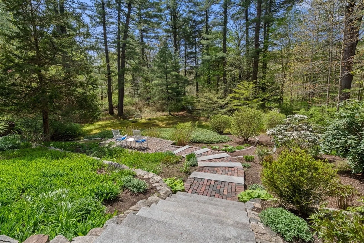
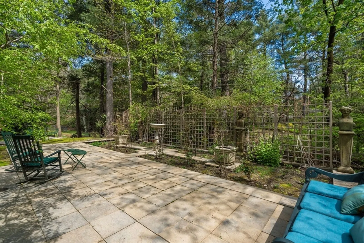
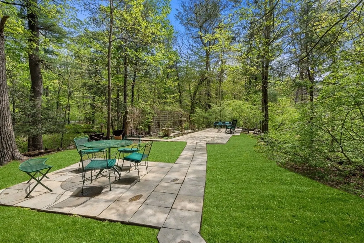
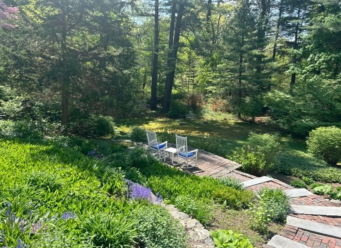
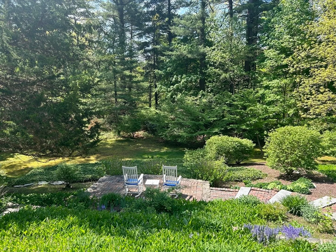
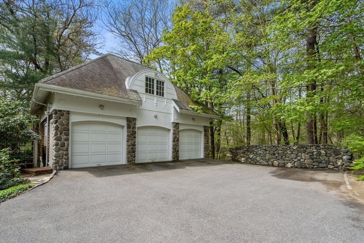
This masterfully designed home by esteemed Marcus Gleysteen Architects marries timeless elegance with casual family living. An exquisite entry leads into spacious fireplaced formal living room w/French doors opening to a secluded outdoor patio. A grand formal dining room adjoins into a well equipped kitchen w/breakfast area overlooking vast grounds. Family room w/fireplace opens to 3 season patio w/enchanting views. Two powder rooms, mudroom, front & back staircases complete 1st floor. The primary suite w/fireplace, one ensuite bedroom & 2 add’l bedrooms & full bath complete 2nd level. Third floor has 2 bdrms & full bath. The lower level offers rec. room, gym space, wine cellar & ample storage. Three story garage has spacious bonus area. Enjoy the 2.03 beautifully manicured acres w/paths & walkways leading to Conservation land & Weston’s Rail Trail. Breathtaking gardens & patios for discerning landscape lovers. Ideally located, walk to Weston Town Center, close to top rated schools.
-
Highlights
- Acres: 2
- Heating: Forced Air, Electric
- Property Class: Residential
- Style: Colonial
- Year Built: 1937
- Cooling: Central Air
- Parking Spots: 7
- Property Type: Single Family Residence
- Total Rooms: 13
- Status: Closed
-
Additional Details
- Appliances: Gas Water Heater, Oven, Dishwasher, Range, Refrigerator, Washer, Dryer
- Exclusions: Empire Lighting Dr, Window Cornices Lr, Dolphin Cornices, Door Knocker, Bird Bath & Lion In Garden.
- Fireplaces: 3
- Foundation: Concrete Perimeter
- Interior Features: Lighting - Pendant, Archway, Crown Molding, Decorative Molding, Closet, Bathroom - Full, Entrance Foyer, Bedroom, Mud Room, Bathroom, Exercise Room, Play Room, Wet Bar
- Road Frontage Type: Public
- Year Built Details: Actual, Certified Historic
- Zoning: Sfr
- Basement: Full
- Exterior Features: Porch - Enclosed, Patio, Professional Landscaping, Sprinkler System, Decorative Lighting, Garden, Stone Wall
- Flooring: Tile, Hardwood, Flooring - Hardwood
- Foundation Area: 999999
- Lot Features: Wooded
- Roof: Shingle
- Year Built Source: Public Records
-
Amenities
- Community Features: Public Transportation, Shopping, Pool, Tennis Court(s), Walk/Jog Trails, Bike Path, Conservation Area, Highway Access, House of Worship, Private School, Public School, T-Station
- Parking Features: Detached, Garage Door Opener, Heated Garage, Storage, Workshop in Garage, Garage Faces Side, Paved Drive, Paved
- Covered Parking Spaces: 3
-
Utilities
- Electric: Generator
- Water Source: Public
- Sewer: Private Sewer
-
Fees / Taxes
- Assessed Value: $2,092,300
- Compensation Based On: Gross/Full Sale Price
- Taxes: $23,266
- Buyer Agent Compensation: 2.5%
- Tax Year: 2024
Similar Listings
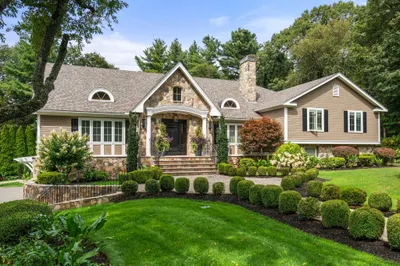
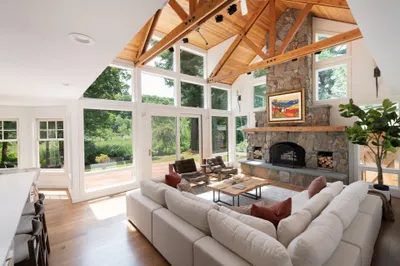
Sold
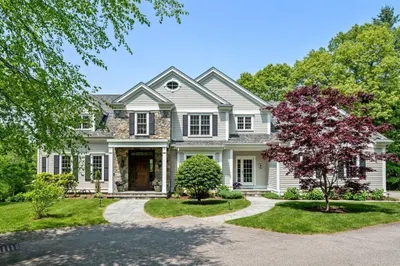
37 Photos
Sold
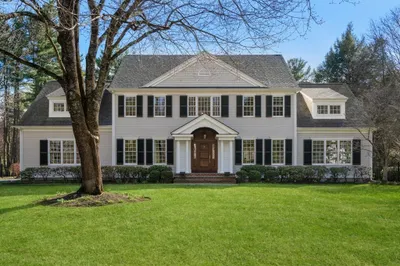
1 Photo
Sold
32 Photos
Sold
42 Photos
Content © 2026 MLS Property Information Network, Inc. The information in this listing was gathered from third party resources including the seller and public records.
Listing information provided courtesy of Advisors Living - Weston.
MLS Property Information Network, Inc. and its subscribers disclaim any and all representations or warranties as to the accuracy of this information.
