
Sold!
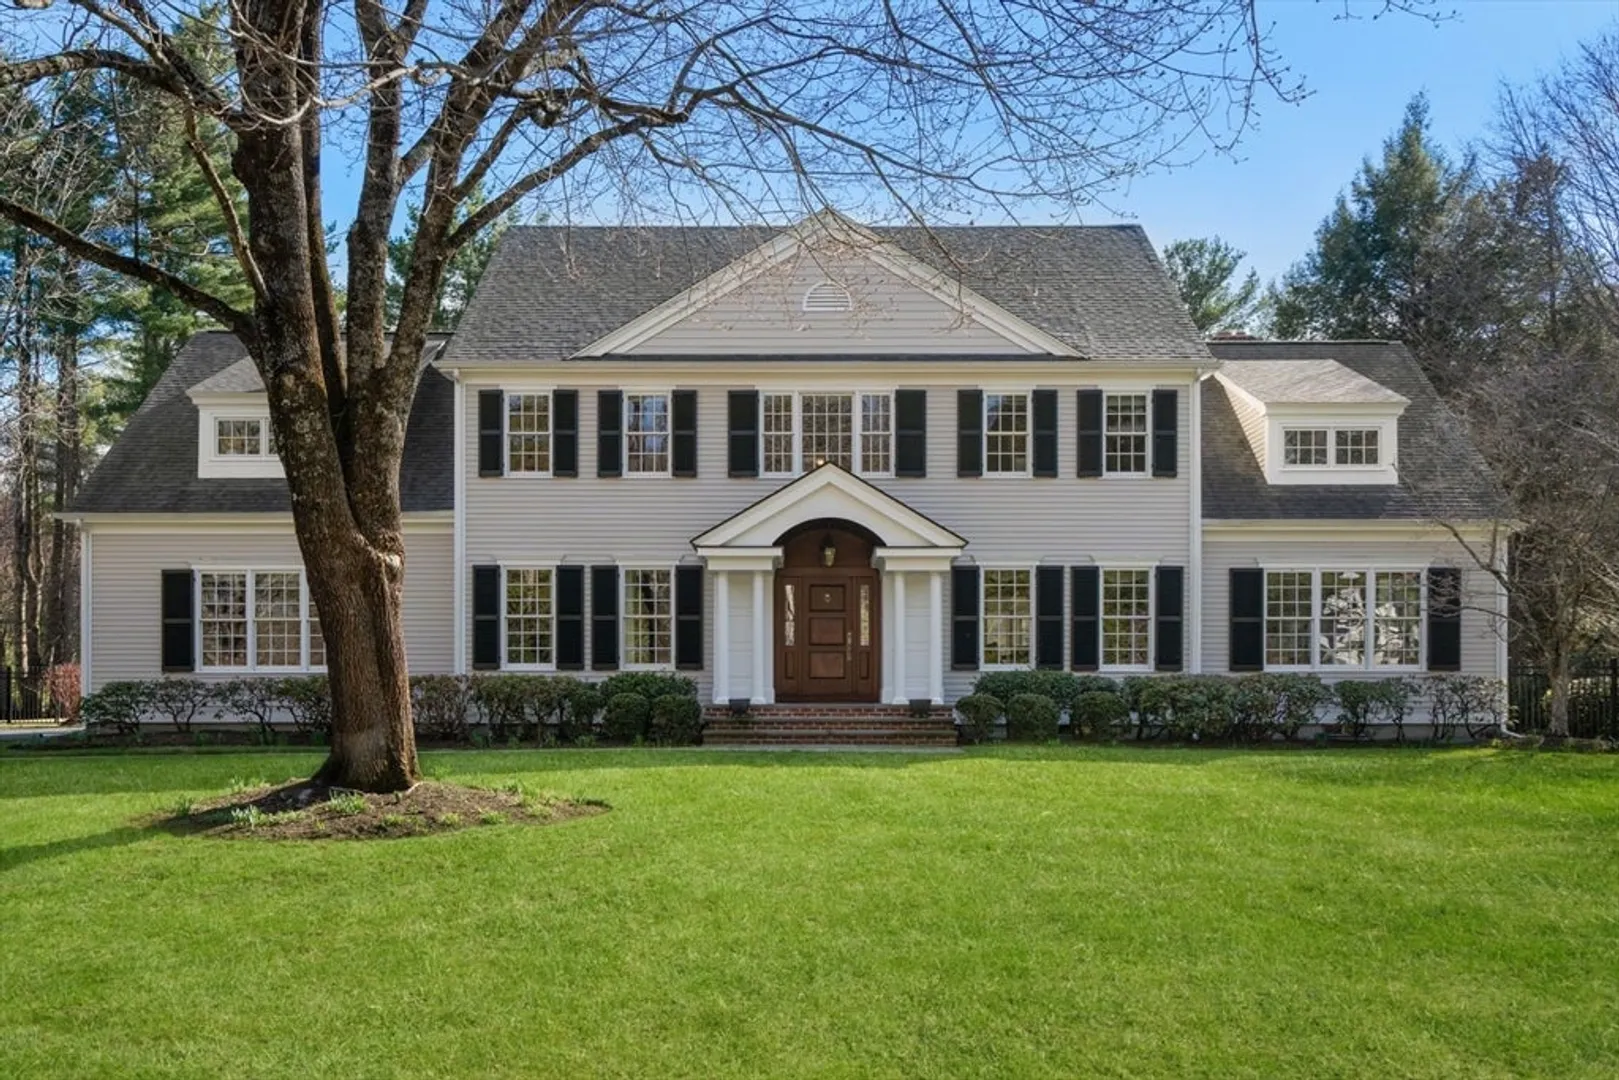
$3,750,000
5
Beds
4/1
Baths
5,710
Living Area
-
Property Description
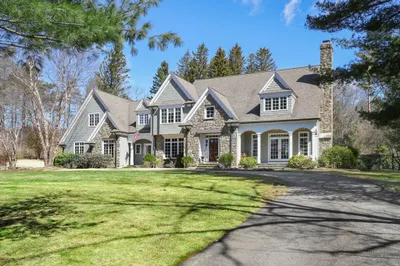
Set in a coveted estate neighborhood, this exceptional custom Colonial seamlessly blends timeless elegance with modern living. The home is anchored by a chef’s kitchen with an expansive island that flows seamlessly into the family room with a vaulted ceiling and fireplace. Formal living and dining rooms provide the perfect backdrop for hosting. Upstairs are five generously sized bedrooms, including a primary retreat with spa bath and impressive walk-in closet. There are also two home office options, a screened-in porch and a finished third floor with skylight and playroom. The lower level offers exceptional versatility with a game room, gym, full bath and abundant storage. Recent updates, including a new roof (2025) and heating system (2023), ensure peace of mind. Outside, the beautifully landscaped, fenced grounds feature a pool, deck, and patio. A three-car garage completes this distinguished offering. Enjoy top Weston schools, easy commuting, miles of trails, and sidewalks to town!
-
Highlights
- Cooling: Central Air
- Parking Spots: 11
- Property Type: Single Family Residence
- Total Rooms: 11
- Status: Closed
- Heating: Forced Air, Radiant, Natural Gas, Hydro Air
- Property Class: Residential
- Style: Colonial
- Year Built: 2002
-
Additional Details
- Appliances: Gas Water Heater, Oven, Dishwasher, Microwave, Range, Washer, Dryer, Range Hood
- Construction: Frame
- Fireplaces: 1
- Foundation: Concrete Perimeter
- Road Frontage Type: Public
- SqFt Source: Measured
- Year Built Source: Public Records
- Basement: Full, Finished, Interior Entry, Bulkhead, Sump Pump
- Exterior Features: Porch - Screened, Patio, Pool - Inground, Rain Gutters, Storage, Professional Landscaping, Sprinkler System
- Flooring: Tile, Carpet, Hardwood, Flooring - Stone/Ceramic Tile, Flooring - Wall to Wall Carpet, Flooring - Hardwood
- Interior Features: Ceiling Fan(s), Bathroom - Full, Bathroom - Double Vanity/Sink, Bathroom - Tiled With Tub & Shower, Closet - Linen, Recessed Lighting, Closet, Closet/Cabinets - Custom Built, Sun Room, Bathroom, Office, Play Room, Exercise Room, Game Room, Central Vacuum, Walk-up Attic
- Roof: Shingle
- Year Built Details: Actual, Renovated Since
- Zoning: Sfr
-
Amenities
- Community Features: Public Transportation, Walk/Jog Trails, Bike Path, Conservation Area
- Parking Features: Attached, Garage Door Opener, Garage Faces Side, Paved Drive, Off Street, Paved
- Covered Parking Spaces: 3
- Pool Features: In Ground
-
Utilities
- Electric: Generator, Circuit Breakers, Generator Connection
- Water Source: Public
- Sewer: Private Sewer
-
Fees / Taxes
- Assessed Value: $2,415,000
- Taxes: $26,807
- Tax Year: 2025
Similar Listings
Sold
37 Photos
Sold
41 Photos
Sold
42 Photos
Sold
40 Photos
Content © 2026 MLS Property Information Network, Inc. The information in this listing was gathered from third party resources including the seller and public records.
Listing information provided courtesy of Douglas Elliman Real Estate - Wellesley.
MLS Property Information Network, Inc. and its subscribers disclaim any and all representations or warranties as to the accuracy of this information.
