
Sold!
$520,000
3
Beds
2
Baths
1,204
Living Area
-
Property Description
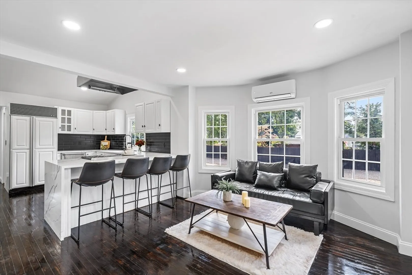
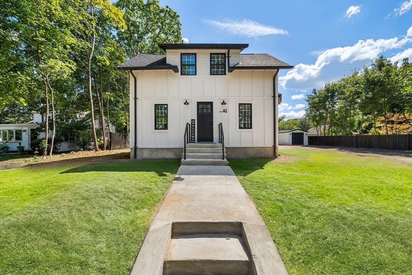
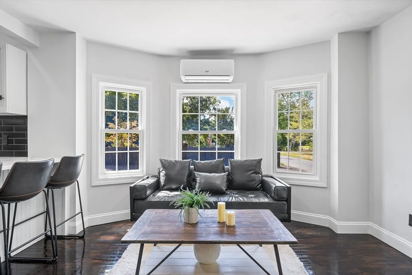
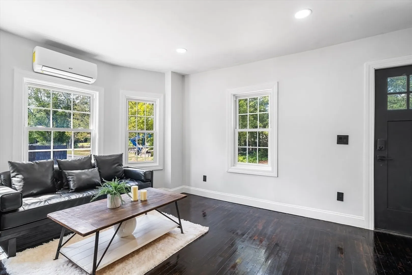
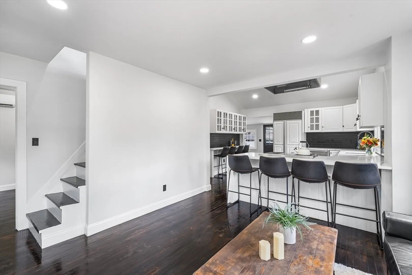
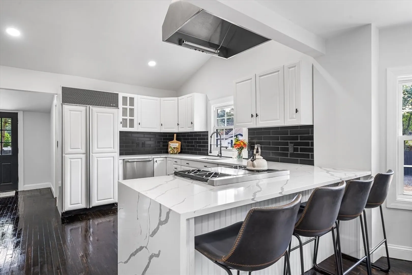
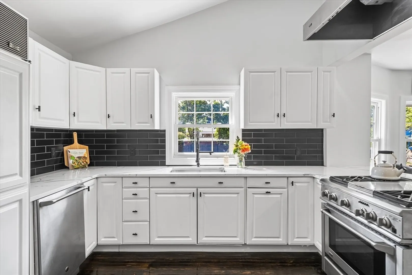
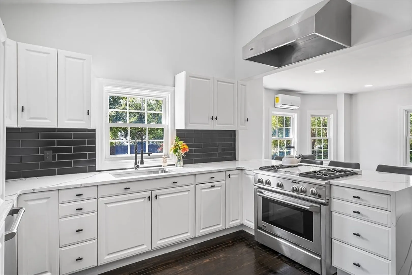
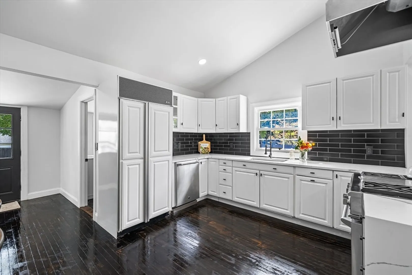
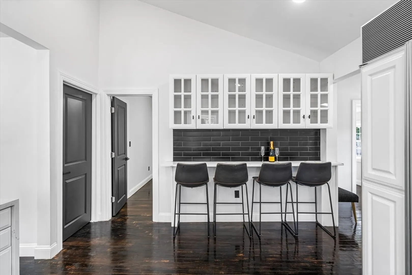
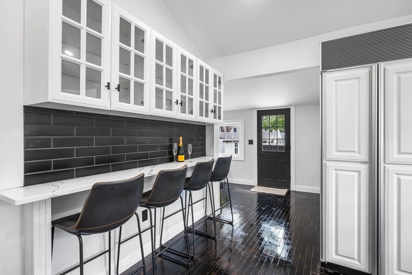
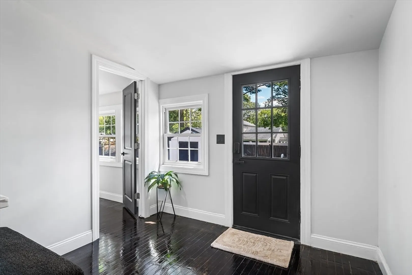
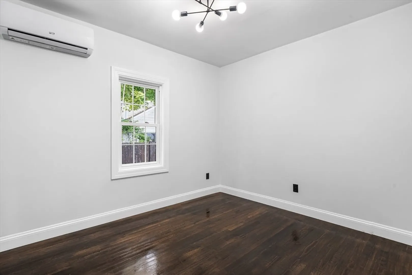
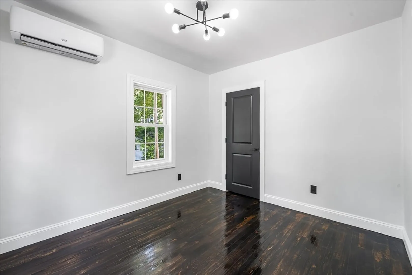
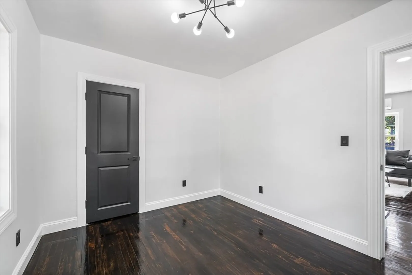
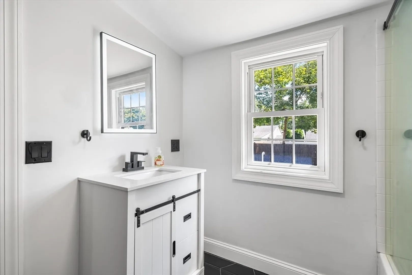
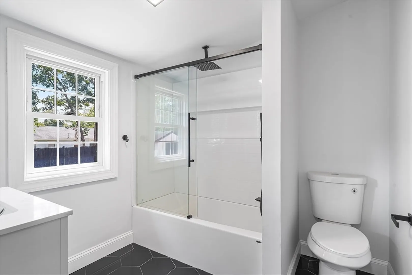
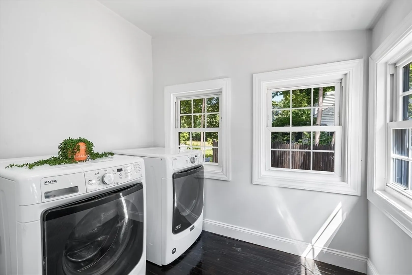
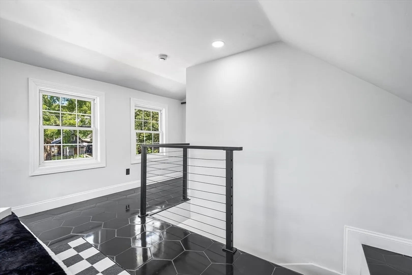
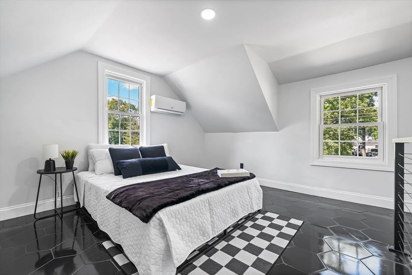
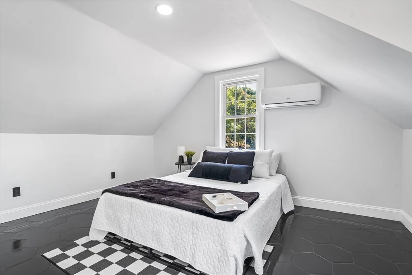
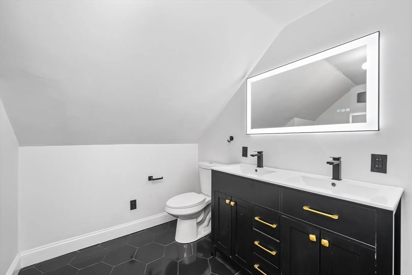
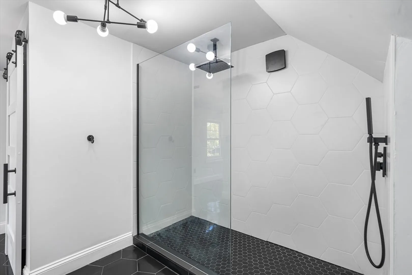
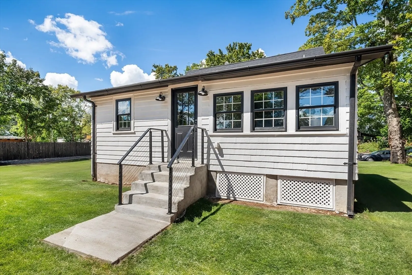
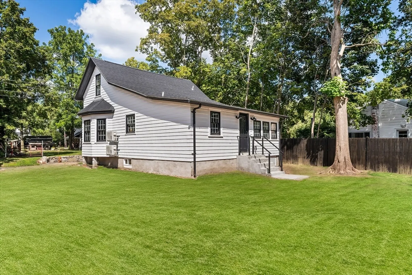
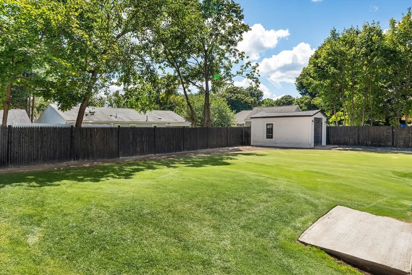
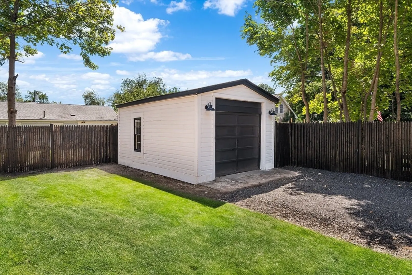
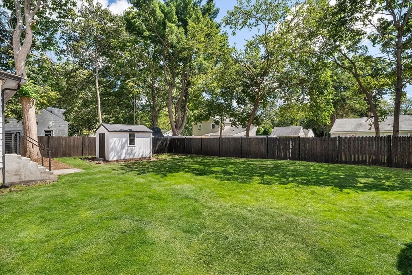
Step into this completely reimagined 3-bedroom, 2-bath masterpiece where every detail has been thoughtfully designed for today’s lifestyle. From the moment you enter, gleaming hardwood floors lead you through an open, sun-filled layout designed to impress. The heart of the home is the chef’s kitchen, boasting quartz waterfall countertops, a Sub-Zero refrigerator, and a sleek black-and-white color scheme that exudes modern sophistication. Unwind in your private en suite retreat, complete with a walk-in closet and a spa-like bathroom featuring a rainfall showerhead for the ultimate relaxation. With a brand-new septic system, private laundry space, detached garage, freshly seeded lawn, and a brand-new roof, every element—from the designer finishes to the modern fixtures—reflects quality craftsmanship and a commitment to style. This home isn’t just move-in ready—it’s designed for a lifestyle of comfort and elegance.
-
Highlights
- Cooling: Ductless
- Parking Spots: 3
- Property Type: Single Family Residence
- Total Rooms: 5
- Status: Closed
- Heating: Ductless
- Property Class: Residential
- Style: Bungalow
- Year Built: 1918
-
Additional Details
- Appliances: Electric Water Heater
- Construction: Frame
- Flooring: Tile, Hardwood
- Lot Features: Wooded
- Roof: Shingle
- Year Built Details: Approximate
- Zoning: R1
- Basement: Full
- Exterior Features: Fenced Yard
- Foundation: Brick/Mortar
- Road Frontage Type: Public
- SqFt Source: Measured
- Year Built Source: Public Records
-
Amenities
- Community Features: Public Transportation, Shopping, Park, Golf, Highway Access, Public School, T-Station
- Parking Features: Detached, Off Street
- Covered Parking Spaces: 1
-
Utilities
- Electric: 100 Amp Service
- Water Source: Public
- Sewer: Private Sewer
-
Fees / Taxes
- Assessed Value: $300,900
- Taxes: $3,716
- Tax Year: 2025
Similar Listings
Sold
22 Photos
Sold
35 Photos
Sold
42 Photos
Sold
37 Photos
Content © 2026 MLS Property Information Network, Inc. The information in this listing was gathered from third party resources including the seller and public records.
Listing information provided courtesy of Redfin Corp..
MLS Property Information Network, Inc. and its subscribers disclaim any and all representations or warranties as to the accuracy of this information.
