
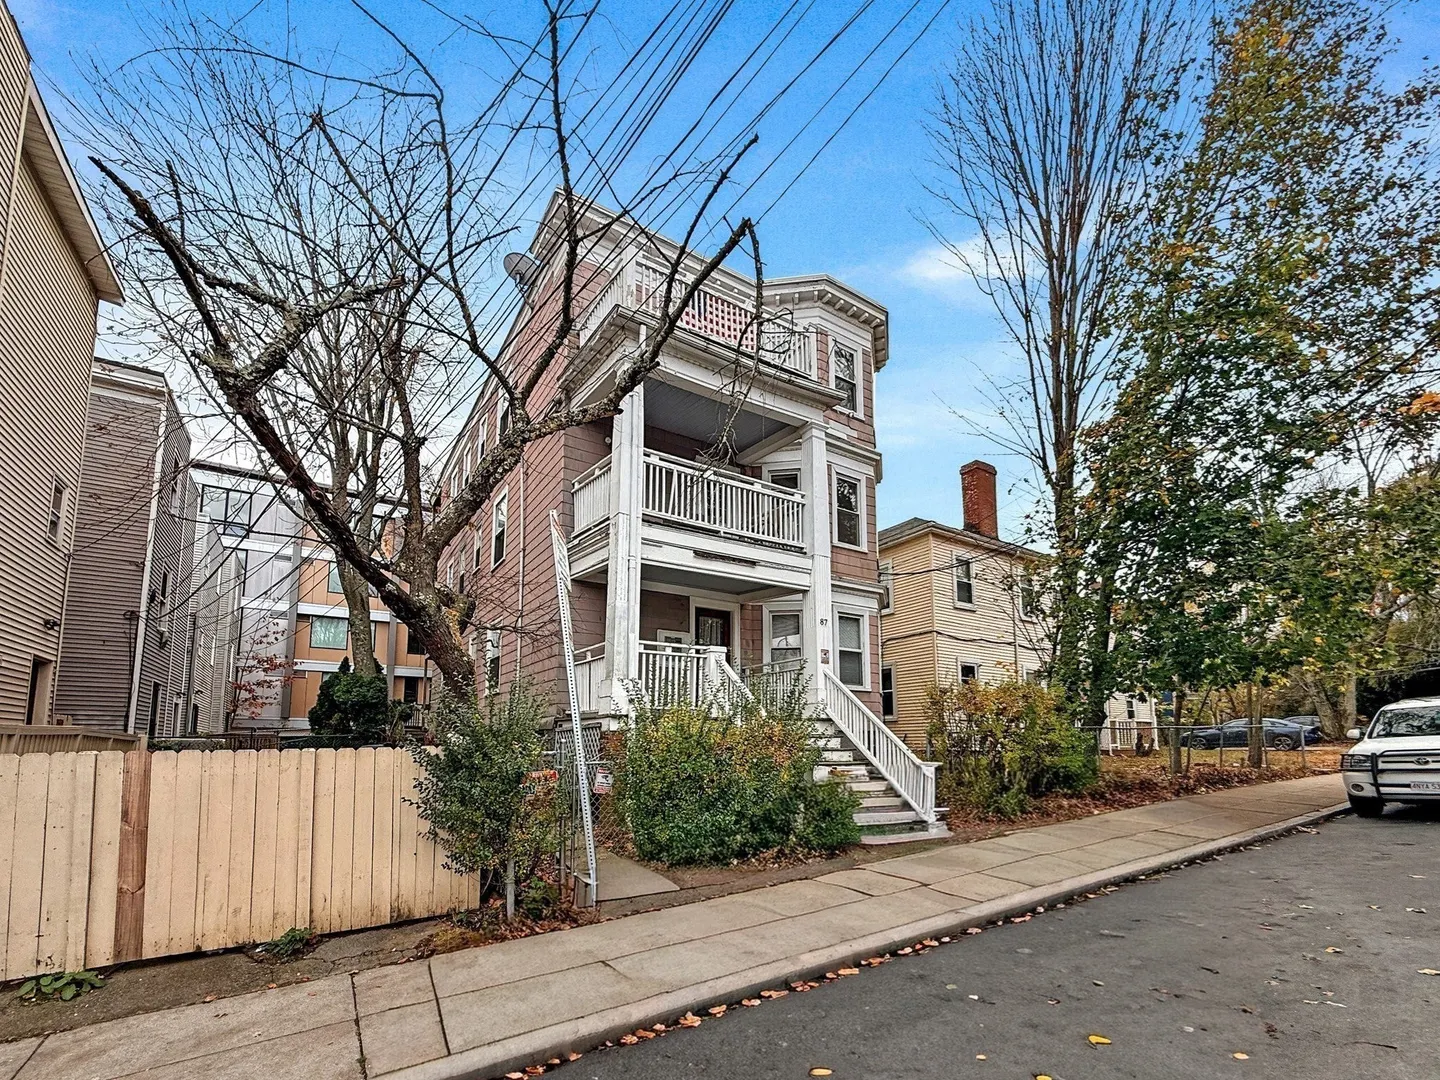
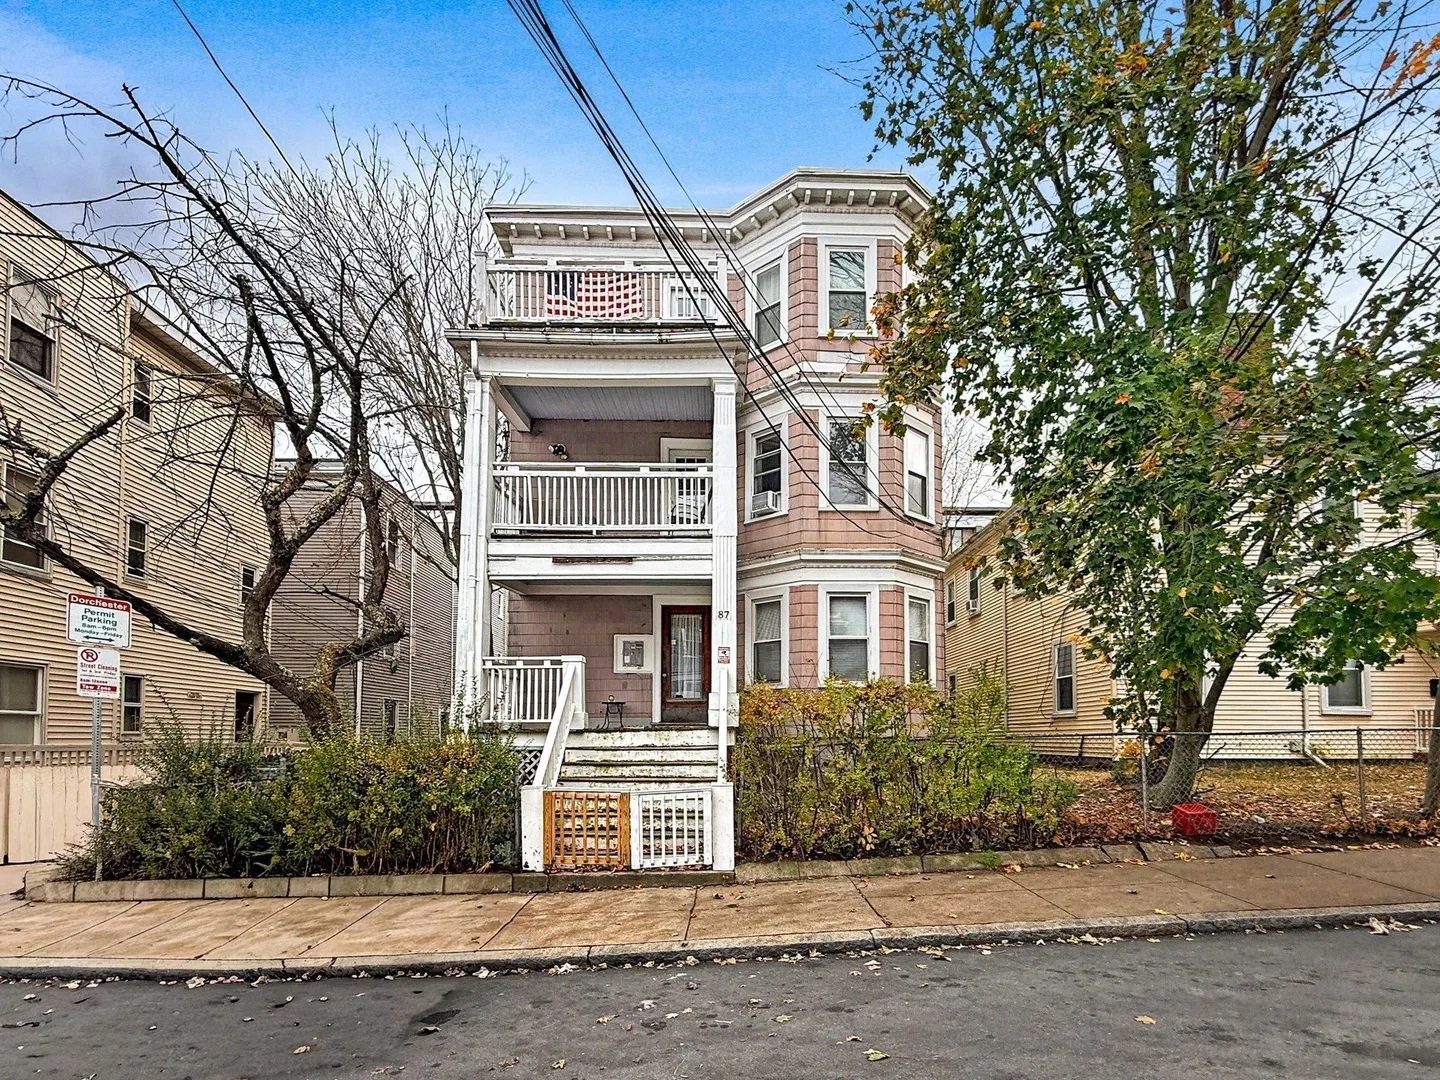
87 Bailey St #2
$425,000
3
Beds
1
Bath
940
Sqft
- Request Info
- Call
- Save
-
More
- Mortgage Calculator

Property Tools
$425,000
3
Beds
1
Bath
940
Living Area
-
Property Description
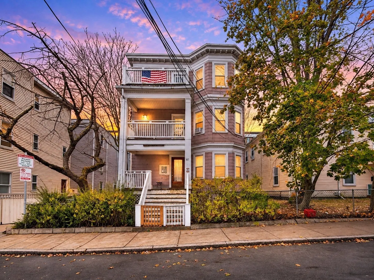
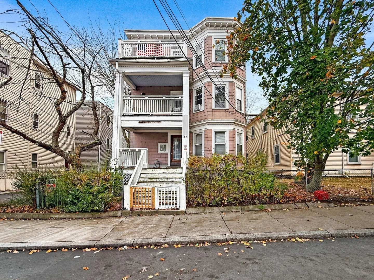
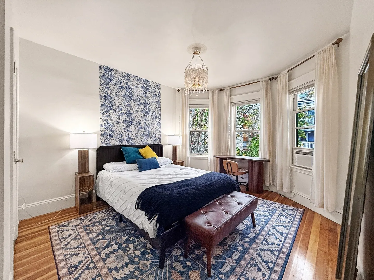
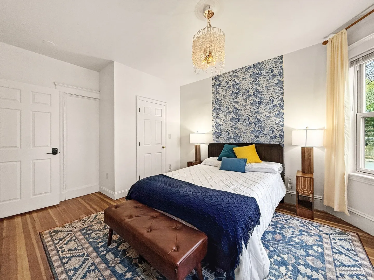
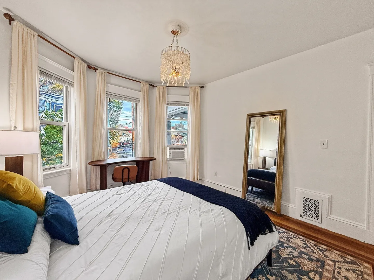
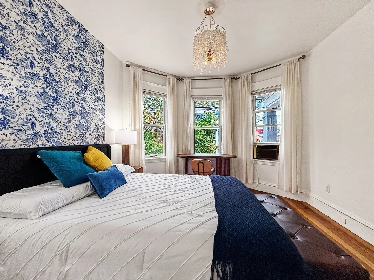
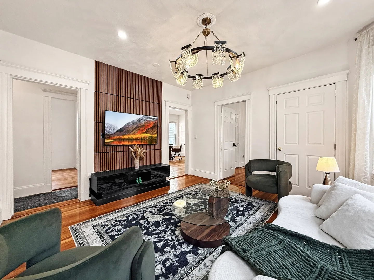
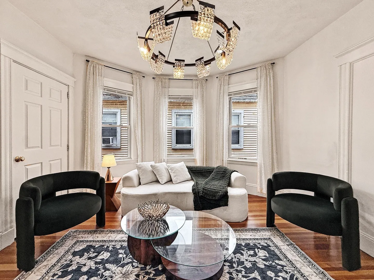
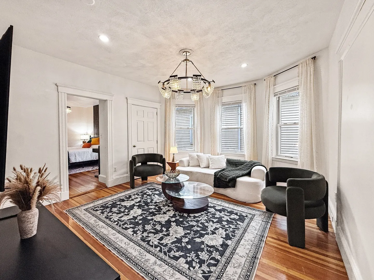
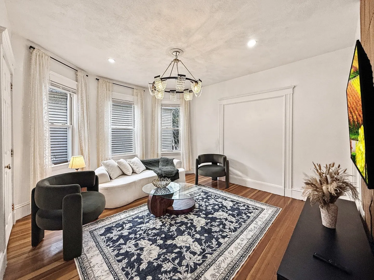
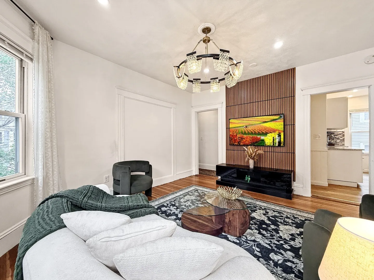
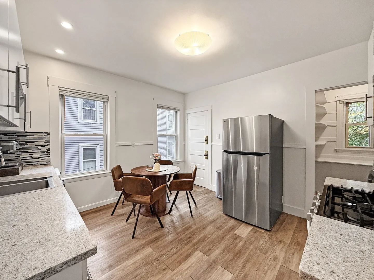
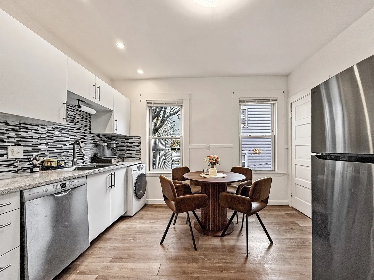
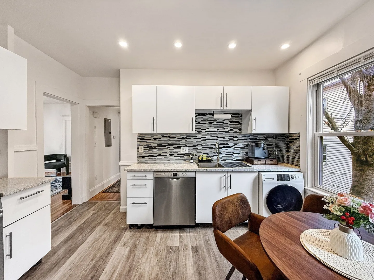
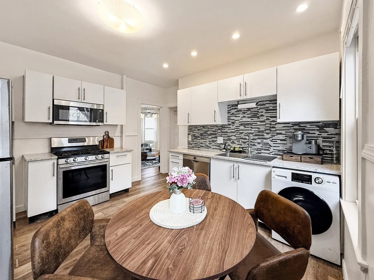
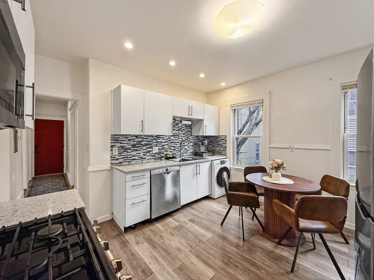
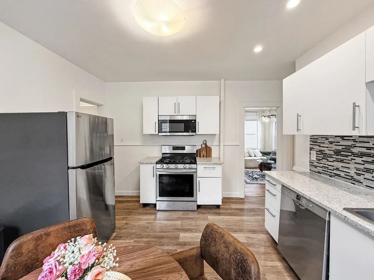
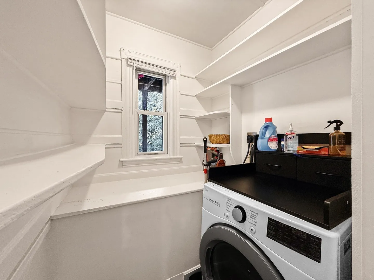
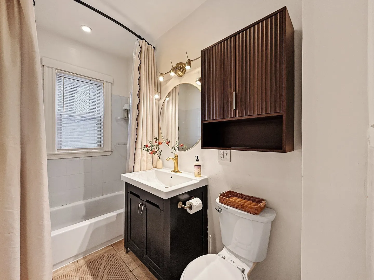
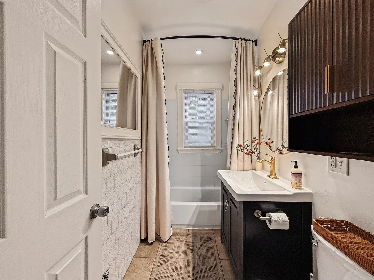
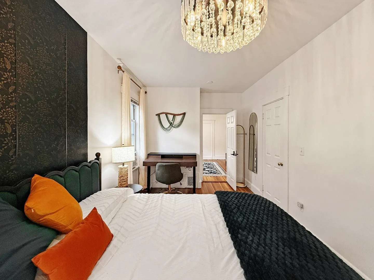
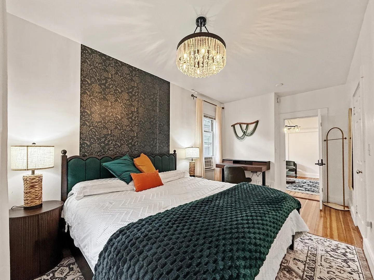
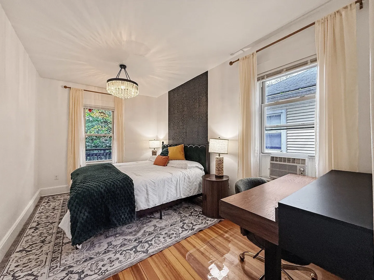
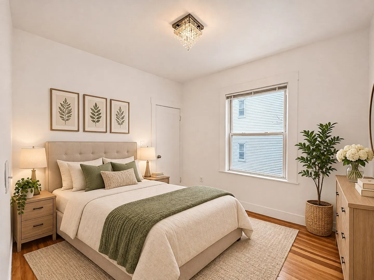
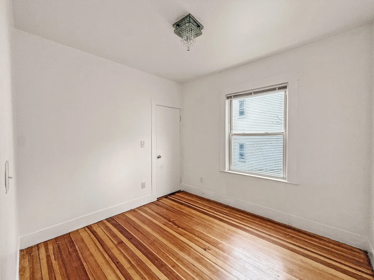
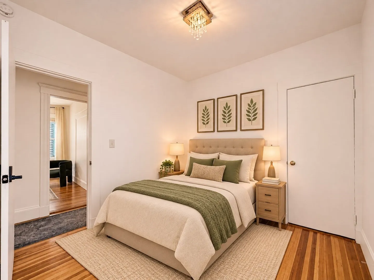
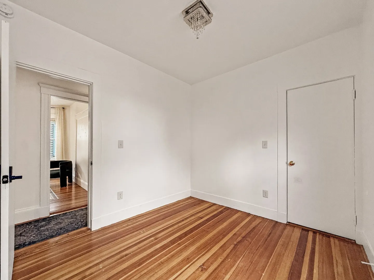
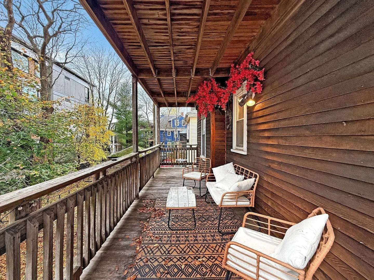
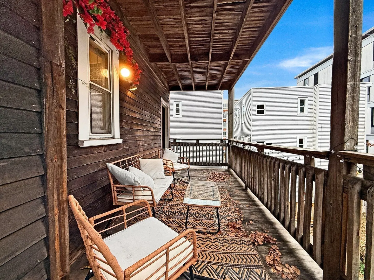
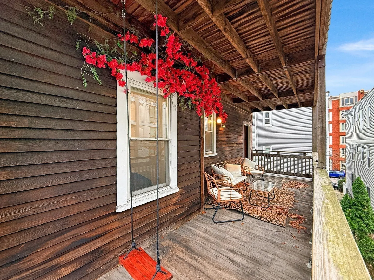
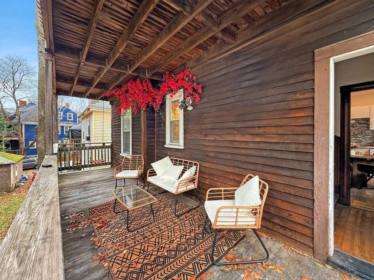
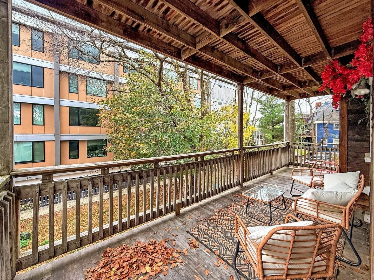
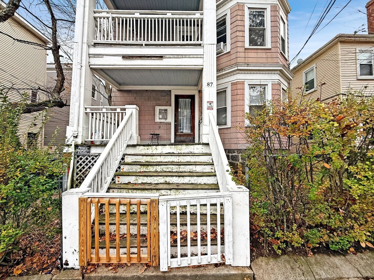
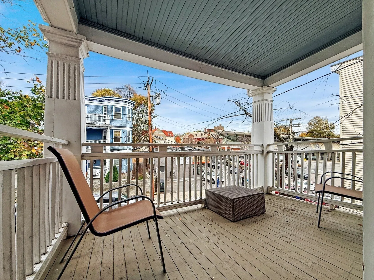
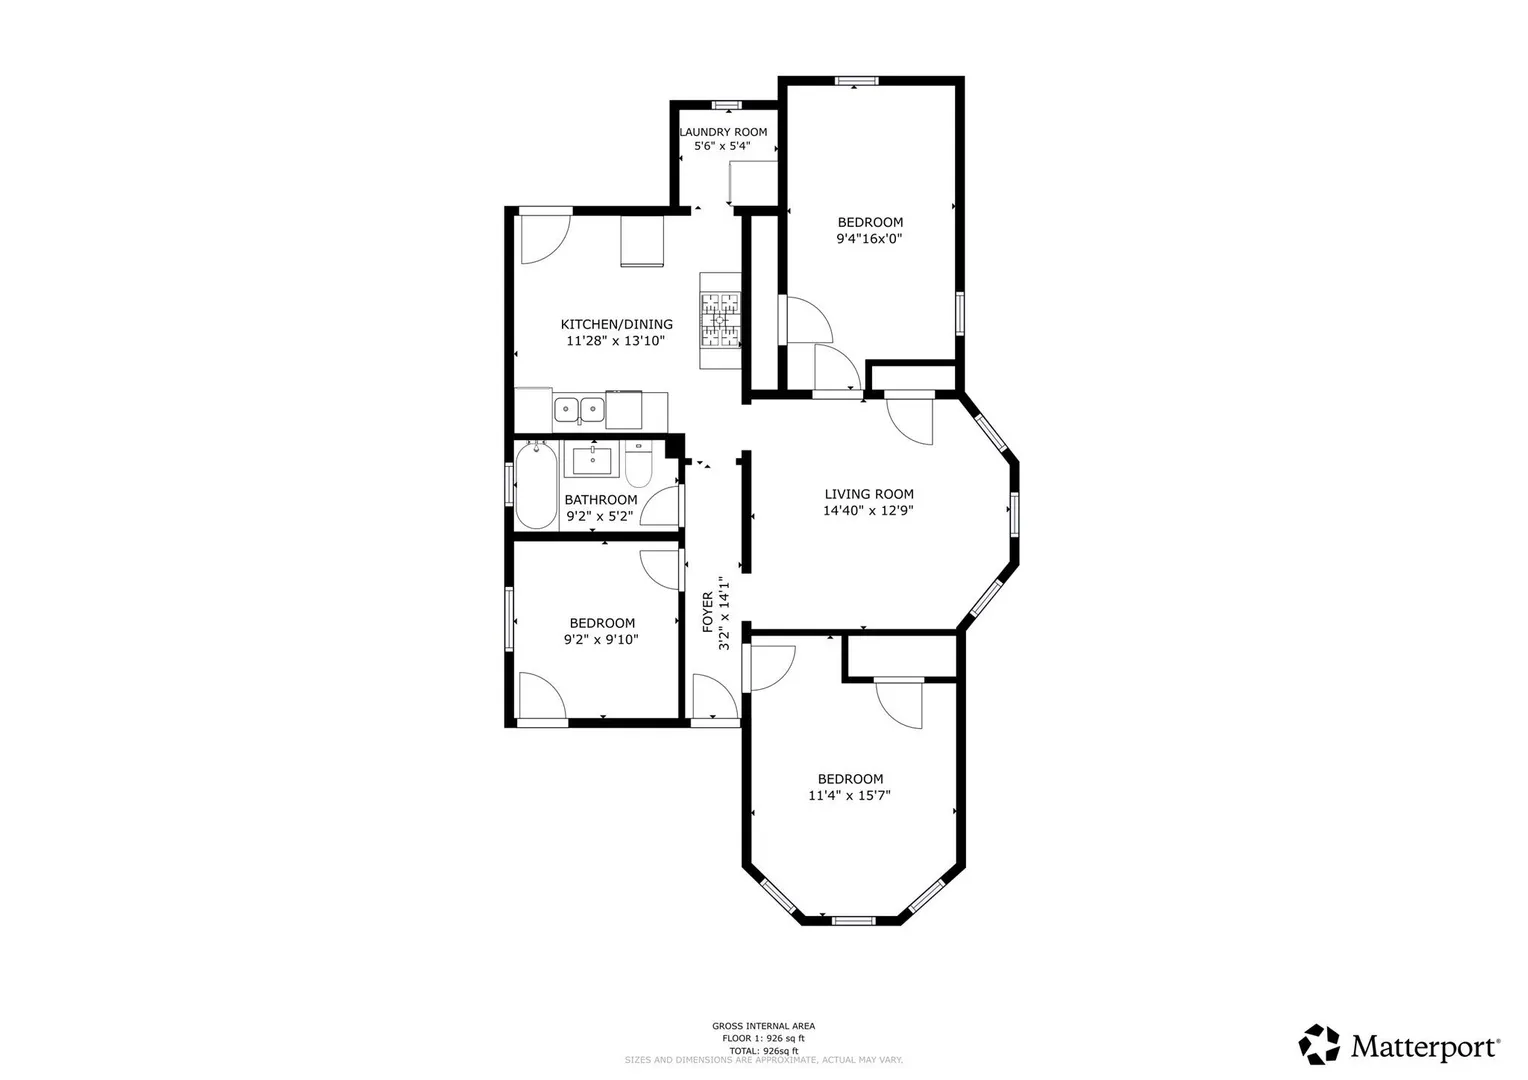
Location, flexibility, and convenience come together in this updated 3-bedroom condo directly across from the Ashmont MBTA Red Line station! Perfect for buyers seeking an easy Boston commute, the versatile layout offers three bedrooms or two bedrooms plus a dedicated home office. Enjoy hardwood floors throughout, a renovated kitchen with modern finishes and updated appliances, and the everyday convenience of in-unit laundry. The inviting living spaces extend outdoors to both a spacious rear deck and a front deck. Step outside to neighborhood favorites including Ripple Cafe, American Provisions, Tavolo, the Dorchester YMCA, and more. With transit, dining, shopping, and local amenities at your doorstep, this is a fantastic opportunity to enjoy city living with room to make it your own. Schedule your showing today!
-
Highlights
- Area: Dorchester's Ashmont
- Cooling: Window Unit(s)
- HOA Fee: $150
- Property Type: Condominium
- Total Rooms: 5
- Year Built: 1905
- Building Name: 87 Bailey Street Condomimiums
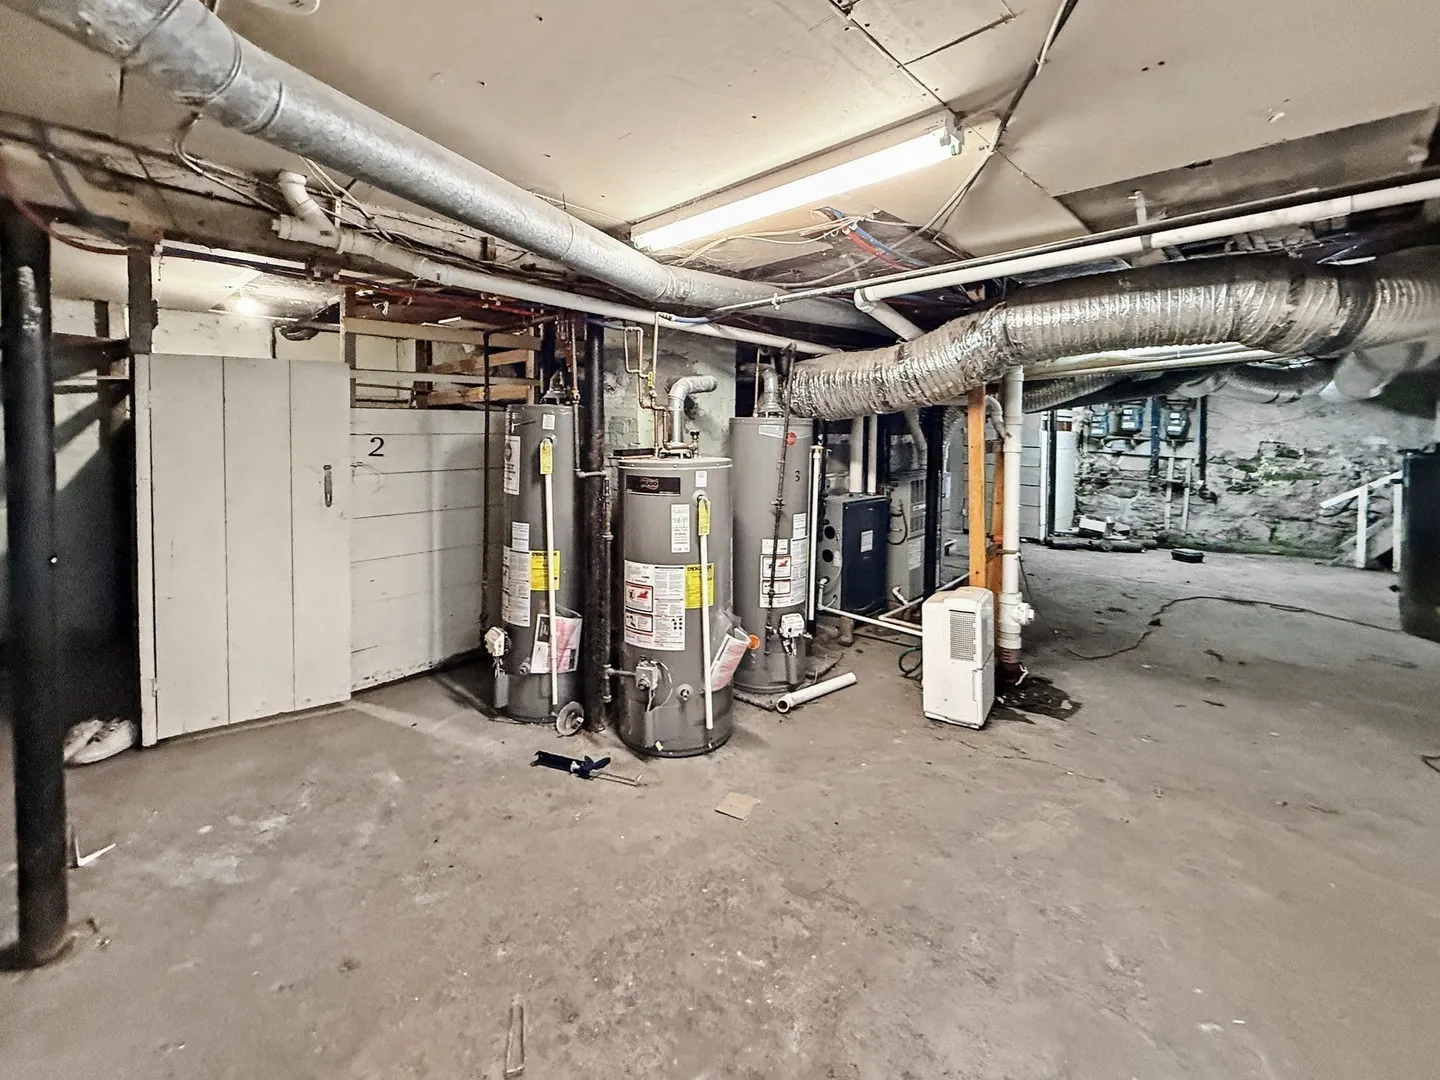
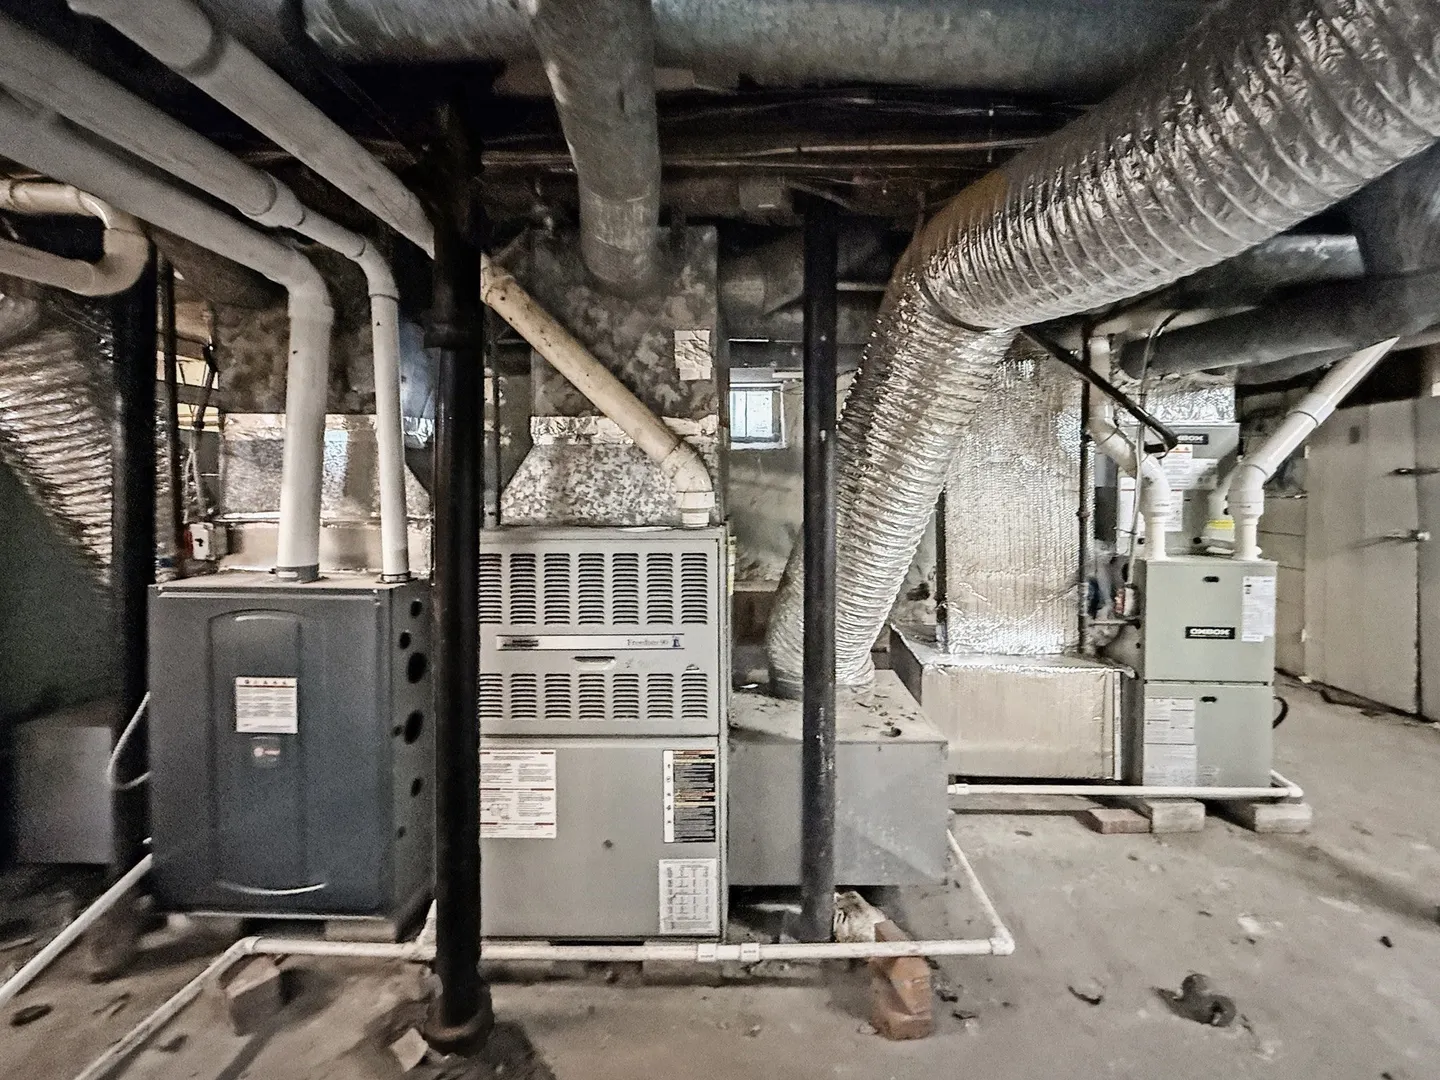
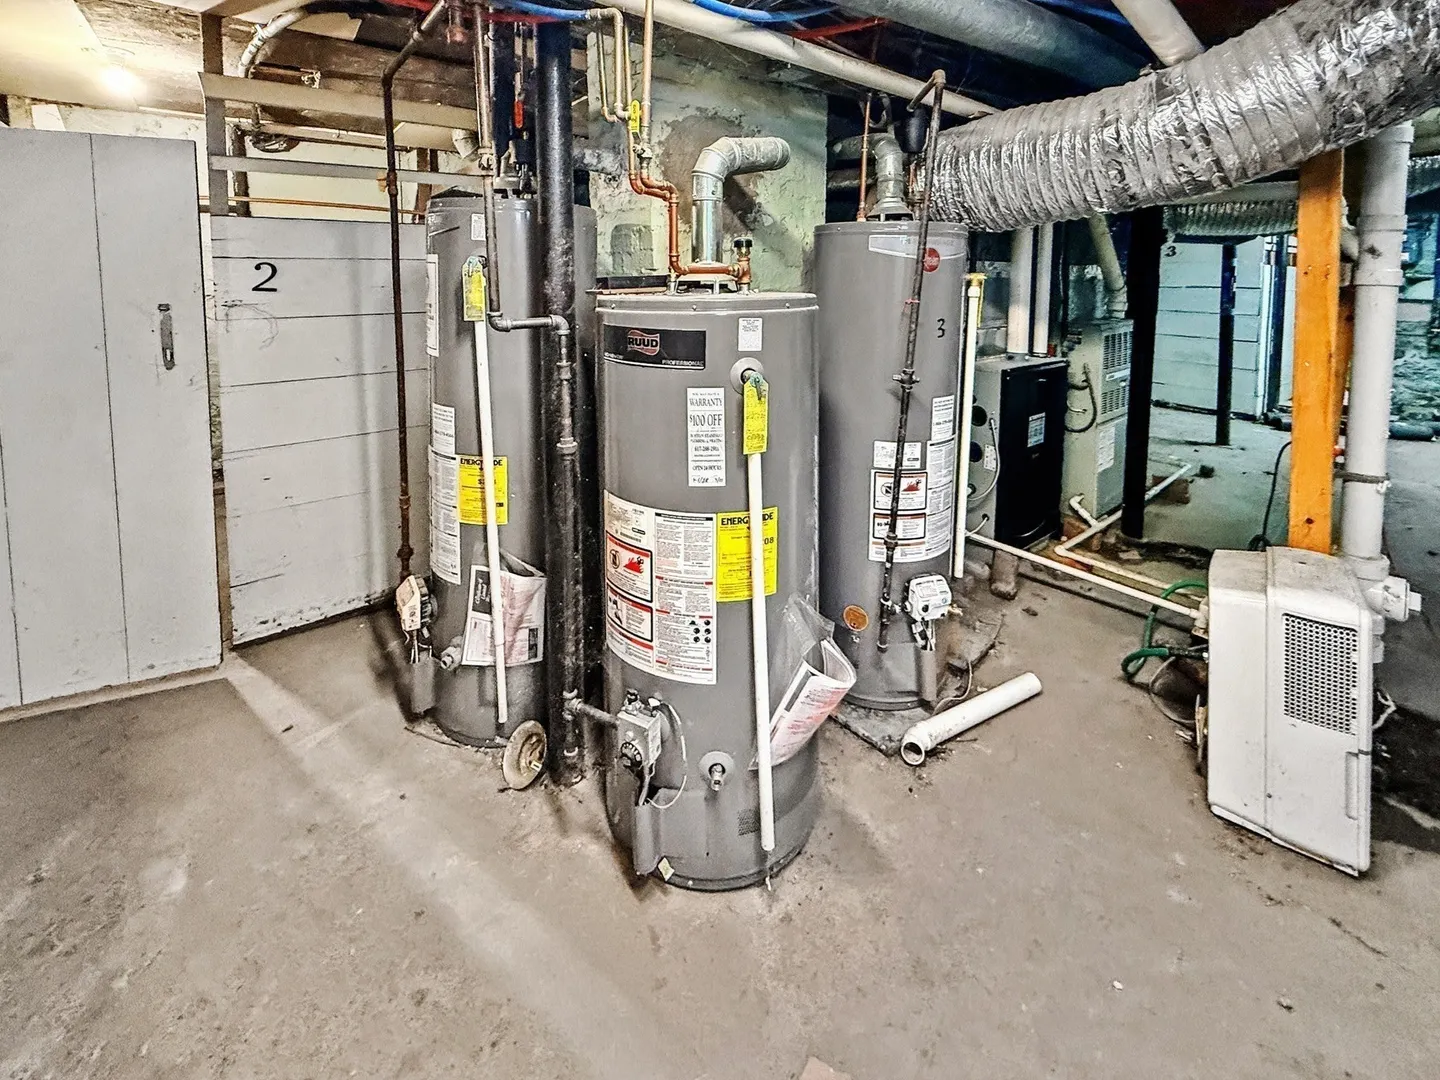
- Heating: Forced Air, Natural Gas
- Property Class: Residential
- Stories: 1
- Unit Number: 2
- Status: Active
-
Additional Details
- Appliances: Range, Dishwasher, Microwave, Refrigerator, Washer, Dryer
- Construction: Frame
- Flooring: Hardwood
- Total Number of Units: 3
- Year Built Source: Public Records
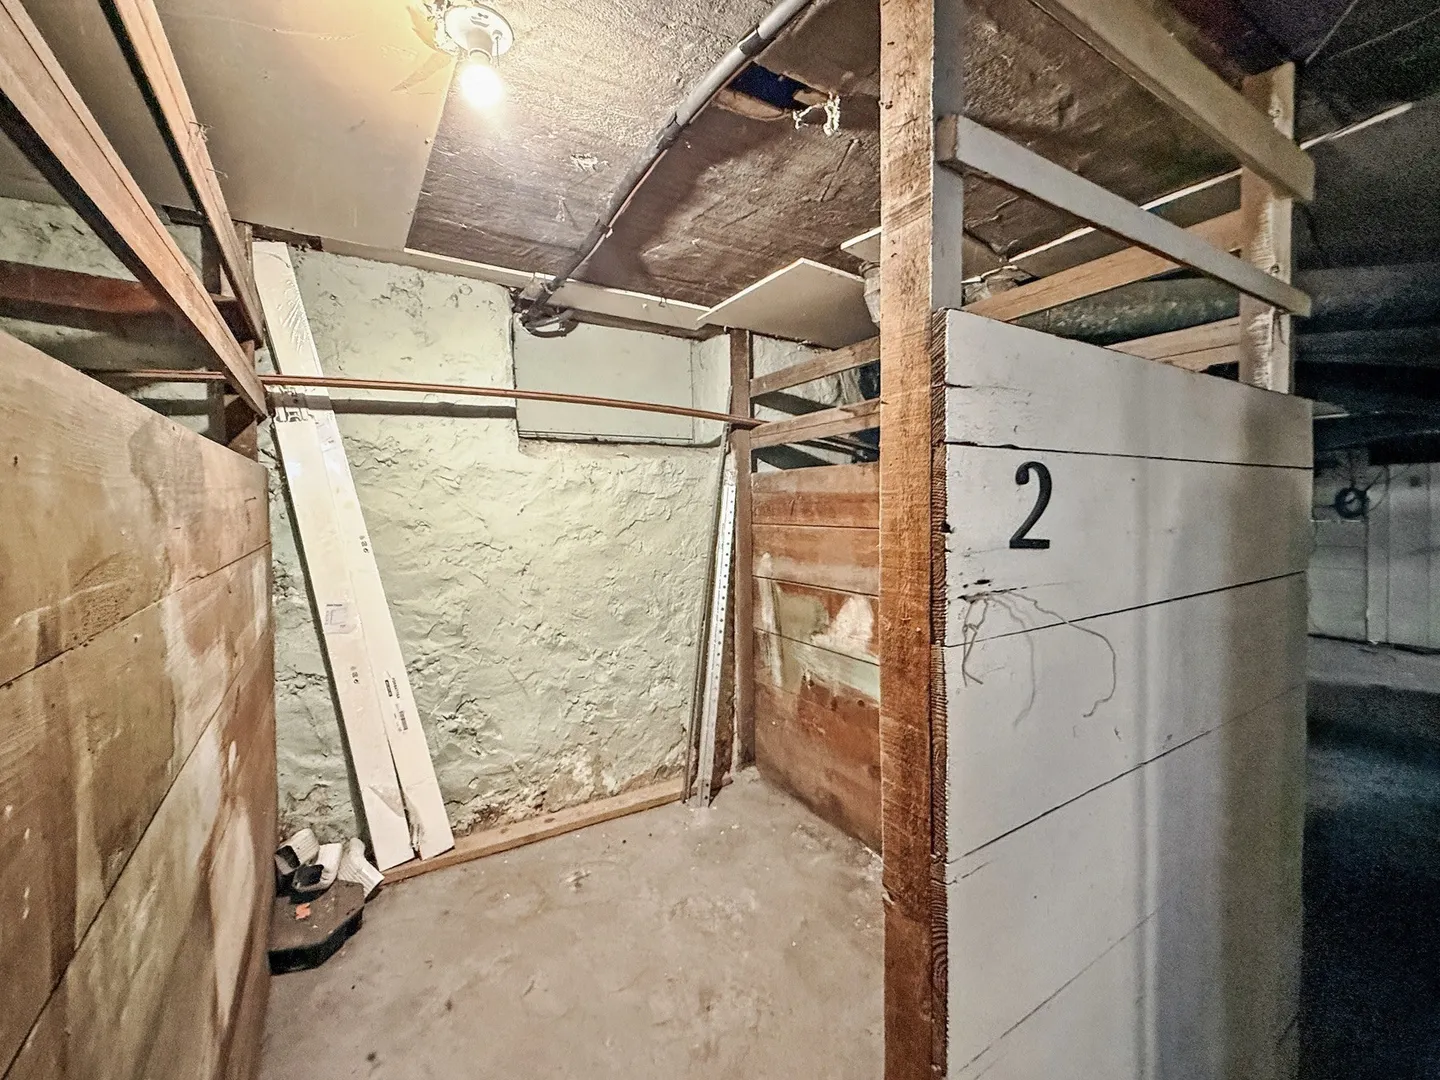
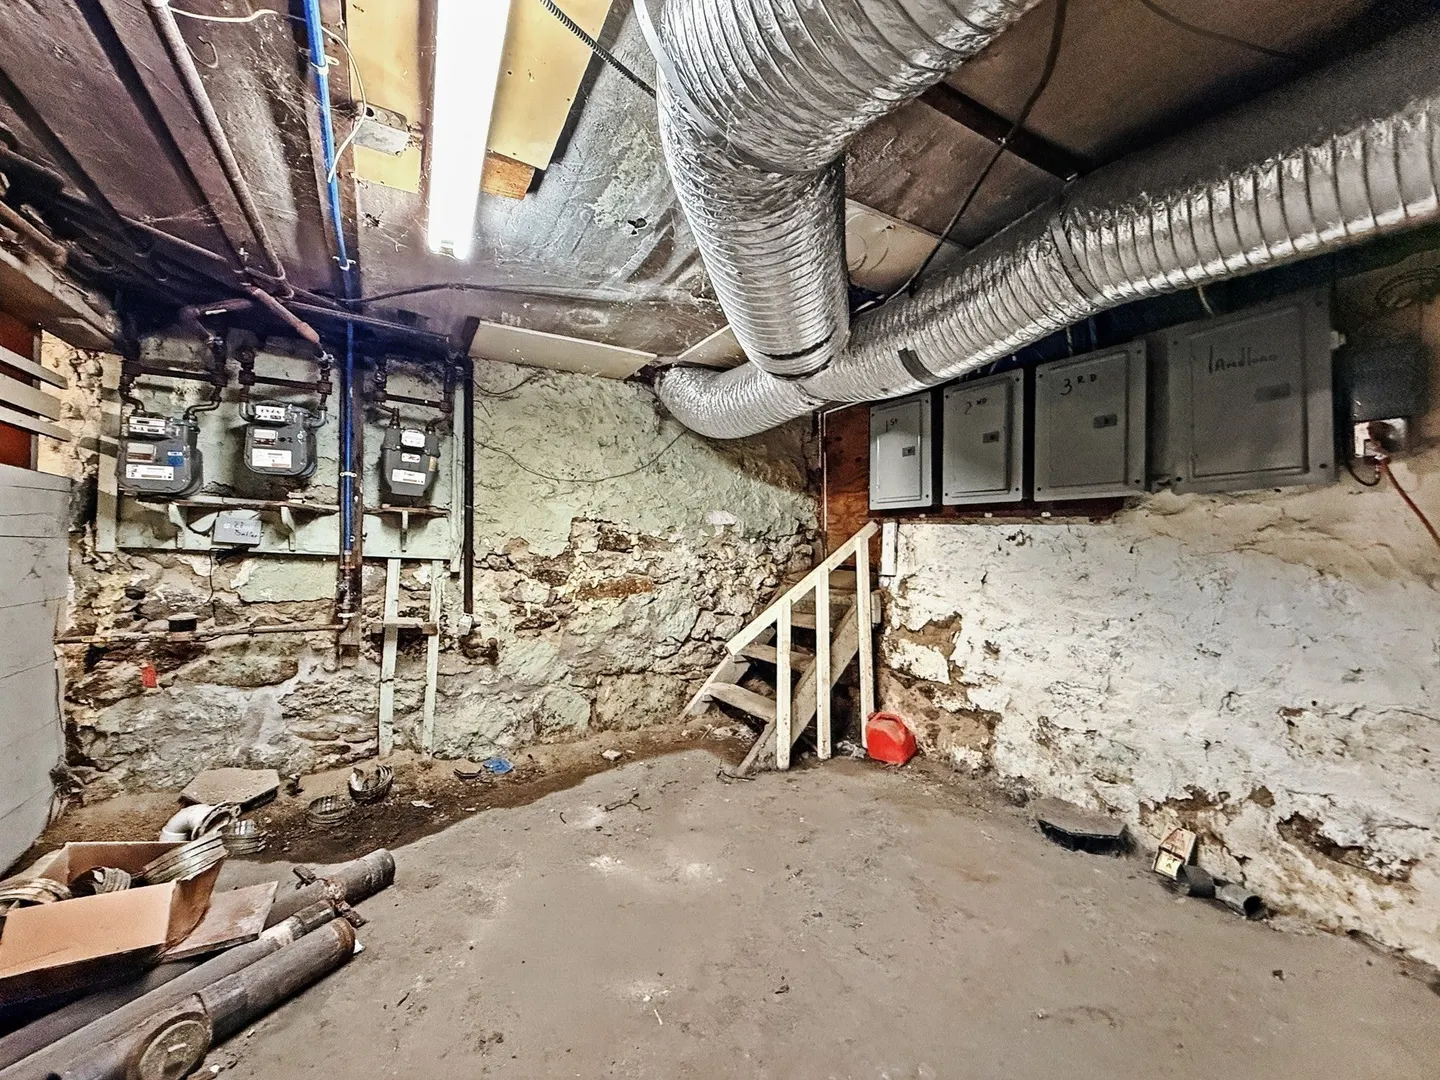
- Basement: Y
- Exterior Features: Porch, Deck
- SqFt Source: Public Record
- Year Built Details: Actual
- Zoning: Cd
-
Amenities
- Community Features: Public Transportation, Shopping, Park, Walk/Jog Trails, Medical Facility, Laundromat, Bike Path, Conservation Area, Highway Access, House of Worship, Marina, Private School, Public School, T-Station
-
Utilities
- Electric: Circuit Breakers
- Water Source: Public
- Sewer: Public Sewer
-
Fees / Taxes
- Assessed Value: $437,300
- HOA Fee Includes: Water, Sewer
- Taxes: $5,423
- HOA Fee Frequency: Monthly
- Tax Year: 2026
Similar Listings


Sold
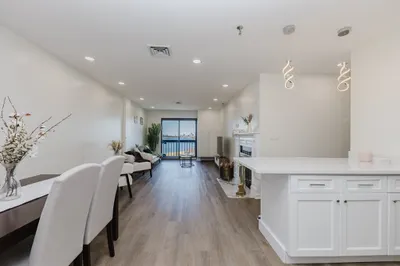
40 Photos
Sold
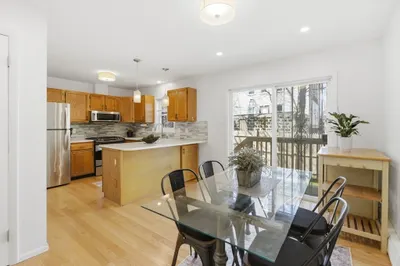
34 Photos
Sold
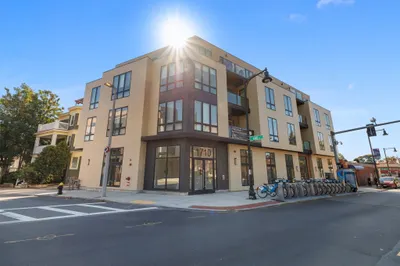
26 Photos
Sold
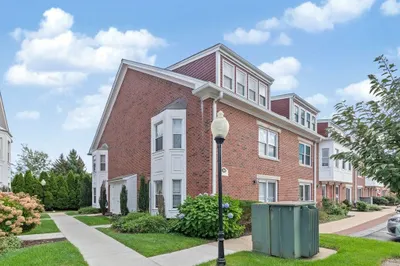
33 Photos
Content © 2026 MLS Property Information Network, Inc. The information in this listing was gathered from third party resources including the seller and public records.
Listing information provided courtesy of United Brokers.
MLS Property Information Network, Inc. and its subscribers disclaim any and all representations or warranties as to the accuracy of this information.