
Sold!


$432,000
3
Beds
1
Bath
940
Living Area
-
Property Description
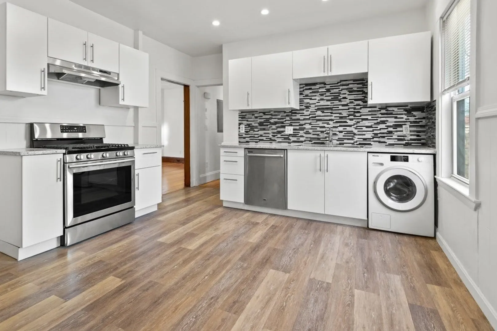
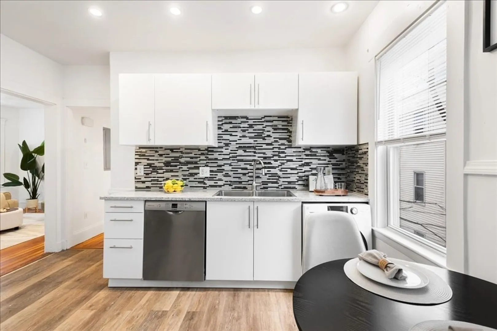
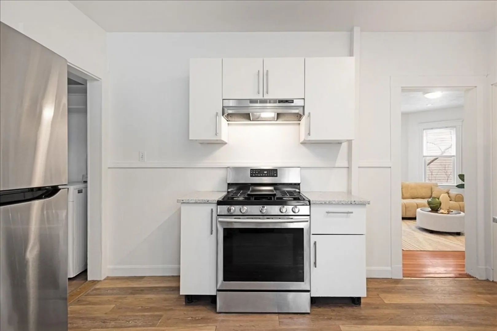
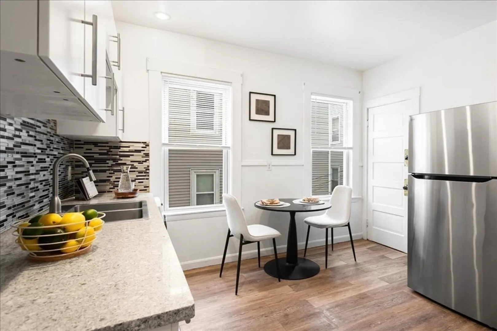
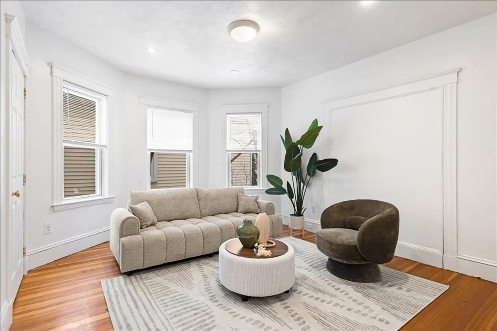
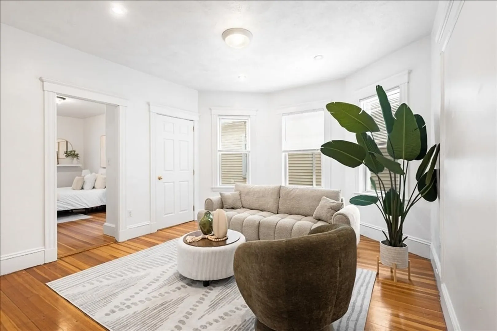
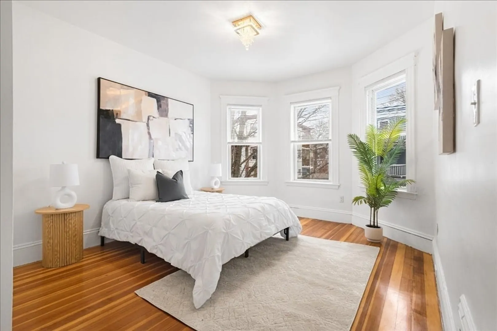
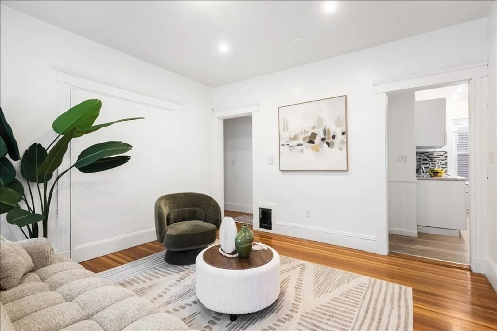
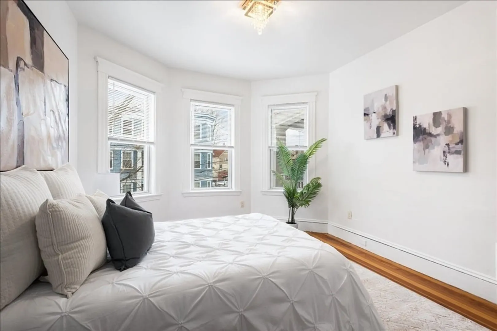
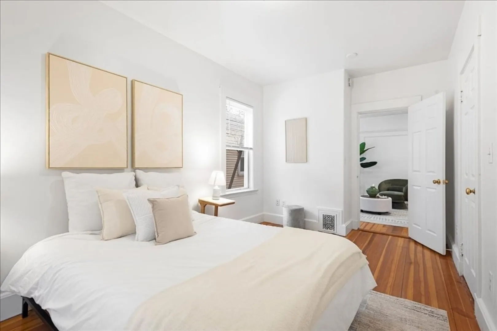
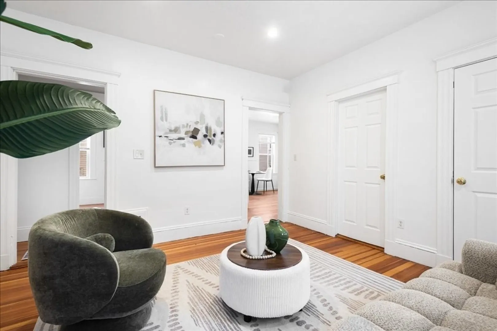
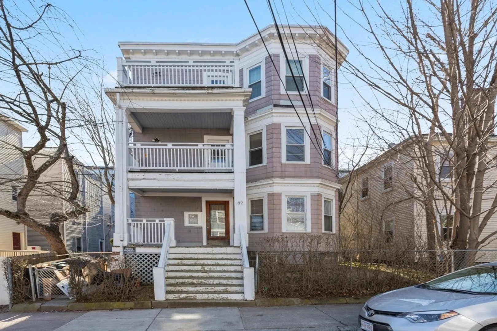
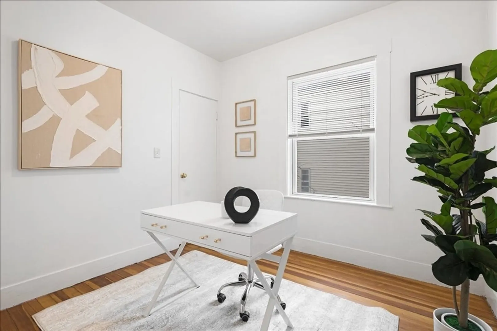
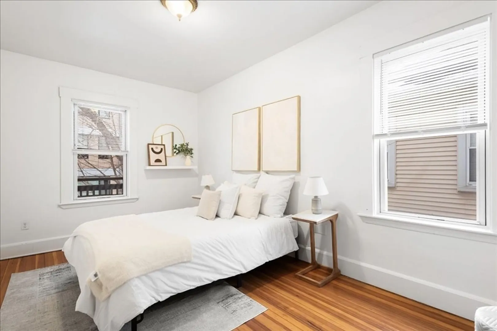
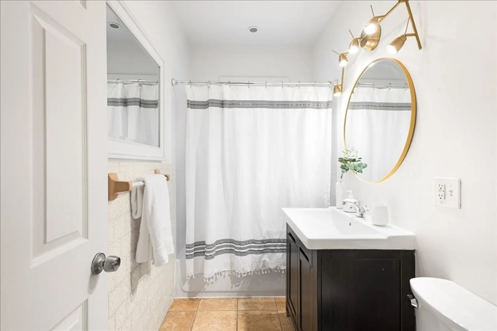
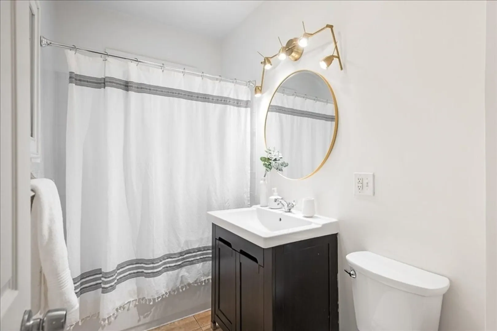
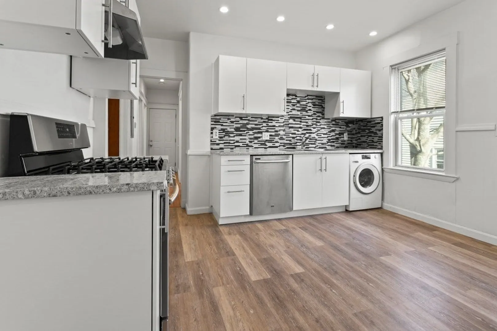
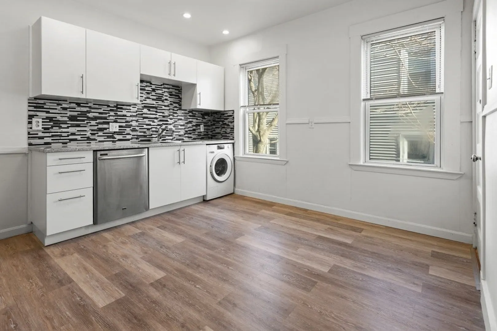
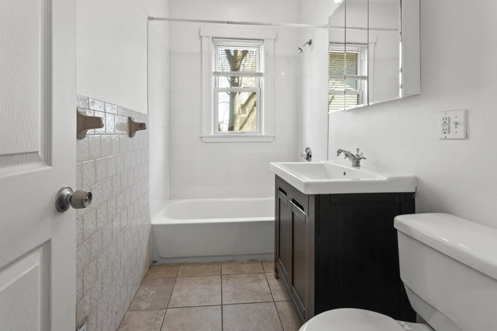
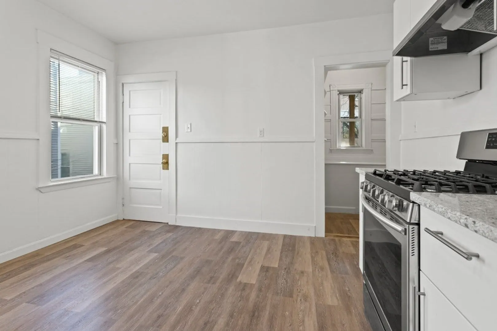
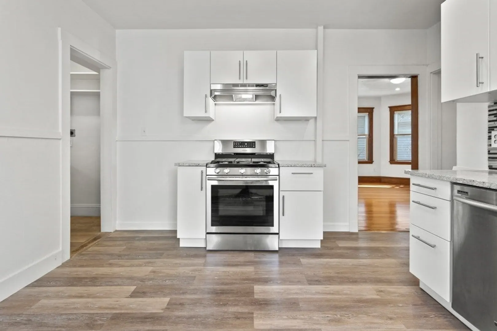
Great opportunity in Ashmont with unbeatable transit access—directly across from the Ashmont T station. This updated 3-bedroom, 1-bath home offers a flexible layout, easily configured as a 2-bedroom with a dedicated work-from-home office. The renovated kitchen features modern inspired finishes and updated appliances, plus the convenience of an in-unit washer/dryer. Hardwood floors run throughout, and a forced hot air system ensures year-round comfort. Enjoy low condo fees along with both a spacious back deck and front deck—perfect for relaxing or entertaining. Just steps to all that Ashmont offers- Ripple Cafe, BTone Studio, American Provisions, Dorchester YMCA, Tavolo Ristorante, the upcoming Daily Market, and more. This could be cheaper than renting!
-
Highlights
- Area: Dorchester's Ashmont
- Heating: Forced Air
- Property Class: Residential
- Stories: 1
- Unit Number: 2
- Status: Closed
- Cooling: Window Unit(s)
- HOA Fee: $150
- Property Type: Condominium
- Total Rooms: 5
- Year Built: 1905
-
Additional Details
- Appliances: Dishwasher, Refrigerator, Freezer, Washer, Dryer
- Construction: Frame
- Flooring: Wood
- SqFt Source: Public Record
- Year Built Details: Approximate
- Zoning: Cd
- Basement: Y
- Exterior Features: Deck
- Roof: Rubber
- Total Number of Units: 3
- Year Built Source: Public Records
-
Amenities
- Parking Features: On Street
-
Utilities
- Electric: Circuit Breakers, 100 Amp Service
- Water Source: Public
- Sewer: Public Sewer
-
Fees / Taxes
- Assessed Value: $441,800
- HOA Fee Includes: Water, Sewer
- Taxes: $5,116
- HOA Fee Frequency: Monthly
- Tax Year: 2025
Similar Listings
Sold
29 Photos
Sold
29 Photos
Sold
18 Photos
Sold
40 Photos
Content © 2026 MLS Property Information Network, Inc. The information in this listing was gathered from third party resources including the seller and public records.
Listing information provided courtesy of eXp Realty LLC - Corporate Office.
MLS Property Information Network, Inc. and its subscribers disclaim any and all representations or warranties as to the accuracy of this information.
