
Sold!
$522,500
3
Beds
2
Baths
1,054
Living Area
-
Property Description
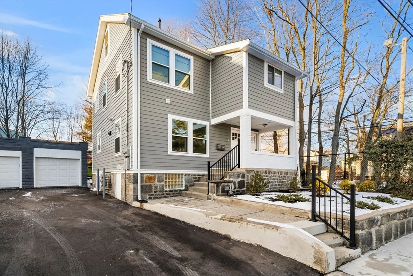
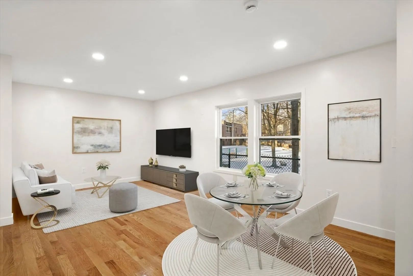
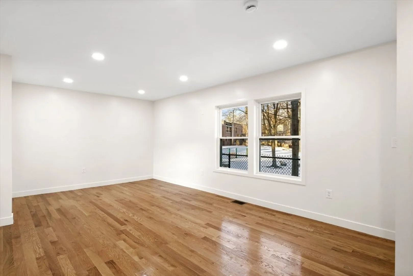
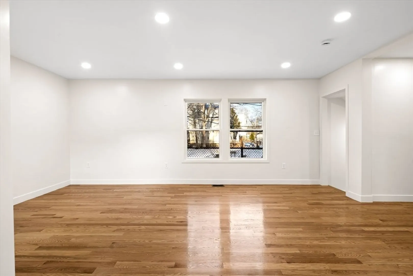
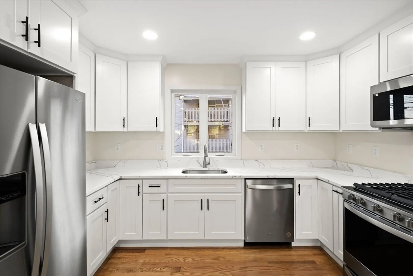
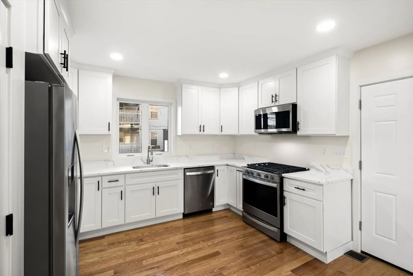
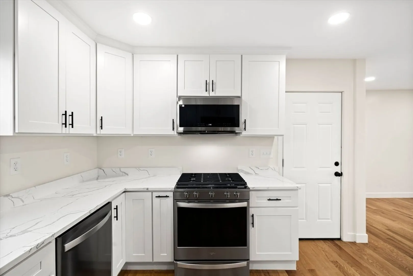
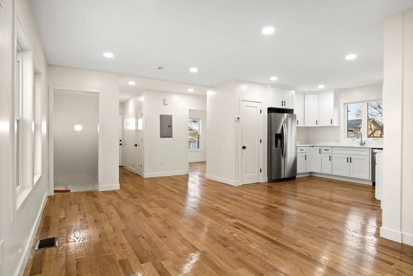
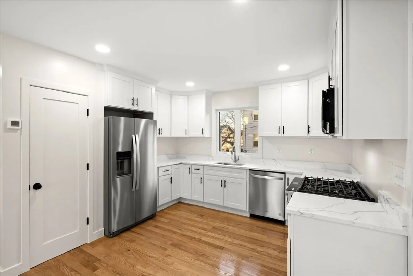
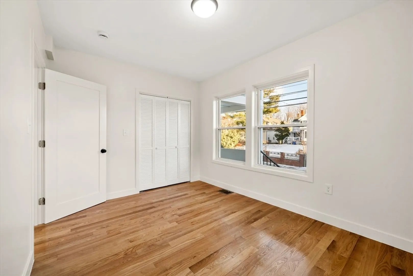
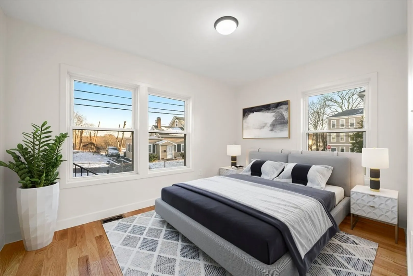
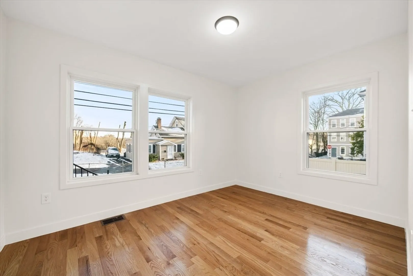
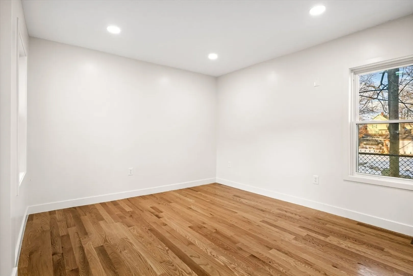
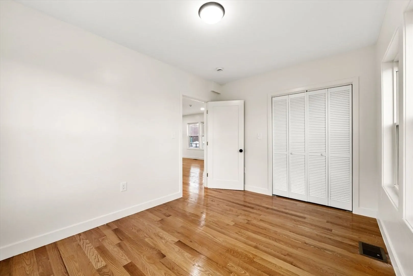
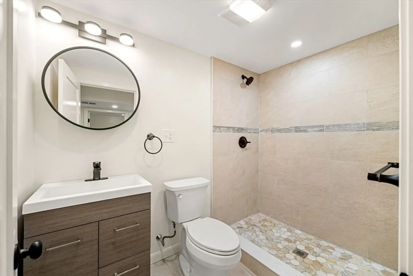
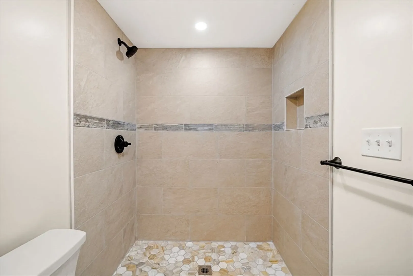
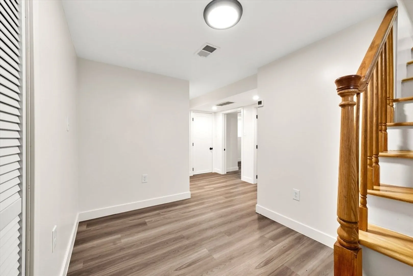
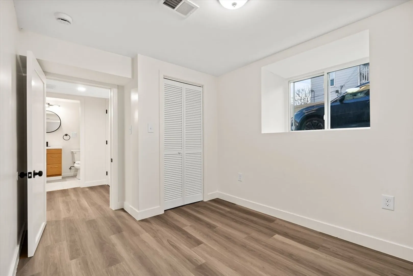
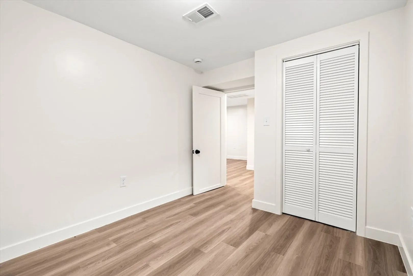
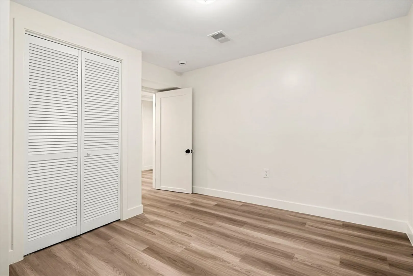
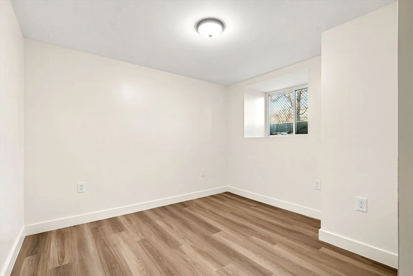
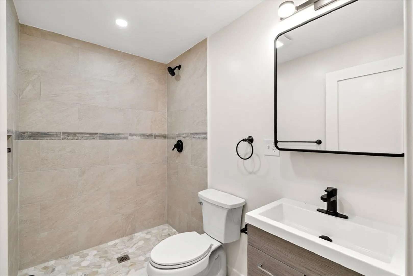
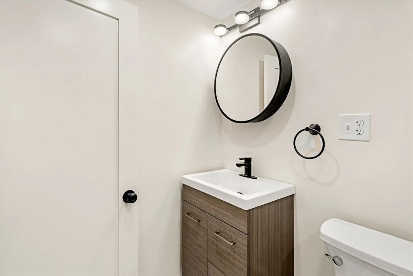
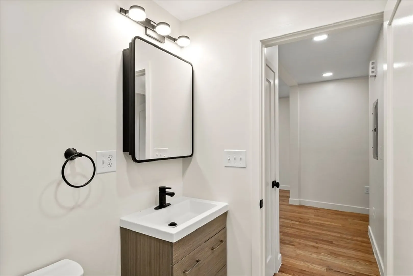
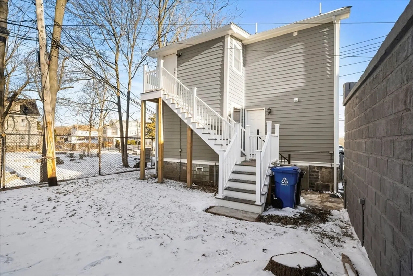
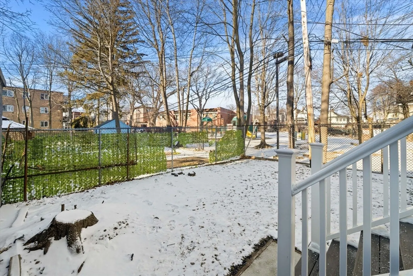
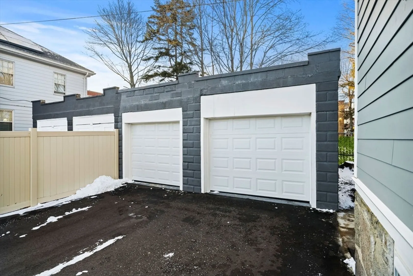
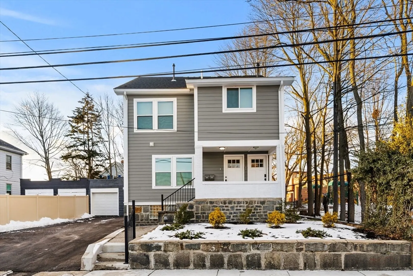
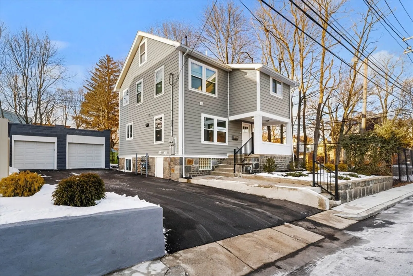
Enjoy effortless living in this beautifully renovated bi level first floor condo designed for comfort, style, and functionality. Completely updated in 2025, this home offers a bright open concept layout with a brand new kitchen featuring stylish cabinetry and quartz countertops that flows seamlessly into the living and dining areas. A door off the kitchen provides direct access to your private garage space and direct access to yard.The main level offers a spacious bedroom and a full bathroom, while the lower level includes two additional bedrooms and a second full bathroom, ideal for guests, home office, or flexible living. Additional highlights include in unit washer and dryer hookups, and additional off street parking.Conveniently located near supermarkets, public transportation, local parks, and schools, this turnkey home offers comfort, convenience, and modern living in a fantastic location.
-
Highlights
- Cooling: Central Air
- HOA Fee: $275
- Property Class: Residential
- Stories: 2
- Unit Number: A
- Status: Closed
- Heating: Central, Forced Air, Natural Gas
- Parking Spots: 3
- Property Type: Condominium
- Total Rooms: 5
- Year Built: 1935
-
Additional Details
- Basement: Y
- Total Number of Units: 2
- Year Built Source: Public Records
- Zoning: R2
- SqFt Source: Owner
- Year Built Details: Actual
- Year Converted: 2025
-
Amenities
- Covered Parking Spaces: 1
-
Utilities
- Electric: 110 Volts
- Water Source: Public
- Sewer: Public Sewer
-
Fees / Taxes
- Assessed Value: $9,999
- HOA Fee Includes: Water, Sewer, Insurance, Maintenance Grounds, Snow Removal
- Taxes: $9,999
- HOA Fee Frequency: Monthly
- Tax Year: 2025
Similar Listings
Sold

22 Photos
Sold
40 Photos
Sold
38 Photos
Sold
36 Photos
Content © 2026 MLS Property Information Network, Inc. The information in this listing was gathered from third party resources including the seller and public records.
Listing information provided courtesy of LPT Realty - Home & Key Group.
MLS Property Information Network, Inc. and its subscribers disclaim any and all representations or warranties as to the accuracy of this information.
