
357 Laurel Street #357
$519,900
4
Beds
1/1
Bath
1,464
Sqft
- Request Info
- Call
- Save
-
More
- Mortgage Calculator

Property Tools
$519,900
4
Beds
1/1
Bath
1,464
Living Area
-
Property Description
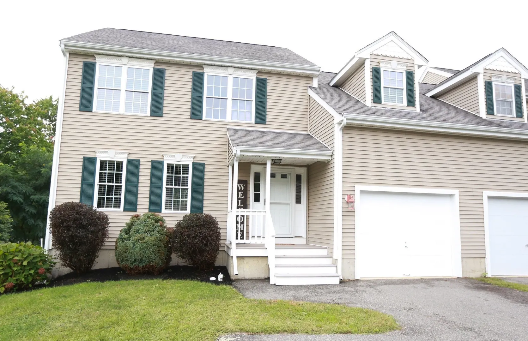
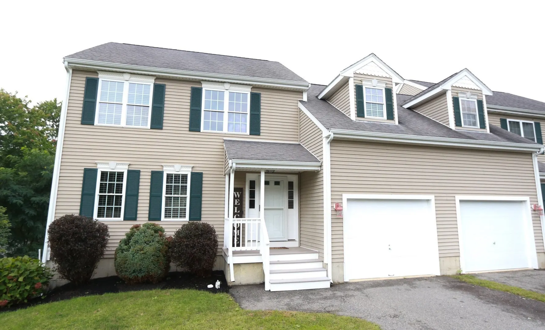
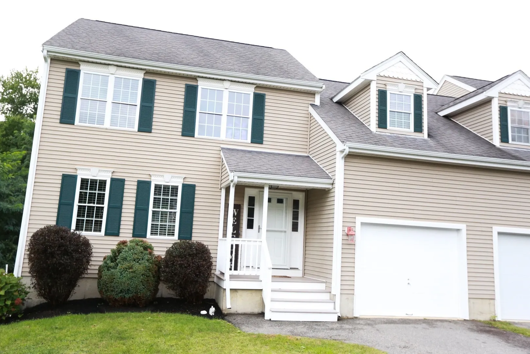
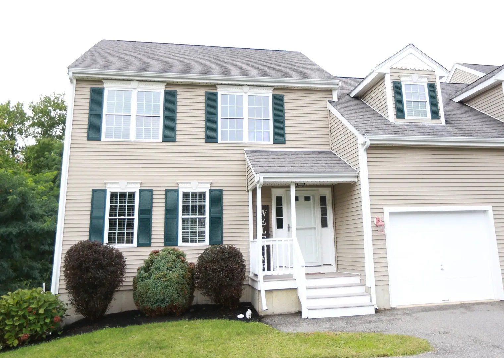
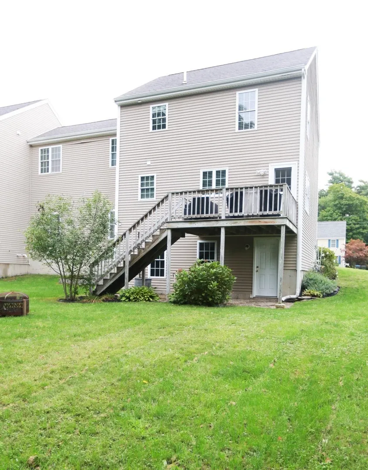
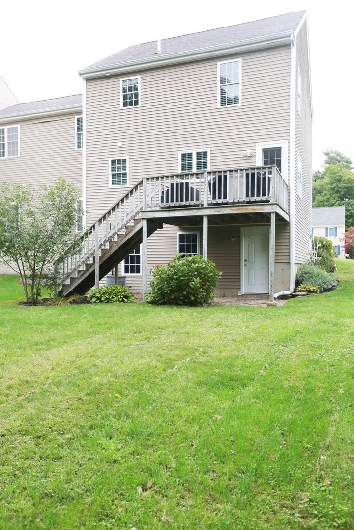
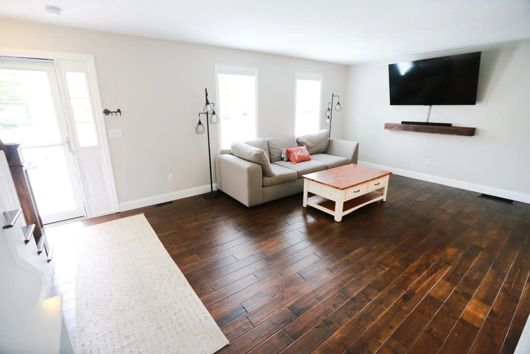
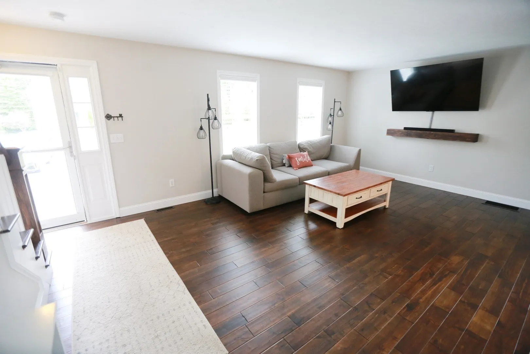
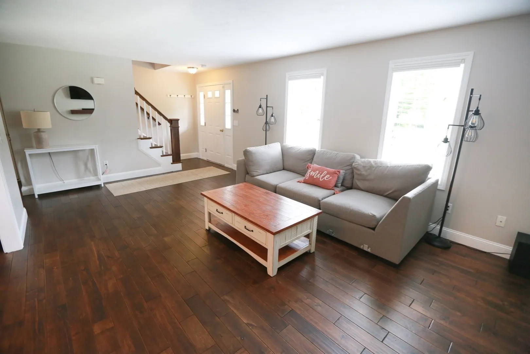
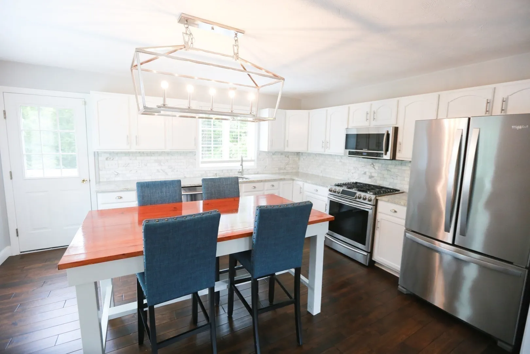
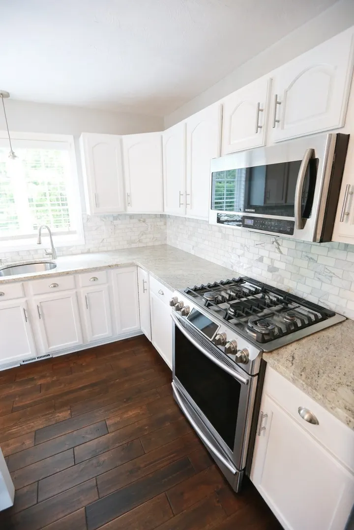
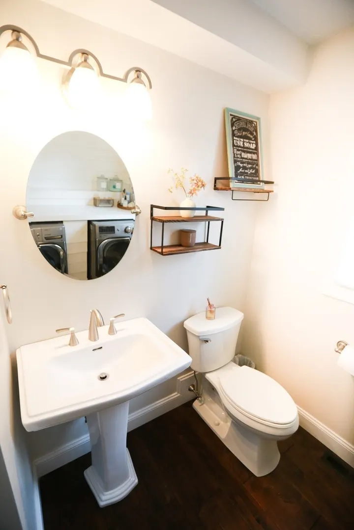
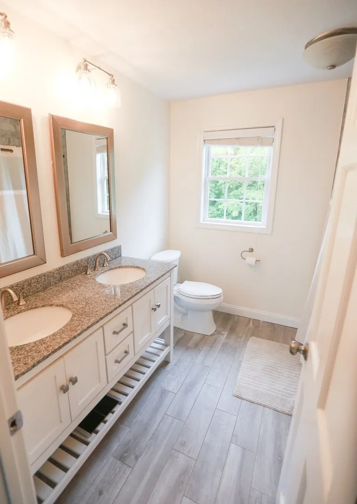
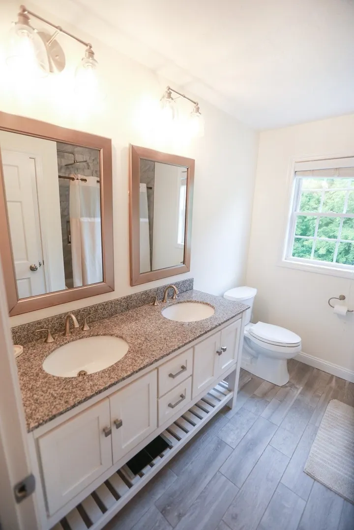
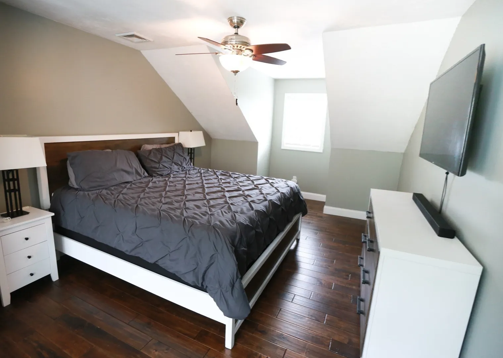
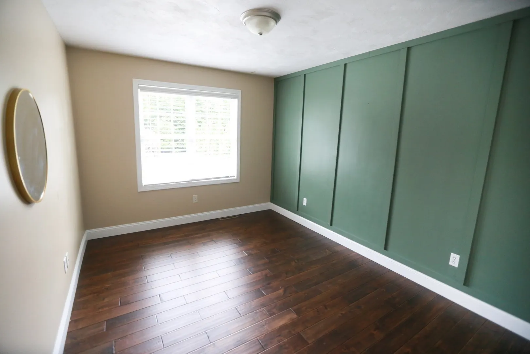
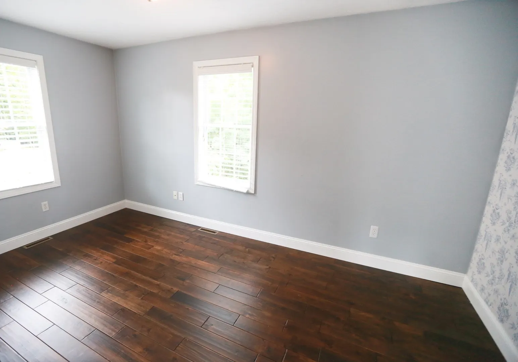
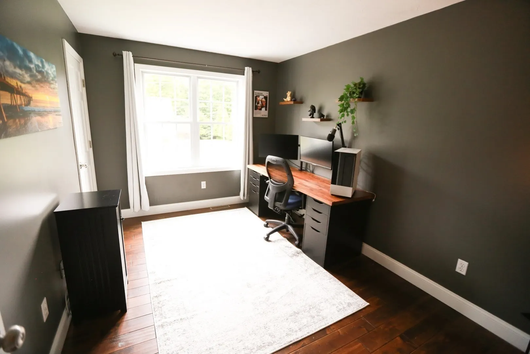
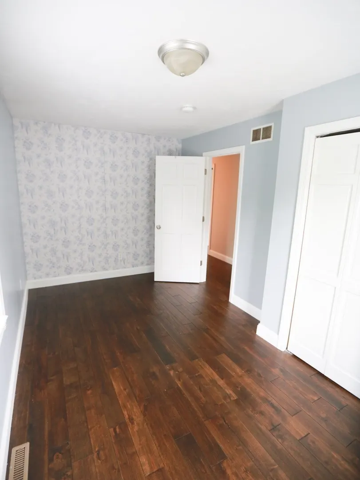
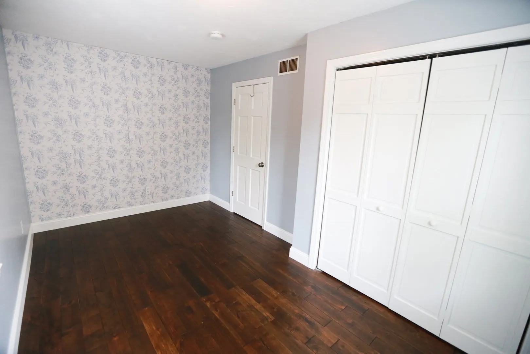
Discover an exceptional opportunity at 357 Laurel Street U:357 in Bridgewater, MA. Constructed in 2003, this 1464 square foot condominium offers a refined living experience across its three stories, presenting an ideal blend of comfort and convenience. The first floor of this residence provides direct access, ensuring ease of entry and everyday functionality. The property features four well-proportioned bedrooms, offering versatile arrangements for residents or guests. A full bathroom and a half bathroom cater to the daily needs of the household. Further enhancing the property's appeal is a single-space garage, providing secure parking and additional storage solutions. This condominium presents a compelling prospect for those seeking an elevated living experience in Bridgewater. No Monthly fee.
-
Highlights
- Cooling: Central Air
- Parking Spots: 4
- Property Type: Condominium
- Total Rooms: 6
- Year Built: 2003
- Heating: Forced Air, Natural Gas
- Property Class: Residential
- Stories: 3
- Unit Number: 357
- Status: Active
-
Additional Details
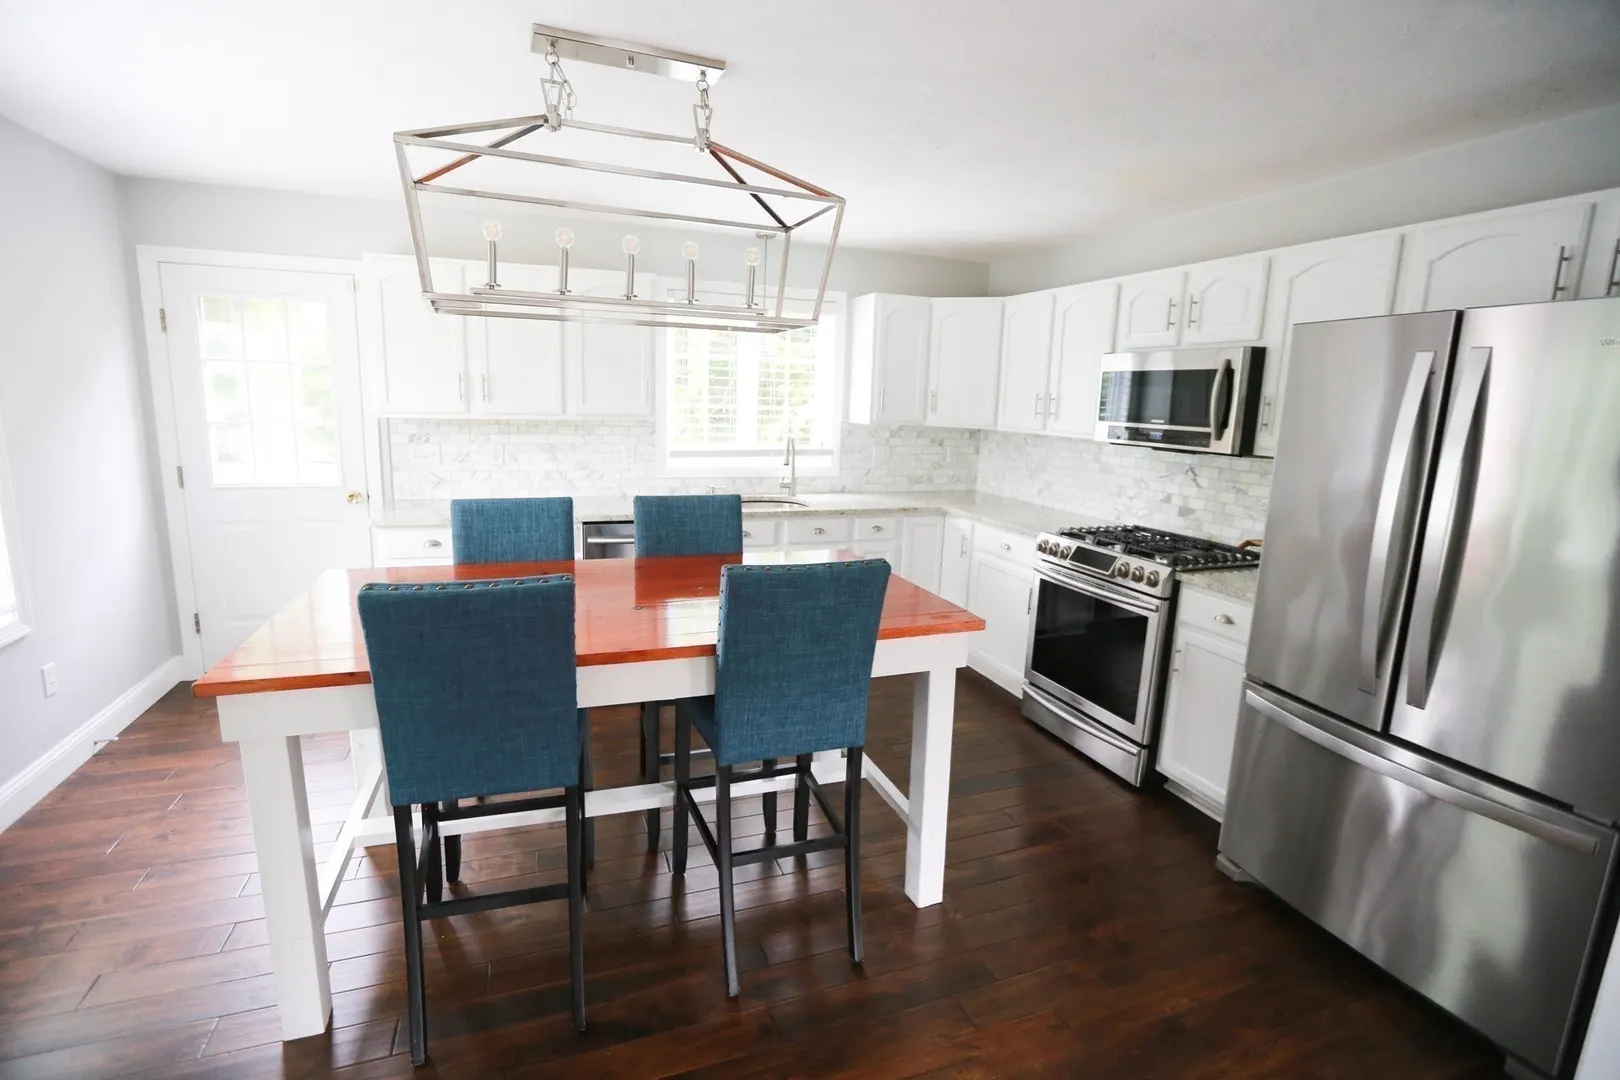
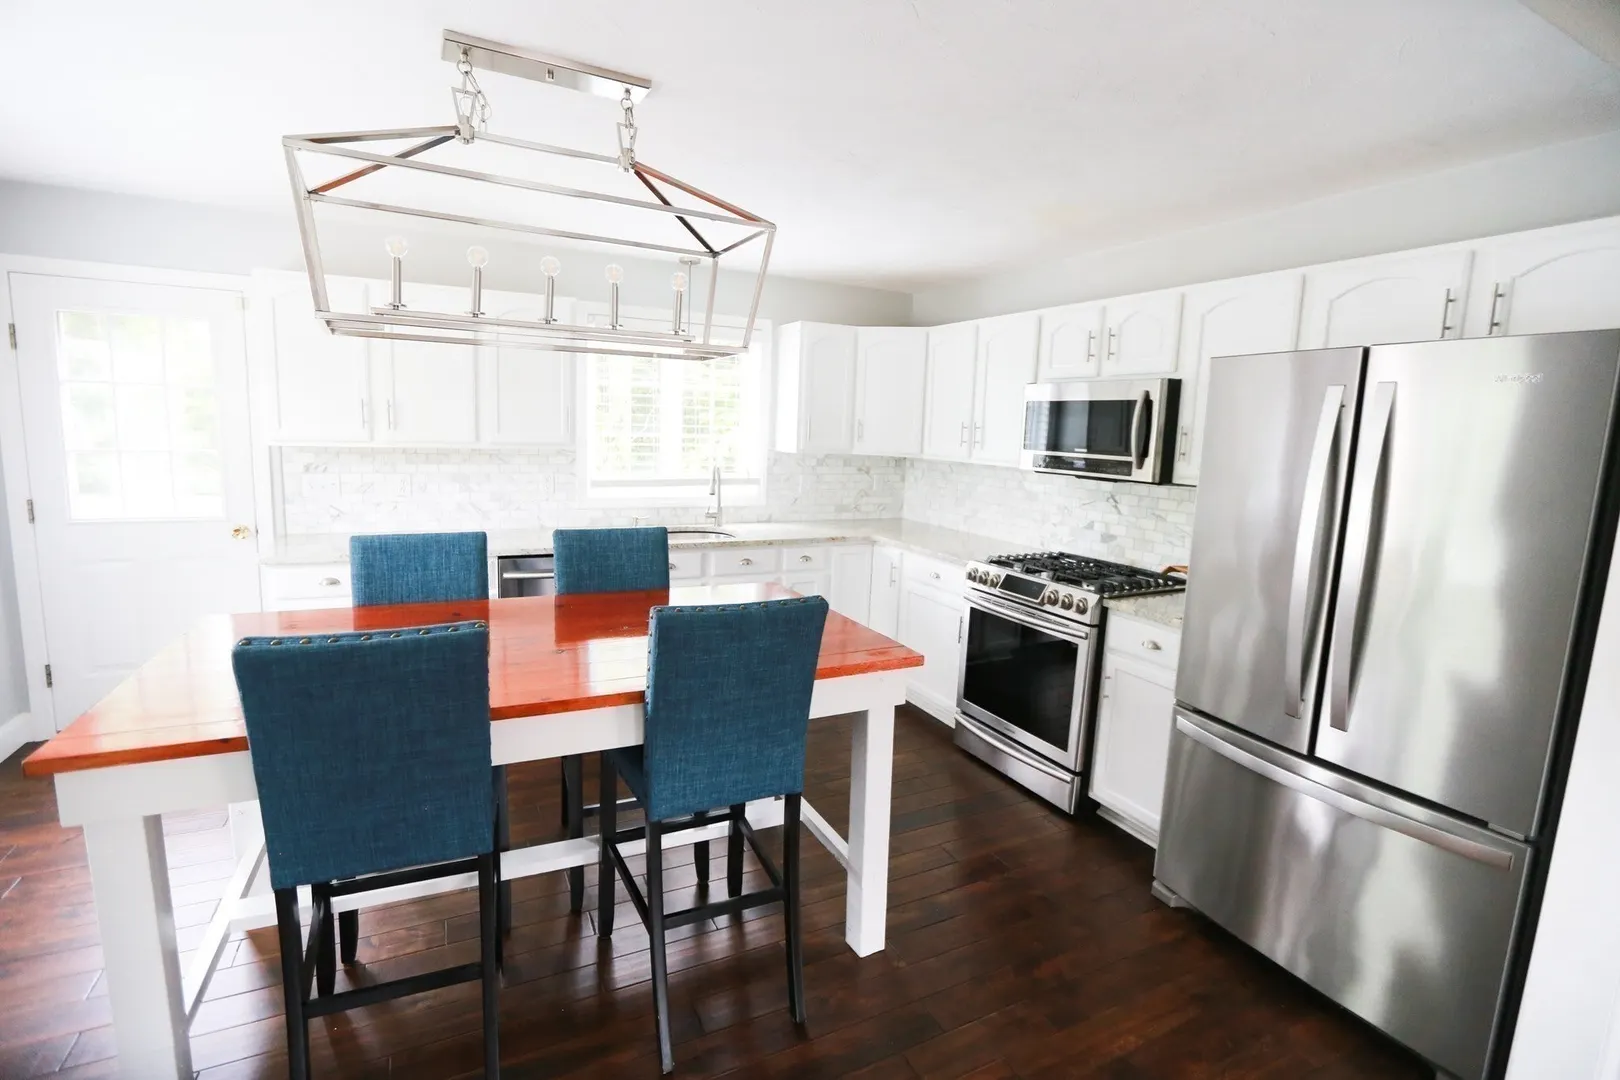
- Appliances: Range, Dishwasher, Microwave, Refrigerator
- Construction: Frame
- Exterior Features: Porch, Deck
- Roof: Shingle
- Total Number of Units: 2
- Year Built Source: Public Records
- Basement: Y
- Exclusions: Washer & Dryer Wall Mounted Tv's Brackets For Tv To Stay
- Flooring: Wood, Tile
- SqFt Source: Public Record
- Year Built Details: Actual
- Zoning: Res
-
Amenities
- Community Features: Public Transportation, Shopping, Golf, Laundromat, Highway Access, House of Worship, Public School, T-Station, University
- Parking Features: Attached
- Covered Parking Spaces: 1
-
Utilities
- Electric: Circuit Breakers, 100 Amp Service
- Water Source: Public
- Sewer: Public Sewer
-
Fees / Taxes
- Assessed Value: $534,600
- Tax Year: 2026
- HOA Fee Includes: Insurance
- Taxes: $6,324
Similar Listings
Sold
31 Photos
Sold
29 Photos
Sold
27 Photos
Sold
41 Photos
Content © 2026 MLS Property Information Network, Inc. The information in this listing was gathered from third party resources including the seller and public records.
Listing information provided courtesy of Ray Lacouture & Associates.
MLS Property Information Network, Inc. and its subscribers disclaim any and all representations or warranties as to the accuracy of this information.