
Sold!
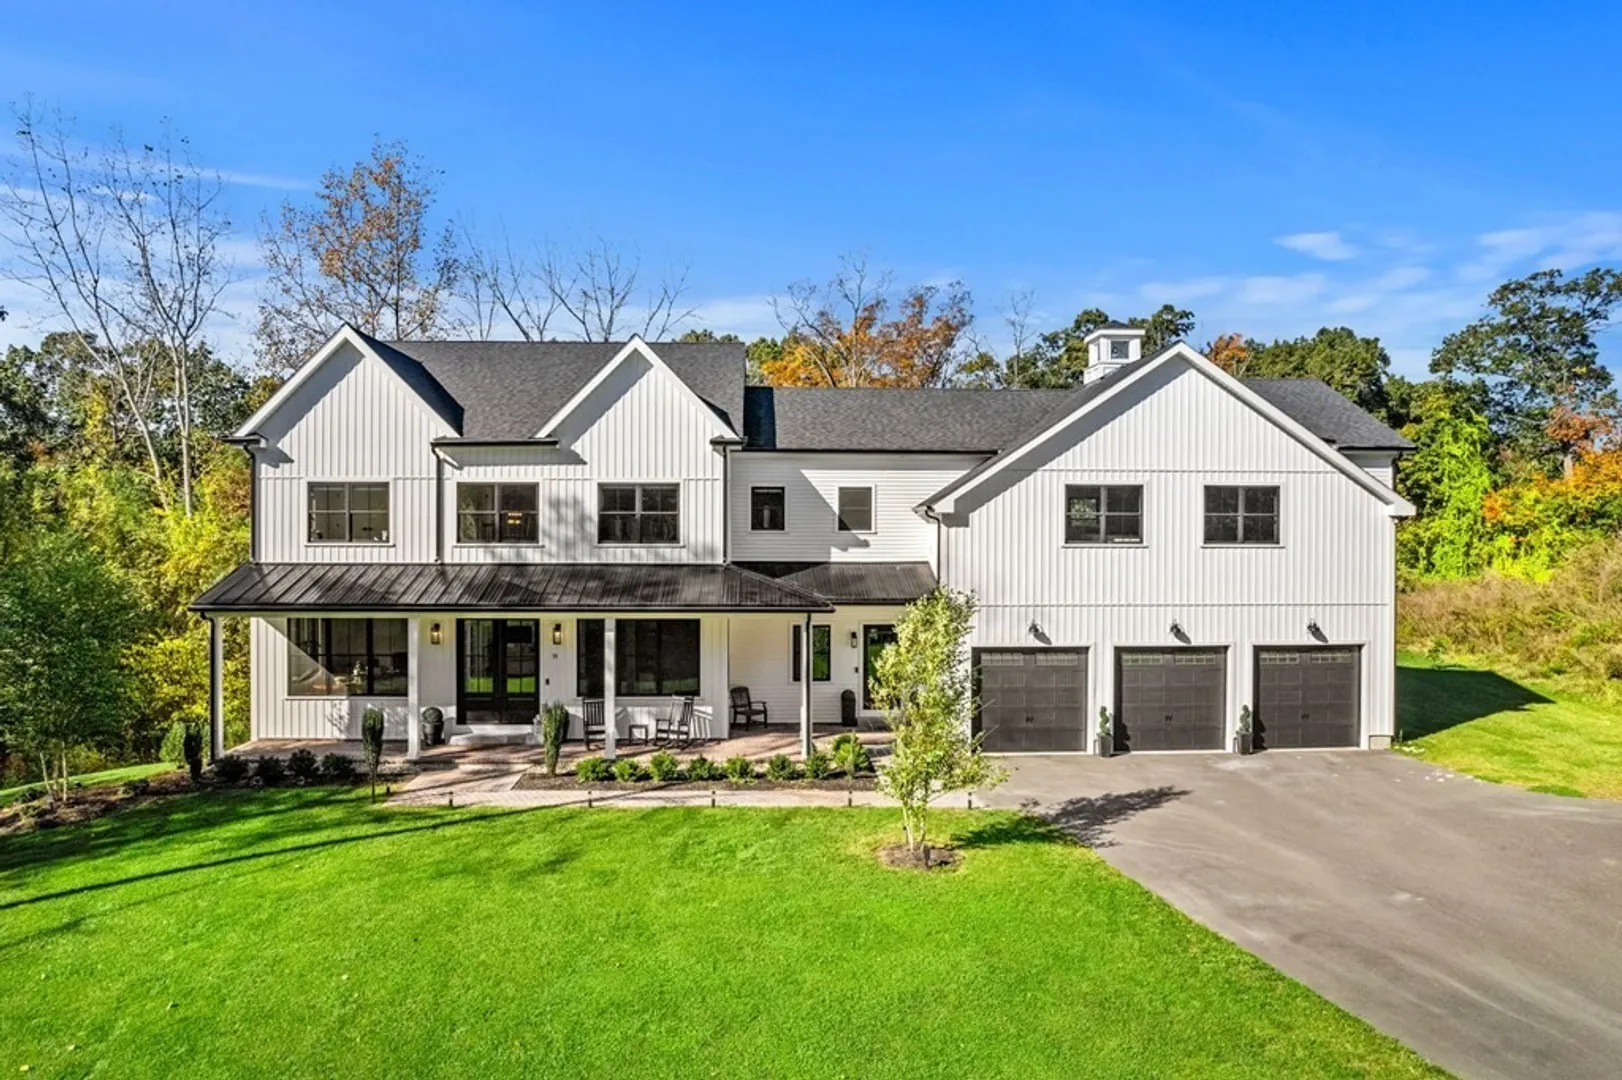
$1,835,000
4
Beds
3/1
Baths
4,584
Living Area
-
Property Description
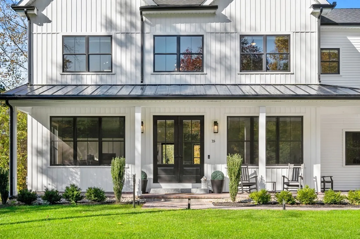
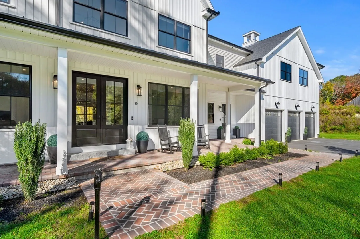
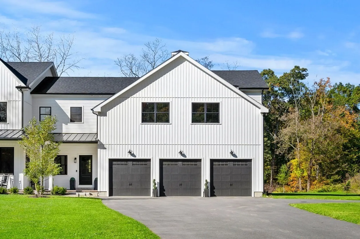
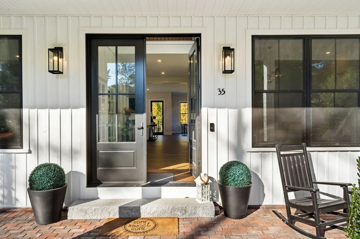
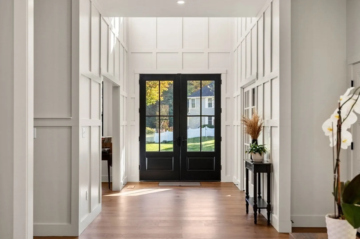
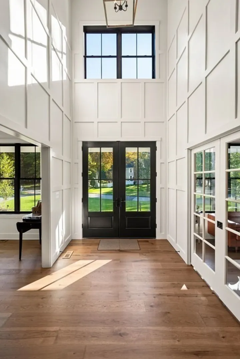
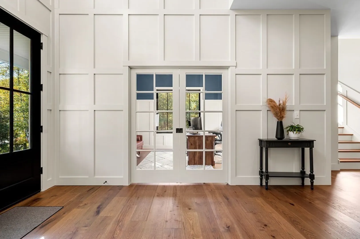
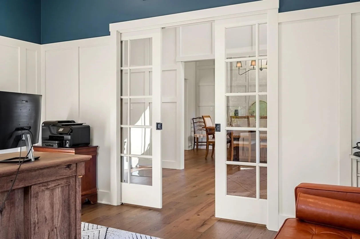
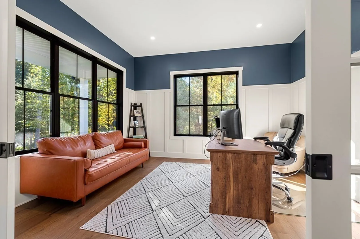
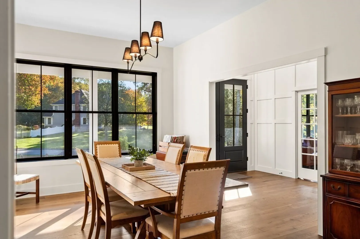
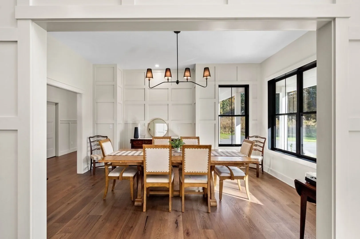
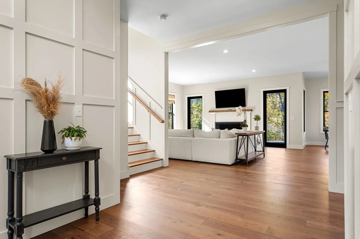
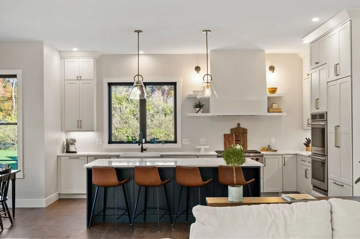
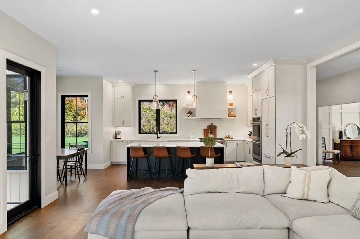
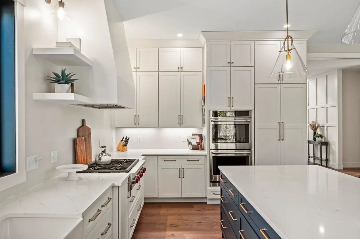
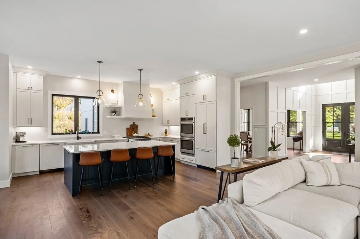
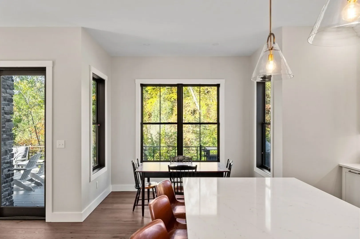
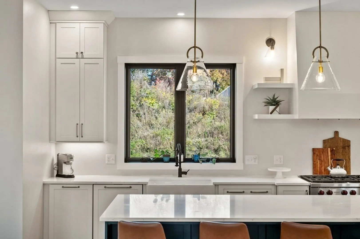
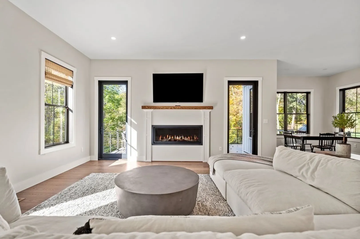
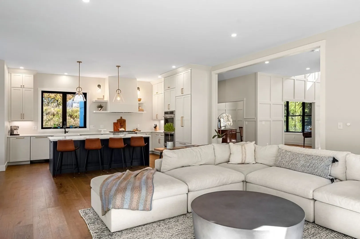
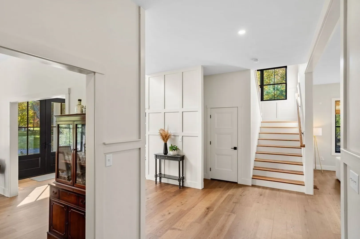
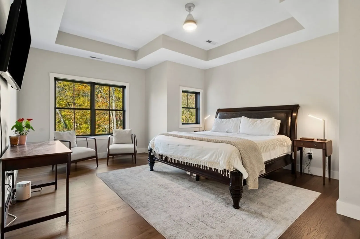
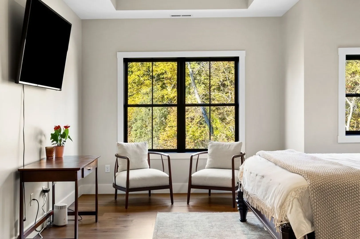
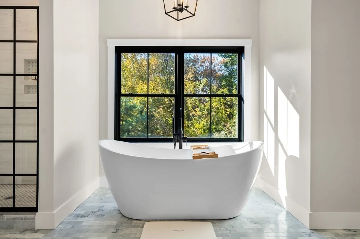
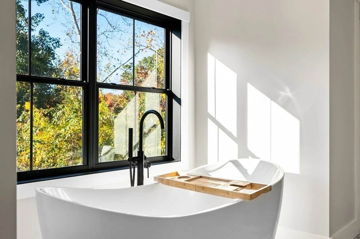
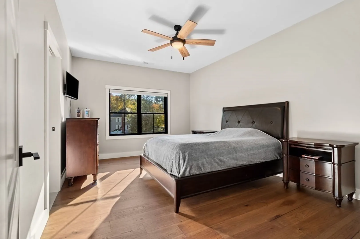
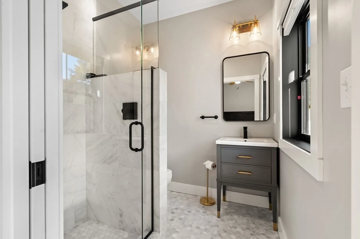
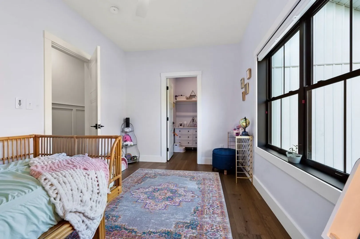
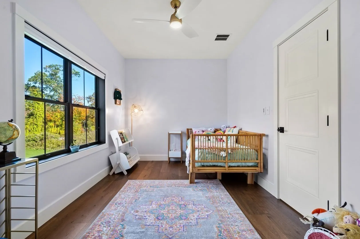
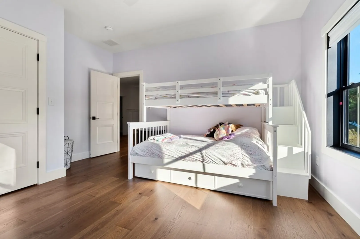
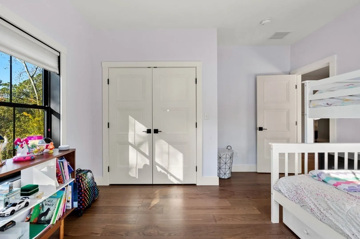
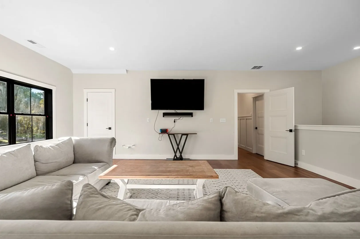
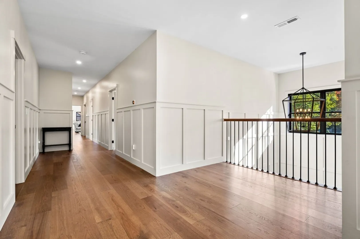
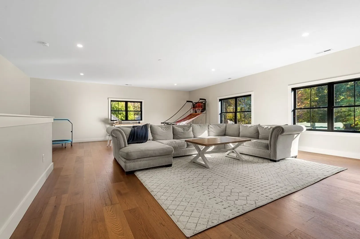
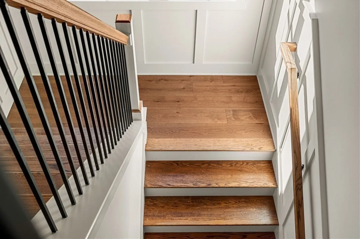
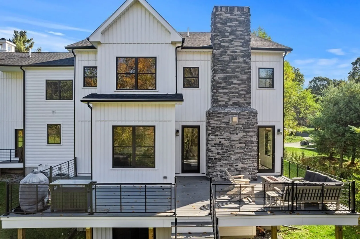
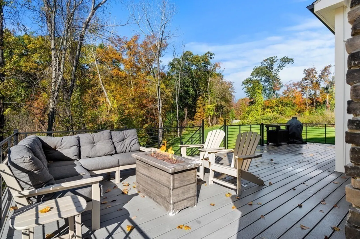
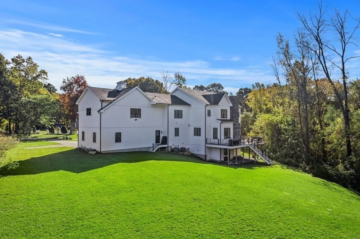
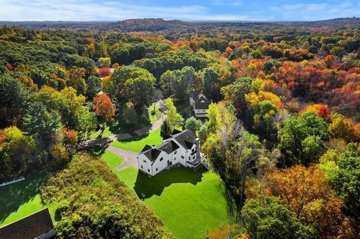
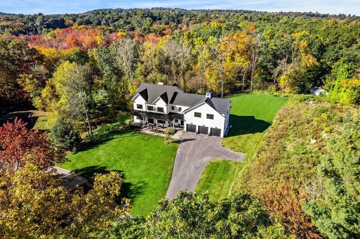
Unique modern farmhouse sited on private 1.1 acre lot in a distinguished North Andover neighborhood. Located down the street from Smolak farm; 35 Hitching Post feels magazine worthy. Sleek first floor offers a stunning layout w/ dramatic 10ft ceilings, oversized black windows and sight lines from front to back. Beautiful board and batten wainscot walls create wow factor in the foyer. Boss home office with pocket french doors & a dedicated formal dining room. Loaded gourmet kitchen w/ Wolfe 6 burner range, double oven, farmers sink, custom hood vent, oversized island, breakfast nook, fireplace & access to the back deck. Upstairs bedrooms include primary suite w/ tray ceilings, dual walk-in closets & a soaking bath with a serene view. Additional bedroom w/ en suite, second floor laundry & massive great room to hang out. Opportunity to finish expansive basement w/ walk out to the yard & 9 ft ceilings. 3 car garage, modern landscaping, charming front porch. 2021 build & move in ready.
-
Highlights
- Acres: 1
- Heating: Central, Forced Air, Natural Gas
- Property Class: Residential
- Style: Contemporary, Farmhouse, Other (See Remarks)
- Year Built: 2021
- Cooling: Central Air
- Parking Spots: 8
- Property Type: Single Family Residence
- Total Rooms: 11
- Status: Closed
-
Additional Details
- Appliances: Dishwasher, Disposal, Microwave, Refrigerator, Washer, Dryer, Range Hood, Range - ENERGY STAR, Oven - ENERGY STAR, Utility Connections for Gas Range, Utility Connections for Electric Dryer
- Construction: Frame
- Exterior Features: Deck - Composite, Rain Gutters, Professional Landscaping, Sprinkler System, Screens
- Flooring: Tile, Hardwood, Engineered Hardwood, Flooring - Hardwood, Flooring - Stone/Ceramic Tile
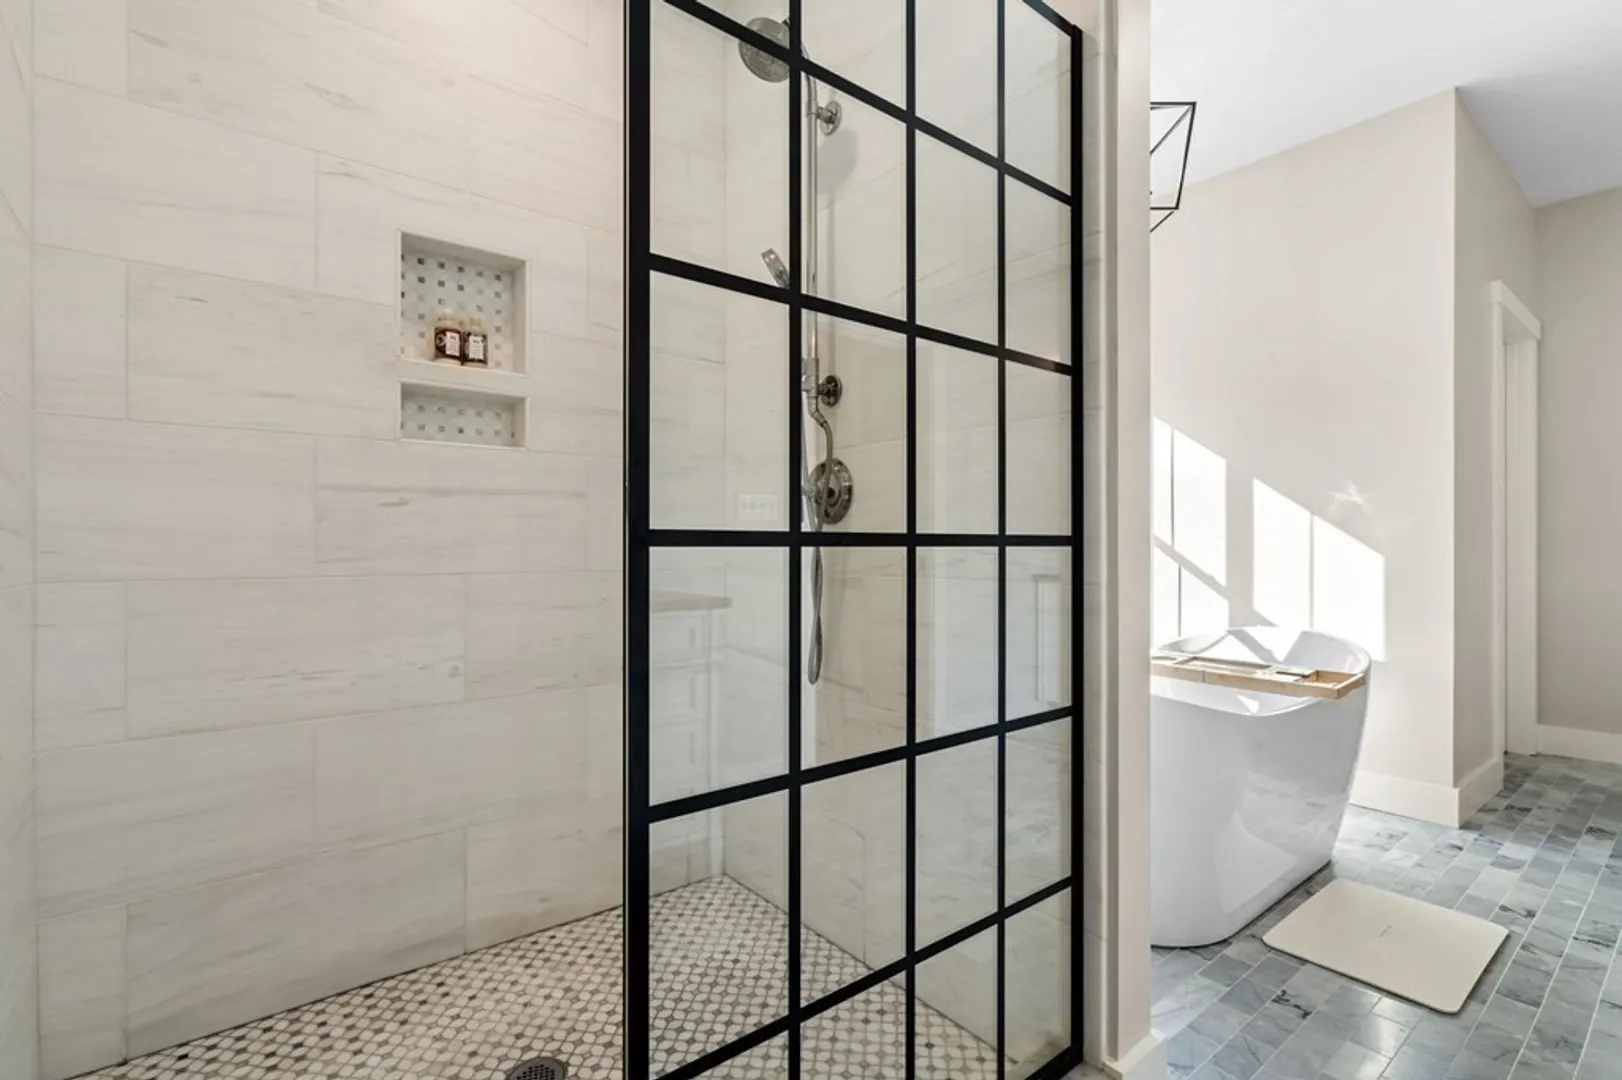
- Interior Features: Recessed Lighting, Wainscoting, Pantry, Lighting - Overhead, Bathroom - Full, Bathroom - Tiled With Shower Stall, Lighting - Sconce, Office, Mud Room, Foyer, Bathroom, Other
- Road Frontage Type: Public, Dead End
- Year Built Details: Actual
- Zoning: R1
- Basement: Full, Walk-Out Access, Concrete, Unfinished
- Exclusions: See Attached Inclusion/Exclusion
- Fireplaces: 1
- Foundation: Concrete Perimeter
- Lot Features: Cul-De-Sac, Corner Lot
- Roof: Shingle
- Year Built Source: Public Records
-
Amenities
- Community Features: Public Transportation, Shopping, Pool, Tennis Court(s), Park, Walk/Jog Trails, Stable(s), Golf, Medical Facility, Laundromat, Bike Path, Conservation Area, Highway Access, House of Worship, Private School, Public School, T-Station, University, Other
- Parking Features: Attached, Garage Door Opener, Insulated, Paved Drive, Off Street, Paved
- Waterfront Features: Beach Front, Lake/Pond, 1 to 2 Mile To Beach, Beach Ownership(Public)
- Covered Parking Spaces: 3
- Security Features: Security System
-
Utilities
- Electric: 200+ Amp Service
- Water Source: Public
- Sewer: Public Sewer
-
Fees / Taxes
- Assessed Value: $1,215,300
- Compensation Based On: Net Sale Price
- Tax Year: 2023
- Buyer Agent Compensation: 2.5%
- Facilitator Compensation: 1.0%
- Taxes: $14,875
Similar Listings
Sold
1 Photo
Sold
42 Photos
Sold
42 Photos
Sold
24 Photos
Content © 2026 MLS Property Information Network, Inc. The information in this listing was gathered from third party resources including the seller and public records.
Listing information provided courtesy of Century 21 Shoreline Properties.
MLS Property Information Network, Inc. and its subscribers disclaim any and all representations or warranties as to the accuracy of this information.
