
Sold!
$360,000
4
Beds
2
Baths
1,938
Living Area
-
Property Description
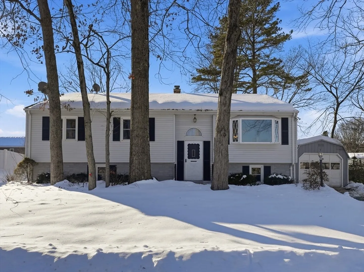
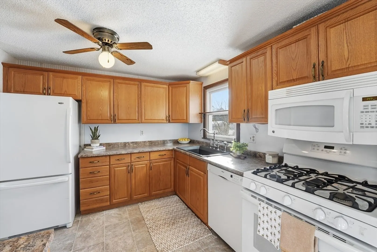
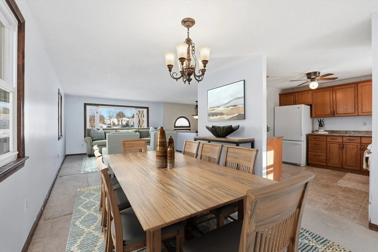
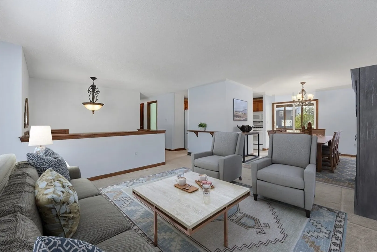
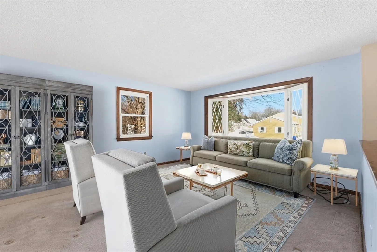
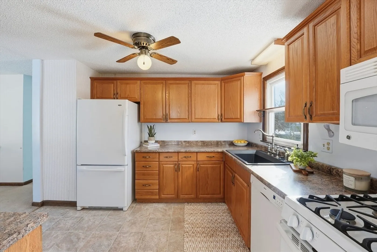
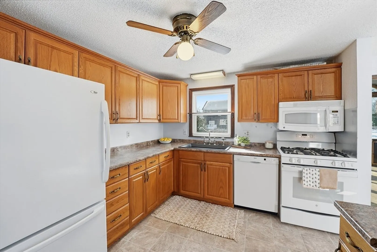
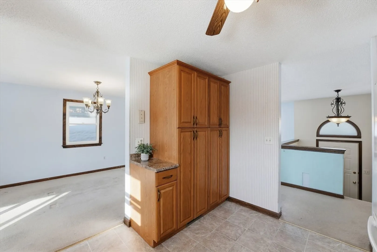
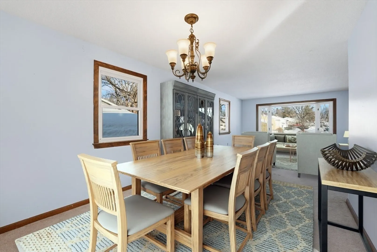
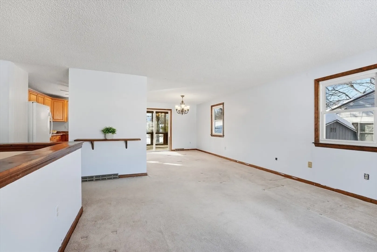
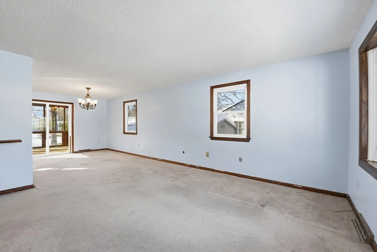
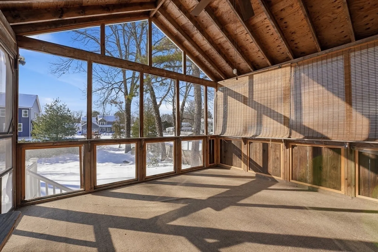
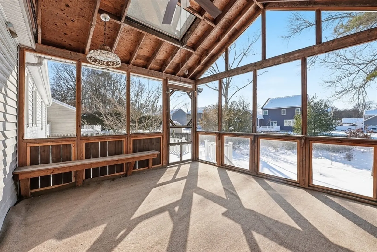
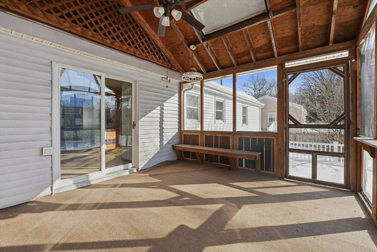
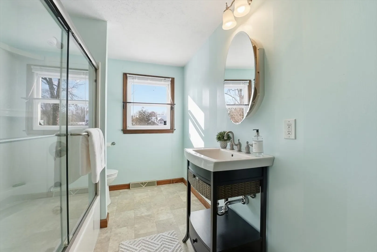
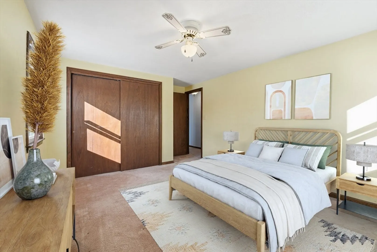
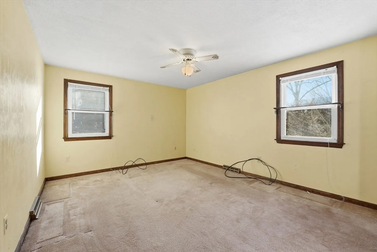
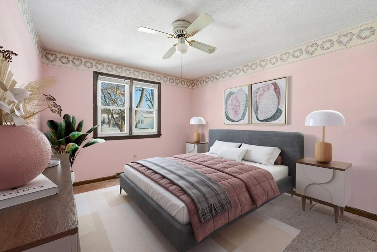
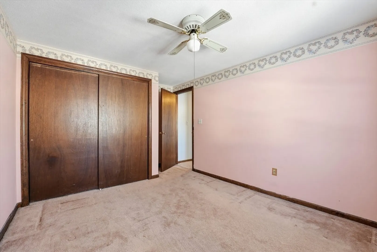
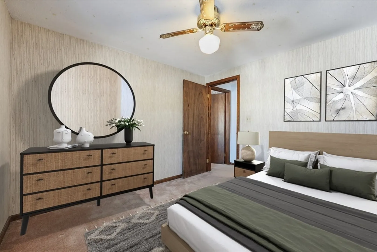
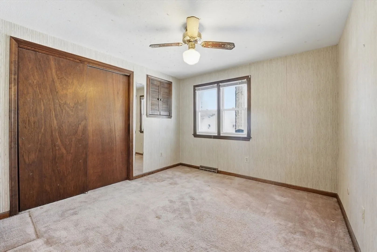
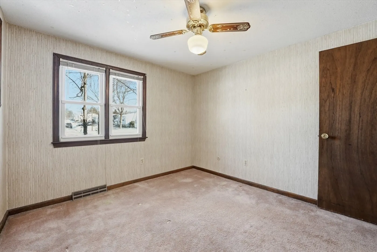
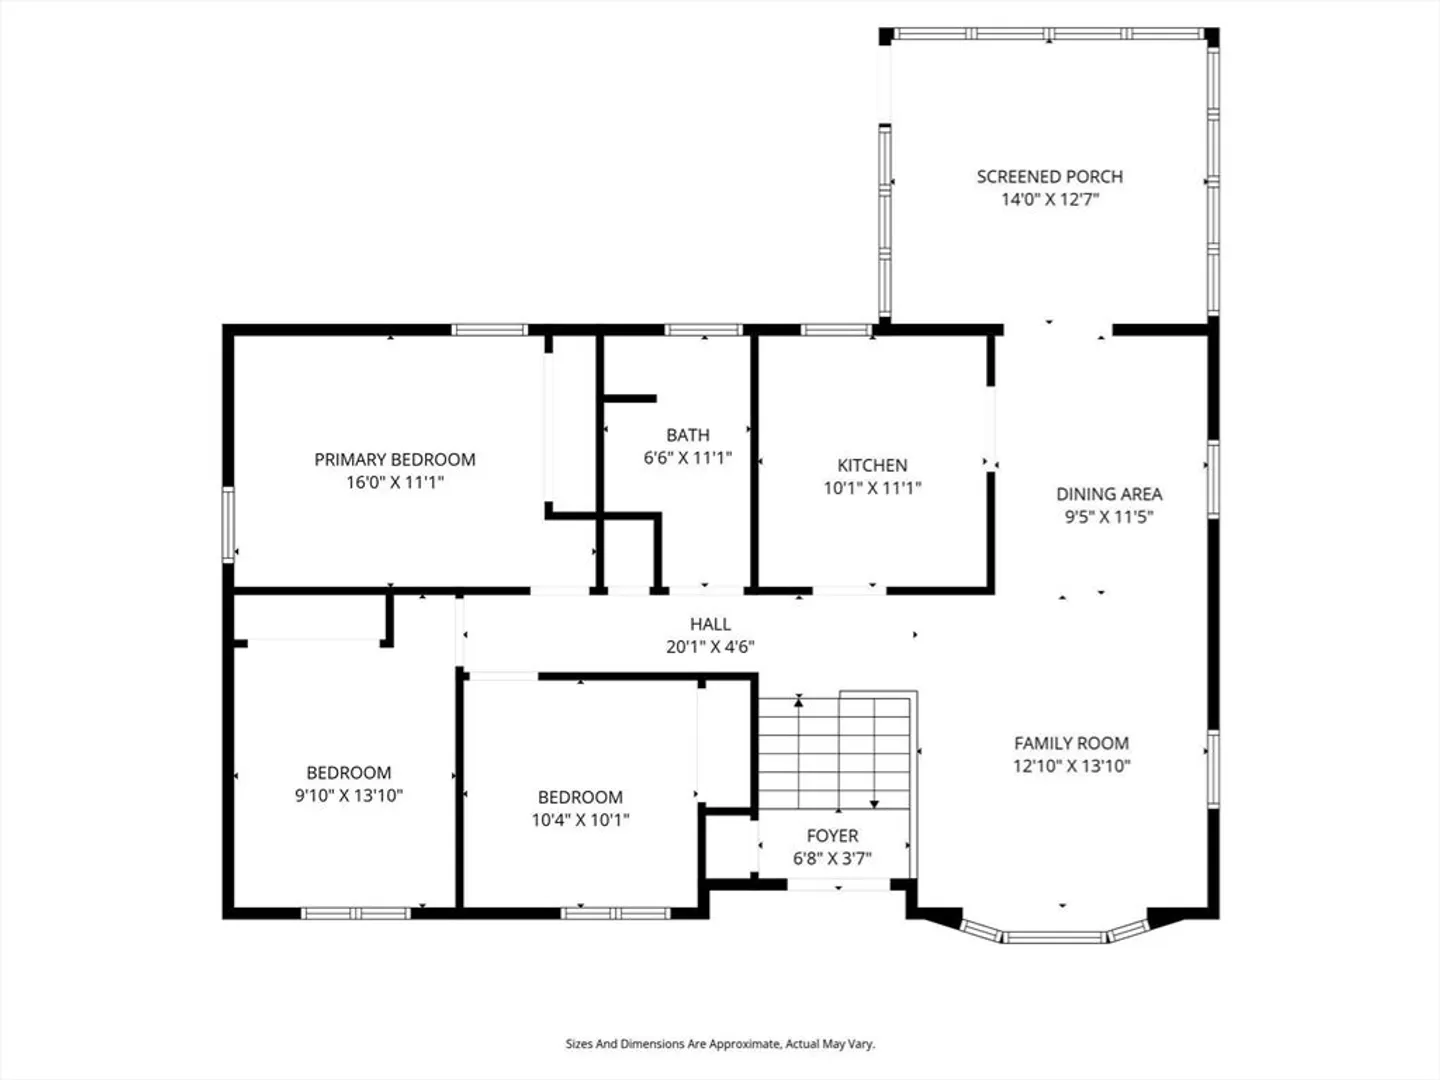
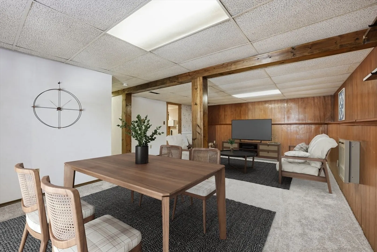
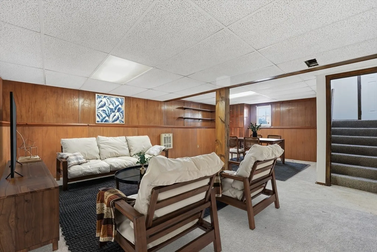
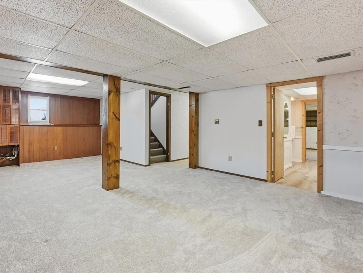
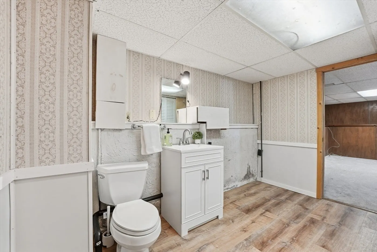
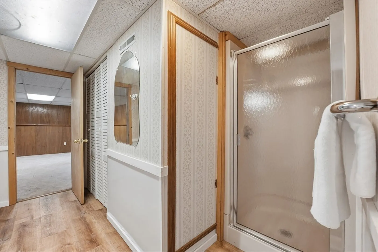
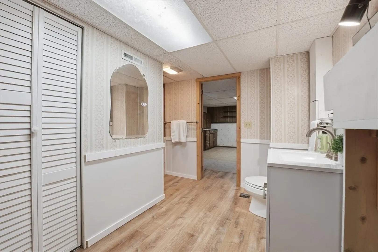
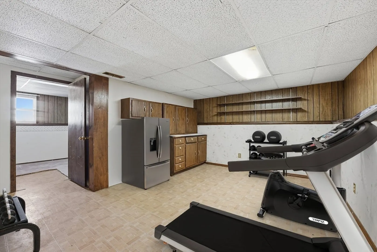
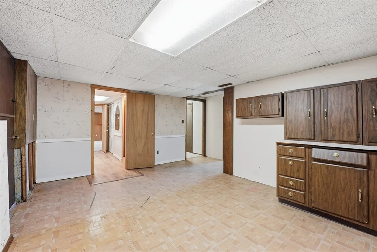
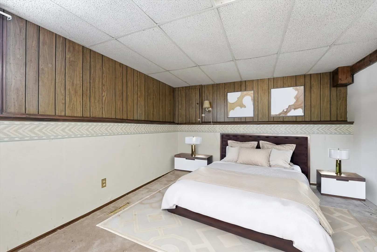
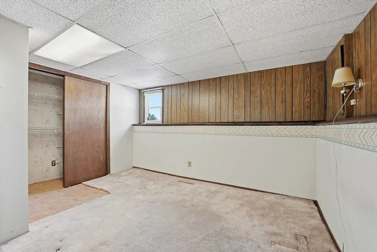
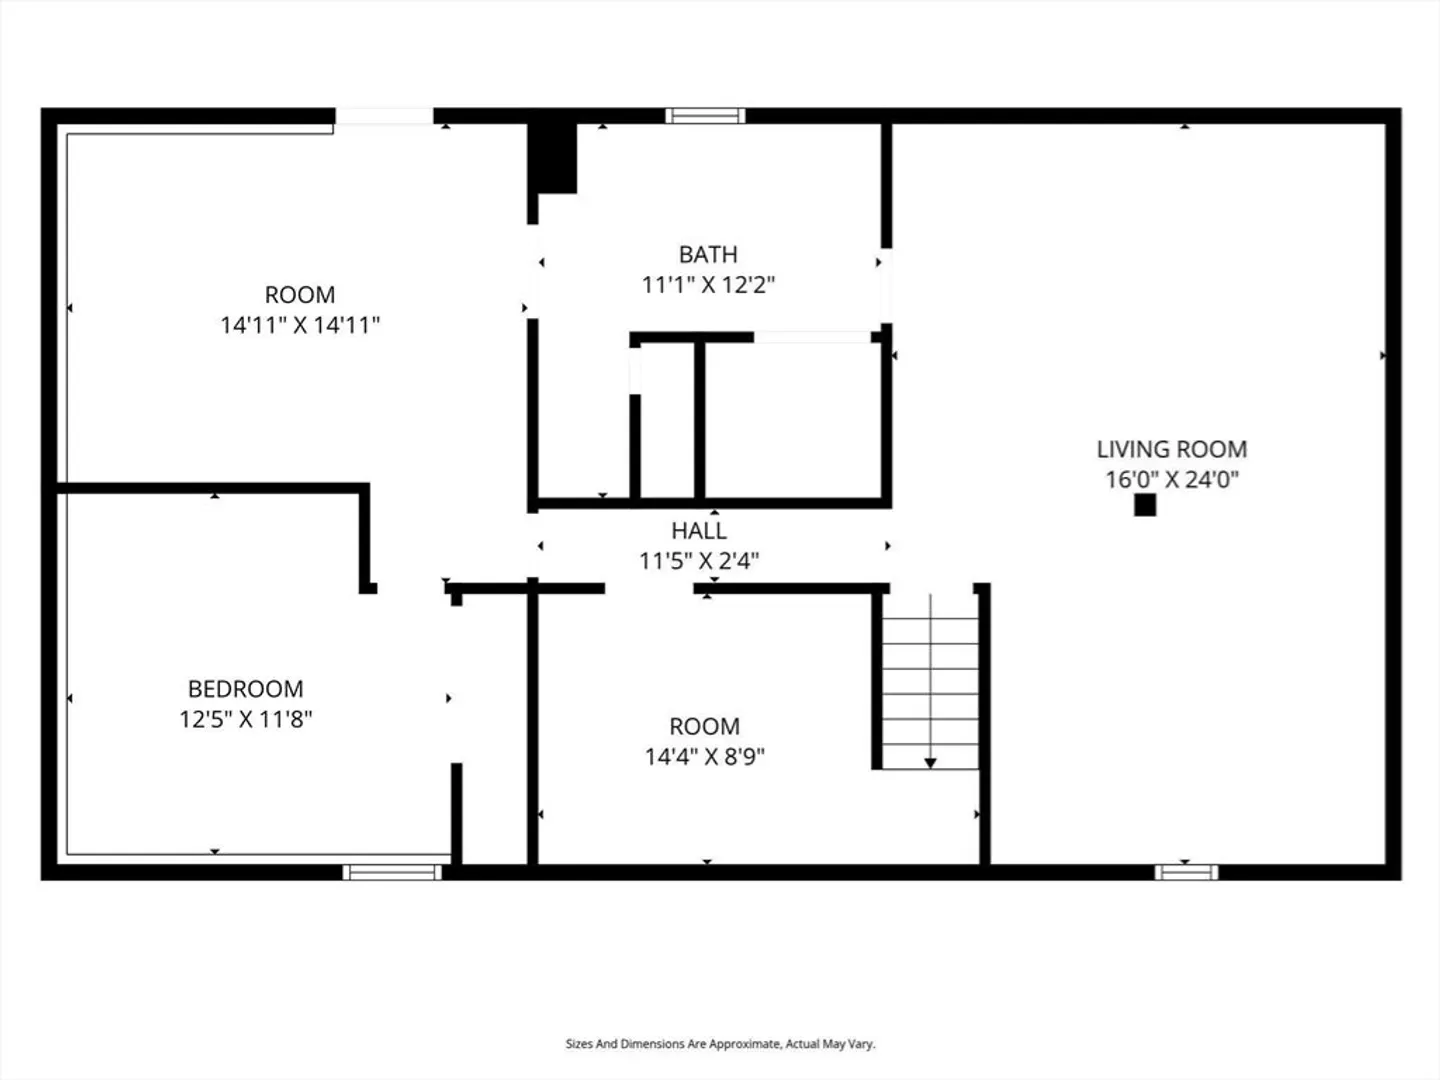
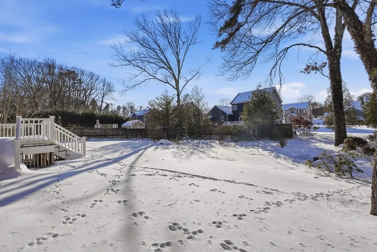
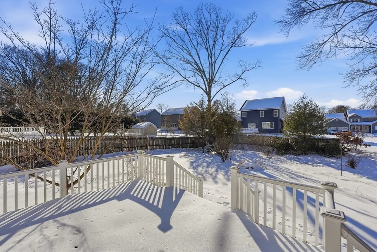
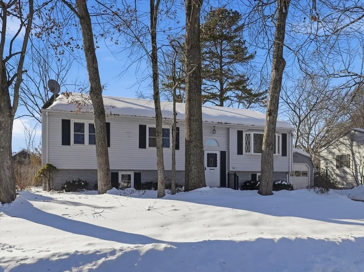
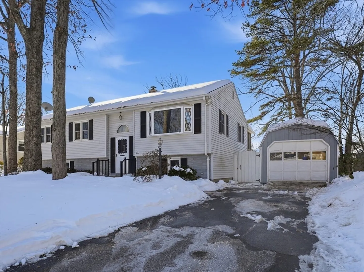
Spacious split-level/raised ranch w/loads of potential set on a desirable lot near the Veterans Golf Course. This home offers an open & flexible floor plan designed for both everyday comfort & easy entertaining. The main living level features generous living & dining rm spaces, a kitchen w/ample cabinetry including a custom pantry, a bright & sunny screened porch, 3 bdrms, and a full bath. The finished lower level expands your options with an additional family rm, abundant recreational space, a 4th bdrm, and a 2nd full bath—ideal for multi-generational living or guests. Other features include a newer gas furnace, central air, vinyl replacement windows, an updated electrical panel, new Trex deck off the screened porch (~2 yrs old), and new carpeting in the lower-level living rm. With just a few cosmetic updates like some paint & flooring, this solid home will truly shine! Whether you’re starting out or looking for a smart investment, this property delivers opportunity, location, & value
-
Highlights
- Cooling: Central Air
- Parking Spots: 3
- Property Type: Single Family Residence
- Total Rooms: 9
- Status: Closed
- Heating: Forced Air, Natural Gas
- Property Class: Residential
- Style: Raised Ranch, Split Entry
- Year Built: 1976
-
Additional Details
- Appliances: Range, Dishwasher, Microwave, Refrigerator
- Construction: Frame
- Flooring: Vinyl, Carpet
- Interior Features: Exercise Room
- Roof: Shingle
- Year Built Details: Actual
- Zoning: R6
- Basement: Full, Finished, Walk-Out Access, Interior Entry
- Exterior Features: Deck - Composite
- Foundation: Concrete Perimeter
- Lot Features: Level
- SqFt Source: Public Record
- Year Built Source: Public Records
-
Amenities
- Covered Parking Spaces: 1
- Parking Features: Detached, Garage Door Opener, Paved Drive, Off Street
-
Utilities
- Electric: Circuit Breakers
- Water Source: Public
- Sewer: Public Sewer
-
Fees / Taxes
- Assessed Value: $322,500
- Taxes: $5,057
- Tax Year: 2025
Similar Listings
Sold
40 Photos
Sold
36 Photos
Sold
41 Photos
Sold
39 Photos
Content © 2026 MLS Property Information Network, Inc. The information in this listing was gathered from third party resources including the seller and public records.
Listing information provided courtesy of Keller Williams Realty.
MLS Property Information Network, Inc. and its subscribers disclaim any and all representations or warranties as to the accuracy of this information.
