
Sold!
$574,762
5
Beds
3
Baths
3,926
Living Area
-
Property Description
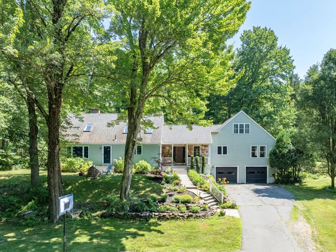
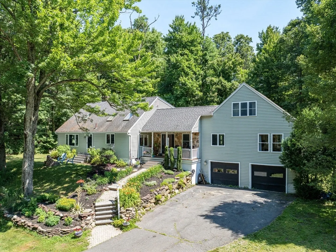
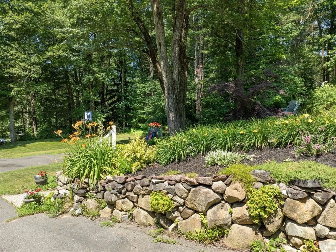
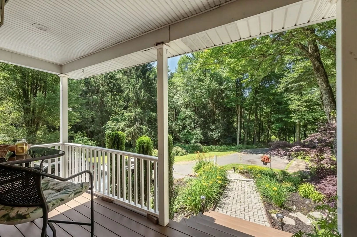
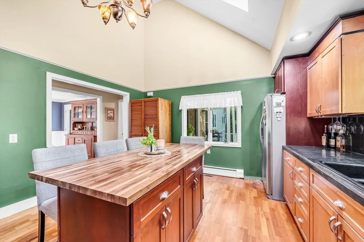
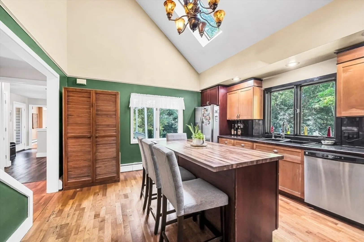
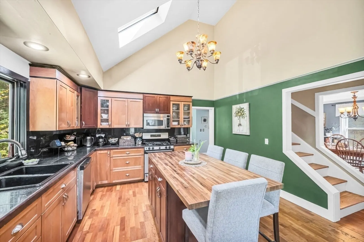
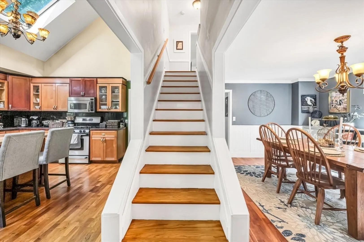
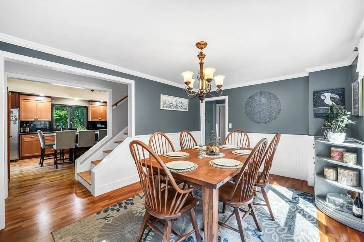
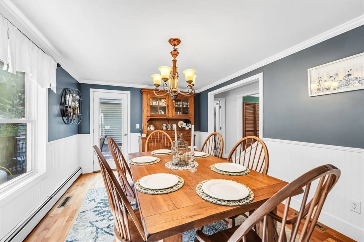
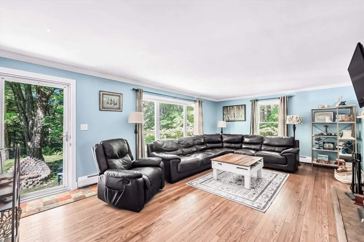
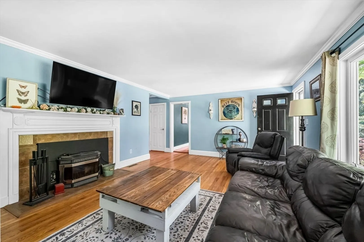
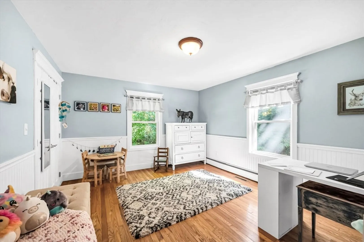
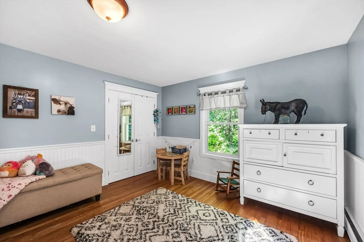
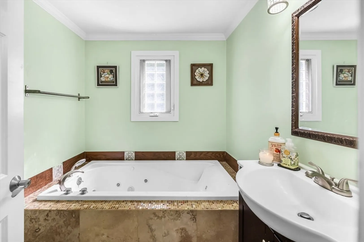
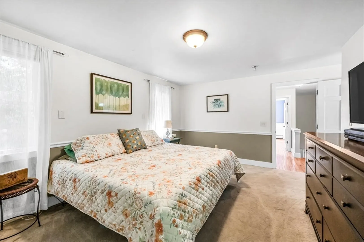
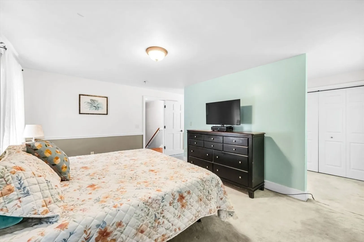
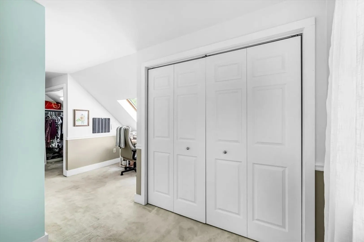
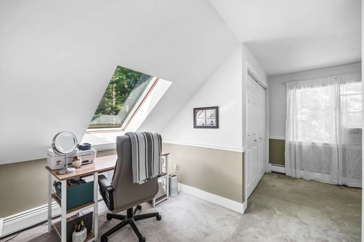
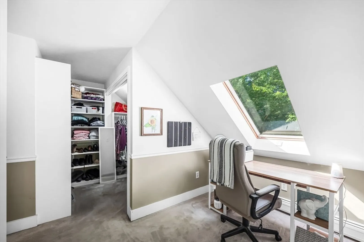
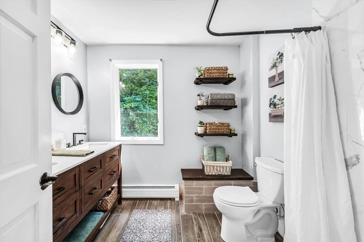
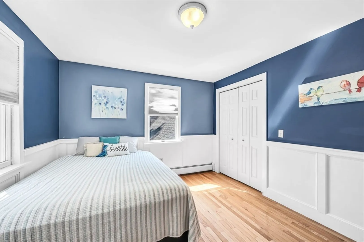
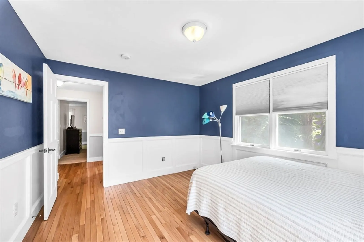
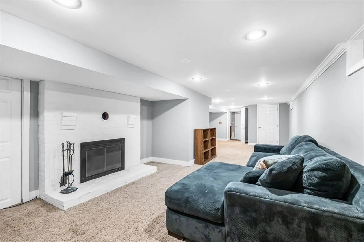
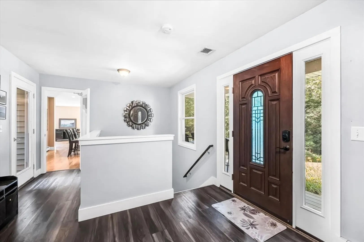
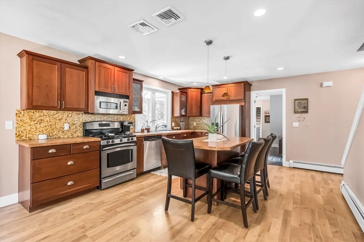
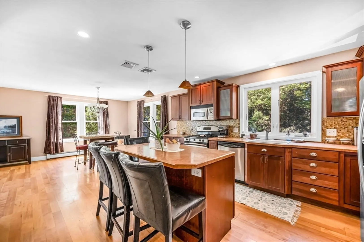
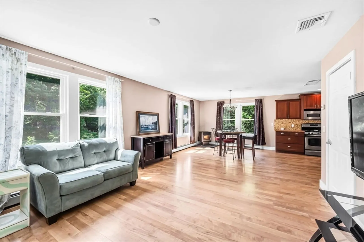
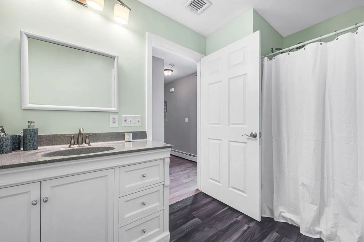
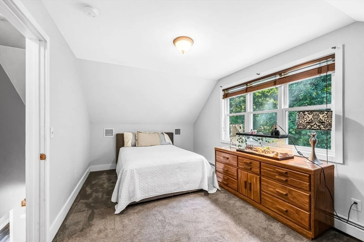
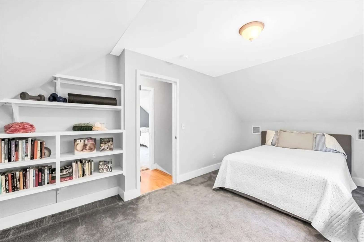
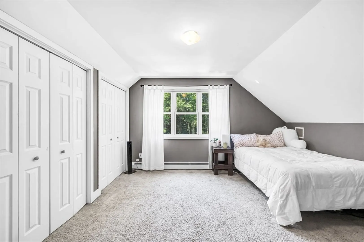
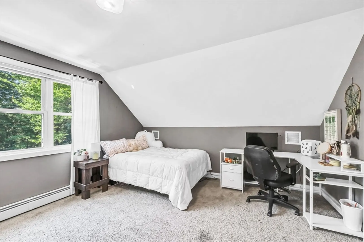
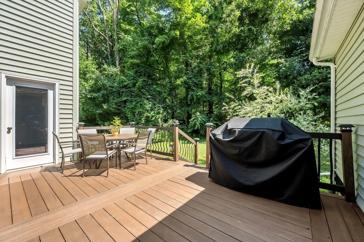
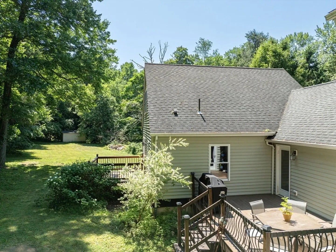
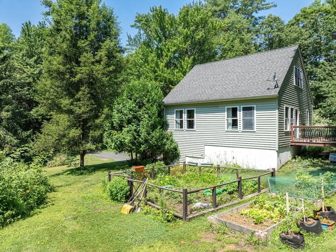
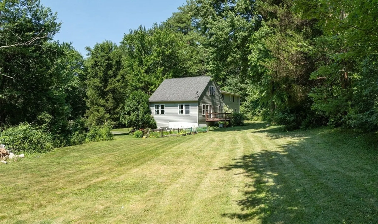
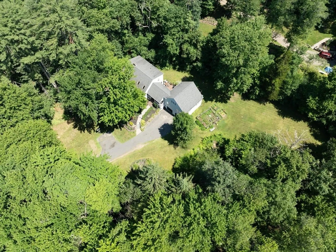
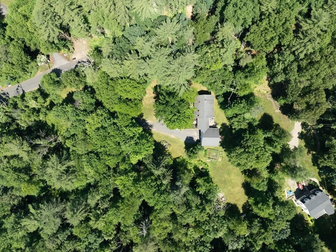
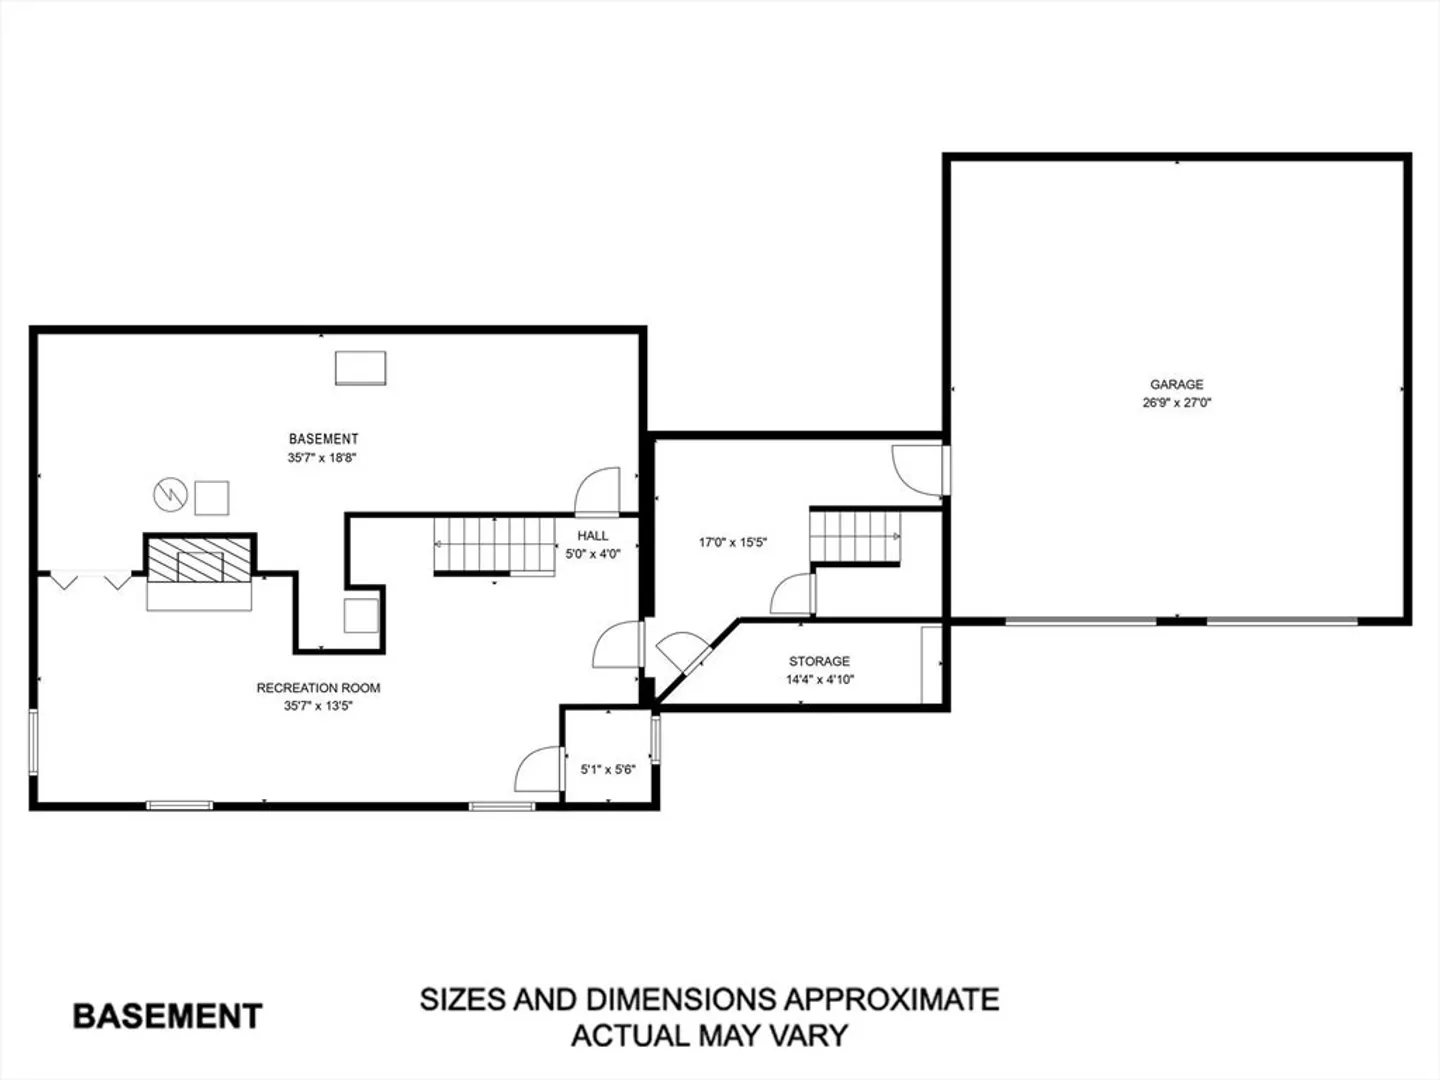
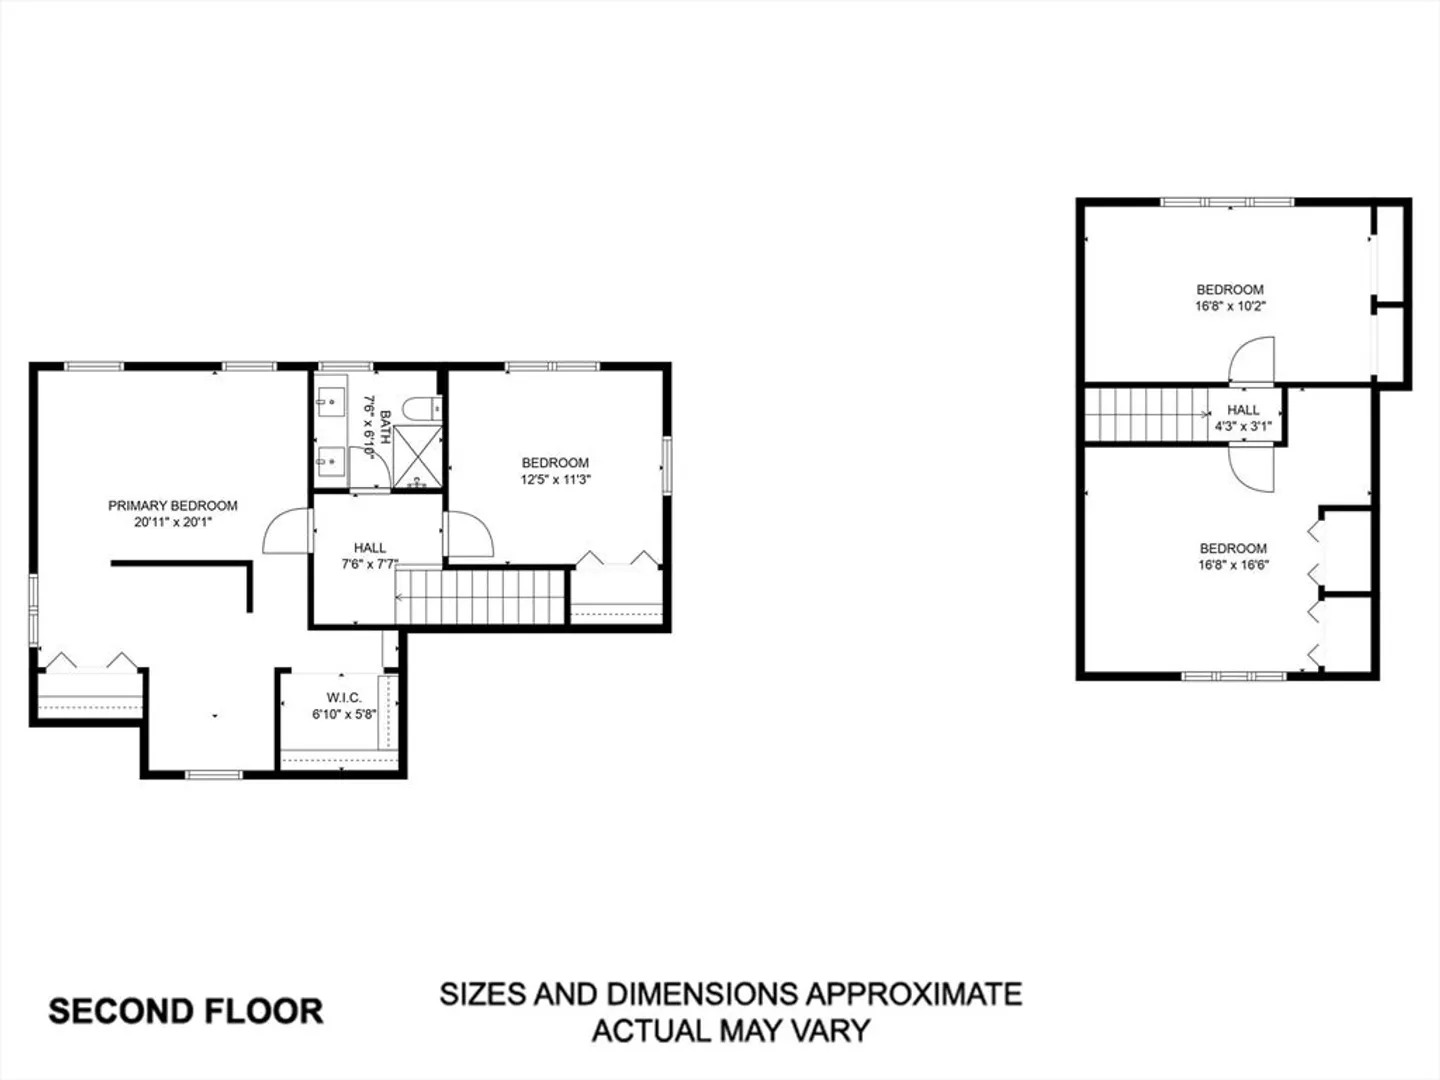
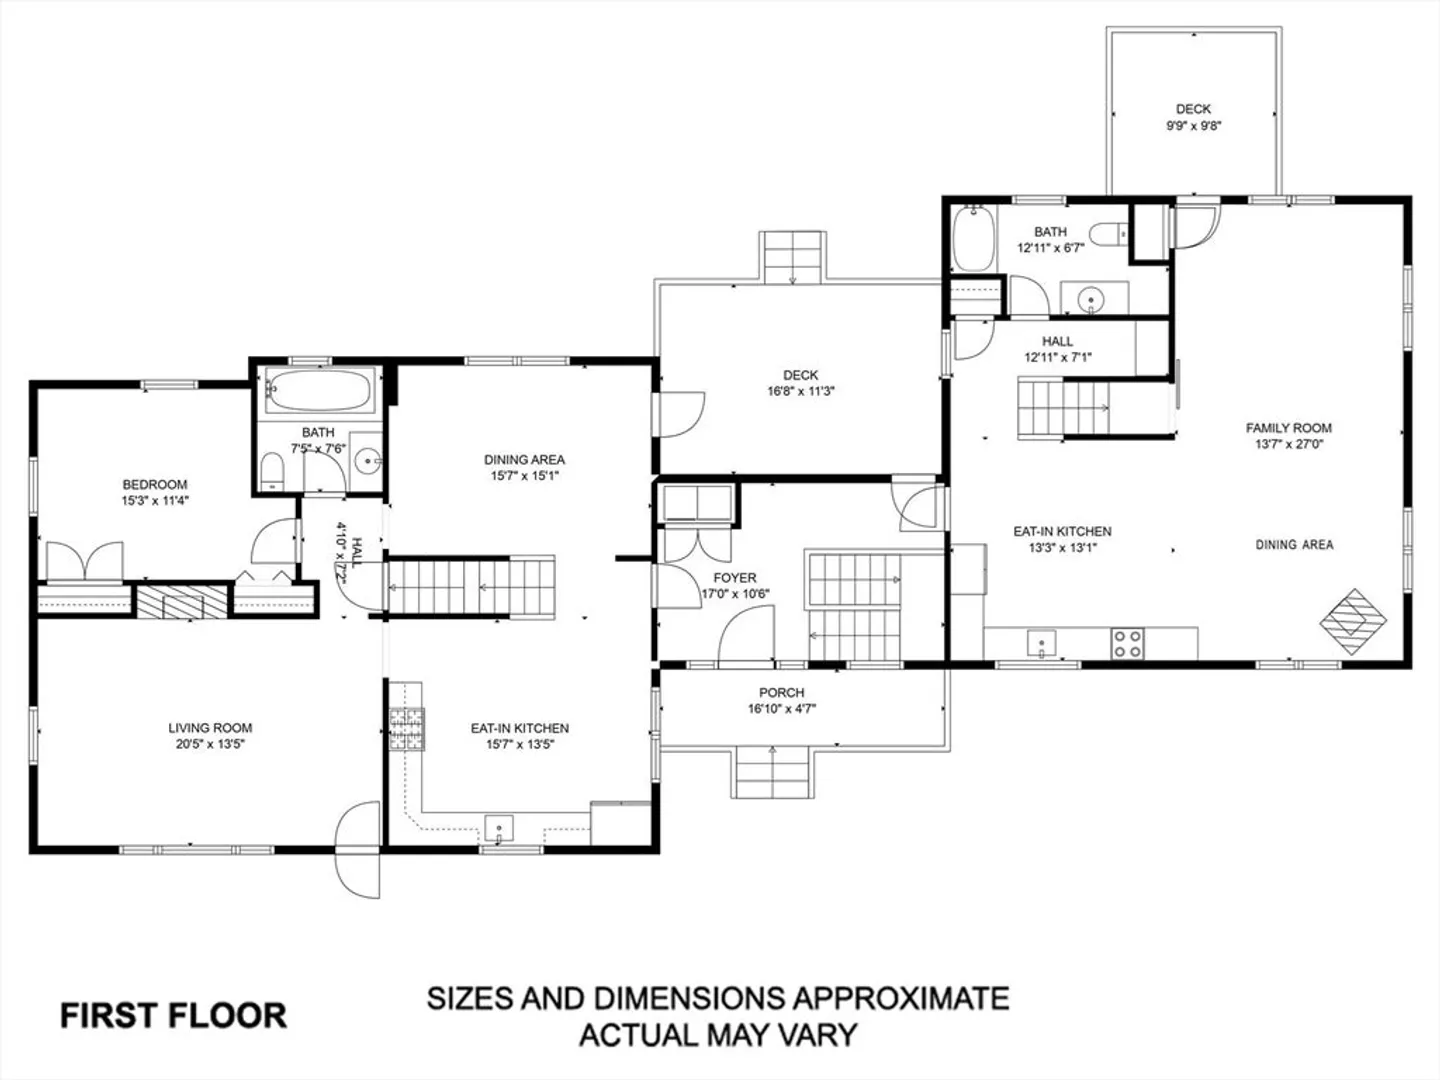
COUNTRY LIVING AT ITS BEST AND EXPECT TO BE IMPRESSED BY THIS EXCEPTIONAL CAPE WITH ADDITIONAL 1,000+ sqft PERFECT FOR INLAW, HOME OFFICE OR MULTI GENERATIONAL LIVING! Main house features kitchen with stainless steel appliances,polished wood cabinets, black marble countertops/backsplash, butcher block center island opens to formal dining room; 2 renovated bathrooms complete with high end fixtures; living room with charming fireplace and pellet stove insert; Three bedrooms including a master bedroom with double closets (walk in) and adjacent dressing room or office you choose; 2006 28X28 addition with spacious kitchen/living room combo; 2 additional bedrooms and updated 3/4 bathroom; Partially finished basement with a second brick faced fireplace and lots of storage; GREAT OUTDOORS~Two decks (main-Trex) and farmers front porch with panoramic views of the private 2-acre lot filled with blooming gardens and wooded babbling brook. Central Air, extra long driveway; 2 car attached garage!
-
Highlights
- Acres: 2
- Has View: Yes
- Parking Spots: 10
- Property Type: Single Family Residence
- Total Rooms: 11
- Status: Closed
- Cooling: Central Air
- Heating: Baseboard, Oil
- Property Class: Residential
- Style: Cape
- Year Built: 1955
-
Additional Details
- Appliances: Water Heater, Range, Dishwasher, Refrigerator, Washer, Dryer, Stainless Steel Appliance(s), Gas Cooktop
- Construction: Frame
- Exterior Features: Porch, Deck, Deck - Wood, Deck - Composite, Rain Gutters, Storage, Garden
- Flooring: Tile, Vinyl, Carpet, Laminate, Hardwood, Wood Laminate, Other, Flooring - Wood, Flooring - Wall to Wall Carpet, Flooring - Vinyl, Flooring - Stone/Ceramic Tile
- Interior Features: Closet, Dining Area, Kitchen Island, Open Floorplan, Recessed Lighting, Bathroom - 3/4, In-Law Floorplan, Bedroom, 3/4 Bath, Mud Room
- Road Frontage Type: Public
- View: Scenic View(s)
- Year Built Source: Public Records
- Basement: Full, Partially Finished, Interior Entry, Garage Access, Concrete
- Exclusions: Generator
- Fireplaces: 2
- Foundation: Concrete Perimeter, Block
- Lot Features: Wooded, Level
- Roof: Shingle
- Year Built Details: Approximate
- Zoning: R6
-
Amenities
- Community Features: Shopping, Park, Walk/Jog Trails, Stable(s), Golf, Conservation Area, House of Worship, Public School
- Parking Features: Attached, Under, Garage Door Opener, Storage, Workshop in Garage, Oversized, Off Street
- Covered Parking Spaces: 2
-
Utilities
- Electric: Circuit Breakers
- Water Source: Private
- Sewer: Private Sewer
-
Fees / Taxes
- Assessed Value: $495,800
- Taxes: $7,764
- Tax Year: 2024
Similar Listings
Sold
NEW CONSTRUCTION
14 Photos
Sold
NEW CONSTRUCTION
9 Photos
Sold
NEW CONSTRUCTION
2 Photos
Sold
NEW CONSTRUCTION
8 Photos
Content © 2026 MLS Property Information Network, Inc. The information in this listing was gathered from third party resources including the seller and public records.
Listing information provided courtesy of Berkshire Hathaway HomeServices Realty Professionals.
MLS Property Information Network, Inc. and its subscribers disclaim any and all representations or warranties as to the accuracy of this information.
